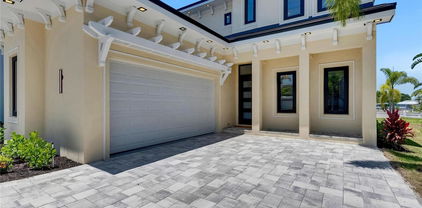
$2,500,000 4 Beds ⋅ 5 Baths ⋅ 1st | Flat Island SubDv. ⋅ 33572 Zip Code Pre-Construction. To be built. Pre-Construction. To be built. Welcome to an extraordinary opportunity to bring a truly one-of-a-kind modern residence to life behind the private gates of Andalucia, one of Apollo Beach's most desirable waterfront communities. Designed by Supreme International Construction, this proposed custom home features striking contemporary architecture, dramatic glass walls, soaring 25-foot ceilings, expansive outdoor living, and resort-inspired amenities, created for those who appreciate exceptional design and the Florida waterfront lifestyle. A dramatic double-volume foyer introduces an impressive Great Hall, complemented by a gracious formal dining room, expansive family room, two kitchens — a chef's kitchen and a dedicated spice kitchen — pantry, breakfast nook, private study/office, fitness suite, lounge and PJ lounge, mudroom, laundry room, elevator, and generously proportioned en-suite bedrooms with multiple walk-in closets, each opening to its own private balcony. A striking architectural staircase serves as a sculptural focal point connecting the residence's grand yet functional spaces. The exterior is conceived as a private resort-like retreat, featuring an enclosed swimming pool with spa, sculptural water features, an outdoor fire pit, covered patio, and expansive balconies framed by sleek glass railings. Architectural aluminum-composite beams and integrated automated mosquito netting further elevate the design, while a spacious three-car garage completes the residence. Andalucia offers privacy, boating, and recreation within a gated community with 24/7 secured access and no CDD, including a private community marina in Bal Harbor with potential opportunities to lease a deep-water boat slip through the HOA, sports courts, and a Bayfront Clubhouse and pool. Just beyond the gates, walk or bike to Circles Waterfront, Finns, Apollo Pizza, NY-style bagels, coffee, and ice cream. Nature lovers will appreciate the nearby Apollo Beach Nature Park, waterfront watch tower, scenic boardwalks, and Manatee Viewing Center. Convenient access to Tampa, St. Petersburg, Anna Maria Island, and the Gulf beaches; TPA is approximately 25 miles away, Port Tampa Bay approximately 12 miles. Modern architecture. Gated privacy. Boating access. Resort-style outdoor living. Apollo Beach. This isn't simply a home — it's an opportunity to create your own private Florida retreat. 6424 Rubia Circle, Apollo Beach
$849,000 4 Beds ⋅ 5 Baths ⋅ Waterset Ph 3b-1 SubDv. ⋅ 33572 Zip Code Under contract-accepting backup offers. Virtually Staged. Experience exceptional Florida living in this beautifully appointed Homes by Westbay pool home, ideally situated on a desirable corner lot. This Biscayne II offers 4 bedrooms (primary downstairs), 5 full baths, a private downstairs office, spacious upstairs bonus room, 3-car garage, and a full solar system. Step through impressive 8-foot Tuscan glass entry doors into a thoughtfully designed interior featuring 12-foot tray ceilings, crown molding, wood-look tile, and an open floor plan created for both everyday living and entertaining. The dedicated first-floor office provides a private workspace, while the second floor offers incredible flexibility with a large bonus room and the fourth bedroom conveniently located upstairs, creating an ideal space for guests, a media retreat, or additional private living area. At the heart of the home, the kitchen is both stylish and functional with quartz countertops, GE Cafe Refrigerator, GE Profile appliances, a stainless-steel hood, farmhouse sink, abundant cabinetry with specialized pull-out storage and spice organizers, and an oversized island with extended dining space. The kitchen flows effortlessly into the main living areas, making it easy to gather and entertain. The spacious primary suite conveniently located downstairs is a relaxing retreat featuring tray ceilings, walk-in closets, and a spa-inspired bath with dual vanities, a jacuzzi tub, oversized walk-in shower. Expansive 18-foot glass sliders open the home to a screened lanai and private lap-style pool, creating a seamless connection between indoor and outdoor living. A convenient pool bath adds functionality, the outdoor area is already pre-plumbed for gas, water, and electric, providing the perfect opportunity to create your own outdoor entertaining space. Additional features include a tankless water heater, central vacuum system, hurricane shutters, modern ceiling fans and solar energy system designed for impressive energy efficiency. Beyond the home, Waterset offers an exceptional resort lifestyle with multiple pools, clubhouses, fitness center, dog park, tennis, pickleball, parks, SouthShore Sportsplex, walking and biking trails. This thoughtfully designed home delivers the space and versatility to enjoy the Florida lifestyle to its fullest. Contact us today to view this stunning home! 6904 Ebb Tide Avenue, Apollo Beach
$1,299,000 4 Beds ⋅ 5 Baths ⋅ Symphony Isles Unit Three SubDv. ⋅ 33572 Zip Code 1231 Acappella Lane, Apollo Beach, FL 33572 | 4 Beds | Deep-Water Canal Frontage | No-Bridge Tampa Bay Access | Pool & Heated Spa | Composite Dock + Boat Lift | Main-Floor Primary | New Tile Roof | Symphony Isles | No CDD Waterfront living at 1231 Acappella Lane means the boat, pool, spa, and canal are part of the everyday routine. Set on deep-water canal frontage in 24/7 guard-gated Symphony Isles, this 4-bedroom, 3-full and 2-half-bath home gives you direct Tampa Bay access with no fixed bridges, a private composite dock with electric boat lift, and a screened backyard built around time outside. Start the morning on the lanai overlooking the canal, head out from your own dock when the water calls, then come home to an afternoon by the custom gunite pool. The paved outdoor living area creates room for poolside meals, conversation, and quiet evenings, while the propane-heated spa extends the enjoyment beyond the warmest days. A full screen enclosure, digital pool controls, and updated filtration support the space without distracting from the lifestyle it was designed for. Inside, 3,022 square feet create an easy flow between everyday living and entertaining. Soaring ceilings, architectural trim, plantation shutters, hardwood flooring in the formal dining room, main living area, and upstairs bedrooms, plus neutral tile in other high-traffic areas, give the interior warmth and function. The kitchen keeps the cook connected to the rest of the home, with sightlines across the family room and toward the pool lanai. Solid wood cabinetry, granite countertops, a center preparation area, stainless steel appliances, and a built-in pantry make it easy to move from weekday meals to weekends with friends. The main-floor primary suite creates a private retreat at the end of the day, with walk-in closet space and an en-suite bath featuring double granite vanities, a soaking tub, and separate tiled shower. Upstairs, three additional bedrooms, two full baths, and a 22x18 bonus family room create space to spread out, gather, or unwind. For boaters, the waterfront setup is one of the home's defining advantages. The deeded composite dock is equipped with an electric boat lift, fresh-water washdown, and shore power connections, while the deep-water canal and no-bridge route keep Tampa Bay directly connected to home. A new tile roof, updated water heater, and dual central A/C systems add important improvements. Symphony Isles residents also have access to a private beach, clubhouse, community pool, playground, and private community boat ramp. With no CDD and low annual HOA dues, the community adds another layer to the waterfront lifestyle. ***** WHAT THE SELLER LOVES The best part of living here is how easily the day moves between the water and the backyard. Morning coffee overlooking the canal, leaving by boat from your own dock, coming home for pool time, and ending the day in the heated spa make the waterfront feel less like a weekend escape and more like everyday life. 1231 Acappella Lane, Apollo Beach
$2,250,000 4 Beds ⋅ 5 Baths ⋅ Symphony Isles Unit Two SubDv. ⋅ 33572 Zip Code ***NEW PRICE*** Welcome to one of the most exceptional homes in Apollo Beach • This rare opportunity in Symphony Isles - a Premier gated community - where you will find unequalled quality throughout - not only the location and the views, but the quality of craftmanship of the home itself • Fabulous views of Tampa Bay and daily sunsets from the main rooms • Concrete/steel reinforced masonry construction, second floor walls with heavier block • 19.7 ft floor elevation, higher than required by Hillsborough County guidelines for flood protection • Double breakwater wall in front of pool, insulated hurricane resistant windows and sliding doors • Hand selected, special made and ordered Ludowici glazed clay roofing tiles with lifetime guarantee • 10+/- car garage (depending on size of vehicles) with 3 large access doors • Separate maintenance room and ventilation system • Two high efficiency a/c units • Elevator from garage to 1st floor • Large boat dock w/slip for the 70' footer you've always wanted; plus a slip w/lift for 24' bay boat • South American hardwood decking on dock/porch • High level R factor for roof/wall insulation--double required by code • Project orientation and overhangs reduce heat gain, rubber coating below possible 4th bedroom • Generator for power loss • Custom pool and spa • From the moment you step inside the grand entry you'll notice the soaring ceilings and feel the openness that will make you immediately feel welcomed • The lovely chefs kitchen has green granite with mother of pearl veining throughout the counter tops and will surely be a delight especially with a large gathering using the Thermador 6 burner stove/oven plus an island Thermador cook top and separate bar island - surely makes for easy entertaining • Enjoy the ebony marble fireplace - propane w/remote - on a chilly evening from the bay breeze • There's so many unique qualities in this home - come see for yourself. 903 Capriccio Lane, Apollo Beach
$731,990 5 Beds ⋅ 5 Baths ⋅ Waterset Wolf Creek Ph G2 SubDv. ⋅ 33572 Zip Code Under Construction. Enjoy all the benefits of a Pulte new construction home with the privacy of being within the new phase of Waterset, the highly amenitized, master-planned community in Apollo Beach. This home is conveniently located near resort-style pools and amenities. Enjoy miles of trails, sports courts, parks, and so much more! Featuring the popular Yorkshire floor plan with an open-concept home design, this home has the designer finishes you've been looking for. The upgraded, stylish kitchen showcases a center island with additional cabinet space and a large single bowl sink with an upgraded faucet, modern cabinets, 3cm quartz countertops with 3” x 12” tiled backsplash, an oversized pantry, and Whirlpool stainless steel appliances including a dishwasher, built-in oven and microwave, and stovetop with range hood. The Owner’s bath has white cabinets and 3cm quartz countertops, walk-in shower with heavy glass door and dual sinks. Secondary baths also have white cabinets and 3cm quartz countertops. There is luxury vinyl plank flooring in the main living areas and flex room, 18”x18” tile flooring in the baths and laundry room, and stain-resistant carpet in the bedrooms and loft. This home makes great use of space with a 1st-floor bedroom with private full bath, a spacious loft, a enclosed flex room, a convenient 2nd-floor laundry room, storage under the stairs, pocket sliding glass doors opening to a covered lanai, and a 3-car garage. Additional upgrades include LED downlights and floor outlet in the gathering room, 8’ interior doors on 1st floor, impact glass windows throughout, enhanced rear landscape buffer and a Smart Home technology package with a video doorbell. Enjoy peace of mind with Pulte’s transferable, 10-year Limited Structural Warranty that covers materials and workmanship in the 1st year, workability of plumbing, electrical, HVAC, and other mechanical systems through the 2nd year, various types of water infiltration and internal leaks through the 5th year, and the structural integrity of the home through the 10th year. Plus, we’re currently offering limited-time incentives and below-market rates! 5168 Everlong Drive, Apollo Beach
$698,460 5 Beds ⋅ 5 Baths ⋅ Waterset Wolf Creek Ph G2 SubDv. ⋅ 33572 Zip Code Under Construction. Enjoy all the benefits of a Pulte new construction home with the privacy of being within the new phase of Waterset, the highly amenitized, master-planned community in Apollo Beach. This home is conveniently located near resort-style pools and amenities. Enjoy miles of trails, sports courts, parks, and so much more! Featuring the popular Yorkshire floor plan with an open-concept home design, this home has the designer finishes you've been looking for. The upgraded, stylish kitchen showcases a center island with additional cabinet space and a large single bowl sink with an upgraded faucet, modern cabinets, 3cm quartz countertops with 3” x 12” tiled backsplash, an oversized pantry, and Whirlpool stainless steel appliances including a dishwasher, range and microwave. The Owner’s bath has burlap cabinets and 3cm quartz countertops, walk-in shower and dual sinks. Secondary baths also have burlap cabinets and 3cm quartz countertops. There is luxury vinyl plank flooring in the main living areas and flex room, 18”x18” tile flooring in the baths and laundry room, and stain-resistant carpet in the bedrooms and loft. This home makes great use of space with a 1st-floor bedroom with private full bath, a spacious loft, a enclosed flex room, a convenient 2nd-floor laundry room with utility sink, storage under the stairs, pocket sliding glass doors opening to a covered lanai, and a 3-car garage. Additional upgrades include LED downlights and floor outlet in the gathering room, black lighting and hardware, enhanced rear buffer, hurricane impact glass windows throughout and a Smart Home technology package with a video doorbell. Enjoy peace of mind with Pulte’s transferable, 10-year Limited Structural Warranty that covers materials and workmanship in the 1st year, workability of plumbing, electrical, HVAC, and other mechanical systems through the 2nd year, various types of water infiltration and internal leaks through the 5th year, and the structural integrity of the home through the 10th year. Plus, we’re currently offering limited-time incentives and below-market rates! 5161 Everlong Drive, Apollo Beach
$534,990 5 Beds ⋅ 5 Baths ⋅ Waterset SubDv. ⋅ 33572 Zip Code Located in the award-winning Waterset community of Apollo Beach, this beautifully designed Edie floor plan offers 3,061 square feet of versatile living space with 5 bedrooms, 4.5 bathrooms, and a spacious 3-car garage. Thoughtfully crafted to accommodate both everyday living and entertaining, this two-story home combines modern design with exceptional functionality. At the heart of the home, the gourmet kitchen features quartz countertops, abundant cabinetry, and an oversized island overlooking the open family and dining areas. Durable laminate flooring throughout the main living spaces adds warmth, style, and easy maintenance. Expansive sliding glass doors fill the home with natural light and open to an extended covered lanai, creating a seamless indoor-outdoor living experience that's perfect for entertaining guests or enjoying Florida's year-round sunshine. The private Owner's Suite serves as a relaxing retreat, complete with a spa-inspired bathroom featuring an oversized Super Shower. Additional bedrooms and well-appointed bathrooms provide ample space and privacy for family members and overnight guests. Elegant 8-foot interior doors throughout the home enhance the spacious feel and contribute to the home's refined architectural design. Residents of Waterset enjoy access to an exceptional array of resort-style amenities, including swimming pools, fitness centers, walking and biking trails, parks, playgrounds, and community gathering spaces. Conveniently located near shopping, dining, schools, and major commuter routes, this home offers the perfect combination of comfort, convenience, and lifestyle. Built by David Weekley Homes and backed by the industry-leading 1-2-10 Builder's Warranty, this home provides added confidence and peace of mind for years to come. Schedule your private tour today and discover all that this exceptional home and vibrant Apollo Beach community offers.**This property offers a limited-time interest rate incentive. 5117 Sea Branch Avenue, Apollo Beach
$604,625 5 Beds ⋅ 5 Baths ⋅ Waterset SubDv. ⋅ 33572 Zip Code Nestled within the highly desirable Waterset community, this exceptional Bradley floor plan offers 3,320 square feet of thoughtfully designed living space, featuring 5 bedrooms, 4.5 bathrooms, an enclosed study, an upstairs retreat, and a spacious 3-car tandem garage. Designed with both everyday comfort and entertaining in mind, the open-concept layout showcases upgraded laminate flooring throughout the main living areas and elegant 8-foot interior doors. The gourmet kitchen serves as the centerpiece of the home, complete with quartz countertops, abundant cabinetry, and a large island that overlooks the expansive family and dining spaces. Natural light fills the interior, while sliding glass doors create a seamless connection to the extended covered lanai, providing the perfect setting for outdoor dining, relaxing, or entertaining guests. The enclosed study with French doors offers a private workspace, library, or flex room to suit your lifestyle needs. Upstairs, a generous retreat provides additional living space ideal for a media room, game room, or secondary family lounge. The spacious Owner's Suite offers a private sanctuary, highlighted by a luxurious bath featuring an oversized Super Shower and ample storage. Enjoy enhanced backyard privacy with no rear neighbors and mature areca palms creating a tranquil outdoor backdrop. Residents of Waterset enjoy access to an impressive collection of resort-style amenities, including multiple pools, fitness centers, parks, playgrounds, scenic walking trails, and a vibrant calendar of community events. Conveniently located near shopping, dining, major commuter routes, and Tampa Bay's waterfront attractions, this home offers the perfect balance of luxury, comfort, and convenience. Plus, enjoy peace of mind with David Weekley Homes’ industry-leading 1-2-10 Builder’s Warranty. A rare opportunity to own a beautifully appointed home in one of Apollo Beach's most sought-after communities.**This property offers a limited-time interest rate incentive. 5121 Sea Branch Avenue, Apollo Beach
$2,400,000 5 Beds ⋅ 5 Baths ⋅ Mirabay Ph 3c-3 SubDv. ⋅ 33572 Zip Code 825 Manns Harbor Drive | 5 Bedrooms | 4.5 Bathrooms | 4,648 Sq Ft | Waterfront | MiraBay There is a specific stretch of MiraBay that residents wait years for the chance to call home. Bordered by the Wolf Creek Nature Preserve and situated on a rare 100-foot-wide waterfront lot lined with mature palms, 825 Manns Harbor Drive offers a combination of privacy, water frontage, and protected views that is difficult to find anywhere else in the community. The peaceful setting, long water views, and natural backdrop create an environment that simply cannot be replicated. The floor plan is thoughtful from front to back. An oversized office sits at the front of the home, set apart from the main living areas and ideal for working from home or quiet reading. The chef's kitchen features solid wood cabinetry, quartz countertops, a gas cooktop with custom hood, double ovens, stainless steel appliances, and a custom-built great room bar. The oversized center island is complemented by illuminated cabinetry and a true butler's pantry complete with a vegetable sink, and walk-in storage. The primary suite is located on the main level and features a giant walk-in shower, dual vanities, and a custom closet organization system. The remaining bedrooms are generously sized with large closets and dedicated bath access, while custom wall details are woven throughout the home. Storage has been thoughtfully incorporated at every turn. Upstairs, the home opens up in unexpected ways. The full-sized family loft is framed by nearly wall-to-wall picture windows capturing expansive views across the MiraBay lagoon. A dedicated movie theater room with full surround sound creates a private entertainment space for family and guests. The second-floor balcony faces west and is perfectly positioned to enjoy sunsets over the preserve each evening. The home is wired for smart home functionality throughout. Outside, more than 700 square feet of covered outdoor living and entertaining space extends the home's living area. The screened lanai surrounds a heated pool and spa overlooking deep water views and includes a dedicated pool bath for convenience. The composite dock is equipped with water, electricity, and a 13,000-pound lift. Additional features include true wood flooring, smart technology, surround sound, a custom stair railing, a three-car garage, and a tile roof. The HVAC system was serviced in May 2026. MiraBay's HOA is approximately $190 yearly and includes two heated pools, a 24-hour fitness center, tennis courts, pickleball courts, basketball courts, a kayak launch, and a full calendar of community events. Residents can access the MiraBay Shopping Plaza by golf cart. The community is elevated, and flood insurance rates are often lower than many surrounding waterfront neighborhoods. *****What the Seller Loves "What I will miss most is the morning. Sitting on the lanai with a cup of coffee, the preserve behind us and the water in front of us, there is no noise except the birds and the occasional boat heading out to the bay. We chose this location within MiraBay very deliberately, and it delivered everything we hoped it would. The outdoor kitchen made every weekend feel like an event, and the boat lift meant Tampa Bay was never more than a few minutes away. Watching the sunset over the preserve from the balcony never got old. This home was built to be lived in fully, and we did exactly that." 825 Manns Harbor Drive, Apollo Beach
$1,119,757 5 Beds ⋅ 5 Baths ⋅ D4k | Waterset Wolf Creek Ph G2 And 30th St Ph G2 SubDv. ⋅ 33572 Zip Code Sold data only.. 5226 Wolf Creek Dr, Apollo Beach
$1,050,000 4 Beds ⋅ 5 Baths ⋅ Mirabay Ph 3a-1 SubDv. ⋅ 33572 Zip Code Priced below market value, this property offers a rare opportunity to create something truly special. Beneath its current presentation lies tremendous potential! Bring your vision, a creative eye, and a few thoughtful updates to transform this home into a spectacular showpiece! Come and experience exceptional waterfront living at its finest in the gated, coastal community of MiraBay. Built in 2003, this spacious pool home offers 4–5 bedrooms, 3 full bathrooms, two half bathrooms, and 3,256 square feet of thoughtfully designed living space perfectly positioned on the lagoon with sweeping wide water views. Designed for both comfort and convenience, all primary living areas and bedrooms are located on the first floor, creating an ideal layout for everyday living and long-term ease. The only space located upstairs is a large bonus room complete with a half bathroom, wet bar, and stunning water views perfect as a media room, game room, guest retreat, or flexible entertaining space. A welcoming front porch and impressive entry open to soaring ceilings, crown molding, wood and tile flooring, and expansive living spaces filled with natural light. The oversized kitchen is designed for both everyday living and entertaining, featuring abundant cabinetry, granite countertops, built-in stainless appliances, a large breakfast nook, and seamless flow into the open living areas. The first-floor primary suite is privately situated with tranquil water views and complemented by additional generously sized bedrooms, including a guest suite with its own exterior entrance ideal for visitors or multigenerational living. A dedicated office provides even more flexibility for working from home or additional living space. Step outside to your private outdoor oasis featuring a half pool bathroom, saltwater heated pool and covered lanai. Enjoy fishing or kayaking from your private dock, where you can add a boat lift and enjoy boating with davit access to Tampa Bay and the Gulf beyond. Additional highlights include: Roof 2019, downstairs A/C unit 2019. As a resident of MiraBay, you'll enjoy world-class amenities including a waterfront clubhouse café, resort-style pool, free use of kayaks, canoes, and paddleboards, gym with fitness classes, pickleball and tennis courts, basketball courts, multiple playgrounds, and more. This home is conveniently located just minutes from E.G. Simmons Park, Apollo Beach Nature Preserve, marinas, and waterfront dining with easy access to shopping, beaches, sports complexes, MacDill AFB, I-75, US 41, I-4, US 301, the Selmon Expressway, St Petersburg, Downtown Tampa, and only about 27 miles to Tampa International Airport. This is more than a home, it’s a lifestyle! Call today to schedule your private tour. 5229 Brighton Shore Drive, Apollo Beach
$1,690,000 6 Beds ⋅ 5 Baths ⋅ Mirabay SubDv. ⋅ 33572 Zip Code 1016 Signet Dr is a 6-bedroom, 4.5-bath waterfront estate in the Marisol Pointe neighborhood of MiraBay, sitting on a 70-foot saltwater canal lot with direct access to Tampa Bay. Built by Park Square Homes on the Carrara floor plan, this is the largest newer home currently available in MiraBay and one of the most extensively upgraded properties in the community. The seller has invested over $100,000 in lighting alone -- chandeliers and fixtures that have to be seen in person to be fully appreciated. Apollo Beach is home to hundreds of dolphins and manatees that swim the canals daily, and from this address they are not something you drive to see -- they are something you watch from your own backyard. The retired golf course directly across the street has become a natural sanctuary for some of Florida's most beautiful birds, making Signet Drive one of the quietest and most naturally scenic streets in the entire community. Brand new seawalls mean zero worry and zero near-term expense for the new owner -- a significant advantage that waterfront buyers elsewhere in Florida rarely get to enjoy. The main level is designed for both grand entertaining and everyday living. A two-story entry sets the tone immediately. The open kitchen flows into the family room and oversized breakfast nook, anchored by an large pantry with custom wooden shelving. A formal dining room, private office, and full guest suite with a separate exterior door round out the first floor, along with the primary suite featuring a gigantic walk-in closet and oversized bath. Tile floors run throughout the entire main level. Upstairs is essentially a second home. Four additional bedrooms, a bonus room, a loft, a theatre room, and a fully equipped private kitchenette with all appliances included make this floor work perfectly for multigenerational living, long-term guests, or a luxury secondary retreat. A large balcony overlooks the canal and captures the bay breezes and water views that define life in MiraBay. The upgrades go well beyond the aesthetics. Motorized blinds, a motorized chandelier, a whole-home water softener, and customized closets in every bedroom. Level 2 EV chargers in both garages. A generator already wired and ready to go. The gym equipment and play zone are included in the sale. All of this sits inside MiraBay, one of the most amenity-rich communities in the Tampa Bay area at just $190 yearly in HOA fees. Residents enjoy two heated pools open year-round, a poolside cafe, an evening lounge with TVs, a 24-hour gym with dual saunas and fitness classes, tennis courts, pickleball courts, basketball courts, three parks with playgrounds, miles of walking trails winding through the community and deep into the Wolfe Creek Nature Preserve all the way to Tampa Bay, a private boat launch, and two separate kayak and paddleboard launches with free community equipment for residents and their guests. A full-time activity coordinator keeps the calendar packed year-round with food trucks, live entertainment, movies in the park, holiday events, and the beloved annual lighted boat and golf cart parade. The CDD covers seawall maintenance -- a financial benefit that waterfront homeowners elsewhere in Florida pay dearly for. Golf cart access connects residents directly to the MiraBay Shopping Village for dining, groceries, a wine bar, an ice cream shop, healthcare, salons, and more without ever touching the highway. 1016 Signet Drive, Apollo Beach
$1,099,000 4 Beds ⋅ 5 Baths ⋅ Mirabay Ph 3b-2 SubDv. ⋅ 33572 Zip Code NEW ROOF OCTOBER INSTALL - Waterfront with direct access to Tampa Bay. David Weekley builder, “Sand Dollar” model offers the ideal setting for families who love entertaining, boating, and making memories together. Expansive layout, and thoughtfully designed indoor-outdoor spaces create an inviting atmosphere that feels both elegant and comfortable. Inside, the spacious floor plan offers flexibility for growing families with a large private office featuring French doors, perfect for working from home, a playroom, or study space. At the center of the home is an oversized gourmet kitchen designed for gathering and connection. Featuring upgraded Silestone countertops, upgraded 42-inch cherry cabinetry with glass inserts, stainless steel appliances including a new refrigerator, dishwasher, and microwave, double ovens, gas cooking, a large center island, and an expansive breakfast bar, this kitchen provides exceptional storage, prep space, and seating for everyday family living and entertaining alike. The adjoining family room creates a warm and welcoming space with a custom built-in entertainment center, electric fireplace, and accent lighting that makes evenings at home feel cozy and inviting. Upstairs, a dedicated theater/media room offers the perfect place for movie nights, gaming, or relaxing together after a day on the water. The oversized primary suite serves as a peaceful retreat, a spacious walk-in closet, dual vanities, and a luxurious bath featuring a Jacuzzi jetted tub. Additional storage beneath the staircase and throughout the home adds both convenience and functionality for busy family life. Outdoor living is where this home truly shines. The expansive screened paver lanai is designed for year-round enjoyment and entertaining, complete with a recently resurfaced pool, built-in LED lighting, generous covered seating areas, and a fully equipped outdoor kitchen with grill and prep space. The pet-friendly turf area creates a safe and low-maintenance space for children and pets to play while enjoying the beautiful waterfront setting. For boating enthusiasts, the private dock and 16,000 lb boat lift with up to 40 foot boat, provides quick and convenient access to Tampa Bay, making sunset cruises, fishing trips, and weekends on the water part of everyday life. Located within the resort-style community of MiraBay, residents enjoy access to outstanding amenities including a clubhouse with fitness center, heated pool with slide, pool side cafe, 4 clay tennis courts, 4 new pickleball courts, 2 basketball courts, playgrounds, parks, walking trails, community events, and a stunning 136-acre lagoon ideal for kayaking, paddle boarding, canoeing, and sailing. This exceptional waterfront home offers the perfect balance of luxury, recreation, family-friendly living, and the Florida lifestyle so many dream about. Schedule your private showing today. 5727 Sea Trout Place, Apollo Beach
$2,100,000 4 Beds ⋅ 5 Baths ⋅ Mirabay Ph 1b-1/2a-1/3b-1 SubDv. ⋅ 33572 Zip Code Offering a blend of refined design and coastal tranquility in this beautifully updated in 2022 and meticulously maintained British West Indies-influenced waterfront retreat. Enjoy the very best of resort-style waterfront living in the sought-after Bay Estates of Mirabay. Featuring 100 feet of water frontage, a full service dock and 16K lb lift for easy access to Tampa Bay. Boasting warm wood flooring and designer lighting, the open-concept living spaces flow effortlessly to an exceptional outdoor oasis featuring a screened paver lanai, salt water heated pool and spa, custom outdoor kitchen, and a covered dining area, all overlooking the water. A masterfully updated chef’s kitchen thoughtfully blends quartz and butcher block counter tops with Thermador, JennAir & Bosch appliances, a center island with prep sink, separate island seating and a breakfast area. The family room is graced with a dual-sided gas fireplace and expansive sliders to the pool. The formal living room and formal dining room feature tray ceilings and built-ins, while the bonus room shares the fireplace and offers a full entertaining wet bar, powder bath/pool bath and access to the pool. The private primary suite features an impressive primary bath with deep soaking tub, glass enclosed shower and heated towel racks for a spa experience. Additional features include generous his and her closets and inviting sitting area. There are two additional guest rooms that share a bathroom, along with an office and laundry room. A private ensuite guest bedroom is located on the second level and features French door access to a marvelous wrap-around deck. Additional appointments include a metal roof and Hardie siding, whole home GENERAC generator, water filtration, natural gas, 6-zone surround sound, video security, plantation shutters and 3-car garage in gated Mirabay. This vibrant resort lifestyle offers residents access to endless recreation with a community Clubhouse, fitness center, Sports courts, pool, park, playground and more. Located in Apollo Beach, the central location provides easy access to beaches, shopping, dining, parks, Tampa, St. Petersburg and Sarasota. 625 Balibay Road, Apollo Beach
$625,246 5 Beds ⋅ 5 Baths ⋅ Waterset SubDv. ⋅ 33572 Zip Code Introducing the Edie by David Weekley Homes—a spacious two-story home offering 3,061 square feet of well-designed living space with 5 bedrooms and 4.5 bathrooms, ideal for today’s lifestyle. The gourmet kitchen serves as the centerpiece of the home, featuring quartz countertops, abundant cabinetry, and an open layout that connects seamlessly to the living and dining areas. Laminate flooring throughout the main living spaces adds both style and durability. Enjoy Florida living on the extended lanai with sliding glass doors, perfect for relaxing or entertaining. Generously sized bedrooms provide flexibility, while the Owner’s Retreat offers a spa-inspired bath with a Super Shower. Eight-foot interior doors enhance the home’s open, upscale feel. Experience life in Waterset, a premier master-planned community in Apollo Beach known for its resort-style amenities and vibrant atmosphere. Residents enjoy multiple pools, modern fitness centers, clubhouses, playgrounds, dog parks, and miles of scenic walking and biking trails, along with frequent community events and convenient access to Tampa, shopping, and dining. Built by David Weekley Homes and backed by a 1-2-10 year warranty, this home delivers quality, comfort, and peace of mind in one of Apollo Beach’s most desirable communities. 5163 Creek Sand Drive, Apollo Beach
$1,155,000 4 Beds ⋅ 5 Baths ⋅ The Villas At Andalucia SubDv. ⋅ 33572 Zip Code 6107 MARBELLA BLVD, APOLLO BEACH, FL 33572 | 4 Bedrooms | 5 Bathrooms | 5,206 Sq Ft | Canal Front | Private Dock & Boat Lift | Guard-Gated Andalucia Wake up to canal views and be cruising Tampa Bay within minutes from your private dock and boat lift. Located in the guard-gated waterfront community of Andalucia, this custom-built canal-front home combines over 5,200 square feet, direct boating access, flexible living areas, and water views from nearly every room. Set on a deep-water canal with access to Tampa Bay and the Gulf of Mexico, the dock includes bench seating and underwater green lighting that creates a relaxing evening setting while attracting fish and marine life. Spend the day boating, fishing, kayaking, or dining by water, then return home to watch sunsets, dolphins, and manatees from your backyard. Inside, a Feng Shui-inspired layout, soaring ceilings, marble flooring, and expansive windows fill the home with natural light. The kitchen features granite countertops, stainless steel appliances, a center island, generous cabinetry, and an open connection to the main living areas. The floor plan includes four bedrooms, five bathrooms, a den with custom mahogany built-ins, an artist's studio, a loft with a custom built-in bar, and a large recreation room with a pool table. A ping pong table is also included. Two primary suites each feature canal-view sitting areas, walk-in closets, whirlpool soaking tubs, and walk-in showers. A third bedroom includes its own en suite bathroom for added privacy. Outdoor living includes multiple balconies, gathering spaces overlooking the canal, and a six-person jacuzzi. Recent improvements include a tile roof installed in 2023, updated HVAC systems, a circular paver driveway, and a two-car garage. Andalucia features 24-hour guarded entry, a private marina, clubhouse, community pool, tennis courts, playground, waterfront pier, and golf-cart-friendly streets. The home sits directly across from the clubhouse, pool, tennis courts, and marina amenities. Nearby destinations include waterfront restaurants, shopping, beaches, MacDill Air Force Base, downtown Tampa, Tampa International Airport, St. Petersburg, and Sarasota. ***** WHAT THE SELLER LOVES We love how easy it is to enjoy the water every day. Within minutes we can leave our dock and be on Tampa Bay, spend the day boating, or head to dinner by water before returning home to incredible sunsets. Seeing dolphins and manatees in the canal never gets old, especially when the underwater dock lights are on in the evening. The flexible layout has been perfect for hosting family and friends, and being directly across from the clubhouse, marina, pool, and tennis courts has made everything easy to enjoy. 6107 Marbella Boulevard, Apollo Beach
$3,100,000 3 Beds ⋅ 5 Baths ⋅ Mustique Bay SubDv. ⋅ 33572 Zip Code Exquisite Waterfront Estate in the private-gated estate enclave of Mustique Bay, offering refined indoor and outdoor living with multiple waterfront terraces, stunning bay views, and unforgettable western sunsets. Set on an Open Bay 0.7 acre mol waterfront lot with 100 ft of Tampa Bay frontage, enjoy endless days on the water from a dock complete with covered 13,000lb boat lift, double 6,000lb PWC lift as well as an additional uncovered PWC/Kayak lift. A gated entry and palm-lined drive create a gracious arrival to a residence that showcases timeless Mediterranean architecture, travertine flooring, and elegant architectural detailing throughout. A charming courtyard with a koi pond, framed by wrought iron gates, guides you to interiors defined by soaring ceilings and walls of glass that capture expansive water views. Mediterranean columns, a formal dining room, climate-controlled wine cellar, and a sweeping staircase enhance the home’s architectural presence, while a dual-sided fireplace anchors the main living area with warmth and sophistication. The expansive chef’s kitchen is thoughtfully appointed with a Viking professional gas range, stainless steel appliances, a generous island with prep sink and drawer fridge, concealed walk-in pantry, extended breakfast bar, and a wet bar with wine fridge for effortless entertaining. The kitchen flows seamlessly into the breakfast area and family room with retractable doors, all positioned to embrace the waterfront setting. A luxurious primary retreat welcomes you with Bay views and French door access to the pool, dual closets and an exceptional bath that includes a steam shower, dry sauna, and spa tub with courtyard views through a retractable, furniture quality roll-up door. Additional living spaces include an executive den/office with water views and fireplace, along with a first-floor ensuite guest bedroom, laundry room and pool bath. Upstairs, an additional ensuite guest bedroom offers French door access to a private multi-level terrace with water views, along with access to a third level outdoor tower entertaining terrace that features 360-degree views taking in St. Petersburg, South Tampa and Downtown Tampa. Spectacular Florida waterfront living awaits outdoors with a covered lanai, outdoor kitchen, and outdoor fireplace that overlooks a stunning resort-style infinity pool with multi-waterfalls and majestic Bay beyond. Additional appointments include a backup generator, water softener system, smart security and gate system, Anderson doors/windows, surround sound, fortified seawall, and 4 car garage spaces with spare utility space. Immerse yourself in magnificent waterfront living and embrace all that Apollo Beach has in this popular waterfront community. Featuring an abundance of recreation on and off the water, a central location provides easy access to beaches, shopping, dining, parks, Tampa, St. Petersburg and Sarasota. 6528 Surfside Boulevard, Apollo Beach
$1,500,000 5 Beds ⋅ 5 Baths ⋅ Symphony Isles Unit Five SubDv. ⋅ 33572 Zip Code This beautifully updated 5 bedroom, 4.5 bath waterfront residence offers an exceptional blend of elegance, comfort, and coastal lifestyle living. Being sold fully furnished and truly turnkey, this home is ready for immediate enjoyment whether as a primary residence or luxury retreat. The thoughtfully designed floor plan features three bedrooms on the main level, including the private master retreat, providing both convenience and privacy for homeowners and guests alike. Upon entering, you are welcomed by dramatic 26+ foot ceilings accented with exposed wood beams, elegant chandelier lighting, and architectural wall detailing that creates a warm and welcoming atmosphere. Natural light fills the living spaces, highlighting the home’s open and inviting design. The chef’s gourmet kitchen is ideal for entertaining and everyday living. It features beautifully glazed cabinetry with convenient pull-out drawers, new appliances, granite countertops, a gas cooktop, double oven with warming drawer, a spacious island with breakfast bar seating, and a generous walk-in pantry. The kitchen flows seamlessly into the main living and dining areas, making it perfect for gatherings. The luxurious master suite serves as a private retreat featuring new flooring, a stunning double tray ceiling, and two oversized walk-in California closets. The spa-inspired master bath offers dual vanities, two separate water closets, an expansive travertine walk-in shower, and a relaxing Jacuzzi soaking tub. Upstairs, you’ll find all new flooring throughout the entire second level, along with a spacious bonus room with balcony access, a private guest suite with its own bath, a bonus room or additional bedroom, and a dedicated storage room—ideal for accommodating guests, hobbies, or flexible living space. Additional features throughout the home include a refurbished working fireplace, tankless water heater, plantation shutters, upgraded window shades, and beautifully finished paver driveway and walkway that enhance the home’s curb appeal. Step outside into your private waterfront oasis, designed for both relaxation and entertaining. The expansive travertine pool deck surrounds a heated pool and spa, offering the perfect place to unwind or host gatherings with family and friends. The outdoor kitchen with sink makes alfresco dining effortless, allowing you to cook, serve, and entertain while enjoying the Florida sunshine and waterfront views. For boating enthusiasts, the property features a private dock equipped with a 10,000 lb boat lift with remote control, making launching and storing your vessel both simple and convenient. With direct open water access in just 2–3 minutes, you can quickly reach Tampa Bay for boating, fishing, or sunset cruises. Whether you’re heading out for the day or returning home after a sunset ride, the dock provides the ultimate waterfront convenience. Located within the highly sought-after Symphony Isles community, residents enjoy 24-hour guard-gated security, along with resort-style amenities including a private community beach perfect for sunset watching, playground, pool, and clubhouse. Combining luxury updates, furnished turnkey convenience, exceptional outdoor living, and prime waterfront access, this home offers the perfect opportunity to experience the best of Florida waterfront living. Schedule your showing today!! 912 Symphony Beach Lane, Apollo Beach
$759,900 5 Beds ⋅ 5 Baths ⋅ Apollo Beach Unit Six SubDv. ⋅ 33572 Zip Code NO HOA. NO CDD. BEST PRICE PER SQUARE FOOT IN APOLLO BEACH! Be sure to view the virtual tours of both the main residence and the private in-law suite. A RARE OPPORTUNITY TO OWN A TRULY ONE-OF-A-KIND CUSTOM HOME IN APOLLO BEACH! This exceptional 4,266 sq. ft. home offers space, privacy, quality construction, and outstanding functionality, with approximately 5,651 sq. ft. under roof and features that are extremely difficult to find together in one property. One of its most unique features is the approximately 966-square-foot private mother-in-law suite, complete with its own dedicated smart central A/C system, private entrance, full kitchen, living area, spacious bedroom, walk-in closet, and luxurious bathroom with a freestanding soaking tub and separate shower. The suite also offers direct access to the garage and everything needed to function as a completely independent living space—ideal for multi-generational living, extended family, or guests. Built in 2021, this home was constructed approximately 2 feet above the required elevation. During Hurricane Helene, despite the historic storm surge experienced throughout the Tampa Bay area, no floodwater entered the main living areas of the home. Premium construction and finishes include a standing seam metal roof, impact-resistant windows and sliding glass doors, 8-foot interior doors, porcelain tile flooring, travertine front entry, marble tile showers, custom cabinetry, and quartz countertops throughout the kitchens and bathrooms. The home offers 4 full bathrooms and 1 half bath. Energy efficiency is enhanced by spray foam insulation, helping provide comfortable year-round living and lower utility costs. The oversized laundry room offers abundant cabinetry and storage, while the attic includes two large floored storage areas with reinforced flooring, lighting, and convenient door access. Enjoy the beautiful second-floor balcony with relaxing views. The spacious office can also be converted into an additional bedroom if desired, providing even greater flexibility. READY FOR YOUR DREAM POOL! The backyard already features a completed outdoor full bathroom, covered patio, and an electrical panel prepared for a future pool installation, while still providing plenty of usable yard space. Additional features include an irrigation system, an oversized garage, multiple smart central A/C systems, and extensive upgrades throughout the property. Excellent Apollo Beach location with convenient access to I-75 for commuting to Tampa, Sarasota, and Bradenton. With NO HOA and NO CDD, this property offers the freedom, space, construction quality, and versatility that are becoming increasingly difficult to find in Apollo Beach. This is a rare opportunity to own a beautifully built custom home offering exceptional value, multi-generational flexibility, and an impressive combination of features in one property. 711 Eagle Lane, Apollo Beach
$814,900 5 Beds ⋅ 5 Baths ⋅ Waterset Wolf Crk Ph G1 & 30th SubDv. ⋅ 33572 Zip Code Welcome to this stunning single-family home located at 6112 Jensen View Ave, Apollo Beach, FL. Built in 2025, this modern home boasts a spacious layout with 5 bathrooms and a total finished area of 4,272 sq.ft. Situated on a generous lot size of 7,200 sq.ft., this property offers ample outdoor space for entertaining and relaxation. As you step inside, you are greeted by a bright and airy interior with high ceilings and an open floor plan. The main level features a gourmet kitchen with high-end appliances, a large island, and plenty of cabinet space. The kitchen flows seamlessly into the dining area and living room, creating the perfect space for hosting guests or spending quality time with family. The home also includes a luxurious master suite with a walk-in closet and a spa-like en suite bathroom. The remaining bedrooms are well-appointed and ideal for accommodating family members or guests. Additional features of this property include a home office, a laundry room, and a 3-car garage for added convenience. Outside, the expansive backyard offers endless possibilities for outdoor enjoyment. Whether you're looking to relax on the patio, host a barbecue, or create a beautiful garden oasis, this property has the space to make your vision a reality. Located in the desirable community of Waterset, this home is just a short distance from local amenities, schools, and parks. With its prime location and top-notch features, 6112 Jensen View Ave is the perfect place to call home for those seeking luxury, comfort, and style. Don’t miss out on the opportunity to own this exquisite property in Apollo Beach. 6112 Jensen View Avenue, Apollo Beach
$1,960,000 4 Beds ⋅ 5 Baths ⋅ Symphony Isles Unit Two SubDv. ⋅ 33572 Zip Code Spectacular Luxury Waterfront Estate. Nestled on a pie-shaped lot, this amazing, custom-built residence offers nearly 1,000 feet of marina and dock space, delivering an incomparable gateway to aquatic living. The property boasts what is believed to be one of the largest private docks and marinas in the area, with capacity to berth three boats and two jet skis, fully equipped with water, electricity, and lighting at three shore stations. Located within the exclusive gates of Symphony Isles in Apollo Beach, 901 Capriccio Lane presents direct bay access, a meticulously manicured and expansive yard, and a sense of timeless elegance enhanced by guard-guided, 24/7 access, a private boat ramp, a secluded beach, a refined clubhouse, and a poolside social scene. From the moment you approach, you are welcomed by curb appeal of pristine landscaping and a timeless, refined facade. Upon entry, you are immersed in a world of refined luxury: porcelain tile floors, soaring ceilings accented with crown molding, and open, inviting spaces that effortlessly flow from room to room. The family room stands as the home's grand focal point, bathed in natural light and opening through expansive sliders to a resort-style pool deck. The chef's kitchen is a masterpiece of design and function, featuring white cabinetry contrasted by a gray island, top-of-the-line appliances, quartz countertops, and a sophisticated accent tile backsplash. Adjacent formal dining exudes elegance with tray ceilings, while a spacious office with built-in features provides a quiet sanctuary for study or business. The master suite is thoughtfully positioned on the main level, offering direct access to the pool and canal views. Rich crown molding, luxury vinyl flooring, and two generous California closets set the stage for daily indulgence. The master bath is a sanctuary unto itself, boasting dual vanities, a standalone shower with rock floors, and a freestanding tub that invites serene, spa-like moments. Ascending to the upper level reveals three sumptuous bedrooms and three impeccably appointed baths, complemented by a large bonus room ideal for family entertainment. A capacious balcony provides an unparalleled vantage point for watching dolphins or manatees glide by, harmonizing nature with luxury. Outdoor living is equally intoxicating: a private pool with a soothing jacuzzi, an outdoor kitchen poised for exquisite alfresco dining, and an expansive deck designed for seamless indoor-outdoor entertaining. The property's considerable yard remains fully fenced, offering both privacy and boundless opportunity for leisure or future expansion. The dock is an extraordinary feature unto itself, with three shore stations supplying water, electricity, and lighting, and direct access to the bay for yacht, boat, and jet ski enthusiasts to indulge in all manner of water activities. This is a residence where one's best life unfolds - where extraordinary craftsmanship and premium materials converge to create a coastal paradise that transcends the ordinary. Welcome to 901 Capriccio Lane, Apollo Beach, a rarified waterfront sanctuary that redefines luxury living. Call to schedule private showing. 901 Capriccio Lane, Apollo Beach
$2,075,000 5 Beds ⋅ 5 Baths ⋅ Mirabay Ph 2a-3 SubDv. ⋅ 33572 Zip Code Welcome to your custom coastal dream home, where refined luxury meets relaxed waterfront living. This exceptional 5-bedroom, 5-bath residence offers over 131 feet of saltwater canal frontage, providing serene views and direct boating access from your private 16,000 lb boat lift. Inside, stunning wall-to-wall European oak flooring and soaring 12-foot ceilings throughout the first floor establish an elegant coastal aesthetic. Just off the foyer, a private study and versatile flex space offer endless possibilities, ideal for a second office, playroom, craft room, den, or even a sixth bedroom. The open-concept design flows effortlessly into a spacious great room with picturesque views of the oversized heated saltwater pool, spa, and canal beyond. Designed to impress, the chef’s kitchen features natural quartzite countertops, premium Wolf and Sub-Zero appliances, two Bosch dishwashers, and a concealed walk-in pantry complete with a wine refrigerator. The luxurious primary suite is conveniently located on the main level and serves as a spa-inspired retreat with marble flooring, an oversized soaking tub, and an expansive marble walk-in shower. An additional guest bedroom and full bath are also located downstairs. Upstairs, 10-foot ceilings enhance the sense of space, and a bonus/media room with surround sound and projector screen creates the perfect setting for entertainment or relaxation. Three additional bedrooms each include en-suite bathrooms and walk-in closets, ensuring comfort and privacy for family and guests. This home is thoughtfully constructed for both durability and convenience, featuring PGT hurricane-impact windows and doors, a standing seam metal roof, durable siding, a whole-house water filtration system, pre-plumbing for a whole-house generator, a hardwired security camera system, Control4 home automation with integrated surround sound, an elevation certificate to help reduce flood insurance costs, a transferable flood insurance policy under $800/year, and an invisible fence system. An oversized three-car garage completes the property. The outdoor living space is equally impressive, highlighted by an oversized heated saltwater pool and spa, all set against tranquil canal views. Residents enjoy access to a resort-style community offering a clubhouse, heated swimming pool with water slide, three playgrounds, a fully equipped fitness center, basketball and tennis courts, pickleball courts, and a café with a full liquor license. This is waterfront living at its finest, where luxury, comfort, and coastal elegance seamlessly come together. 708 Pinckney Drive, Apollo Beach
$682,180 5 Beds ⋅ 5 Baths ⋅ Waterset Wolf Creek Ph G2 SubDv. ⋅ 33572 Zip Code Under Construction. Enjoy all the benefits of a Pulte new construction home with the privacy of being within the new phase of Waterset, the highly amenitized, master-planned community in Apollo Beach. This home is conveniently located near resort-style pools and amenities. Enjoy miles of trails, sports courts, parks, and so much more! Featuring the popular Yorkshire floor plan with an open-concept home design, this home has the designer finishes you've been looking for. The upgraded, gourmet kitchen showcases a center island with additional cabinet space and a large single bowl sink with an upgraded faucet, white cabinets, 3cm quartz countertops with 3” x 12” tiled backsplash, an oversized pantry, and Whirlpool stainless steel appliances including a dishwasher, built-in oven and microwave, and stovetop with range hood. The Owner’s bath has white cabinets and 3cm quartz countertops, walk-in shower with heavy glass door, and dual sinks. Secondary baths also have white cabinets and quartz countertops. There is luxury vinyl plank flooring in the main living areas and flex room, 18” x 18” tile flooring in the baths and laundry room, and stain-resistant carpet in the bedrooms and loft. This home makes great use of space with a 1st-floor bedroom with private full bath, a spacious loft, a enclosed flex room, a convenient 2nd-floor laundry room, storage under the stairs, a large, covered lanai, and a 3-car garage. Additional upgrades include a pocket sliding glass door to the lanai, glass insert at front door, LED downlights and a floor outlet in the gathering room, iron balusters with oak handrail, enhanced rear buffer, impact glass windows and a Smart Home technology package with a video doorbell. Enjoy peace of mind with Pulte’s transferable, 10-year Limited Structural Warranty that covers materials and workmanship in the 1st year, workability of plumbing, electrical, HVAC, and other mechanical systems through the 2nd year, various types of water infiltration and internal leaks through the 5th year, and the structural integrity of the home through the 10th year. Plus, we’re currently offering limited-time incentives and below-market rates! 5157 Everlong Drive, Apollo Beach
$1,075,000 5 Beds ⋅ 5 Baths ⋅ Mirabay Prcl 8 SubDv. ⋅ 33572 Zip Code Dockable Lot, Dock Easement Paid. Refined Coastal Luxury in MiraBay — Lagoon Lot with Designer Upgrades & Resort-Style Outdoor Living. Welcome to an exceptional coastal residence in the highly sought-after MiraBay community, where refined design meets waterfront living along the shores of Tampa Bay. Perfectly positioned on a desirable lagoon lot, this stunning home offers an elevated lifestyle with seamless indoor-outdoor living, thoughtful upgrades, and beautifully curated finishes throughout. From the moment you arrive, timeless Key West architecture is enhanced by Kichler black coach lights, permanent soffit holiday lighting, lush landscaping with concrete curbing, and a brick paver driveway that creates striking curb appeal. A glass front door opens to a bright interior featuring luxury vinyl plank flooring throughout the main living areas, a striking spindle staircase, soaring 20-foot foyer ceiling, recessed lighting, surround sound speakers, and designer gold ceiling fixtures. The chef’s kitchen serves as the heart of the home, showcasing white and grey soft-close cabinetry, quartz countertops, a spacious center island with pendant lighting, farmhouse sink, stainless steel appliances, built-in oven and microwave, glass tile backsplash, cabinet hardware, and an elegant butler’s pantry with gold and nickel finishes. The open gathering room is filled with natural light through triple sliding glass doors, creating a seamless connection to the outdoor living space. The primary suite offers a peaceful retreat with tray ceiling and spa-inspired bathroom featuring grey cabinetry, quartz countertops, dual sinks with premium Moen gold faucets, gold mirrors and lighting, and a walk-in shower with rain head and decorative listello tile. A custom walk-in closet with built-in organization system completes the suite. Upstairs, a spacious bonus room plumbed for a future bar provides flexible living space perfect for a media room, game room, or lounge area. Bedrooms two and three share a Jack and Jill bathroom with dual sinks and tub/shower combination. Another secondary bedroom features its own ensuite bath, while bedroom five serves as a second primary suite with walk-in shower, glass enclosure, quartz countertops, grey cabinetry, and closet organizer. Designed for year-round enjoyment, the outdoor living area is a private oasis featuring a saltwater heated pool and spa with self-cleaning system, brick paver pool deck, pool cage with lighting, outdoor kitchen, ceiling fans, and a dedicated pool bath. Waterfront living is elevated by the lagoon setting and paid dock easement, offering the opportunity to build a private dock and launch directly from your backyard. From the lagoon, boaters can navigate through MiraBay’s waterways to Tampa Bay and onward to the open waters of the Gulf of America. The oversized laundry room includes cabinetry, quartz countertops, and utility sink, while additional enhancements include cabinets above toilets, premium fixtures, garage ceiling storage racks, and thoughtful storage solutions. MiraBay residents enjoy a waterfront clubhouse, lagoon-style pool with waterslide, lap pool, fitness center, spa services, café, marina, tennis and pickleball courts, parks, trails, and community events. This exceptional property offers the perfect blend of luxury, comfort, and coastal lifestyle in one of the area’s most desirable waterfront communities. MiraBay is a One of a Kind Community! 5215 Wishing Arch Drive, Apollo Beach
$999,999 5 Beds ⋅ 5 Baths ⋅ Waterset Ph 5a-2b & 5b-1 SubDv. ⋅ 33572 Zip Code HUGE PRICE REDUCTION!!! Welcome to this beautiful POOL HOME located over half an acre within the Resort- style community of Waterset. This impressive, two story house offers a rare layout with two primary master suites and thoughtfully designed spaces for both every day living and entertaining. As you enter, the open foyer immediately creates a welcoming sense of space and style that carries throughout the home. The entry opens with an expensive main living area featuring an open design that connects the living room, dining, space, and kitchen, seamlessly. Plantation shutter throughout the home ads character and allow natural light to enhance every room, a private office or study on the floor provides the ideal setting for working from home or quite relaxation. The kitchen is designed to impress, equipped with premium appliances, generous counter, space, and expensive cabinetry overlooking the main living area, it creates the perfect setting for hosting guests or enjoying casual family meals. Outdoor living, truly shines with resort style backyard the heated pool, spacious patio, create an ideal environment for entertaining year around with your landscaping, surrounds the space, offering privacy and a peaceful atmosphere. One primary suite is conveniently located on the first floor features a luxurious bathroom with double vanity and a walk-in closet . Upstairs a flexible, loft area offers endless possibilities, whether used as a media room, play space, or additional lounge. The second primary suite upstairs provides a private retreat with an en suite bathroom and walk-in closet. High-quality finishes and attention to detail are showcase throughout the home located in the sought neighborhood. The home features a complete laundry room with upgraded cabinets and a deep utility sink. Outdoor living is enhanced by a screened enclosure, travertine decking, and a heated pool with a waterfall, creating an ideal space for relaxation and entertaining. A gas line is already in place, offering the opportunity to add a future outdoor kitchen. Additional upgrades include hurricane shutters, epoxy quoted garage floors, . The property is also equipped with a full gutter system, and a water softener adding both convenience in long-term value. This property combines quiet living with easy access to shopping, dining, and entertainment. Schedule your private tour today and discover a home that delivers comfort, space, and elegance in every detail. 7004 Mainland Avenue, Apollo Beach
$1,125,000 4 Beds ⋅ 5 Baths ⋅ Mirabay Ph 3c-3 SubDv. ⋅ 33572 Zip Code Welcome to refined coastal living in the beautiful, resort-style community of MiraBay, nestled in Bay Estates Preserve. This exceptional 4-bedroom, 4.5-bath residence, situated on an oversized lot, blends timeless design with modern luxury, offering an elevated Florida lifestyle in one of Tampa Bay’s most sought-after communities. The primary retreat is conveniently located on the main floor, while two of the three upstairs bedrooms are ensuite, with an additional bathroom near the bonus room and remaining bedroom, providing flexibility and comfort for family and guests. Enjoy spectacular sunsets from the expansive second-story screened balcony, featuring sweeping views of Tampa Bay and the downtown St. Petersburg skyline. Inside, the home showcases extensive upgrades and custom details throughout. Soaring ceilings reach 11’–12’ on the first floor and 9’ on the second, complemented by elegant 5 1/4" crown molding in the foyer, dining room, kitchen, family room, and primary retreat. Custom wood beams, designer wall accents, upgraded flooring, and enhanced lighting add warmth and architectural sophistication to every space. The gourmet kitchen is a true showpiece, featuring upgraded quartz countertops, wood cabinetry, stainless steel appliances, a double wall oven, built-in microwave, energy-efficient dishwasher, and a 36" gas cooktop with wall-mounted hood and pot filler, ideal for both everyday living and entertaining. Indoor and outdoor living blend seamlessly with an oversized screened lanai with outdoor kitchen, perfect for Florida living. Enjoy looking at the extensive upgraded landscaping accented by low-voltage landscape lighting. Additional highlights include plantation shutters, motorized shades, upgraded lighting throughout, and a dedicated Christmas light package with timer for effortless seasonal décor. This smart home is equipped with a Z-Wave automation package, central smart hub, Wi-Fi and remote thermostat access, a 16-SEER A/C system, and a tankless gas water heater. The exterior is equally impressive with a brick-paved driveway and entry patio, along with a classic barreled tile roof. Residents enjoy resort-style amenities including a clubhouse, café, resort-style pool, fitness center, pickleball, basketball, and tennis courts. Embrace the coastal lifestyle with community access to kayaking, paddleboarding, and fishing. A rare opportunity to own a private, beautifully upgraded home in one of Mirabay’s most desirable settings, where nature, luxury, and an active waterfront lifestyle come together seamlessly. **ASSUMABLE MORTGAGE MAY BE AVAILABLE, SUBJECT TO LENDER APPROVAL AND BUYER QUALIFICATION** 826 Manns Harbor Drive, Apollo Beach
$589,000 4 Beds ⋅ 5 Baths ⋅ Sunset Bay Twnhms SubDv. ⋅ 33572 Zip Code Welcome to Sunset Bay for a Florida water access home that is unlike any other! The owners have thoughtfully improved all aspects of this home. Starting with the reimagined Chef’s kitchen layout, every dream item has been covered. The gorgeous kitchen includes 42 inch custom cabinets that are also 15 inches deep for easier storage. Beautiful two-toned cabinetry with a modern and moody island color holds the undermount farmhouse stainless sink and in cabinet microwave. A large walk in pantry has been added with small appliance hookups, pull-out shelving, and a stylish barn door. Other items include stainless steel appliances, granite countertops, a triple threat disposal, a pot filler at the range, charcoal range vents, and under & above cabinet lighting for the perfect ambiance. There is even a coffee or wine bar for your favorite beverages. The main 2nd floor comes with beautiful tile flooring, a well-appointed dining room, and an open living floorplan. Don’t forget to stop and enjoy the amazing views from the balcony on every floor. The second floor also includes an updated half bath, a spacious bedroom with en-suite bath that hosts a beautiful granite inlay in the walk- in shower and like all of the bedrooms throughout, has its own walk-in with custom closet shelving. On the third floor you will find the second spacious bedroom with en-suite bath adorned with crown molding and wood floors. Here you will also find the large primary bedroom with amazing views, a balcony, and a walk-in custom closet. In the en-suite bath you will enjoy his and hers sinks, gorgeous granite countertops, added storage cabinets, a private water closet, lovely penny tile floors, and a beautiful light and bright tiled walk in shower for a relaxing retreat nestled behind a sliding barn door. Laundry is located right outside the primary bedroom door and includes a sink along with the included washer & dryer. On the 4th floor you will discover unlimited potential in the oversized 4th floor with full bathroom, walk in closet, and a perfect window nook to continue to take in the views. This space would be a perfect place to easily add a kitchenette for an in-law suite for multigenerational living. Ride down the elevator back to the 1st for a tandem 3 car garage with plenty of room for a workshop and ample storage, hanging storage rack, utility sink, refrigerator with filtered ice, and a patio perfect for an outdoor kitchen. Both balconies, the patio, and powered roll down garage screen are micro screened to keep out the no see’ums. Whole home water filtration system and a fully updated electrical system along with outlets in all closets and all new lighting throughout. Outside enjoy a community pool, a fun spot for BBQ’s, the dock, boardwalk, launch your kayaks or paddleboards, and fishing pier. With only 37 upscale units in this community you have convenience of enjoying the amenities without the crowd. HOA fee includes Flood Insurance! Not to mention one of the best parts - no-bridge deepwater access with the open gulf just around the bend for a very short boat ride to your fun filled day on the water or take a stroll to enjoy the sun and sand at the Apollo Beach Preserve. Imagine all of this plus Walk-ability to fine dining at Circle’s Waterfront Restaurant, a fun meal at Finn’s Dockside Bar & Grill and American Honey Creamery & Coffee Co., Apollo Pizza plus the Marina. Your ticket to the Florida water lifestyle is only a private tour away. 6331 Sunset Bay Circle, Apollo Beach
$1,950,000 5 Beds ⋅ 5 Baths ⋅ Mirabay Ph 3c-3 SubDv. ⋅ 33572 Zip Code 851 Manns Harbor Drive | 5 Bed | 5 Bath | 100+ Ft Waterfront | Heated Pool & Spa | Dock & Boat Lift | Generator Back on market through no fault of the seller — clean inspection, ready to close, and now your opportunity to own one of MiraBay's most exceptional waterfront homesites before another buyer does. Sitting on over 100 feet of frontage along one of MiraBay's widest and deepest waterways, this Apollo Beach waterfront home delivers the kind of lot that simply doesn't come available. With approximately 200 feet of depth and direct, no-bridge access to Tampa Bay, this is genuine boater's paradise — private dock, 16,000-lb boat lift, and electric and water hookups ready to go the day you close. Out back, a resort-caliber outdoor space anchors the property: a 20x40 heated pool with integrated spa, covered summer kitchen, and a panoramic screen enclosure that keeps the lagoon views wide open and uninterrupted. This is the backyard people build dream homes to have. Inside, nearly 4,000 square feet of open-concept living is designed for both everyday comfort and serious entertaining. The gourmet kitchen features double islands, quartz countertops, double wall ovens, pot filler, stainless appliances, deep pantry, and seating for a crowd — all flowing directly into the great room and oversized dinette. A split floor plan gives everyone their own space, including a primary suite with lagoon views, automated shades, custom walk-in closet, soaking tub, walk-in shower, dual vanities, and private water closet. The layout is genuinely flexible: four additional bedrooms including one with en-suite bath, an upstairs bonus room with built-in wet bar, a dedicated office with French glass doors, and a formal dining room currently concealed behind a faux bookcase wall — easily converted to a second office, media room, or home gym. The home is finished with tile roofing, hurricane-rated sliding glass doors, built-in closet organizers, an oversized three-car garage with storage systems, and a whole-home generator. All of this sits inside MiraBay's gated waterfront community in Apollo Beach — golf cart-friendly, with resort-style amenities including a clubhouse, café, 24-hour fitness center, pools, tennis, pickleball, parks, and year-round events. Homes with this waterfront lot size, pool and spa, dock and boat lift, Tampa Bay access, and standby generator rarely surface. Schedule your showing today. 851 Manns Harbor Drive, Apollo Beach
$1,199,000 4 Beds ⋅ 5 Baths ⋅ Leen Sub SubDv. ⋅ 33572 Zip Code Under contract-accepting backup offers. Seller is motivated and open to all offers- bring your best! A rare opportunity to secure this beautiful home before its gone! 5910 La Rosa Lane, Apollo Beach, FL is a 5-bedroom, 4.5 bath, approximately 4,300+ square foot custom Spanish-style estate located in the guard-gated, waterfront community of Andalucia on Tampa Bay. Positioned on a quiet cul-de-sac with an extended driveway and side-entry three-car garage, this residence offers exceptional parking, privacy, and an expansive side yard on an oversized home site. A dramatic approach leads to oversized custom wood entry doors opening into a soaring foyer with striking ceiling heights and abundant natural light, immediately setting this home apart as a true estate property. The first floor is finished in 24” travertine marble tile laid on the diagonal and features expansive living spaces designed for both everyday comfort and large-scale entertaining. Architectural details, cathedral ceilings, and open sightlines create a sense of scale rarely found in the neighborhood. The main floor includes a formal dining area, office or flexible living space, true chef’s kitchen, breakfast nook with space for a full-size table, and a spacious living/family room. The family room features a recessed built-in media center and three sets of double French doors opening directly to the lanai and pool area, creating seamless indoor-outdoor flow. The open-air pool and spa are surrounded by brick pavers and an expansive patio area, offering excellent privacy and ample space for outdoor entertaining. The chef’s kitchen is equipped with professional-grade appliances including a Sub-Zero refrigerator and freezer, Thermador gas cooktop with indoor grill, GE Monogram double convection ovens, Fisher & Paykel double drawer dishwashers, solid wood custom cabinetry, and a large center island with prep sink. Granite, marble, and onyx countertops are featured throughout the home. A butler’s pantry and custom bar with wine storage and wine refrigeration are positioned between the kitchen and one of two flexible formal living areas, supporting effortless entertaining. A hidden wine cellar beneath the staircase adds a distinctive custom element. Upstairs, the primary suite offers a sitting area, private balcony, and rear exposure capturing stunning sunset views over Tampa Bay. The spa-style primary bath includes dual granite vanities, a separate makeup station, jetted garden tub, oversized walk-in shower, and two large custom organized walk-in closets. Secondary bathrooms feature marble and onyx countertops, consistent with the estate-level finishes throughout the home. Additional bedrooms include balcony access, and a large upstairs bonus room provides flexible space for a game room, office, or additional living area. The three-car side-entry garage includes a third bay with air conditioning, suitable for a gym, workshop, or climate-controlled storage. The home has received updated interior paint, has been meticulously maintained, and offers transferable flood insurance. The owner is currently at a top spot on the waiting list for a slip at the Andalucia Yacht Club marina. Andalucia is a private, guard-gated waterfront community featuring tennis courts, pickleball, a playground, a bayfront community pool, and a romantic bayfront jetty walk along Tampa Bay. This home’s location within the community places it just steps from these amenities while maintaining privacy and quiet cul-de-sac positioning. 5910 La Rosa Lane, Apollo Beach
$999,999 5 Beds ⋅ 5 Baths ⋅ Mirabay Ph 3c-1 SubDv. ⋅ 33572 Zip Code Waterfront one of a kind Custom home! Welcome to MiraBay, an exclusive gated waterfront community where luxury meets coastal charm. This completely renovated 5-bedroom, 4-bath single-family home offers over 4,100 sq. ft. of sophisticated living space designed for both comfort and entertaining. NEW Bathrooms, Kitchen, Floors, Pool/ Spa, Lighting, AC, Garage Doors AND Landscaping! A complete tropical OASIS with the lighting to show it off! Step inside to discover sleek contemporary finishes, marble floors, and designer lighting throughout. The gourmet kitchen is a showpiece, featuring high-end appliances, stone countertops, a custom walk-in pantry, and a butler's pantry, perfect for hosting in style. The open floor plan seamlessly connects to a spacious dining room and bright living areas with sliding glass doors leading out to your private pool and spa oasis. Enjoy resort-style outdoor living with fire features, sparkling water views, and lush tropical landscaping that create a serene coastal escape. The primary suite is conveniently located downstairs, offering privacy and luxury with a spa-inspired bathroom and elegant finishes. Upstairs, you'll find a large bonus room, private balcony, and additional bedrooms, ideal for guests, family, or a home office. A three-car garage and thoughtful, high-end updates complete this exceptional home. Experience luxury waterfront living in one of the area's most desirable coastal communities. 609 Manns Harbor Drive, Apollo Beach
$575,000 5 Beds ⋅ 5 Baths ⋅ Waterset SubDv. ⋅ 33572 Zip Code Nestled in the highly sought-after master-planned community of Waterset in Apollo Beach, the Bradley - "Cadillac" floor plan by David Weekley Homes offers the perfect blend of comfort, style, and thoughtful design. This spacious two-story home invites you to experience refined living—ideal for both everyday moments and special occasions alike. Sunlight fills the open-concept living and dining areas through large, energy-efficient windows, creating a bright and welcoming atmosphere. The modern kitchen serves as the heart of the home, featuring a generous center island, large walk-in pantry, and open sight lines that make entertaining effortless. A front study, an airy lanai, and an upstairs retreat provide versatile spaces to work, relax, and connect. The impressive Owner’s Retreat offers a serene escape, complete with a luxurious en suite bath and an expansive walk-in closet. Each secondary bedroom includes ample storage, while the main-level guest suite ensures comfort and privacy for visitors. Located within Waterset, one of South Tampa’s most vibrant communities, residents enjoy access to resort-style amenities, scenic trails, community pools, fitness centers, and a strong sense of connection and neighborhood spirit. 5067 Chapel Row Avenue, Apollo Beach
$746,000 5 Beds ⋅ 5 Baths ⋅ Waterset Ph 3b-1 SubDv. ⋅ 33572 Zip Code 6307 Brevada Avenue | 5 Bedrooms | 4.5 Bathrooms | 4,278 Sq Ft | WestBay Madeira Floorplan | Your Dream Home Awaits on Conservation Private Lot Imagine waking up to peaceful conservation views, sipping your morning coffee in your breakfast nook, then spending your afternoon at one of four resort-style pools—all without leaving your neighborhood. This is the Waterset lifestyle, and this stunning 2018 WestBay Homes Madeira is your gateway to it. THE WOW FACTOR STARTS AT THE DOOR Step through the entrance and feel your breath catch—a soaring 24-foot ceiling in the grand foyer immediately tells you this isn't just another house. Premium wood-look flooring flows throughout the main level, French glass doors beckon to a private office, and every detail whispers "custom." A KITCHEN THAT BRINGS EVERYONE TOGETHER This isn't where you just cook—it's where memories happen. The gourmet kitchen features gorgeous quartz countertops, custom backsplash, gas cooking (yes, real gas), and a massive island for work or homework while you prep dinner. Upgraded cabinetry with pull-outs means everything has a place, and that showpiece glass-door pantry? Pure elegance. One of a kind extended features in this area transform the cafe dining area into a flexible student work station, custom bar. the Pallet is open for you imagination. Don't miss the cozy coffee nook—your personal café awaits. FLEXIBILITY FOR HOW YOU ACTUALLY LIVE Work from home? Two dedicated office spaces mean you'll never fight over Zoom room again. Guests staying long-term? The main-floor suite with full bath offers total privacy. Growing family? The massive second-floor loft becomes whatever you need—playroom, media room, teen hangout. Love to entertain? The open family room flows seamlessly from kitchen to living space, with built-in surround sound for movie nights. YOUR PRIVATE RETREAT UPSTAIRS The primary suite is your sanctuary—dual walk-in closets (no more closet wars!), spa-like bath with soaking tub and custom floor-to-ceiling tile shower, and a private balcony overlooking conservation land. The split bedroom layout means everyone gets their space. THE BACKYARD IS A BLANK CANVAS Your covered lanai comes pre-plumbed for gas and water. Translation? You're one step away from that dream outdoor kitchen or sparkling pool. No rear neighbors means total privacy while you plan your perfect outdoor escape. NO FLOOD INSURANCE REQUIRED Located in Flood Zone X—that's one less expense and one less worry. WATERSET = YOUR NEW FAVORITE PLACE This isn't just a home—it's a lifestyle. Waterset offers over 12 miles of walking trails, four pools including one with water slides, multiple fitness centers, pickleball and tennis courts, dog parks, playgrounds, a café, and year-round community events. It's like living at a resort, except you actually own it. You're 20 minutes to Tampa, 25 minutes to St. Pete, 30 minutes to Gulf Coast beaches, and just minutes to shopping, dining, and I-75. Top-rated Hillsborough County schools complete the package. BONUS FEATURES THAT MATTER Eight-foot doors throughout, in-wall pest control system, dual garages with epoxy floors, custom lighting, abundant storage including under-stair space, and so many thoughtful touches you'll keep discovering them for months. Conservation views, resort amenities, and a kitchen made for making memories? Schedule your showing before someone else calls it home. 6307 Brevada Lane, Apollo Beach
$960,000 4 Beds ⋅ 5 Baths ⋅ Treviso SubDv. ⋅ 33572 Zip Code Owner financing available! Ask about the details! Double Lot! 117 FT Waterfront Saltwater Canal. Below market opportunityl! This breathtaking custom-built home showcases water views from nearly every room and offers the perfect blend of elegance, comfort, and Florida lifestyle living. Designed with exquisite detail, the home features custom ceilings in every room—including tray and coffered ceilings—along with archways, crown molding, and rich hardwood, travertine, and tile flooring throughout. The chef’s kitchen is equipped with high-end stainless steel appliances, granite countertops, a glass cooktop, refrigerator and freezer. The luxurious owner’s suite is a private retreat with its own foyer, sitting area, and French doors leading to a balcony overlooking the pool, tiki hut, and waterway. The spa-inspired bathroom includes dual vanities, oversized double showers, and expansive his-and-hers closets. Designed with both family and entertaining in mind, the home offers a first-floor master, multiple oversized secondary bedrooms with en-suite baths, an executive office, media room, second kitchen with wet bar, and a private-entry upstairs recreation room. A 6+ car garage ensures plenty of space for vehicles, storage, or hobbies. Outdoor living takes center stage with over 7,000 sq. ft. of entertaining space, featuring a resort-style pool and spa, outdoor kitchen, and covered seating areas. For boating enthusiasts, the private dock is fully equipped with electricity, water, and a covered lift, offering direct access to Tampa Bay and St. Pete. This estate delivers the very best in luxury waterfront living. Schedule your private showing today and experience it for yourself. 531 Treviso Drive, Apollo Beach
$950,000 5 Beds ⋅ 5 Baths ⋅ Andalucia SubDv. ⋅ 33572 Zip Code CUSTOM LUXURY, SALT-CHLORINATED POOL HOME in guard-gated, sought-after Andalucia, Apollo Beach, near Tampa. This home is an entertainer's dream, BECAUSE THE BEST PARTIES ALWAYS END UP IN THE KITCHEN, featuring a huge kitchen and triple sliding doors that open to an expansive outdoor oasis. With over 3,100 sq ft, 5 bedrooms, 4.5 baths, and a private office, this move-in ready home offers a flexible layout. Full one-story living includes a primary suite and a guest suite on the main floor, both with ensuite baths. A large office and open living area features luxury vinyl plank flooring. A chef’s kitchen features a 10-foot island, two ovens, an outside-vented microwave, a walk-in pantry, and abundant storage. Triple sliders open to a screened lanai, private pool, fenced yard, paver patio, and pond views. Upstairs are 3 more bedrooms and 2 more bathrooms. Extras include surround sound, Wi-Fi extenders, tile roof with gutters, 5ft extended garage, extended driveway for 4 cars, and under-stair storage. Andalucia offers marina access with slips available for rent, bayfront clubhouse, pool, tennis, basketball, and playground, all near Tampa, MacDill AFB, I-75, US-41, Hwy 301, and Florida beaches. Two marinas are available two minutes away, or for a full service, no maintenance, boating life, join The Freedom Boat Club, which has boats in nearby Little Harbor. Zoned for A-rated K through 8 school. Call for your private tour today. 1406 Alhambra Drive, Apollo Beach
$728,460 5 Beds ⋅ 5 Baths ⋅ Waterset Wolf Creek Ph G2 SubDv. ⋅ 33572 Zip Code Under Construction. Enjoy all the benefits of a Pulte new construction home with the privacy of being within the new phase of Waterset, the highly amenitized, master-planned community in Apollo Beach. This home is conveniently located near resort-style pools and amenities. Enjoy miles of trails, sports courts, parks, and so much more! Featuring the popular Yorkshire floor plan with an open-concept home design, this home has the designer finishes you've been looking for. The upgraded, gourmet kitchen showcases a center island with additional cabinet space and a large single bowl sink with an upgraded faucet, white cabinets, 3cm quartz countertops with 3” x 12” tiled backsplash, an oversized pantry, and Whirlpool stainless steel appliances including a dishwasher, built-in oven and microwave, refrigerator and stovetop with range hood. The Owner’s bath has white cabinets and 3cm quartz countertops, walk-in shower, and dual sinks. Secondary baths also have white cabinets and quartz countertops. There is luxury vinyl plank flooring in the main living areas and flex room, 18” x 18” tile flooring in the baths and laundry room, and stain-resistant carpet in the bedrooms and loft. This home makes great use of space with a 1st-floor bedroom with private full bath, a spacious loft, a enclosed flex room, a convenient 2nd-floor laundry room with Whirlpool washer and dryer and utility sink, walk-in closets in every bedroom, storage under the stairs, a large, covered lanai, and a 3-car garage. Additional upgrades include a pocket sliding glass door to the lanai, 4 LED downlights and a floor outlet in the gathering room, 8’ interior doors, impact glass windows and a Smart Home technology package with a video doorbell. Call or visit today and ask about our limited-time incentives and special financing offers! 5287 Wolf Creek Drive, Apollo Beach
$1,749,000 5 Beds ⋅ 5 Baths ⋅ Mirabay SubDv. ⋅ 33572 Zip Code 1028 Signet Drive, Apollo Beach, FL | Monaco Floorplan 5 Beds | 4.5 Baths | Bonus Loft + Office | Saltwater Pool & Spa | Dock & Boat Lift | 3-Car Garage Welcome to 1028 Signet Drive, a beautiful waterfront home in the exclusive MiraBay community of Apollo Beach. This move-in ready home offers nearly 4,000 sq ft of living space on an oversized lot and includes a 16,000 lb boat lift plus a jet ski lift—giving you direct access to Tampa Bay. The open layout features custom hardwood floors, real wood plantation shutters, window treatments, and upgraded light fixtures and hardware throughout. The main floor includes four bedrooms—two with private en-suite baths—a dedicated home office, formal dining room, and a bright living area with coffered ceilings. The kitchen is the heart of the home with double islands, gas stove, double ovens, quartz countertops, subway tile backsplash, light cabinetry, and a walk-in pantry. Every fixture and light has been thoughtfully upgraded. The primary suite is tucked away on the first floor with beautiful water views, tray ceilings, a massive walk-in closet, and a spa-style bath with soaking tub and large shower. Upstairs, you’ll find a spacious bonus loft, a full bath, and the fifth bedroom—perfect for guests or extra living space. Step outside to your private Florida retreat: a fully screened lanai with panoramic screens, custom heated saltwater pool with a 10-person spa, brushed marble pavers, and lush landscaping overlooking the water. MiraBay is a gated, golf cart-friendly community offering resort-style amenities including pools with a waterslide, clubhouse with café, 24-hour fitness center, spa, lounge, tennis, pickleball, basketball, and a private boat launch. Come experience what life is like in one of Apollo Beach’s most desirable neighborhoods. 1028 Signet Drive, Apollo Beach
$1,600,000 4 Beds ⋅ 5 Baths ⋅ Mirabay Ph 2a-4 SubDv. ⋅ 33572 Zip Code Virtually Staged. Short Sale. SELLER MUST SELL & HIGHLY MOTIVATED!! Experience the epitome of luxury living in this stunning waterfront Spanish Mediterranean home, meticulously crafted by John Cannon’s Executive Series. Nestled in the prestigious Bay Estate of Mirabay, this residence showcases breathtaking manicured landscaping featuring vibrant pink bougainvilleas, towering palms, and a grand pavered driveway that exudes an enchanting curb appeal. Step through the grand double doors and be transported to a Mediterranean charm and beyond. Every inch of this home is a masterpiece, with artistic hand-painted accents throughout. Soaring ceilings, classical columns, exposed wood beams, and intricate crown molding create an ambiance of timeless elegance. Rich Brazilian cherry hardwood floors and authentic Mexican terracotta tiles set a warm, inviting tone. Fully renovated gourmet kitchen is a culinary dream, boasting dark, luxurious cabinets, Brazilian granite countertops, a genuine copper sink, a massive island, state-of-the-art appliances, and a spacious coffee bar/pantry with a beautifully hand-carved Turkish wooden door. Large family room invites you to gather with loved ones, featuring a built-in bar ideal for crafting the perfect cocktail and creating joyful moments with guests. This space is designed for relaxed entertaining and memorable gatherings. Magnificent master suite features a generous sitting area with bay windows, sliding doors to the covered lanai and pool, tray ceilings with double crown molding, and two expansive California closets. Spa-like master bath offers dual vanities, a garden tub as a focal point, and a large walk-around shower, creating a private sanctuary. On the opposite wing, discover two sizable bedrooms with elegant bathrooms, and a convenient laundry room. Notice the custom hand-carved risers as you head upstairs, where you will find a versatile bonus room with balcony access offers stunning views of the sprawling lagoon, while an additional guest suite with its own private balcony provides comfort and privacy for visitors. Other features include impact windows that offer panoramic views, while providing peace of mind during storms. Upgraded lighting and ceiling fans throughout creates a warm and inviting ambiance, accentuating the exquisite finishes and elegant architecture. Relax and unwind in the serene pool and jacuzzi overlooking the water, or enjoy the multiple outdoor sitting areas. Cozy up by the outdoor fireplace in cooler months or host unforgettable gatherings in the outdoor kitchen and grill area. Included with this home is a powerful 10,000-pound boat lift, providing secure and easy mooring for your vessel. Whether you’re hosting gatherings or enjoying mornings on the water, this property offers the perfect combination of elegance, functionality, and recreational opportunity. Located within the Mirabay community, you'll have access to a host of amenities for every family member—tennis, pickleball, resort-style pools, a large lagoon for water sports, dog parks, playgrounds, and more. This exquisite home offers the perfect blend of artistic elegance, modern luxury, and vibrant community life—an extraordinary place to call home. 5417 Tybee Island Drive, Apollo Beach
$1,449,000 7 Beds ⋅ 5 Baths ⋅ Hemingway Estates Ph 1-A SubDv. ⋅ 33572 Zip Code 6530 Simone Shores Circle | Custom Bistro Builders Design 7 Beds | 5 Baths | 3,967 Living Sq. Ft. | 12 ft Elevation Welcome to 6530 Simone Shores Circle, a newly completed 2024 custom waterfront home by Bistro Builders in Apollo Beach. This two-story, block-constructed home offers 7 bedrooms, 5 full bathrooms, Butlers Pantry, a dedicated movie theater room, and nearly 4,000 sq. ft. of living space. Built on a 12-foot elevation with a stem wall foundation and cement flooring between stories, the home is engineered for strength, safety, and long-term efficiency. It features solid block construction on both floors, hurricane-rated impact windows, seamless fire-resistant doors, spray foam insulation, and hurricane-rated insulated garage doors. The garage includes a dedicated AC system and multi-layer epoxy flooring for durability and comfort. Designed with smart home technology throughout, the home allows full control of the solar system, lighting, security, climate, garage, and pool from your phone or the mounted iPads. Entry is secured with fingerprint and facial recognition. Programmable soffit, baseboard, and window lighting is installed inside and out, with built-in surround sound throughout the home, lanai, and garage. Inside, the main living area features 24-ft soaring ceilings, smooth finish walls, triple sliding Hurricane Rated Impact glass doors, and a large open great room with an electric fireplace and custom lighting. The kitchen includes quartz countertops, a waterfall island, a gas stove with pot filler, wine cooler, walk-in pantry, and European-style custom cabinetry with pull-down and organizational shelving. A separate butler’s prep kitchen offers extra space for entertaining, prep work, and storage. The primary suite and a second bedroom are located on the first floor. The primary suite features canal and pool views, direct lanai access, a walk-in closet with a European organization system, and a spacious bathroom with dual sinks, a jetted soaking tub, and a floor-to-ceiling tiled shower with multiple heads that allow color and pressure customization. Upstairs includes five additional bedrooms with custom closets and access to a relaxing balcony. A second laundry room with cabinetry and a folding station is also upstairs. The outdoor living space includes a covered lanai with a custom outdoor kitchen and grill, a heated saltwater pool and spa, and a new seawall with a private dock and 10,000 lb lift offering direct Tampa Bay access. The home includes a paver driveway and lawn maintenance is covered by the low monthly HOA. Located in Hemingway Estates, a high-elevation community that remained dry during recent major storms, this home combines space, technology, security, and premium waterfront access for modern Florida living. 6530 Simone Shores Circle, Apollo Beach
$1,375,000 7 Beds ⋅ 5 Baths ⋅ Hemingway Estates Ph 1-A SubDv. ⋅ 33572 Zip Code 6522 Simone Shores Circle | The Voyager Floorplan 7 Beds | 4.5 Baths | Butlers Prep Kitchen + Media Room | 3-Car Garage + Golf Cart Bay | 12 ft Elevation Welcome to 6522 Simone Shores Circle in Hemingway Estates, Apollo Beach. This custom 2024 waterfront home by Bistro Builders offers 7 bedrooms, 4.5 bathrooms, a media room, and a spacious 3-car garage with golf cart bay and elevated storage platform all under air conditioning. Built for strength and efficiency, the home features solid block construction on all levels, a stem wall foundation, 12-foot elevation, and cement flooring between stories. Construction includes hurricane-rated impact windows, seamless fire-rated doors, spray foam insulation, and insulated garage doors. The oversized garage features multi-layer epoxy flooring and built-in elevated storage. The extra long driveway is finished in brick pavers, framed by tropical landscaping, and leads to a covered front entry. Inside, the home is fully equipped with a smart system controlling lighting, pool, solar, security, climate, and garage functions via smartphone or mounted iPads. Custom lighting is installed throughout soffits, windows, baseboards, and stair rails. A built-in sound system is integrated throughout the home, lanai, and garage. Entry is secured through fingerprint and facial recognition technology. The kitchen features quartz countertops, a waterfall island with seating, a gas stove with pot filler, wine fridge, high-end appliances, and two-tone European-style cabinetry with pull-down storage. A full butler’s prep kitchen includes a second sink, refrigerator, and additional cabinetry. The open dining area leads directly to the back lanai, blending indoor and outdoor living. The first-floor primary suite includes canal views, direct lanai access, and a walk-in closet with a European organization system. The ensuite bath includes dual vanities, a jetted soaking tub, and a large walk-in shower with multiple customizable rainfall heads and full floor-to-ceiling tile. A second bedroom and full bath are also on the main leve. Upstairs, five additional bedrooms include custom closets, and two are connected by a Jack-and-Jill bath. A flexible bonus room offers space for a playroom, gym, or lounge or media/theater room. The balcony overlooks the water and pool providing a cozy breezy spot for relaxing. The heated saltwater pool and spa are surrounded by an oversized lot with fresh landscaping. The main floor living area opens up to the back covered lanai with a fully equipped outdoor kitchen, built-in grill, and wine fridge. The dock includes a 10,000 lb covered lift and direct access to Tampa Bay. Hemingway Estates is an elevated coastal community that has remained high and dry through historic storms. The low monthly HOA includes lawn care, seawall maintenance, common area landscaping, irrigation repairs, and annual stormwater drain cleaning. 6522 Simone Shores Circle combines high-performance construction, future-ready smart tech, luxury finishes, and direct boating access—designed for modern Florida living. 6522 Simone Shores Circle, Apollo Beach
$1,650,000 4 Beds ⋅ 5 Baths ⋅ A Resub Of A Por Of Apollo SubDv. ⋅ 33572 Zip Code 935 Chipaway Drive in Apollo Beach is a true one-of-a-kind waterfront gem. This 2023 custom-built home sits at the very end of a quiet cul-de-sac with 133 feet of shoreline and incredible direct views of Tampa Bay and the St. Pete skyline. It faces west, giving you the best sunset views around. The location is unbeatable and very rare, sitting at the widest part of any canal in Apollo Beach with open water right out your back door. Manatees, dolphins, and stingrays are regular visitors. The home offers 4,704 square feet of living space, plus an additional 934 square feet of heated and cooled garage space, all under one roof. As you step through the double front doors, you are greeted with wide-open water views of the canal and Tampa Bay beyond from almost every room. There is no carpet anywhere — just strong, durable luxury vinyl plank floors. The main living area is bright and open, with a spacious kitchen featuring upgraded appliances, pull-out drawers, lots of storage, and a large waterfall quartz island with seating for four. The layout includes three bedrooms on the main living floor, each with its own private bath, plus a full office that could easily become a fourth bedroom. The primary bedroom has water views, a walk-in closet with built-in storage, dual sinks, and a glass walk-in shower. Downstairs, there is another bedroom with a full bath, perfect for an in-law suite or extra living space. The first level is a blank canvas ready for your creativity — tall ceilings, a private entrance, and about 2,800 additional square feet of potential. Build out another living unit, add a game room, media room, gym, or more bedrooms — the options are endless. This space also offers breathtaking views of the deep, wide canal and the mangroves across the water. The heated and cooled garages are oversized with tall ceilings and epoxy floors, easily fitting up to six vehicles, boats, RVs, or work trucks. Outside, you’ll find two huge covered outdoor areas next to the fully renovated saltwater pool — the perfect spot for a future outdoor kitchen or Florida room. Two oversized balconies, one covered and one open, give you even more space to relax and enjoy the sunsets and water views. The brand-new dock, built in 2023, includes a 16,000-pound lift, a floating dock, and open dock space for a yacht or sailboat. The home is built strong with, a metal roof, hurricane-rated windows and doors, and sits at a high elevation with no storm damage from recent hurricanes. There’s no HOA or CDD, and short-term rentals are allowed, making this a perfect full-time home, second home, or investment opportunity. 935 Chipaway Drive, Apollo Beach
$1,200,000 4 Beds ⋅ 5 Baths ⋅ The Villas At Andalucia SubDv. ⋅ 33572 Zip Code Calling all Boaters. Nestled in the gated community of Andalucia, this exceptional 4 bedroom, 3 full and 2 half bath estate is a masterpiece of waterfront luxury. From the moment you arrive, the impressive curb appeal and 3 car garage set the stage for the elegance that awaits inside. Designed for both relaxation and grand entertaining, this home offers an open concept layout with soaring ceilings, custom finishes and breath-taking water views. The recently renovated gourmet kitchen, features top-of-the-line appliances, new quartz tops and designer cabinets to inspire the Chef in you. It flows seamlessly to the sun-filled Great Room which opens to the awesome outdoor covered lanai overlooking the saltwater canal that carries you to Tampa Bay! Features that make every gathering an experience to remember! Although there is a dinette in the kitchen, a formal dining room is available for a more intimate dining experience. Two generous sized bedrooms and bath complete the downstairs while upstairs an additional secondary bedroom and bath and a large bonus/game room with a half bath provides plenty of room to spread out. The Primary Bedroom en suite is an owner’s retreat offering dual vanities, his/hers walk-in closets, a garden tub and separate shower. A great space to relax, take a nap, read a book or just get a little “me” time. Step outside to your private backyard oasis, where resort-style living comes to life! Take a dip in the sparkling pool and spa, fire up the outdoor kitchen for a sunset dinner, or simply unwind on the covered lanai and watch your neighbors glide by in their boats to grab a bay view of the awesome Gulf sunsets...or, better yet, drop your own boat in the water from the included 16,000 lb boat lift and dock and join them! Beyond the home itself, Andalucia offers a premier coastal lifestyle, featuring a private marina with leasable docks, tennis courts, bayfront clubhouse, and a waterfront pool. Whether you are setting sail at sunrise, enjoying the vibrant local dining, or simply soaking in the beauty of Florida’s Gulf Coast, this is more than a home – it’s a way of life. DON’T YOU DESERVE THIS? Seize this rare opportunity to own a piece of paradise. Schedule your private showing today! 6315 Marbella Boulevard, Apollo Beach
$1,315,000 5 Beds ⋅ 5 Baths ⋅ Mirabay Ph 3c-2 SubDv. ⋅ 33572 Zip Code One of a kind, custom built, salt-water pool home in the highly desired Mira Bay. This 2-story, 3998 sq.ft home was completely RENOVATED in 2022 and is situated on a private 13,000 sq.ft. lot which backs up to Wolf Creek Preserve. This light and bright coastal home features 5 bedrooms + den, 4 ½ bathrooms and a 3-car garage. The home is loaded with high-end upgrades including luxury vinyl plank flooring, wood paneled accent ceilings both inside and out, crown molding, plantation shutters, custom shiplap and wood frame wall panels, pocket glass sliding doors in both the kitchen and living room leading to the lanai, decorator fans and lighting, backlit dimmable mirrors in all baths, dual zone AC and single bay garage converted to office with AC and storage system. At the front of the home, through the french doors, is the private den. Across is the large formal dining room which is conveniently connected to the kitchen by a large butler's pantry with built-in cabinetry and accent lighting, beverage fridge, and two walk-in pantries. The eat-in-kitchen opens to the spacious living room and features floor to ceiling custom white cabinets with accent lighting, cambria quartz countertops including an oversized island that seats 4, and GE Monogram stainless appliances. The airy living room features shiplap accent wall with built in storage and electric fireplace. The Master Suite is located on the ground floor and includes large closet with built in organizers and bath en-suite with dual vanities and contemporary soaking tub, and glass enclosed walk-in shower. On the second floor are 4 bedrooms, 2 with baths ensuite and 2 which are adjoined by a jack-n-jill bath. Live the outdoor life in the huge lanai featuring heated salt-water pool and spa, outdoor kitchen, dining area and large covered patio. Mirabay is a beautiful active community with clubhouse, pool, pickleball tennis, basketball, fitness center, kayak launch, play ground, activities director, and so much more. 718 Manns Harbor Drive, Apollo Beach
$850,000 5 Beds ⋅ 5 Baths ⋅ Waterset Ph 5b-2 SubDv. ⋅ 33572 Zip Code "Stunning" doesn't come close to capturing the beauty of this home. You won't want to leave! 5-bed, 4.5-bath, 3-car garage POOL home with OUTDOOR KITCHEN and BASKETBALL COURT now for sale in the amenity-rich and sought-after community of Waterset in sunny Apollo Beach! This 0.41-acre OVERSIZED LOT is FENCED and comes with a COVERED LANAI, POOL BATH, gorgeous POOL & SPA, paver deck, and the incredible basketball court that could be converted to a pickleball court if so desired, is landscaped for privacy, and still has plenty of room to make any other outdoor dreams come true. Step inside to find QUARTZ COUNTERTOPS, TRAY CEILINGS, recessed lighting, LUXURY VINYL FLOORING (Mohawk Laminate Wood Flooring, style Revwood), WATER SOFTENER, closet storage throughout including understairs storage, USEABLE ATTIC ACCESS, and more! Enter into the foyer and find two bedrooms with a full bath between them, then on down to the mudroom with storage build-in and access to the garage and laundry room with its own shelving and SINK with countertop space. The office/den area features glass FRENCH DOORS, and the Great Room of this OPEN CONCEPT home is breathtaking. With its WOOD CABINETRY carried up to the ceiling, GAS RANGE, DOUBLE WALL OVENS, STAINLESS STEEL appliances, ISLAND with BREAKFAST BAR seating, and WALK-IN PANTRY with CUSTOM SHELVING, this kitchen is a culinary and gathering masterpiece. The living room has a beautiful tray ceiling, sliders to the lanai, and connects to the dining room. There's a bedroom with EN-SUITE BATH and WALK-IN CLOSET that would be perfect for any guest, and the primary bedroom has a tray ceiling, WALK-IN CLOSET, and EN-SUITE BATH with a linen closet, WALK-IN SHOWER, DUAL SINK VANITY, and water closet! Upstairs is the spacious loft with a ROCK WALL, WALK-IN CLOSET, and ATTIC ACCESS, along with the fifth bedroom and fourth full bathroom. Waterset is a thriving community with fantastic amenities, such as pools, splashpad, playgrounds, sports courts, parks, trails and more! Located near I-75, residents may also enjoy all that the Bay Area has to entertain. Don't miss this absolute treasure of a home! 5409 Del Coronado Drive, Apollo Beach
$1,575,000 4 Beds ⋅ 5 Baths ⋅ Symphony Isles Unit Two SubDv. ⋅ 33572 Zip Code Coastal Luxury Redefined – Waterfront Living in Symphony Isles Live the Florida dream in this impeccably upgraded waterfront estate, nestled in the exclusive, guard-gated community of Symphony Isles. With direct access to Tampa Bay and the Gulf of Mexico, this home is a rare blend of elegance, functionality, and resort-style living. Boater’s Paradise: A brand-new 20,000-pound boat lift (2023) holds vessels up to 36’, paired with a maintenance-free Trex dock equipped with running water and electricity. Cruise effortlessly to top destinations like Anna Maria Island and St. Pete right from your backyard. Outdoor Oasis: Enjoy year-round outdoor living with a stunning saltwater pool (2023) featuring three waterfalls, bubblers, and a sun shelf, all complemented by remote lighting and a pool heater & pump. Entertain with ease on the expansive two-story travertine patio, surrounded by lush new landscaping, irrigation system, and a privacy fence with dual gated access. Luxury Interiors & Smart Upgrades: Step inside to discover thoughtfully curated enhancements throughout: Custom chef’s kitchen with gas range, granite counters, new hardware (2023), touch-activated faucet, and vent hood (2022). Sophisticated butler’s pantry with new cabinetry and stone countertops (2023) and a sleek coffee bar. Spa-inspired Primary Suite with breathtaking water views, a custom closet (2023), and tranquil ambiance. In-law suite with private entrance, full kitchen, living area, bedroom, and laundry—perfect for guests or multi-gen living. 3-car garage with new epoxy floors (2022) and ample storage. Smart features include motorized blinds (2022), custom office cabinetry (2023), and professionally installed Trimlight LED holiday lights (2023). Move-In Ready: This home can be sold fully furnished, including indoor and outdoor furniture, décor, mirrors, plants, and even a 15-foot Christmas tree with full holiday décor. Additional Upgrades: New seawall (2023), updated ductwork, 12” gutters, water softener, 80-gallon water heater, and more—every detail thoughtfully addressed for ultimate peace of mind. The Community: Symphony Isles offers private roads, 24/7 security, a private beach, clubhouse, pool, and playground. All within minutes of dining, shopping, and Tampa’s thriving arts and entertainment scene. 949 Symphony Isles Boulevard, Apollo Beach
$950,000 4 Beds ⋅ 5 Baths ⋅ Lagomar Sub SubDv. ⋅ 33572 Zip Code Discover true elegance in this stunning 4-bedroom, 5-full bathroom home located in the sought-after waterfront guard gated community of Andalucia. From the moment you step inside, you'll be captivated by the grand iron staircase that elegantly separates the kitchen and great room from the formal dining area all with beautiful travertine flooring. The first floor boasts a guest bedroom with access to a full hallway bath, perfect for your guests. The chef's kitchen is a dream, featuring granite countertops, a induction cooktop and convection oven with a warming drawer, a pot filler, and spacious breakfast bar and eat-in dining area. The open-concept design seamlessly connects to the great room, which includes an electric fireplace and built-in entertainment center. Step outside through the sliders onto the spacious covered lanai and take in the view of the sparkling heated pool. The large travertine paved pool deck offers additional entertaining space for all your cookouts, pool parties, or evening gatherings. A convenient pool bath with a walk-in shower makes entertaining a breeze. Ascending the grand staircase, you'll find a landing area with breathtaking views of the pond and pool. The primary suite is a true oasis, featuring bamboo flooring and balcony access that wraps the entire rear of the home. Unwind in the spa-like ensuite bathroom with a soaking tub, oversized walk-in shower, double vanities, and two walk-in closets. Two additional spacious bedrooms, a private home office with built-in work station and cabinetry with tons of storage, all with bamboo flooring, and a full bath with double vanities and tub/shower combo complete the upstairs living quarters. A grand hallway leads to the ultimate media entertainment retreat, where you'll find additional balcony access, a full wet bar with granite countertops, a full-size refrigerator, dishwasher, and a full bathroom----making it the perfect space for movie nights, game days, or entertaining guests while watching the big game. Additional features include a spacious laundry room with ample cabinet space with pull-out drawers, utility sink, laundry chute, and butler's pantry. All of this is just a short walk to the waterfront community clubhouse where neighborhood activies take place, community pool that overlooks the open waters of Tampa Bay where you can see skyline of St. Pete and downtown Tampa, clay tennis courts,and playground. Take in the magnificent sunsets from the clubhouse or Look Out Point (the jetty). Andalucia has four miles of sidewalks and the private roads limit outside traffic. This remarkable SOLAR POWERED home is a must see-schedule your private tour today. Tampa International Airport is 28 miles, MacDill Air Force Base commute is 29 miles, and you are hour away from the beautiful beaches of Tampa Bay! 1408 Alhambra Drive, Apollo Beach
$1,325,000 6 Beds ⋅ 5 Baths ⋅ Andalucia Sub SubDv. ⋅ 33572 Zip Code This exquisite 6-bedroom+office, 5-bathroom home boasts a 3-car garage and spans 5,333 sqft in the prestigious community of Andalucia. This enclave offers both direct and indirect bayfront residences, beginning with a manned security gate that leads to an impressive royal palm-lined boulevard. Upon entering, you will instinctively slow down to admire the statement-setting bayfront homes. Turn towards the waterfront tennis courts (pickleball coming soon) and the prvt event space featuring a pool and updated playground. Past the private beach jetty, you will arrive at your Oasis, positioned in a protected, tranquil corner of Andalucia, offering multiple panoramic water views from several balconies. The home sustained zero damage from recent storms, thanks in part to its new tile roof installed in 2022 with a transferable warranty. As you approach via the paver stone circular driveway, you are greeted by a commanding glass double front door. Turn around to see the shimmering water captivating your gaze for a moment. Inside, polished travertine marble floors connect the formal dining room and formal living room, framed by large 12-foot ceilings and a wall of glass doors leading to a unique feature: a large open-air heated pool and spa with an outdoor kitchen. Enjoy year-round entertainment by closing the shutters and adjusting the temperature to your preference. Adjacent to the owner's suite is an office, and continuing through, you will reach the spacious master suite with high ceilings, crown molding, and a wood-burning fireplace overlooking the pool. A short walk past two large walk-in closets leads to the luxurious master bathroom with a deep soaking tub and dual walk-in shower. On to the kitchen, equipped with Sub-Zero and Wolf appliances plus vent hood, surrounding a large center island, and a breakfast bar overlooking the family room with a fireplace. Enjoy your morning meal at the cozy kitchen table overlooking the pool, or lounge by the adjacent wet bar with Sub-Zero appliances and an ice machine. Three ample guest rooms and two bathrooms with polished travertine marble complete the main living floor. Step through the plantation shuttered French doors, past the outdoor kitchen, and you will be captivated by another water view as you approach the private entry double door wood spiral staircase. Climb the stairs to discover an amazing 1,000+ sqft clubhouse, perfect for long-term guests, a man cave, sports bar, playroom, or hobby space. This space includes a wet bar/kitchenette, Sub-Zero ice maker and fridge, bathroom, bedroom, walk-in closet, and an ample outdoor balcony. The Brazilian cherry wood floor glows, bathed in light from numerous windows. The private Andalucia Yacht Club offers convenient boat slips to lease or purchase, if available (reasonable fees apply). Beyond the gates lies Apollo Beach's 63-acre nature preserve with a secret dog-friendly beach, two full-service marinas, and restaurants, including "Circles Waterfront," famous for its NYE fireworks show—billed as the largest in Florida since 2013. Additionally, you'll find a Publix Supermarket, Tampa Sailing Squadron, and a butcher shop just five minutes away. Additional features include French doors, plantation shutters, landscape lights, a fountain, a built-in mosquito misting system, separate large garage storage area, water filtration, water softener, well sourced-irrigated landscaping, and motorized and non-motorized storm shutters. 1314 Jumana Loop, Apollo Beach
$1,860,000 4 Beds ⋅ 5 Baths ⋅ Symphony Isles Unit Five SubDv. ⋅ 33572 Zip Code One or more photo(s) has been virtually staged. Stunning Waterfront Home with Breathtaking Open Water Views! Nestled within the exclusive, gated community of Symphony Isles, this residence offers unparalleled luxury coastal living, blending elegance with modern convenience. From the moment you enter, the home captures the essence of waterfront living, with expansive views and sophisticated design. The first floor features two versatile flex rooms, two 2-car garages, a full bath and a guest room — ideal for visitors or a private retreat. The second floor is designed for both relaxation and entertainment, with an oversized family room complete with a wet bar and panoramic waterfront views. The space extends to a covered balcony, perfect for enjoying the scenery. The expansive kitchen is a chef's dream, outfitted with stainless steel built-in appliances. At the heart of the kitchen is an oversized island, ideal for meal prep, casual dining, or hosting guests. Custom cabinetry and granite countertops combine style with functionality, while the spacious layout provides ample room for culinary endeavors. Adjacent to the kitchen is the formal dining room, bathed in natural light from oversized windows. There’s plenty of space for guests, with two generously sized guest rooms, each featuring an ensuite bathroom. The third floor is dedicated to the owner's retreat, complete with a spacious informal den, a private balcony, and a spa-like bathroom. Twin vanities, water closets, and walk-in closets with custom built-in systems enhance the suite’s luxury. The bathroom includes an enormous shower and a spa-like tub, creating a serene, relaxing space. Throughout the home, you'll find elegant travertine and wood floors, and an elevator offering easy access to all levels. Outside, your private outdoor oasis awaits. Unwind by the recently updated pool (2020), or take in the stunning views from the newly constructed dock. The private marina features a boat slip and the option for a 10k boat lift — perfect for your next boating adventure. Inside, thoughtful updates abound, including a roof replacement in 2019, newer AC system, water heaters, and a freshly repainted interior. Located in the highly desirable Symphony Isles community, this home offers privacy, security, and convenience, while being just minutes from Downtown Tampa, Tampa International Airport, fine dining, and major sporting events. Don’t miss the chance to make this exceptional waterfront property yours! 903 Symphony Beach Lane, Apollo Beach
$1,200,000 4 Beds ⋅ 5 Baths ⋅ Andalucia Sub SubDv. ⋅ 33572 Zip Code Get this Bayfront Paradise Home at a massive discount because of the renovation needed! Turn your waterfront lifestyle dreams into reality in the exclusive subdivision of Andalucia. Enjoy the perfect 180-degree sweeping views from your outdoor living area with pool/spa, to the additional the lower deck space that’s perfect for a fire pit. Bay views from the kitchen, casual dining & family living area. This home has 4 bedrooms, 4.5 baths and many additional rooms. The 3-car garage has tons of extra storage space for all your tools & beach toys. The gated community of Andalucía offers its residents 24 hr security, clubhouse, community pool, tennis court, playground & fishing jetty. Watch the cruise ships go by, the dolphins & manatees play, the brilliant sunset skies & fabulous nighttime views from your new home! Home has been neglected for a while. Work needed to roof, Cosmetic (kitchen and baths), pool area, etc. Sold “As Is”. No dock. Waiting list on the boat slips. 1423 Jumana Loop, Apollo Beach
$1,215,000 5 Beds ⋅ 5 Baths ⋅ Mirabay Ph 3c-2 SubDv. ⋅ 33572 Zip Code Waterfront Luxury in MiraBay – Bayfair-Built 5BR/4.5BA with Pool, Dock & Boat Lift Experience the best of waterfront living in this stunning Bayfair-built, 5-bedroom, 4.5-bathroom home on an 85-foot-wide lot, located on one of the largest and most picturesque areas of the MiraBay lagoon. With breathtaking views, quality craftsmanship throughout, and top-tier amenities, this home is designed for elegance, comfort, and entertainment. The first-floor master suite features panoramic water views and access through glass doors onto the lanai and pool area. The spacious master bathroom boasts dual vanities, a walk-in shower, and a soaking tub. The first floor also has one guest bedroom and pool bath on the opposite side of the home for privacy and access to the pool and lanai. No hurricane damage—located at 11 ft elevation! This well-maintained second home has had only one set of owners and has been lightly lived in, with just around 12 months of total occupancy. The heart of the home is the gourmet kitchen, a chef’s dream, with solid cherry custom cabinetry, granite countertops, large walk-in pantry, and stainless-steel appliances, including a stainless-steel hood over the gas cooktop. The kitchen flows into the great room with dual-level high ceilings, a gas fireplace, and large corner sliding glass doors that pocket for the view and breeze on those beautiful weather days, seamlessly blending indoor and outdoor living. Step outside to your screen-enclosed covered lanai with outdoor kitchen, and pool with a raised heated spa, powered by a variable-speed pump operated remotely through i AquaLink Wi-Fi control (both added in 2019). Three additional bedrooms are located on the second level, with one full bathroom connecting two bedrooms, and one full bath next to the other bedroom. A spacious bonus room also on the second level is perfect for flex space, home theatre room, fitness area, etc., providing endless choices to fit your lifestyle. Additional features include: * New epoxy flooring in the 3-car tandem garage * High quality metal roof * Hardie board fiber cement siding * In-wall tube system for pest control * Fully wired security system * Built-in hard-wired speakers in great room & lanai (home also wired for speakers in additional rooms: living, dining, and master suite) * Two A/C units (installed in 2018 & 2022) * Outdoor kitchen with grill, hood, sink, and granite countertops * Brick paver driveway & Ipe wood large front porch * Private boat dock with Ipe wood decking & a 16,000 lb boat lift Enjoy the ultimate waterfront lifestyle in this exceptional home. Schedule your private tour today! With breathtaking water views, exceptional amenities, and access to MiraBay’s resort-style community features, this home is truly a rare find. Don’t miss the opportunity to make it yours! 735 Manns Harbor Drive, Apollo Beach
$1,950,000 4 Beds ⋅ 5 Baths ⋅ Mirabay Ph 1b-1 2a-1 3b-1 SubDv. ⋅ 33572 Zip Code Experience the best of waterfront living, luxury, and community charm in the coastal enclave of MiraBay. This exquisite single-story retreat built by John Cannon showcases a thoughtfully crafted layout that harmonizes comfort, functionality, and breathtaking views. Upon entry, a gracious foyer leads into the expansive living room, where soaring ceilings and panoramic water views take center stage through large sliding glass doors. The open-concept design extends into the gourmet kitchen, featuring a center island, custom cabinetry, premium countertops, and a stylish backsplash. Adjacent to the kitchen, the dedicated dining room provides an ideal setting for hosting family and friends. A striking custom-built wine cellar serves as an impressive design feature and refined sophistication. With a 550-bottle capacity, this climate-controlled space is perfect for avid collectors and superior entertaining. The primary suite is a true sanctuary, offering breathtaking water views, sitting area, a spa-inspired en-suite bath, and 2 spacious walk-in closets. Generously sized secondary bedrooms are strategically positioned for privacy, each with access to well-appointed bathrooms. A separate office or flex space offers versatility—ideal for remote work or a private retreat. A dedicated laundry room provides ample storage and connects to a mudroom leading to the oversized garage. At the rear of the home, a versatile bonus room with direct lanai access and scenic water views offers potential as a media room, fitness area, or in-law suite utilizing adjacent bedroom/bathroom, enhancing multi-generational living options. Step outside to the covered lanai, where you can savor stunning sunset views over the water. The heated pool and spa feature LED lighting and a professional outdoor lighting setup, including pool cage nebula lighting, enhancing the ambiance and tranquility of outdoor living and entertaining. The fully equipped outdoor kitchen, with updated grill components, is perfect for dining and entertaining poolside. For boating enthusiasts, this home includes a 27,000-lb boat lift with a new motor (remote-enabled), updated aluminum bunks, a jet ski lift, and a recently renovated seawall. Meticulously maintained and masterfully updated, this home boasts a brand-new roof (2024), whole-home generator, two high-efficiency HVAC systems (2023), a tankless water heater, and a comprehensive Control 4 home audio system—ensuring modern comfort, efficiency, and an exceptional waterfront lifestyle. Nestled within MiraBay’s resort-style waterfront community, residents enjoy world-class amenities, including a clubhouse with a fitness center, a resort-style pool with a waterslide, tennis and basketball courts, scenic walking trails, and direct waterfront access for boating and kayaking. The community also features playgrounds, parks, on-site dining, and spa services—creating a perfect blend of recreation and convenience in a picturesque coastal setting. The allure of Apollo Beach includes a central location with easy access to Tampa, St Petersburg, Sarasota, beaches, shopping, dining, and recreation. Please view Virtual Tour for full Property Video and Floor Plan. 621 Balibay Road, Apollo Beach