
Search Land O Lakes Fl Homes and Real Estate

Are you looking for Land O Lakes FL Homes?

Let our 15 years of experience and expertise guide you! Just click on the following steps!


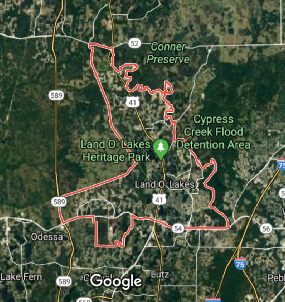
Let's tackle the basics first, Are you familiar with Land O Lakes FL?

View Land O Lakes Fl Homes and Real Estate

$2,800,000
34639 Zip Code
Outlaw Reserve offers approximately 68 acres in the growing Land O' Lakes area, featuring a mix of improved pasture, wooded areas, and a scenic lake. The property includes a barn and a shed. The site features 1,210 feet of frontage along Ehren Cutoff (CR 583), providing excellent access and visibility. Approximately 22 acres consist of wetlands and 36 acres within the floodplain. The property is zoned PUD and MPUD (PDD22-7543), allowing for the development of up to 27 residential lots. Each homesite must be a minimum of half an acre and will be on well and septic. Future land use is CON (Conservation Land) and EC (Employment Center). Primary access is from Ehren Cutoff. An additional 20-acre portion on the eastern side of the property provides alternative access through the Outlaw Ridge community, as long as no more than one home is built on site. The subject property is located at 10460 Ehren Cutoff in Land O' Lakes in Pasco County. It's situated just south of State Road 52 and northeast of US Highway 41. It's across the street from the Conner Preserve and is adjacent to Cypress Creek Preserve and Tampa Bay Sporting Clays and Outlaw Ridge. The site is approximately 10 minutes from US Highway 41, where nearby medical, shopping, and schools are located. Additionally, it's one mile from State Road 52, five miles from I-75, and eight miles from the Suncoast Parkway. It is close to both rural and urban areas. Due to its proximity to major thoroughfares, it's just a short commute from Wesley Chapel (20 minutes), Dade City (25 minutes), Brooksville (30 minutes), Tampa International Airport (40 minutes), downtown Tampa (40 minutes), and downtown St. Petersburg (50 minutes).

10460 Ehren Cutoff, Land O' Lakes

$2,350,000
34639 Zip Code
25+ Acre Multi-Parcel Investment Opportunity – 5 Residences + Development Land in Growing Land O’ Lakes, Florida. A truly rare opportunity to acquire 25+ acres of versatile land in Pasco County, comprised of 7 unique parcels, including 5 income-producing residences and a vacant lot with a pond. Strategically located with road frontage on Ehren Cutoff/CR 583 and convenient access to major thoroughfares. This exceptional offering includes essential infrastructure such as wells, septic systems, and electrical hookups, making it primed for immediate use and future development. Nestled in a region experiencing steady residential and commercial growth, this property is ideally suited for investment, development, or private estate use. Included in the Package are the following Parcel Addresses: 22839 Bungalow Lane; 22809 Bungalow Lane; 22838 Bungalow Lane; 22924 Bungalow Lane; 22939 Bungalow Lane; Vacant lot with pond; Access road Highlights: 25+ acres spread across 7 parcels. Zoned: Agricultural Residential. No HOA. No CDD. 5 residences currently on site—perfect for rental income, multi-family living, or future redevelopment. Unimproved land ideal for residential subdivisions, commercial enterprises, or recreational facilities. Gorgeous natural landscape with trees, native plants, and a private pond. Area supported by strong regional growth trends and increasing housing and commercial demand. Existing infrastructure in place: wells, septic systems, electricity. Whether you’re a developer, investor, or someone dreaming of a large family compound surrounded by nature, this property delivers flexibility and future value in one of Pasco County’s fastest-growing areas. Showings by appointment only.

22839 Bungalow Lane, Land O' Lakes

$2,000,000
5 Beds 8 Baths Preserve At Lake Thomas SubDv. 34638 Zip Code
Amazing waterfront property on 162 acre ski Lake Thomas with covered motorized boat lift and two motorized jet ski lifts! Two story executive home with 5 bedrooms / 7.5 baths and 4+ car garage. Interior features cathedral ceiling entranceway with soaring ceilings, separate formal living and dining rooms with oak flooring. Family room includes custom built-in entertainment center and French doors to the rear patio area. Chef’s kitchen features granite counters, solid wood cabinetry, gas cooktop, double refrigerator, and prep island with sink. Fantastic views of the lake from the kitchen and dinette. First floor also includes large game room with wet bar, built-in cabinets, granite counter, bar seating area and French doors to pool area. Second floor features large open loft space with built-in shelves and desk, perfect for play or study area. Grand primary bedroom is a true escape with wood floors, built-in shelving large connecting office/flex/tv room space. Three of the four additional upstairs bedrooms have en-suite baths while there is also an additional full hallway bathroom. Attached oversized 2 car garage with dedicated generator plug in, as well as additional oversized 2 car garage detached. Detached garage also features a separate upstairs apartment/bonus room with full bath. Over 700 sqft upstairs space with room for small kitchen. Resort style pool area features include, sun shelf, pebble tech finish, gas heater for pool and spa, hard covered gazebo area is excellent for grilling or relaxing by the pool in the shade. Dock includes motorized boat and jet ski lifts, electric service, water spigot, sun deck and covered decking for relaxing or entertaining on the water. Sunsets are spectacular with dock facing west/southwest. Lot is just shy of 1 acre with timber sea wall, wrought iron fenced side yard, and cul-de-sac street. No CDD and low HOA in this gated custom home community. A-rated schools, easy access to shopping, malls, dining and entertainment, 30 minutes from airport, close to interstates for your commute.

21019 Marsh Hawk Drive, Land O' Lakes

$1,900,000
34638 Zip Code
Virtually Staged. Discover a rare opportunity to build and create something truly extraordinary on the shores of beautiful Lake Thomas in Land O’ Lakes. Spanning nearly 20 acres with approximately 500 feet of lake frontage, this remarkable property offers the perfect blend of privacy, natural beauty, and development potential. Whether you envision a luxurious waterfront estate, a private family compound, or multiple custom homesites, the possibilities here are exceptional. Surrounded by mature trees and tranquil water views, the property provides a peaceful retreat while still being conveniently located near the Suncoast Parkway, top-rated schools, shopping, dining, and the growing Tampa Bay area. A recent land use feasibility report has already been completed, giving buyers valuable insight into the potential for future development and multiple buildable homesites. Large waterfront parcels of this size and flexibility are becoming increasingly difficult to find. Imagine designing your dream estate with space for guest homes, recreational amenities, boating, outdoor entertaining, and breathtaking sunset views over the lake. Builders and developers will also appreciate the opportunity to create an exclusive enclave in one of Pasco County’s fastest-growing areas. If you have been searching for a one-of-a-kind lakefront property with endless possibilities, this is your chance to bring your vision to life on one of Land O’ Lakes’ most impressive vacant land offerings.

5504 Sun Up Road, Land O' Lakes

$1,475,000
5 Beds 6 Baths Manors/Lk Padgett SubDv. 34639 Zip Code
Conveniently Located Lakefront Estate | 5 Bedrooms | 5.5 Bathrooms | 4,200+ Sq Ft | 3-car Garage Enjoy convenience and tranquility! Ideally located near I-75 and the Suncoast Parkway, this home offers easy access to the Premium Outlet Mall, exceptional dining, entertainment, and endless recreation — all while providing a peaceful place to unwind at the end of the day. Set along the shores of 200-acre Lake Padgett, this custom-built lakefront estate offers timeless elegance, modern comfort, and resort-style living. Positioned on a beautiful XL homesite, the residence delivers privacy, and breathtaking waterfront views. Spanning more than 4,200 square feet, the home features five bedrooms and five and a half baths, designed to accommodate both intimate daily living and grand-scale entertaining. Included with the property is a private floating dock—providing immediate access to boating, paddleboarding, fishing, and sunset cruises directly from your backyard. The interior is defined by soaring ceilings, expansive windows, and an elegant formal living and dining area that captures sweeping lake views. At the heart of the home, the open-concept kitchen with a custom walk-in pantry and family room flow seamlessly to the dramatic two-story screened lanai, overlooking the gas-heated pool and spa and the tranquil waters beyond. This effortless indoor-outdoor connection creates an atmosphere perfectly suited for refined entertaining and elevated everyday living. The main level offers exceptional convenience with a private in-law or guest suite featuring its own en-suite bath with a large walk-in shower, complemented by a separate full pool bath and an additional half bath for guests when visiting. Upstairs, a spacious loft provides a flexible retreat for media, recreation, or relaxed gatherings. The primary suite serves as a serene sanctuary, complete with dual CUSTOM walk-in closets and a spa-inspired bathroom featuring a soaking tub, dual vanities, . From the suite, step onto the full-width upper balcony to enjoy unobstructed views of the pool, lush grounds, and shimmering lake—an ideal backdrop for morning coffee or evening unwinding. Additional upstairs accommodations include an expansive double-sized bedroom with an oversized walk-in closet, and two generously proportioned bedrooms with a Jack-and-Jill bathroom. Designed with both luxury and functionality in mind, the home includes pre-wired surround sound, a pre-plumbed water softener loop, abundant garage storage, and a full two-story screened enclosure that enhances year-round outdoor living. The resort-inspired grounds feature an expansive pool deck, a built-in fire pit, a fully fenced backyard, and an irrigation system supplied by well water. There is also a paved circular driveway, five overhead garage storage racks, and direct lake access via a shared dock with only one neighboring residence, all within a private gated enclave. This is a rare opportunity to own a true lakefront estate where every detail has been curated to deliver an elevated lifestyle defined by elegance, privacy, and natural beauty. HOA Fees include all common ground maintenance and sprinkler repairs, gate phone line and maintenance, well, ALL LAWN watering, boat and/or trailer storage (a savings of $150+/ month), lake/pond maintenance, common ground fertilizing, and reserves. This Lake Padgett estate invites you to experience waterfront living at its finest.

2566 Lake Manor Drive, Land O' Lakes

$1,450,000
6 Beds 5 Baths Pasco Sunset Lakes SubDv. 34638 Zip Code
An extraordinary lakefront estate on the shores of Big Lake Vienna, where timeless elegance meets resort-style living in the exclusive gated community of Pasco Sunset Lakes. From the moment you arrive, you’ll be captivated by the artistry of the decorative paver driveway, expansive parking pad, and side-entry 3-car garage, framed by swaying palm trees that guide you to a grand portico entrance adorned with stately columns. Perfectly positioned on a sprawling .388-acre homesite, the property features a private dock, sparkling pool and spillover spa—a true backyard retreat. Step through the impressive 8-foot leaded glass double doors, crowned by an arched transom window, into a soaring tiled foyer highlighted by a hand-painted ceiling medallion and elegant crown molding. Inside, 4,410 sq ft of thoughtfully designed living space showcases soaring ceilings, large-format ceramic tile floors, faux-painted finishes, art niches, rounded corners, and graceful archways—an unmistakable display of architectural craftsmanship. Originally built as a Hannah-Bartoletta model home 2004, lovingly maintained by its original owners, the residence reflects exceptional quality, design, and pride of ownership. The formal living room, anchored by a wood-burning fireplace, captures breathtaking views of the lanai and lake beyond. A refined dining room with an art niche and buffet server sets the stage for memorable gatherings. At the center of the home, the chef’s kitchen is thoughtfully designed for everyday living and effortless entertaining, featuring a suite of stainless KitchenAid appliances—a 5-burner gas cooktop, built-in oven and microwave, and dishwasher. Rich wood cabinetry with crown molding is complemented by a diagonally tiled backsplash, decorative accents, granite counters, spacious center island, breakfast bar, and walk-in pantry. A sunlit “morning room” with bay windows overlooks the serene backyard; the adjacent family room opens seamlessly to the lanai through triple sliding glass doors—creating an indoor-outdoor living experience. Designed with a desirable three-way split floor plan, this home offers privacy and flexibility. The luxurious primary suite is a private sanctuary, complete with a double-door entrance where a decorative art niche and two walk-in closets that opens to the bedroom with a tray ceiling and crown molding, a sitting area with bay windows, and direct lanai access. The spa-like ensuite bath features a double vanity with dedicated make-up space, a jetted garden tub, doorless walk-in shower, and private water closet. With 6 bedrooms, 5 baths, a dedicated office, and an upstairs bonus loft with its own bedroom and ensuite bath, there is space for multigenerational living or guests—enhanced by abundant, thoughtfully designed storage throughout, including 5 walk-in closets, 8 additional closets, and 2 dedicated storage closets. Outdoors, your private oasis awaits. The screened lanai features a resort-style pool with spillover spa, along with an outdoor kitchen complete with built-in grill, sink, and counter space—perfect for entertaining. Beyond, a lush expansive lawn leads to your private dock extending onto the stunning waters of Big Lake Vienna. Residents enjoy a golf cart–friendly lifestyle with exclusive access to Sunset Lakes Beach Club, featuring pavilions, grills, beach volleyball, playground, dock, and private boat ramp to Big Lake Vienna. Experience elegant, private waterfront living—schedule your showing today.

20915 Lake Vienna Drive, Land O' Lakes

$1,299,000
4 Beds 4 Baths Swann Lake SubDv. 34639 Zip Code
Lakefront pool home on nearly one acre in the gated Swann Lake community, featuring a private dock on Lake Padgett. This move-in ready former model home offers approximately 3,485 square feet with 4 bedrooms, 3.5 baths, and a dedicated office, all positioned to take full advantage of expansive views across the 180-acre ski lake. Located within an exclusive enclave of just 55 homes, the property provides a rare combination of privacy, space, and direct lakefront living. Interior features include 12-foot ceilings, abundant natural light, and open living areas designed to capture the surrounding water views. The private office is equipped with wood flooring, built-ins, and direct access to the front patio, creating a functional and versatile workspace. The open-concept kitchen includes a large island with breakfast bar seating and connects seamlessly to the family room and dining area, supporting both everyday living and gatherings. The primary suite offers dual walk-in closets, direct access to the screened lanai, and an en-suite bath with dual vanities, a soaking tub, and a walk-in shower. A secondary suite with its own private bath and walk-in closet provides flexible living options. Outdoor living is enhanced by a screened lanai, private pool, and unobstructed lake views. The outdoor space also includes a built-in gas grill, ample seating area, and a convenient pool bath. A composite dock provides direct access to Lake Padgett for boating and other water activities. Architectural details and upgrades include two interior 8-foot doors, four exterior 8-foot doors, a two-panel sliding glass door, a three-panel sliding glass door, and a four-panel sliding glass door system that enhances natural light and indoor-outdoor flow. The front entry features a distinctive etched crane scene on the glass door, adding a unique design element. Additional features include a nearly one-acre lakefront lot, private dock, screened pool and lanai, whole-house generator, oversized 3-car garage with built-in storage, new pool pump, paver driveway and front porch, and its distinction as a former builder model home. Swann Lake community amenities include gated entry, a private boat ramp and dock for residents, tennis and pickleball courts, basketball court, playground, and optional storage for boats and recreational equipment. Conveniently located in Land O’ Lakes with access to major highways, shopping, dining, and schools. Opportunities like this—combining lakefront access, privacy, and a thoughtfully designed home—are limited. Schedule your private tour to experience the setting, space, and lifestyle this property provides.

3626 Swans Landing Drive, Land O' Lakes

$1,240,000
5 Beds 5 Baths Wilderness Lake Preserve Ph 01 SubDv. 34637 Zip Code
One or more photo(s) has been virtually staged. IMPRESSIVE PRICE ADJUSTMENT! Welcome to this Beautiful Lakefront estate within the private gated enclave of Nature’s Ridge, located in the highly coveted Wilderness Lake Preserve. Perfectly positioned along the water’s edge, this exceptional Bayfair residence captures the essence of refined Florida luxury—where breathtaking views, timeless design, and resort-style living converge. Spanning nearly 4,900 square feet, this 5-bedroom, 4.5-bathroom estate makes an immediate impression with its expansive paver drive, accommodating up to 10 vehicles, and a stately covered entry. Inside, every detail has been thoughtfully curated—from 24x24 porcelain tile laid on the diagonal with precision grout lines, to rich distressed cherry wood flooring and extensive crown molding throughout. A grand foyer with intricate mosaic inlay opens to a dramatic great room, where soaring ceilings, 2 gas fireplaces and panoramic lake views create a striking yet inviting atmosphere. The home is designed for both elegant entertaining and everyday luxury, offering a formal dining room with wrought iron entry, a private office/library, and a custom theater room with six leather reclining chairs. At the heart of the home, the chef’s kitchen is a true showpiece—featuring custom cabinetry, premium Wolf appliances, SubZero refrigeration, granite countertops, a center island, wine chiller, and an oversized walk-in pantry. The oven has a gas connection for a gas range. This space flows effortlessly into the main living areas, all oriented to maximize the stunning waterfront backdrop. The owner’s retreat is a private sanctuary, complete with wood flooring, dual custom closets, and a spa-inspired bath designed for ultimate relaxation. A thoughtfully designed layout provides additional bedrooms and baths on both levels, including private guest accommodations, Jack-and-Jill suites, and flexible living spaces for office or creative use. Step outside to a one-of-a-kind waterfront oasis. A spectacular 52-foot resort-style pool anchors the outdoor living experience, featuring a beach entry, cascading waterfalls, fountains, color-changing lighting, and a heated spa. Natural rock accents, a custom bridge, and a charming tiki hut create an atmosphere reminiscent of a private luxury resort. The entire space is set in a beautifully designed arched screen enclosure and surrounded by lush, professional landscaping, offering both privacy and serenity. ROOF 2023, AIR CONDITIONERS 2019, WATER HEATER 2000. Beyond the home, residents enjoy exclusive gated access to the Lakeside clubhouse, state-of-the-art fitness center, resort-style pools, tennis courts, and scenic nature trails. With direct access to kayaking, canoeing, and lakefront recreation, Wilderness Lake Preserve offers a lifestyle that is both elevated and deeply connected to nature. This is more than a home—it is a rare opportunity to own a premier lakefront residence in one of Land O’ Lakes’ most sought-after communities, where luxury, resort living, privacy, and waterfront living are seamlessly combined. Please schedule your showing and make this beautiful home your own!

21246 Quiet Haven Court, Land O' Lakes

$1,170,000
4 Beds 4 Baths Wilderness Lake Preserve SubDv. 34637 Zip Code
$80,000 Price Improvement — Now Offered at $1,170,000. This award-winning waterfront model home in Wilderness Lake Preserve was already exceptional. Now it's an undeniable opportunity. 4BR/4BA | 4,357 sq ft | New Roof 2022 | Saltwater Pool | Private Trex Dock. Schedule your private showing before this window closes. Resting on a generous 0.38-acre lot, this award-winning 4BR/4BA, 4,357 sq ft masterpiece was the builder’s former model home and proud winner of the Best House award at the Parade of Homes (2007). Step through the grand double entry doors and be immediately captivated by the professionally decorated interior, where soaring ceilings, gleaming hardwood floors, arched door details, a designer color scheme, and thick crown molding throughout set the tone for something truly extraordinary. The open-concept floor plan flows effortlessly, making this home as livable as it is breathtaking. Gourmet Kitchen & Great Room The gourmet kitchen is tailored for both daily life and grand entertaining, featuring stainless-steel appliances, a center island with storage, wine storage, granite countertops, wall oven, dishwasher, breakfast bar, French door refrigerator, large pantry, and recessed lighting — all opening to a spectacular great room with gorgeous coffered wood ceilings, custom built-ins, a cozy stone fireplace, and sliding glass doors leading to the covered lanai. Outdoor Oasis & Waterfront Dock Step outside to your private resort-style oasis, where a fully screened-in saltwater pool, soothing spa, fire-pit area, outdoor grill, and fully fenced backyard invite endless relaxation and entertainment. The crown jewel of the outdoor space is the renovated covered private dock, brilliantly built with durable Trex materials, offering soul-restoring water views — the perfect setting for morning yoga, evening wine with friends, or simply swaying in a hammock as the sun sets over the water. Primary Suite & Additional Bedrooms The primary suite is a true sanctuary, featuring deep tray ceilings, multiple built-out closets, and a lavish en suite with a jetted soaking tub, oversized separate shower, dual vanities, and a private water closet. Two additional lower-level bedrooms share a well-appointed Jack-and-Jill bath. Upstairs, a massive loft with a built-in wet bar provides the ultimate flex space for a game room, second lounge, or teen retreat. Recent Updates & Additional Features • New roof (2022) • 4 HVAC systems — 2 of 4 replaced within the last 5 years • Pool heater replaced (2023) • Renovated Trex-material private dock • Built-out closets throughout • Main-level laundry room • Separate office + second office/flex space • Media room with surround sound • Central vacuum system • Safe deposit box • Window treatments: drapes, blinds, and tinted windows • Optional furnishings available • Tons of storage throughout Community Amenities Wilderness Lake Preserve spans nearly 650 acres with approximately half dedicated to conservation areas, centered around a pristine 38-acre spring-fed lake. Community amenities include the Wilderness Lodge lakefront recreation center with an Olympic-size pool, lap pool, dock for fishing and kayaking, nature trails, kid splash pad, three-story treehouse playground, tennis courts, pickleball and basketball courts, state-of-the-art fitness center, sauna, hot tub, movie theater, and beautifully maintained gardens. Close to top-rated schools, shopping, dining, and major commuter routes.

21430 Draycott Way, Land O' Lakes

$1,059,000
5 Beds 5 Baths Pristine Lake Preserve SubDv. 34637 Zip Code
Welcome to this stunning WestBay Madeira III home with European Country elevation in the gated community of Pristine Lake Preserve in Land O’ Lakes. Built in 2022, this exceptional residence offers 4,218 sq ft of living space, 5 bedrooms, 4.5 bathrooms, a private office, formal dining room, upstairs bonus room, and a 3-car garage. Situated on a premium homesite backing to a dense conservation area, the home provides exceptional privacy with peaceful natural views and no rear neighbors. Designed for luxury Florida living, the backyard features a 28’ x 14’ saltwater pool and spa, expansive paver deck, and two-story screened enclosure overlooking the private wooded backdrop. The oversized covered lanai and full-width sliding glass doors from the Great Room and Bonus Room create seamless indoor-outdoor entertaining spaces. A spacious covered second-floor balcony, accessible from both the owner’s suite and bonus room, offers the perfect setting for morning coffee or evening relaxation. The gourmet kitchen showcases custom-designed cabinetry with symmetrical layout, built-in wine glass rack, oversized quartz island with extended seating, stainless steel appliances, 36-inch gas cooktop, full-height decorative backsplash, and designer lighting. The upstairs bonus room includes a wet bar and beverage center, ideal for gatherings, movie nights, or entertaining. Additional upgrades and features include 10-foot ceilings and 8-foot interior doors on the main level, full-width sliding glass doors, high-efficiency Carrier HVAC with enhanced humidity control, natural gas tankless water heater, laundry room with cabinetry and utility sink, whole-house water softener, underground gutter drainage system, built-in pest control piping, concrete block first-floor construction, and remaining builder structural warranty. Located in Pristine Lake Preserve, residents enjoy a gated community with low HOA fees ($160/month), no CDD fees, and convenient access to highly rated schools, shopping, dining, entertainment, hospitals, and major roadways. Curve Lake is within walking distance, adding to the community’s peaceful natural setting. This better-than-new Madeira III offers the perfect combination of luxury finishes, privacy, resort-style outdoor living, and modern upgrades in one of Land O’ Lakes’ most desirable communities. Schedule your private tour today and discover one of the finest homes available in Land O' Lakes.

21711 Amelia Rose Way, Land O' Lakes

$1,050,000
6 Beds 4 Baths Oakstead Prcl 02 SubDv. 34638 Zip Code
Located in the highly desirable village of Ballastone, this impressive 6-bedroom, 4-bathroom Mediterranean-style pool home with a 3-car side entry garage is ready for its next owner. Built by Mercedes Homes, the San Remo model is the largest floor plan within this exclusive enclave of just 44 homes, all situated on oversized homesites. The primary suite, overlooking lush conservation views, and a secondary bedroom are conveniently located on the first floor. At the heart of the home is the expansive family room, featuring breathtaking views of the conservation area, pool, and spa. The spacious kitchen is designed for both function and entertaining, featuring an 8-foot prep island, 42-inch solid wood cabinetry, under-cabinet lighting, a pot filler, and a breakfast bar. The dinette area adjacent to the kitchen is nearly the size of the formal living room, providing abundant seating for gatherings and entertaining. The formal living room overlooks the beautifully paved courtyard, creating an inviting space for relaxation and conversation. Upstairs, you'll find four additional bedrooms, two full bathrooms, a loft, and a dedicated media room, offering plenty of space for family and guests. Owner upgrades and custom touches throughout the home include crown molding, chair rail molding, wood blinds, oversized window treatments, custom paint selections, and upgraded light fixtures. An A-rated elementary school is a short distance outside the neighborhood gate, while the community itself offers miles of scenic sidewalks and lush natural surroundings, conveniently tucked behind neighborhood shopping along SR 54. Residents enjoy easy access to abundant shopping and dining options, with Tampa International Airport just 30–40 minutes away and quick access to I-75, I-275, and the Suncoast Parkway. Accessibility feature: wheelchair lift installed for second-floor access and the pool includes accessibility enhancements - handrails and mobility-friendly entry. Convenience feature: whole home Generac generator. This home offers the perfect blend of space, elegance, and convenience in one of the area's most sought-after communities.

3654 Ballastone Drive, Land O' Lakes

$1,025,000
6 Beds 4 Baths Oakstead Prcl 2 A-7 B-4 & Z SubDv. 34638 Zip Code
Homes offering this much scale behind Oakstead's gates don't come up often. Positioned on a premium .41-acre corner homesite in the sought-after Ballastone GATED community, this 4,277-square-foot residence is designed for the growing family that needs both scale and versatility. With 6 bedrooms, 4 full bathrooms, formal living and dining rooms, an expansive loft, and a private theatre room, every need has been accounted for — making this an ideal solution for those upsizing ahead of the new school year. Leaded glass double doors open into a foyer with a custom mosaic floor, where a double-sided staircase with wrought-iron accents serves as the architectural centerpiece. The main level flows into an oversized family room with a gas fireplace and custom built-ins. The kitchen features 42-inch cabinetry, granite countertops, stainless appliances with a gas range, and a massive center island with a freshly resurfaced butcher block. The breakfast room comfortably fits a family-sized table and overlooks the pool. The first-floor primary suite offers privacy and lanai access, while the renovated en-suite is nothing short of spa-worthy. With dual vanities and white shaker cabinetry, and a stunning frameless glass walk-in shower wrapped in floor-to-ceiling charcoal slate tile with a ceiling-mounted rain head, handheld wand, and built-in niche. Glass block windows complete the space beautifully. Upstairs, four bedrooms and an open loft surround a theatre room with a balcony overlooking the pool below. The backyard is in a class of its own. A covered lanai that opens to an expansive screened enclosure (rescreened in 2024) surrounding a freeform saltwater pool with a walk-out entry, heated spa, adding to the resort like atmosphere. Freshly sealed brick pavers provide generous deck space, and professional exterior lighting was upgraded in 2022. Pool heater 2022. Major systems have been addressed throughout: 3 A/C units replaced between 2021 and 2022, a whole-home generator added in 2025, a new water heater and water softener in 2022, a new washer and dryer in 2025, and LVP flooring in two upstairs bedrooms. Located at the entrance to the community, the Clubhouse boasts of its amenities including a 165,000-gallon pool with salt system, 3 tennis courts, volleyball courts, covered children’s playground, ball field, basketball courts, and a fitness center. This home offers the space, upgrades, and lifestyle a large family deserves. It won't last long. Schedule your private tour today.

3720 Marbury Court, Land O' Lakes

$995,000
4 Beds 3 Baths Lake Padgett Estates SubDv. 34639 Zip Code
Virtually Staged. Step inside and experience the transformation! ALL INTERIOR WALLS HAVE JUST BEEN REPAINTED IN A NEUTRAL COLOR PALETTE!! Floorplan is open and bright! Welcome to this one-of-a-kind waterfront estate in the highly sought-after Lake Padgett Estates community, offering deeded water rights, two parcels that extend directly into the 95 acre ski lake, East Lake...a rare ownership opportunity for both land and water rights. Bring you boat and jet skis - East Lake is a 95 acre ski lake! The home has been UPDATED for peace of mind with a NEW INTERIOR PAINT, NEW ROOF, 3 YR OLD AC, 2 YR OLD WATER HEATER, NEW SCREENING on the enclosure, and a rebuilt DOCK WITH TREX DECKING AND NEW BOAT DOCK ROOF. Parking and storage are a dream with an attached two car garage, a DETACHED GARAGE WITH ONE CAR GARGE with a soaring 9 FOOT DOOR, plus an additional GOLF CART GARAGE tucked behind the detached bay. Step through the front door into more than 3,300 square feet of heated living space, where TALL CEILINGS and EXPANSIVE WINDOWS create a bright and welcoming atmosphere. The main home features four bedrooms and three bathrooms, including a private upstairs bedroom with its own bath, perfect for guests or multi-generational living. The kitchen is the centerpiece of the home, offering rich wood cabinetry, granite countertops, a central island, NEWER STAINLESS APPLIANCES, a built in wine rack, and plenty of counter space. From here, the floorplan flows easily to both casual and formal living spaces, all oriented toward the water. The primary suite is spacious and serene, with crown molding, a spa like bath, and a custom built walk in closet. Secondary bedrooms provide flexibility for family and guests. Plus a SEPARATE OFFICE/DEN downstairs. Outdoor living is where this estate truly shines. The screened lanai opens to a RESORT STYLE HEATED POOL AND SPA with ROCK WATERFALL and lush landscaping. The OUTDOOR KITCHEN is fully equipped for gatherings, featuring a built in GRILL, a large GREEN EGG SMOKER, FIREPLACE, MINI FRIDGE, AND SINK with running water. ABOVE GARAGE, ABOVE LANAI, accessible only by a PRIVATE EXTERIOR STAIRWAY, is an ADDITIONAL 500+ SF BONUS ROOM, complemented by a SECOND STORY BALCONY DECK for elevated entertaining. This is a versatile space ideal for a game room, poker lounge, theater, or second office with its own mini-split AC. Life here means direct access to Lake Padgett’s three lakes, well-known for boating, skiing, and fishing, access to all community parks and playgrounds, being an eqestrian community, if you have a horse you'll have access to the stalls, along with the privacy and space of a rare waterfront estate. This home blends thoughtful updates, rare land and water rights, flexible living spaces, and true resort-style outdoor amenities, making it an incomparable offering in Land O’ Lakes. A few minuties down the street are a public library and Land O Lakes Community Center with ball fields, park, pool, tennis, indoor bascketball, and variety of classes! ASK FOR THE FEATURE SHEET OF UPDATES! Be sure to view the 3D tour and video made for this exceptional lake front property! Now is the time to purchase this lakefront paradise!

22519 Southshore Drive, Land O' Lakes

$980,000
4 Beds 4 Baths Pasco Sunset Lakes SubDv. 34638 Zip Code
One or more photo(s) has been virtually staged. NEW ROOF JUST INSTALLED! Experience this opulent, custom-designed Arthur Rutenberg St. Augustine VI floor plan, ideally situated in the highly coveted gated waterfront community of Pasco Sunset Lakes. Set on a tranquil 0.306-acre waterfront and conservation lot with breathtaking backyard vistas, this meticulously crafted 4-bed/3.5-bath/3-car garage home offers 3,709 sq ft of elegant living space designed for comfort and entertaining. From the moment you arrive, you’ll be captivated by the decorative paver driveway and walkway, surrounded by lush, manicured landscaping with masonry edging and a vibrant lawn. A grand portico entrance sets the tone for the refined design throughout. Step through the 8-ft decorative double front doors with inset glass into a welcoming foyer featuring a tray ceiling, crown molding, and premium finishes including soaring ceilings, built-in speakers, rounded corners, art niches, and large-format tile floors. To the left, a formal dining room showcases crown molding and an arched window with plantation shutters. To the right, a spacious office with ceiling speakers sits adjacent to a stylish guest bath with pedestal sink. The open-concept layout highlights architectural excellence. At the heart of the home is the chef’s kitchen featuring a gas cooktop, side-by-side refrigerator, built-in oven and microwave, and dishwasher. Wood staggered cabinetry with crown molding, under-cabinet lighting, granite counters, tile backsplash, center island, walk-in pantry, and a high breakfast bar with pendant lighting complete the space. A Butler’s pantry with pass-thru glass-accented cabinetry and dual-sided storage enhances functionality for entertaining. The light-filled café area features tall triple windows with electric shades and doors leading to the lanai and pool deck. The formal living room impresses with a tray octagonal ceiling, crown molding, recessed lighting, and built-in speakers, framed by columns and highlighted by 10' triple sliders showcasing expansive backyard views. Open to the kitchen, the adjacent family room features a tray ceiling with crown, a ceiling fan, and two sets of 10’ triple sliders opening to the wraparound lanai. The primary suite offers a private retreat with a sitting area, bay windows, and access to the lanai, along with a private hallway leading to two spacious walk-in closets. The spa-like ensuite features a deep jetted soaking tub flanked by columns, a doorless tiled walk-in shower, separate vanities (including a makeup station), private water closet, recessed ceiling, and built-in shelving. Enjoy added privacy with a three-way split bedroom layout. Bedrooms 2 and 3 share a Jack and Jill bath, while bedroom 4 features its own closet, full bath, and French door access to the lanai. The laundry room, conveniently located off the kitchen, includes a utility sink, upper cabinets, washer/dryer, and additional storage. Step outside to your private backyard oasis—perfect for entertaining or relaxing. The screen-enclosed, wraparound lanai features a stylish paver deck, heated chlorinated free-form pool, and spillover spa. The outdoor kitchen includes a bar, built-in Big Green Egg grill, side burner, refrigerator, and a retractable awning for added shade. Beyond the lanai, enjoy beautifully landscaped grounds and panoramic conservation views. New & Noteworthy: New Roof (2026), Pool Heater (2026), HVAC (2022/2023) Hurricane-Impact Windows (2015) & Exterior Paint (2024)

21338 Lake Vienna Drive Drive, Land O' Lakes

$975,000
6 Beds 4 Baths Stonegate SubDv. 34638 Zip Code
Welcome to one of the finest homes in the exclusive GATED community of Stonegate, where luxury, space, and thoughtful design come together in an exceptional family estate. Perfectly situated on a beautifully landscaped pond-front homesite, this impressive residence offers over 4,500 square feet of beautifully appointed living space (5,660 total sf under roof), featuring 2024 Roof, 6 bedrooms, 4 full bathrooms & an oversized 3-car garage. Designed with both everyday living and entertaining in mind, the highly desirable floor plan includes a luxurious owner's suite and a private office with a closet that easily serves as a sixth bedroom, conveniently located adjacent to a full guest bath, creating the perfect in-law or multi-generational suite on the main level. Welcoming covered entry with paver walkway, stone accents & landscaped sitting area ushers you into a breathtaking two-story foyer highlighted by an elegant staircase and Brick accent wall, that sets the tone for the home's sophisticated interior. Rich hardwood floors, coffered ceilings & refined architectural details enhance the formal living and dining rooms, while the expansive family room features custom entertainment niches and is pre-wired for surround sound. The chef-inspired gourmet kitchen is truly the heart of the home, boasting beautiful wood cabinets, granite countertops, gas cooktop, center island, breakfast bar, butler's pantry with wet bar, oversized walk-in pantry, and spacious breakfast nook with a charming bay window overlooking the peaceful pond, pool and outdoor living area. Retreat to the luxurious first-floor owner's suite featuring a private sitting area, dual oversized walk-in closets, spa-inspired ensuite bath complete with double vanities, relaxing soaking tub & an impressive multi-head walk-in shower. Upstairs, a HUGE bonus/media room with striking double barn doors creates the ultimate entertainment space, while four generously sized bedrooms are thoughtfully arranged with two Jack-and-Jill bathrooms, each offering walk-in closets. Additional workstation or study area provides the perfect space for homework, remote work, or hobbies. Outdoor living is equally impressive with a 42-foot covered, screened lanai overlooking tranquil pond views. Fully equipped outdoor kitchen includes a built-in stainless steel four-burner gas grill, commercial-grade stainless exhaust hood, sink & bar area, perfect setting for year-round Florida entertaining. Additional features include fenced backyard, oversized laundry room, abundant storage, rounded corners, decorative art niches & impeccable curb appeal. GATED Stonegate Commmunity offers residents an outstanding lifestyle with a resort-style clubhouse, beach-entry swimming pool, fitness center, fishing pier, playground & a full calendar of community activities. Best of all, there is NO CDD & reasonable HOA fee includes high-speed internet, cable TV & access to community amenities. Ideally located just minutes from Wiregrass Mall, Tampa Premium Outlets, premier dining, medical facilities & top-rated schools, with downtown Tampa, Tampa International Airport, and Florida's award-winning Gulf beaches all within easy reach. MUST SEE this Spacious luxury home with an exceptional floor plan, private guest accommodations, elegant finishes & resort-style amenities in one of Wesley Chapel's most desirable gated communities, this spectacular Stonegate residence is IT! CALL today and experience the Florida lifestyle at its finest!

3038 Marble Crest Drive, Land O' Lakes

$959,000
4 Beds 3 Baths Oakstead Parcel 1 Unit 2 SubDv. 34638 Zip Code
Stunning Arthur Rutenberg Home with Breathtaking Water and Conservation Views. This 4 bedrooms, 3 full bathroom home has a dedicated office and bonus room. Nestled on a peaceful cul-de-sac, this exquisite residence offers unparalleled privacy with no rear neighbors. The home features elegant crown molding throughout, double and coffered ceilings in the great room and formal living areas, and coffered ceilings in the primary bedroom, office, dining room, and entryway. The open-concept kitchen boasts stainless steel appliances, granite countertops, and a built-in china cabinet. All bathrooms feature luxurious marble countertops. The home is equipped with 10-foot ceilings and plantation shutters on every window. Additional highlights include natural gas appliances (stove, dryer, water heater, pool heater, and generator), a mudroom, and a dedicated office with wood flooring and built-in bookcases. The primary bedroom offers a spa-like ensuite with a double shower and dual closets. Outside, enjoy a screened-in saltwater pool and spa, complemented by two lanais—one with a gas fireplace and the other featuring an outdoor kitchen, grill, and refrigerator. The backyard is fully fenced with vinyl fencing, and the property also includes a full-house GENERATOR, a water softener, and beautifully landscaped flower beds with rubber mulch and stamped concrete curbing. The three-car garage is equipped with 24 feet of wall slats for tools and accessories, as well as a workbench. Recent upgrades include a new pool heater in 2020, a new roof in 2023, a new water heater in 2021, and updated garage door openers in 2023 and 2025. Easy access to Airports, Beaches, Shopping, Highways, Downtown and Disney.

3015 Lynwood Court, Land O' Lakes

$950,000
4 Beds 5 Baths Bexley South Prcl 4 Ph 1 SubDv. 34638 Zip Code
Tucked inside one of Bexley’s most sought-after sections, this beautifully designed home offers the rare combination of SPACE, STORAGE, and UPSCALE FINISHES—without sacrificing warmth or functionality. This is the kind of property that simply feels different the moment you arrive. This 4 BEDROOM, 3 FULL BATH, 2 HALF BATH, POOL home was thoughtfully designed for real life, balancing GRAND ENTERTAINING SPACES with comfortable everyday living. HUGE OPEN GREEN SPACE across street. Flexible floorplan includes a DEDICATED OFFICE with CUSTOM BUILT-INS, BONUS/MEDIA ROOM with its own AIR HANDLER, LARGE FORMAL DINING ROOM, EAT IN KITCHEN, a POOL BATH and an expansive FAMILY ROOM filled with NATURAL LIGHT, peaceful FENCED backyard with POOL and PATIO. SOARING 13 FOOT CEILINGS, UPGRADED Engineered Wood FLOORING, QUARTZ COUNTERTOPS, SOFT-CLOSE SOLID WOOD CABINETRY, upgraded lighting, and designer finishes throughout create a polished yet welcoming feel. The KITCHEN IS A STANDOUT! BRAND NEW REFRIGERATOR (JUNE 2026) and DISHWASHER (JUNE 2026), GAS COOKTOP, built-in oven and microwave combo, OVERSIZED ISLAND, WALK-IN PANTRY & seamless flow into the main living spaces. The amount of STORAGE in this home can't be overstated. Features include WALK-IN CLOSETS throughout, UPGRADED closet systems, added GARAGE STORAGE, and OVERSIZED 3-CAR TANDEM GARAGE. The primary suite features an UPGRADED SPA-LIKE FEEL…NEW QUARTZ countertops, UPGRADED LIGHTING, UPGRADED MIRRORS and A CLOSET OF YOUR DREAMS with UPGRADED CLOSET SYSTEM!! The TRUE POOL BATH entry adds convenience for indoor/outdoor living. Sliding glass doors open to the show-stopping outdoor space featuring a beautiful pool, patio with UPGRADED Shellock pavers, turf and mature landscaping, creates a rare sense of privacy. INTERIOR UPGRADES: Fresh paint throughout house (JUNE 2026), NEW QUARTZ COUNTERTOPS in all bathrooms, ALL BRAND NEW UPGRADED LIGHTING throughout house (canned lights can be changed to color of buyers choice), ALL NEW UPGRADED BATHROOM MIRRORS, FRESHLY PAINTED office builtin, FRESHLY PAINTED WHITE CRIPS CEILINGS, FRESHLY PAINTED GRAY CABINETS IN KITCHEN, FRESHLY PAINTED PANTRY, ADDITIONAL STORAGE IN LAUNDRY ROOM (NEW cabinets and UPGRADED shelving) REMOVED ALL CARPET from downstairs, ADDED ACCENT WALL in dining room & SO MUCH MORE! EXTERIOR UPGRADES: WHOLE HOUSE PAINTED (MAY 2025 with 2 year warranty on paint), DRIVEWAY PAVERS SEALED (MAY 2026), NEW garage lights, NEW DOOR LOCKS, NEW FRONT DOOR HANDLE, WHOLE HOUSE GUTTERS, NEW grill light, RECLAIMED WATER IRRIGATION SYSTEM and upgraded elevation with larger front porch. Additional upgrades and features include a SURROUND SOUND in the living room, CULLIGAN WHOLE HOUSE WATER SOFTENER and REVERSE OSMOSIS SYSTEM, annually serviced HVAC and prewired ALARM SYSTEM. Then there’s BEXLEY. Bexley offers one of the strongest RESORT-STYLE COMMUNITY LIFESTYLES in the Tampa Bay area, surrounded by NATURAL FLORIDA BEAUTY. Residents enjoy MULTIPLE RESORT-STYLE POOLS including a pool with WATER SLIDE, FITNESS CENTER, parks, 3 playgrounds ALL WALKING DISTANCE FROM HOUSE, DOG PARKS, BIKE PARK, outdoor fitness stations, miles of SCENIC TRAILS & BOARDWALKS, lakes & ponds, plus the popular TWISTED SPROCKET CAFE, restaurants, brewery & community gathering spaces. The community is GOLF CART FRIENDLY, offers convenient SCHOOL BUS SERVICE to the elementary school, located approximately 30 MINUTES FROM INTERNATIONAL PLAZA & Tampa International Airport.

4000 Blue Lantana Lane, Land O' Lakes

$950,000
5 Beds 4 Baths Natures Reserve SubDv. 34639 Zip Code
Experience refined lakefront living in this stunning custom-built 5 bedroom, 4 bath + office/study pool home nestled on 2.97 acres in Nature’s Reserve — an exclusive gated enclave of just 16 luxury estates in highly sought-after Land O’ Lakes. With a private dock, community boat ramp, and breathtaking water views throughout, this home offers the ultimate blend of privacy, elegance, and resort-style living. From the moment you arrive, the impressive paver circular drive sets the tone for the grandeur within. Step inside and be captivated by the bright, open floor plan where panoramic windows and sliders frame an uninterrupted view of the sparkling pool & Spa, lush backyard, and serene lakefront. To the left the formal dining room has bay windows and walks into the gourmet kitchen that is perfect for entertaining and features 42 inch wood cabinets, granite countertops, custom back splash, under cabinet lighting, breakfast bar, stainless steel appliances, and a large eating area with views out of the bay windows to enjoy that lakefront water view. The kitchen overlooks the large living room that has built-ins and an electric fireplace for that cozy ambiance. The large primary suite features wood flooring and has large windows with lakefront water views and has French doors out to the pool/patio area. The primary bathroom includes double vanities with granite counters, walk in shower with tile work to ceiling, and his and her closets. The first floor 2nd bedroom/Guest Suite includes private full bath and private double door entry to pool area. The additional 1st floor bedrooms are also very spacious with a shared bath! This home features a 2nd floor that shows a very large 5th bedroom(on floorplan) and full bath with 2 closets, but is versatile to be used as a bonus room, office, guest suite and more. Endless Possibilities! Step outside and unwind in your heated saltwater pool & spa with waterfall, all within a screened, oversized lanai with pavers perfect for year-round entertaining. Enjoy sunsets over the lake, launch a boat from your private dock, or use the community ramp for endless days on the water. Though tucked away for maximum tranquility, this estate is in a prime location and is conveniently minutes from premier shopping, dining, The Groves, Tampa Premium Outlets, Wiregrass Mall, and major highways for easy access to Downtown Tampa and Tampa International Airport. If you’re seeking a luxury lakefront lifestyle with space, privacy, and endless entertainment potential — this is the dream home you’ve been waiting for. This home even has recent over $40K in Solar that is fully transferrable with a 30 year warranty and fully Paid Off!! Schedule your private tour today — opportunities like this are rare and won’t last! Make sure to click the link for the Video and Landing Page!

2327 Camp Indianhead Road, Land O' Lakes

$924,900
4 Beds 4 Baths Plantation Palms Ph 04a SubDv. 34639 Zip Code
Welcome to an exceptional home in the exclusive gated community of Savanna, a private enclave within Plantation Palms. Perfectly positioned on an oversized homesite overlooking both the golf course and conservation, this beautifully updated residence offers nearly 3,500 square feet of thoughtfully designed living space with a highly desirable three-way split floor plan. Featuring 4 bedrooms, 4 full bathrooms, a dedicated office, conservatory, and expansive bonus room, this home provides the ideal balance of comfort, privacy, and functionality. The stunning remodeled kitchen serves as the heart of the home, showcasing modern finishes, abundant cabinetry, and under-cabinet lighting that creates a warm and inviting atmosphere for everyday living and entertaining. Designed for both relaxation and entertainment, the spacious bonus room is equipped with a 130-inch projector screen and surround sound system, creating the ultimate home theater experience. The open layout flows seamlessly to the outdoor living area, where you'll find a screened lanai, sparkling pool and spa, and a fully equipped outdoor kitchen perfect for enjoying Florida living year-round. Additional highlights include a 3-car garage, modern upgrades throughout, generous living spaces, and breathtaking views that combine the beauty of nature with the manicured fairways of Plantation Palms Golf Club. Conveniently located just minutes from Tampa Premium Outlets, the Land O' Lakes Recreation Complex, top-rated schools, restaurants, shopping, and major commuter routes, this remarkable property offers the perfect combination of luxury, location, and lifestyle. Experience refined Florida living in one of Land O' Lakes' most sought-after gated communities. This is a home you won't want to miss.

23534 Gracewood Circle, Land O' Lakes

$899,900
3 Beds 3 Baths Pristine Lake Preserve SubDv. 34637 Zip Code
This is the kind of lakefront setting people imagine when they dream about Florida living. Sunset views stretch across the water from the backyard, a private dock waits just beyond the lawn, and every gathering has Curve Lake as the backdrop. Built in 2019 with 3 bedrooms + office, 3 baths, and a 3 car garage, this home brings together a polished interior, a resort worthy outdoor retreat, and a waterfront lifestyle made for boats, jet skis, quiet mornings, and evening entertaining. The arrival feels elegant with sidewalk lined streets, a paver driveway, stone accents, seasonal trim lighting, and lush St. Augustine grass for a manicured finish, with layered landscaping adding privacy, style, and care before you step inside. The open concept main living areas carry a refined, custom feel. Plank tile flooring flows through the space, high ceilings with wood look beams draw the eye upward, and a stone feature wall adds texture. Quadruple sliders pull in natural light and frame views toward the lake, while generous sightlines connect the kitchen, dining, and living room for effortless gatherings. Anchoring the space, the gourmet kitchen is stunning and well appointed with finishes that make the room easy to love and use. Granite countertops cover the large central island that drops down into an extended granite table, creating a memorable spot for meals and conversation. Stainless steel appliances, a gas cooktop, decorative backsplash, walk in pantry, desk nook, and beautiful light fixtures complete the chef’s kitchen. Through modern sliding barn doors, the office/bonus room offers a fluted sound reducing wall to quiet noise transfer, making it a perfect fit for remote work, movie nights, or music practice! The private primary suite has calming water views, back porch access, added insulation in the walls and door for sound control, an oversized walk in closet, and an ensuite with dual sinks, granite topped counters, vanity seating, a private water closet, and a massive walk in shower with bench seating. Bedrooms 2 and 3 are also separated, giving guests or additional occupants their own sense of seclusion. Positioned near the second and third full bathrooms, these rooms welcome overnight company. Beyond the sliders, the property becomes the kind of Florida retreat people try to recreate on vacation. A covered paver patio with retractable screens creates a shaded lounge off the main living area, while the outdoor kitchen and bar include a built in grill, sink, refrigerator, and bar seating. Across the fenced yard, a separate pergola offers a peaceful place to sit facing the water, enjoy a meal, or linger at sunset. The firepit area with cypress benches adds another gathering spot, and lush upgraded St. Augustine grass keeps the backyard soft, green, and usable. A Mosquito Mist system keeps the outdoor experience comfortable throughout the year. The dock deserves its own moment. A dedicated walkway leads to the $40,000 lakefront dock, complete with covered boat parking, electric, and water. This gives the property true lake life function, not just a pretty view. Bring the boat, jet skis, fishing gear, paddleboards, or a quiet chair at the edge of Curve Lake. Set within the gated community of Pristine Lake Preserve, residents enjoy a playground and park in a convenient Land O Lakes location close to schools, shopping, dining, entertainment, and major roadways for an easier commute. Call us today to experience this lakefront oasis for yourself!

6743 Sunset Vista Way, Land O' Lakes

$895,000
6 Beds 4 Baths Concord Stn Ph 3 Un A1, A2 & B SubDv. 34638 Zip Code
Experience elevated Florida living in this exceptional 6 bedroom, 4 bathroom estate offering 4,359 square feet of luxurious living space in one of Pasco County’s most sought-after communities. Situated in a non-flood zone, this impressive residence seamlessly blends elegance, comfort, and modern functionality. Designed for both everyday living and grand entertaining, the expansive floor plan features luxury vinyl flooring, a private den/home office, formal and casual living spaces, and a stunning gourmet kitchen at the heart of the home. The chef-inspired kitchen boasts a massive center island, abundant cabinetry, premium finishes, and effortless flow into the main gathering areas. Retreat to the lavish primary suite, a true sanctuary featuring oversized walk-in closets, a spa-like ensuite bath, and private balcony access overlooking the resort-style backyard. Generously sized secondary bedrooms and four full bathrooms provide exceptional comfort and flexibility for family and guests alike. Step outside to your private outdoor oasis, complete with a sparkling screened-in pool, expansive patio, and beautifully maintained backyard designed for year-round entertaining and relaxation. A spacious three-car garage offers ample room for vehicles, storage, and recreational equipment.Ideally located just north of Tampa with convenient access to the Suncoast Parkway, I-75, and US-41, residents enjoy a lifestyle of convenience and luxury. Community amenities include a beautifully appointed clubhouse, fitness center, resort-style pool, tennis courts, basketball courts, playground, and more. Nearby you'll find premier shopping, dining, entertainment, Tampa International Airport, and top-rated schools. A rare opportunity to own a residence that perfectly combines luxury, space, and location. Schedule your private tour today.

19265 Umberland Place, Land O' Lakes

$875,000
4 Beds 3 Baths Bexley South Prcl 4 Ph 1 SubDv. 34638 Zip Code
Welcome to 16726 Courtyard Loop — a stunning Cardel Homes St. Lucia model nestled in the heart of the highly sought-after Bexley community in Land O' Lakes. From the moment you arrive, the craftsmanship and attention to detail that Cardel is known for is immediately evident. Step inside and be greeted by soaring 12-foot ceilings and an open-concept layout that fills every room with natural light. The split bedroom floor plan offers the perfect balance of privacy and functionality — ideal for families, guests, or anyone who values their own space. The heart of the home is the chef-inspired kitchen, featuring stainless steel appliances, a gas stove, granite countertops, and a range hood — designed for both everyday cooking and entertaining in style. The spacious primary suite is privately situated on one side of the home and features a large walk-in closet and a luxurious en suite bathroom complete with dual sinks and a separate tub and shower. On the opposite side of the home, two of the secondary bedrooms share a convenient Jack and Jill bathroom — perfect for kids or guests — while a fourth bedroom offers additional flexibility for visiting family or a private retreat. A dedicated bonus flex space serves beautifully as a home office, den, or study — giving you the versatility to make this home truly work for your lifestyle. Beyond the living spaces, this home is loaded with thoughtful upgrades: double insulation for improved energy efficiency, a tankless gas water heater, water softener, and a dedicated under-sink drinking water filtration system. The oversized 3-car garage provides ample space for vehicles, storage, or that workshop you've always wanted. Out back, the screened rear porch overlooks a peaceful conservation view — no rear neighbors, just nature. A pool outlet is already in place, making it easy to add your own backyard oasis when you're ready. Located minutes from top-rated schools, Conner Preserve, parks, trails, shopping, and dining — with convenient access to major Tampa destinations — this home checks every box. Low HOA, CDD included in taxes, and priced at $276/sq ft for a Cardel-built home in Bexley? That's the deal. This is not just a house. This is a Cardel St. Lucia in Bexley — and those don't last.

16726 Courtyard Loop, Land O' Lakes

$850,000
5 Beds 5 Baths Lakeshore Ranch Ph I SubDv. 34638 Zip Code
Two primary suites. One on each floor. Both full size, both en suite. Built in 2018 in Lakeshore Ranch, Land O' Lakes, Florida, this two-story home offers 5 bedrooms, 5 full baths, a 3-car garage, and a true main-level in-law suite with a private en suite bath and walk-in closet, plus a second primary suite upstairs of larger size. Not in a flood zone. This is real multi-generational separation, not a converted den with a daybed. The main-level primary suite features a tray ceiling, walk-in closet, and en suite bath with a garden tub, separate glass-enclosed shower, and dual-sink vanity. The second-floor primary matches it in scale and adds a custom closet system with a center island plus French doors opening to a private screened balcony overlooking the pond. Every bedroom has a walk-in closet. Bedrooms four and five share a Jack-and-Jill bath with a granite dual vanity. The kitchen anchors the open-concept main level: quartz countertops, a full island with pendant lighting and seating, stainless appliances including a built-in wall oven and gas cooktop with vented hood, glass tile backsplash, walk-in pantry, and white shaker cabinetry. Wood-look plank tile runs continuously through the main level, so the kitchen, great room, and casual dining read as one space. A stone-accent electric fireplace wall centers the great room. A front flex room serves as gym or a home office. Upstairs, a large loft creates a second living zone. The laundry room is a designed room, not an afterthought: custom cabinetry, brass hardware, marble-veined counters, deep basin sink, and natural light. Out back, a screened covered lanai and fenced yard overlook a pond with no rear neighbors, on a .24-acre lot with low-maintenance outdoor space. Paver driveway. Three-car garage. Dual-zone central air, 2018 construction, and a 2018 roof mean newer-build systems throughout nearly 4,900 square feet. Zoned for Land O' Lakes High School. CDD is included in the annual tax bill. Lakeshore Ranch is a 24-hour guard-gated community in Land O' Lakes, Pasco County, offering a clubhouse, fitness center, community pools, tennis courts, basketball courts, and a dog park. Minutes from the Suncoast Parkway, SR-54, Tampa Premium Outlets, and the Land O' Lakes Recreation Complex, with quick access to Wiregrass Mall, I-75, and Tampa International Airport. Move-in ready. Floor plans, 3D tour, and full photo set available. Schedule your showing in Lakeshore Ranch.

19529 Hayden Lake Court, Land O' Lakes

$850,000
3 Beds 3 Baths Lake Padgett Estates SubDv. 34639 Zip Code
LAKE PADGETT LAKE FRONT HOME NOW AVAILABLE. This updated 3-bedroom, 3-bath lakefront pool home in Lake Padgett Estates offers direct views of Lake Padgett from nearly every room. The pool patio is approx 2,600 sq ft (58’ x 45’) making this a family entertainment center, with area for everyone and then some. The spacious ranch-style layout features oversized sliding doors, wood floors (installed 2020), custom kitchen cabinets (2020) with gas stove, and a large swimming pool (38x23 ft shallow, 18 ft deep). Recent updates include a new roof (2020), AC (2023/2024), pool pump (2025), solar heated pool (2020), water heater (2023/2024), all home lighting updated and pool refinishing with new tile (2020). Also, a large underground propane tank for home generator. Electric panel was updated (2020) to accommodate a portable home generator. No popcorn ceilings, updated 2020. Screen cage replaced in 2022. Epoxy garage floor with flakes in 2018. 6 inch baseboards thru home installed in 2022. New gutters & soffit installed in 2021. Water softener system 2018 and Culligan has maintained since. Situated on over 0.64 acres with plenty of yard space, this home is located in a non-HOA community and is ideal for lake living. The community has an equestrian center, trails, community parks with private boat ramps, docks, beaches, playgrounds, tennis & pickle ball courts and so much more. Owner is agent.

3545 Lake Padgett Drive, Land O' Lakes

$849,900
4 Beds 3 Baths Connerton Village 01 Prcl 101 & 102 SubDv. 34637 Zip Code
PRICE IMPROVEMENT FOR QUICK SALE! Custom-built Costanza home within the exclusive gated enclave of Rose Pointe in Connerton. Positioned on a private cul-de-sac on a 90-ft-wide conservation homesite, this exceptional estate offers over 2,900 Square feet of beautifully appointed living space, featuring 4 bedrooms, 2.5 bathrooms, a formal living room, formal dining room, spacious study, soaring 12ft ceilings, & a thoughtfully designed three-way split floorplan that provides both privacy and functionality. Fresh interior and exterior paint, elegant decorative wall trim, plantation shutters, newer windows & doors, updated lighting, and tile flooring throughout with no carpet. From the moment you arrive, the striking curb appeal captivates with stacked stone accents, new landscaping, a paver driveway, side-entry three-car garage, & a NEW ROOF INSTALLED MAY 2026. Upgraded double front doors welcome you into a grand interior where soaring ceilings, elegant architectural details, and dramatic floor-to-ceiling drapery frame breathtaking views of the sparkling pool & serene conservation backdrop. The formal living & dining spaces are perfectly designed for entertaining while seamlessly connecting indoor/ outdoor living through expansive triple glass sliders. At the heart of the home, the updated chef’s kitchen showcases NEW QUARYZ COUNTERTOPS & BACKSPLASH, updated cabinetry, pendant lighting, breakfast bar seating, pantry storage, stainless steel appliances, upgraded sink, faucet, and disposal system. Designed for effortless open-concept living, the kitchen flows seamlessly into the expansive grand room where luxury and comfort come together beautifully. Accented with a tray ceiling, crown molding, decorative built-in shelving, custom TV accent wall molding, & elegant wall sconces, this inviting space creates the perfect atmosphere for cozy evenings at home or entertaining family & friends in style. Expansive sliding glass doors lead to the screened lanai, effortlessly blending indoor and outdoor living while showcasing peaceful conservation views. Every detail has been thoughtfully curated with extensive high-end upgrades throughout, leaving nothing left to do but move in & enjoy this truly turnkey luxury residence. The luxurious owner’s retreat serves as a private sanctuary featuring a spacious sitting area and attached flex space ideal for a nursery, office, fitness room, or craft space. Dual walk-in closets, dual vanities, and an oversized walk-in shower complete the spa-inspired primary bath. Secondary bedrooms are privately positioned throughout the home, offering comfort & flexibility for family and guests alike. Step outside to your own private resort-style oasis where the saltwater heated pool, RESURFACED in 2021, is enhanced with modern mosaic waterline tile & tranquil water features. Two covered lanais, a screened paver pool deck, & breathtaking conservation views create the ultimate outdoor retreat. NEBULA LIGHTING ON SCREENED LANAI sets the perfect ambiance for unforgettable evenings of entertaining & relaxation. Additional upgrades: 2 NEW 3-ton Daikin HVAC SYSTEMS (2024), TANKLESS GAS WATER HEATER & WATER SOFTENER (2023), updated LED lighting throughout, designer fixtures, wall sconces, reclaimed irrigation water, that make this home truly move-in ready in Award winning community of Connerton.

8747 Bonica Place, Land O' Lakes

$849,900
4 Beds 2 Baths East Lake Add SubDv. 34639 Zip Code
Virtually Staged. Welcome to your private waterfront oasis—an exceptional home where modern updates meet serene lakefront living. A welcoming foyer entrance sets the tone upon arrival, offering a warm introduction to the home’s inviting layout. Freshly painted with brand-new carpeting this beautifully maintained property is move-in ready and designed for both comfort and style. The recently remodeled kitchen is a standout feature, showcasing GE Café series appliances, generous counter space, abundant cabinetry, a convenient pantry, and a stylish dry bar—perfect for everyday living or entertaining guests. The adjacent living room offers a warm and inviting atmosphere, highlighted by a cozy fireplace that serves as a beautiful focal point for gatherings and relaxation. A dedicated laundry room adds convenience, while the two-car garage and dual driveways provide ample parking and storage. The thoughtfully designed split-bedroom floor plan ensures privacy, with a spacious primary suite featuring a large walk-in closet and a fully renovated bathroom complete with a dual-sink vanity and a sleek glass-enclosed shower. Secondary bedrooms are well-sized, ideal for family, guests, or a home office. Enjoy seamless indoor-outdoor living with a bright enclosed Florida room filled with natural light, opening to a screened patio with vaulted ceilings and tranquil water views. A bonus rear room with a pool table offers additional space for recreation, while a detached, finished shed with electric (formerly used as a hair studio) provides endless possibilities for a workshop, studio, or private office. Step outside to your beautifully landscaped backyard and take in the peaceful lake setting. With direct water access, your private dock and boat lift make it easy to enjoy boating, fishing, or simply relaxing by the water. Residents also enjoy access to a variety of community amenities, including private parks, boat ramps, picnic areas, playgrounds, fishing docks, and courts for tennis and pickleball. A nearby recreation center offers even more opportunities for outdoor activity. Located in a highly sought-after school zone, this home delivers the perfect blend of comfort, convenience, and waterfront lifestyle. Don’t miss this rare opportunity to own a slice of lakefront paradise.

3678 E Lake Drive, Land O' Lakes

$849,000
3 Beds 4 Baths Del Webb Bexley Ph 4 SubDv. 34638 Zip Code
Dare to DREAM BIG in this large ESTATE SERIES home nestled inside the premier gated 55+ ACTIVE ADULT community of Del Webb Bexley in North Tampa. This treasure with the address of 18752 Horizon View Point is located on a corner lot and boasts over 2800 square feet, includes THREE spacious bedrooms each with ENSUITE bathrooms and walk in closets PLUS another half bath for guests. OUTDOOR LIVING at its finest with a fully equipped outdoor kitchen, large 15 ft x 8 ft x 5 ft deep heated Michael Phelps SWIM SPA to exercise in (there are even night time lights), an outdoor TV w/surround sound and stone facade water fall feature with five flowing jets creates an inviting area for entertaining guests and relaxing in.*** BONUS: you'll have peace of mind knowing that your new home comes with double-pane HURRICANE IMPACT WINDOWS, motorized shades on the sliding glass doors and Armor electric roll-up lanai screens. An outdoor gas stub will come in handy should you ever need to use a portable generator during inclement summer weather. The upgraded landscaping package includes a "rocking chair front porch", concrete curbing and welcomes your guests from the moment they arrive as they enter through the glass decorative front door. Indoors the kitchen that is the heart of the home has the upgraded GOURMET package including two ovens for holiday cooking, Quartz countertops, modern tile backsplash and stainless steel appliance package with GAS cooktop. You can easily accommodate the entire family in your spacious dining room and enjoy quality television time in the great room with surround sound speakers. The largest of the three bedroom suites is located in the back of the home and has TWO walk in closets, walk in shower with bench and dual vanities to provide your own spacious private sanctuary. A huge den with glass doors creates the perfect environment for a home office or just another room to call your own. Crown molding! Tray ceilings! No carpet anywhere! The THREE CAR garage has Gladiator racks, attic stairs, polyaspartic coated garage floor and has a ton of storage space. Plenty of room for your golf cart! Enjoy quality drinking and bathing water thanks to the new salt water softener. *** The monthly HOA fee provides Spectrum internet and cable, use & maintenance of the resort style amenities, landscaping within the common areas and maintenance of your lawn care. As a resident, you will gain access to the 19,000 square foot clubhouse with fitness center, bistro, ballroom, multi-purpose room, clubs and planned activities. Outdoor amenities include a zero entry heated resort style pool, resistance pool, pickleball courts, bocce ball, tennis courts, a community garden and dog park. Del Webb Bexley is located just a short distance from shopping, Publix Plaza, Starbucks, restaurants, Premium Outlet Mall and Tampa International Airport.

18752 Horizon View Point, Land O' Lakes

$840,000
4 Beds 4 Baths Bexley South Prcl 4 Ph 2a SubDv. 34638 Zip Code
Welcome to this beautifully designed 4-bedroom, 4-bath home in the highly sought-after Bexley community of Land O’ Lakes, where modern comfort meets a peaceful, nature-filled setting. From the moment you enter, the home impresses with tall ceilings, abundant natural light, and a spacious open layout that feels both inviting and refined. The kitchen is a standout feature, complete with quartz countertops, a stainless steel hood, and a walk-in pantry, all flowing seamlessly into the main living areas perfect for everyday living and gathering with family and friends. The home offers generous square footage with a versatile upstairs bonus room, ideal for a media space, game room, or additional living area. Recent updates, including a new water softener and water heater, add comfort and peace of mind. Step outside to a private backyard with beautiful conservation views, providing a quiet and scenic backdrop with no rear neighbors perfect for relaxing mornings or unwinding at the end of the day. Living in Bexley means being surrounded by one of the area’s most vibrant and thoughtfully designed communities. Miles of scenic trails, parks, playgrounds, and open green spaces are woven throughout, along with community hubs, fitness areas, and gathering spots that create a connected and active lifestyle. Nearby shopping, dining, and easy access to major roadways make everyday convenience effortless while still enjoying a tucked-away feel. With its modern design, spacious layout, and serene surroundings, this home offers a perfect balance of style, comfort, and location in one of Land O’ Lakes’ most desirable neighborhoods.

4374 Tuner Bend, Land O' Lakes

$825,000
4 Beds 3 Baths Connerton Village 1 Parcel SubDv. 34637 Zip Code
Virtually Staged. Nestled on a nearly one-third-acre homesite in the exclusive gated enclave of Rose Pointe in award-winning Connerton, this stunning Avalon Building Corp. home offers 3,077 square feet of thoughtfully designed living space with 4 bedrooms, 3 bathrooms, a private office, and a spacious bonus room. This is the latest version of Avalon’s two-time Grand Award-winning floor plan, featuring bright, open living spaces and exceptional craftsmanship throughout. Double entry doors welcome you into an elegant foyer leading to a formal dining room with a double coffered ceiling, crown molding, and sliding glass doors to the lanai. The luxurious primary suite features a coffered ceiling, dual walk-in closets, lanai access, and a spa-inspired bath with dual granite vanities and a frameless glass walk-in shower. The gourmet kitchen boasts granite countertops, stainless steel GE appliances, 42-inch cabinets with crown molding, and a large center island overlooking the spacious family room with triple sliding glass doors showcasing peaceful conservation views. The versatile bonus room with an adjoining full bath offers endless possibilities as a media room, home gym, office, or private guest suite. Enjoy a large backyard with room for a pool and beautiful natural surroundings. Connerton residents enjoy resort-style amenities including a clubhouse, pool with water slides, fitness center, tennis, basketball and volleyball courts, miles of walking and biking trails, a café, and year-round community events. Conveniently located near SR 52, SR 54, the Suncoast Parkway, I-75, shopping, dining, and more.

20454 Lace Cascade Rd, Land O' Lakes

$825,000
4 Beds 3 Baths Bexley South Prcl 4 Ph 3a SubDv. 34638 Zip Code
Welcome to your dream home in the heart of Bexley—an exceptional opportunity to own a stunning Cardel Homes residence built in 2023, perfectly positioned on over a quarter-acre homesite with breathtaking water views you’ll enjoy every day. Thoughtfully designed with an expansive open-concept layout, this home features soaring 12-foot ceilings, abundant natural light, and soft, neutral finishes that create a warm yet refined atmosphere. The chef-inspired kitchen is the centerpiece of the home, showcasing custom solid wood cabinetry, elegant quartz countertops, a designer tile backsplash, and an oversized island accented by stylish pendant lighting. Premium stainless steel appliances, including a gas cooktop, built-in oven and microwave, and a spacious walk-in pantry, complete the space—seamlessly flowing into the living and dining areas with triple pocket sliders that open to the lanai. The primary suite is a private retreat, offering serene water views, direct lanai access, and dual walk-in closets. The spa-like en suite bath is designed for relaxation, blending comfort with elevated finishes. Three additional bedrooms are thoughtfully positioned for privacy, with two connected by a Jack-and-Jill bathroom—ideal for family or guests. A dedicated office just off the foyer provides the perfect work-from-home space, while an oversized bonus room offers endless flexibility as a media room, playroom, or guest suite. Step outside to enjoy true Florida living with a covered lanai, fully fenced backyard, and natural gas connection—perfect for outdoor entertaining while taking in the peaceful surroundings. The expansive three-car garage provides ample storage and functionality. This home also offers peace of mind, located outside of flood and evacuation zones and remaining safe and powered during recent storms. Additional upgrades include a striking waffle ceiling, plantation shutters, upgraded lighting and ceiling fans, and a built-in surround sound system with a Denon AV receiver. Living in Bexley means enjoying resort-style amenities including a clubhouse, two pools, on-site café, fitness center, playgrounds, dog park, and miles of scenic trails. The vibrant The Hub at Bexley offers dining, shopping, and everyday conveniences just moments from your door. This is more than a home—it’s a lifestyle.

16247 November Rain Court, Land O' Lakes

$820,000
4 Beds 4 Baths Bexley South Prcl 4 Ph 1 SubDv. 34638 Zip Code
Experience the pinnacle of Florida living in this beautifully maintained, two-story Bayshore-style home, perfectly situated on a premium corner lot and filled with abundant natural light throughout. This impressive residence offers 4 bedrooms, 4 full bathrooms, a private office, and a spacious great room with the flexibility to become a game room, media room, or even a 5th bedroom. The luxurious first-floor PRIMARY SUITE is a private retreat featuring direct access to the patio, three windows that fill the room with natural light, two walk-in closets, and a beautifully appointed primary bathroom with a frameless rain shower. Also located on the first floor, the private office features a glass-paneled door, creating a bright and stylish workspace. At the heart of the home is the show-stopping gourmet kitchen, designed for both everyday living and entertaining. It features an open-concept layout, an extended quartz countertop, stainless steel appliances, a gas range, and a modern hood extractor. Separate living and dining areas provide additional space and versatility for gatherings. Upstairs, a private bedroom and full bathroom provide an ideal space for guests or multigenerational living, while the oversized great room provides endless possibilities for entertainment, gaming, relaxation, or conversion into an additional bedroom. Enjoy true indoor-outdoor Florida living on the impressive 33-foot covered patio, featuring a remote-controlled motorized screen for added comfort and convenience. The home also showcases more than $30,000 in thoughtful upgrades and custom enhancements, including fresh interior and exterior paint, custom farmhouse-style laundry cabinetry, upgraded outdoor living features, and brand-new 2026 smoke and CO detectors. A rare combination of space, privacy, natural light, flexible living areas, and upgraded indoor-outdoor living—this home. One of Land O’ Lakes’ most desirable master-planned communities, where resort-style amenities, outdoor living, and everyday convenience come together. Residents enjoy beautiful community pools, a modern fitness center, scenic walking and biking trails, playgrounds, dog parks, sports fields, green spaces, and inviting gathering areas designed for an active and connected lifestyle. Bexley offers a unique blend of nature and convenience. Spend your mornings walking or biking through the community trails, relax by the pool, enjoy time with family at the parks, or explore nearby shopping, dining, and entertainment options. Conveniently located near the Suncoast Parkway and SR 54, Bexley provides easy access to Tampa, Tampa International Airport, and surrounding areas while offering the comfort and lifestyle of a thoughtfully designed community. than just a place to live, Bexley offers a lifestyle where neighbors connect, families enjoy the outdoors, and every day feels a little more like a getaway. Schedule your showing today before this gem is gone!

16485 Courtyard Loop, Land O' Lakes

$819,900
4 Beds 3 Baths Lakeshore Ranch Ph I SubDv. 34638 Zip Code
Wake up each morning to peaceful lake views and the beauty of nature surrounding you in this stunning FULLY UPDATED waterfront home located on a premium homesite in the guard-gated community of Lakeshore Ranch in Land O' Lakes. Offering over 3,000 square feet of thoughtfully designed living space, this spacious 4-bedroom, 3-bath, 3-car garage home blends luxury, comfort, and the ultimate Florida outdoor lifestyle.One of the most unique features of this property is the ability to enjoy kayaking, fishing, and exploring the lake right from your own backyard. Whether you're casting a line at sunrise, paddling across the water in the evening, or simply relaxing poolside while taking in the tranquil views, this home offers a true waterfront retreat with no rear neighbors and nature as your backdrop.A grand double-door entry welcomes you into the soaring two-story foyer with an open rail staircase and beautiful new flooring throughout. The flexible floor plan offers multiple living and entertaining spaces, including a formal dining room, spacious family room, and versatile flex space perfect for a home office, fitness room, or additional storage. The rare multi-generational layout includes two primary suites, one downstairs and one upstairs, providing flexibility for guests or extended family living. The beautifully redesigned kitchen serves as the heart of the home, featuring white quartz countertops with soft gray veining, white cabinetry accented with gold hardware, a contrasting navy blue island, high-end stainless steel appliances, a walk-in pantry, and a dedicated coffee bar with built-in wine refrigerator. The sunny breakfast nook overlooks the pool and sparkling lake beyond, creating the perfect setting to start your day.Step outside to your private backyard paradise designed for entertaining. The newly resurfaced epoxy pool and spa invite year-round enjoyment, while the outdoor dry bar with granite countertop makes hosting effortless. Whether you're gathering with friends, enjoying sunset cocktails, or watching wildlife along the shoreline, this outdoor space is truly exceptional.The first-floor owner's suite offers a peaceful retreat with private lanai access, a spacious walk-in closet, and a luxurious ensuite bath with dual vanities, soaking tub, and separate shower. Upstairs, the oversized loft provides endless possibilities as a game room, media room, fitness area, or additional lounge space. Generously sized secondary bedrooms offer comfort and privacy, many with beautiful water views. Enjoy peace of mind with major recent updates, including a 1-year-old roof with transferable warranty, a one-year home warranty, all new flooring, and fresh interior paint throughout. This move-in ready home eliminates many of the big-ticket maintenance concerns for the next owner. Residents of Lakeshore Ranch enjoy resort-style amenities including a guarded gate, clubhouse, fitness center, lap pool, adult pool, children's pool, tennis courts, basketball courts, dog park, playgrounds, and scenic walking trails. Conveniently located near I-75, Tampa Premium Outlets, shopping, dining, golf, schools, and everyday conveniences, this exceptional waterfront home offers the perfect combination of luxury, recreation, and relaxation.If you've been dreaming of a home where you can entertain in style, launch a kayak from your backyard, spend weekends fishing on a spring-fed lake, and enjoy breathtaking water views every day, this is the one.

8758 Crystal Creek Court, Land O' Lakes

$814,900
4 Beds 4 Baths Bexley South Prcl 4 Ph 3a SubDv. 34638 Zip Code
Experience the best of the BEXLEY COMMUNITY, where a LUXURIOUS, ACTIVE LIFESTYLE meets a breathtaking NATURAL SETTING. Residents enjoy access to the Bexley Club featuring THREE RESORT-STYLE POOLS with a WATERPARK, FITNESS CENTER, game room, and the popular TWISTED SPROCKET CAFE. Relax along scenic BOARDWALKS, or explore over 1,200 ACRES of open space with miles of trails, parks, and pristine lakes designed for outdoor living. Situated on a PREMIUM WATERFRONT CONSERVATION LOT, This extensively upgraded home offers privacy, serene views, and exceptional indoor-outdoor living. Enjoy the one of a kind oversized FULLY SCREENED-IN COVERED PATIO, complete with a Natural gas connection—perfect for outdoor entertaining while taking in peaceful surroundings. This captivating home features 4 BEDROOMS, 3.5 BATHROOMS, a TANDEM 3-CAR GARAGE, and a dedicated OFFICE/BONUS ROOM. One of the bedrooms featuring an LARDE ensuite bathroom. The spacious primary suite offers peaceful water views and convenient direct access to the laundry room through the oversized walk-in closet. At the heart of the home is the beautifully upgraded GOURMET KITCHEN, showcasing an oversized center island, expansive deep WALK-IN PANTRY, built-in WINE NICHE, elegant cabinetry, QUARTZ countertops, designer backsplash, and an oversized NATURAL GAS COOKTOP. Additional thoughtful upgrades include a premium SURROUND SOUND system, a FULL-HOUSE SECURITY SYSTEM, ATTIC FLOORING for extra storage, an upgraded IRRIGATION SYSTEM, and professionally enhanced LANDSCAPING that elevates curb appeal. With access to eight themed parks, fitness stations, nature trails, dining, and shopping at the Bexley Hub, this home offers the perfect blend of comfort, convenience, and community. This is your opportunity to enjoy the ultimate Florida lifestyle in one of Land O’ Lakes’ most sought-after communities.

16429 Frehley Run, Land O' Lakes

$799,900
4 Beds 3 Baths Na SubDv. 34638 Zip Code
Spacious 4-bedroom, 3-bath home on 1.2 acres with a 2-car garage and an impressive 25x38 detached concrete block workshop/garage, offering exceptional flexibility for car enthusiasts, hobbyists, or those needing extra storage space. Located in desirable Land O' Lakes, this property combines room to grow with the freedom of no HOA, no deed restrictions, and no flood insurance requirements. Inside, the 2,184-square-foot floor plan is designed for comfort and versatility, featuring cozy living areas and a unique upstairs retreat complete with a bedroom, full bathroom, and bonus room that is ideal for guests, a home office, or multi-generational living. An enclosed patio provides additional space to relax and enjoy year-round. Outdoor living is enhanced by the expansive 1.2-acre homesite with AG zoning and a second gated driveway leading to the detached 4-car concrete block garage/workshop. Equipped with a 200-amp electrical panel, separate meter, and 12-gauge wiring throughout, this space offers endless possibilities for projects, recreational vehicles, or business use. Gather around the firepit with family and friends and enjoy the privacy and open space that this property provides. Conveniently located in the heart of Land O' Lakes, you'll enjoy easy access to shopping, dining, parks, and major roadways while still experiencing the peace and space of country-style living. With its acreage, versatile floor plan, exceptional workshop space, and unrestricted lifestyle, this property offers a rare opportunity to enjoy the best of Land O' Lakes living.

5533 Tower Road, Land O' Lakes

$799,900
4 Beds 4 Baths Ballantrae Village 05 SubDv. 34638 Zip Code
Experience elevated Florida living in this stunning 3,630-square-foot pool estate perfectly positioned on a private oversized corner homesite with tranquil conservation views in one of Land O’ Lakes’ most desirable amenity-rich communities. This 4-bedroom, 4-bathroom residence with a dedicated office was designed for both everyday comfort and unforgettable entertaining. The moment you step inside, you’re welcomed by fresh paint, brand-new tile flooring throughout the entire main level, and modern smart lighting controlled by app, creating a clean, contemporary feel throughout the home. The flexible formal living and dining areas have been transformed into a stylish game room, setting the tone for the home’s true personality — a space built for entertaining. But the real showstopper is the private theater room, an oversized cinematic experience complete with tiered movie theater seating, ambient theater lighting, and a wet bar—bringing the luxury movie experience directly into your home. Step outside and the lifestyle continues. The property features an impressive two-story screened pool enclosure with a resort-style pool and spa overlooking peaceful preserve land, offering both privacy and incredible views. A full-length second-story covered balcony stretches across the entire back of the home, creating the perfect place to enjoy morning coffee or sunset evenings. The primary suite is its own retreat with French doors opening to the balcony, dual walk-in closets, and an oversized spa-style bathroom designed for comfort and space. The outdoor living space is equally impressive, featuring a fully equipped outdoor kitchen with built-in grill and upgraded refrigerator, making this home ideal for hosting gatherings year-round. Major updates provide peace of mind and modern convenience, including: • New roof in 2024 * AC's replace in 2021 and 2023 with new nest panels added in 2024. • New water softener system in 2024 * Water Heater 2022 • Updated refrigerator and dishwasher in 2025 • New pool control panel with wiring ready for an electric heater in 2024 • Majority of pool cage screening replaced in 2026 • Updated smart lighting throughout the home in 2024 New Sprinkler module installed July 2026 Residents of the community enjoy resort-level amenities including brand new pickleball courts, tennis courts, beach volleyball, a lap pool with splash area, and a newly built playground. With its rare combination of entertainment spaces, outdoor resort living, conservation views, and significant recent upgrades, this home stands out as one of the most exciting opportunities currently available in Land O’ Lakes.

3726 Duke Firth Street, Land O' Lakes

$795,000
4 Beds 4 Baths Wilderness Lake Preserve Ph 01 SubDv. 34637 Zip Code
Luxury, privacy, and timeless design come together in this beautifully maintained 4 bedroom, 3.5 bathroom block pool home with a 3-car garage, perfectly positioned on a private conservation lot with no rear neighbors in the gated Water's Edge section of Wilderness Lake Preserve. Offering an exceptional floor plan, elegant finishes, and quality craftsmanship throughout, this home is designed for both comfortable everyday living and effortless entertaining. Major updates, including a 2019 roof, 2022 A/C, 2022 tankless water heater, and 2022 water softener, provide added peace of mind. Step inside to find rich wood flooring, soaring vaulted tray ceilings, elegant chandeliers, and expansive windows that fill the home with natural light. Just off the entry is a dedicated formal office, providing the perfect space for working from home, while a separate formal dining room is ideal for hosting holidays and special occasions. At the heart of the home, the spacious kitchen offers an abundance of beautiful soft close wood cabinetry, granite countertops, a large center island, a gas cooktop, quality appliances, and a generous pantry. The kitchen flows seamlessly into the bright and inviting living room, where walls of windows overlook the sparkling pool and create a warm, open atmosphere. The thoughtfully designed split floor plan offers privacy for everyone. The spacious primary suite is a true retreat, featuring private access to the pool, a cozy sitting area, two oversized walk-in closets, and a luxurious en suite bathroom complete with a soaking tub and an oversized walk-in shower with multiple shower heads. On the opposite side of the home, two guest bedrooms share a convenient Jack-and-Jill bathroom, while a fourth bedroom is tucked away near a full guest bathroom that also serves as the pool bath, making it an ideal setup for guests or multigenerational living. Step outside to your own backyard oasis, where a recently resurfaced heated saltwater pool is surrounded by a full screened enclosure and a covered lanai featuring a complete outdoor kitchen. Whether you're enjoying a quiet morning overlooking the conservation or entertaining family and friends, this private outdoor space is designed to be enjoyed year-round. Additional highlights include a spacious indoor laundry room with a utility sink conveniently located off the garage. Located in the exclusive gated Water's Edge section of Wilderness Lake Preserve, residents enjoy a peaceful setting while remaining just minutes from top-rated schools, shopping, dining, golf courses, parks, and major roadways including State Road 54 and the Suncoast Parkway, making commuting to Tampa while enjoying a serene neighborhood lifestyle easier than ever. Preferred lender is offering up to 1% credit of purchase price that can be used towards closing costs or a rate buy down.

7049 Timber Ridge Way, Land O' Lakes

$795,000
4 Beds 3 Baths Connerton Village SubDv. 34637 Zip Code
Rarely do homes combine MODEL-LIKE FINISHES, a sought-after floorplan, and a NEARLY ONE-THIRD-ACRE FULLY FENCED HOMESITE in one exceptional package. Lots of this size are almost unheard of in master-planned communities, offering endless POSSIBILITIES FOR A FUTURE POOL, Outdoor Entertaining, play space for young ones and pets, or simply room to enjoy your own PRIVATE BACKYARD RETREAT. METICULOUSLY MAINTAINED and showcasing true pride of ownership, this stunning WESTBAY BEACH PARK FLOORPLAN Provides 3,246 square feet of thoughtfully designed living space with 4 BEDROOMS, 3 FULL BATHS, a PRIVATE OFFICE with glass doors, FORMAL DINING ROOM, EXPANSIVE GREAT ROOM, BONUS ROOM, and a 3-CAR GARAGE with epoxy flooring. The desirable three-way bedroom split provides privacy for everyone, while the bonus room, fourth bedroom, and adjacent bath create an IDEAL SETUP FOR GUESTS, MULTI-GENERATIONAL LIVING, or an IN-LAW SUITE. Exceptional curb appeal welcomes you home with LUSH LANDSCAPING, STONE ACCENTS, elegant DOUBLE GLASS DOORS, and an oversized BRICK PAVER DRIVEWAY. Inside, SOARING CEILINGS, 8-FOOT DOORS, 5¼-INCH BASEBOARDS, PLANTATION SHUTTERS, CUSTOM LIGHTING, and WOOD-LOOK TILE FLOORING create an inviting atmosphere. The GOURMET KITCHEN is the heart of the home, featuring QUARTZ countertops, a LARGE ISLAND with BREAKFAST BAR, GAS COOKTOP, WALL OVEN, built-in microwave, FROSTED GLASS PANTRY DOOR, and abundant cabinetry, including GLASS FRONT CABINETS that add elegance while showcasing your favorite pieces. ADDITIONAL CABINETRY and COUNTER SPACE NEAR the DINING AREA make entertaining effortless. The stunning GREAT ROOM is highlighted by impressive DECORATIVE WOOD BEAMS that add Warmth, Character, and ARCHITECTURAL CHARM while emphasizing the home's SOARING CEILINGS. SURROUND SOUND in the GREAT ROOM and LANAI, along with EXPANSIVE SLIDING GLASS DOORS, creates the perfect setting for indoor-outdoor entertaining. The luxurious PRIMARY SUITE features a TRAY CEILING with CROWN MOLDING, PRIVATE LANAI ACCESS, TWO WALK -IN CLOSETS, and a SPA-LIKE BATH with QUARTZ Countertops, DUAL SINKS, SOAKING TUB, OVERSIZED WALK IN SHOWER WITH FLOOR-TO-CEILING TILE, and space for a makeup vanity. Located in the highly desirable CONNERTON COMMUNITY, residents enjoy a PEACEFUL, nature-filled setting with CONSERVATION AREAS, PONDS, and WALKING TRAILS, along with RESORT-STYLE AMENITIES including a Clubhouse, Community Pool, Fitness Center, Tennis Courts, Pickleball Courts, Basketball Courts, Playgrounds, and Dog Park. This exceptional home offers the perfect blend of luxury, functionality, and one of the largest homesites you'll find in the community. Don't miss your opportunity to make it yours!

8687 Birchleaf Court Court, Land O' Lakes

$789,000
6 Beds 6 Baths Connerton Village 2 Prcl 201 SubDv. 34637 Zip Code
Immaculate Taylor Morrison-built multi-generational home featuring 6 bedrooms, 5 full bathrooms, and 1 half bath, along with a spacious 3-car garage, situated on a two-sided conservation homesite within the stunning Connerton community. The property boasts beautiful curb appeal, enhanced by mature landscaping and detailed architectural features. As you enter, you are greeted by a luxurious foyer showcasing upgraded flooring and a stunning staircase. The great room floor plan offers a spacious entertaining area with architectural details, a dedicated powder bath, and a large screened-in lanai, perfect for overflow gatherings or simply enjoying the beautiful surroundings. The chef's dream kitchen is equipped with upgraded appliances, including a 36-inch natural gas cooktop and full double ovens. An oversized island serves as an additional eating space or service area, all adorned with upscale countertops, modern lighting, and staggered kitchen cabinets. A large walk-in pantry provides ample storage. The exquisite master suite, located on the first floor, offers a serene, high-end living experience with refined design and premium finishes. This spacious primary bedroom features built-in walk-in closets and a spa-inspired en suite bath that creates a tranquil retreat from the rest of the home. Also on the first floor, a quiet corner guest suite with an en suite bathroom provides a comfortable space, ideal for family or friends visiting or staying long-term. The extensive second floor features two spacious secondary bedrooms that share a large Jack-and-Jill bathroom, equipped with two private vanities for each room. Bedroom 3 is versatile and can serve as an additional bedroom, guest room, flex space, office, or storage room. This floor also includes a second guest suite with a built-in closet and full bath, making it another perfect area for family and friends. Entertainment is at the forefront of this home, with a large game room designed for hosting friends and family or even small business retreats. Additionally, there is a dedicated media room complete with a projector and screen that will convey with the home. This property also features a laundry room with plethora cabinetry and a closet, along with a home management center. The garage is truly a gearhead's dream, equipped with shelving, a split air conditioning system, and an included ice machine, making it perfect for those who love to pamper their cars or require extra space for hobbies and crafts. This home is designed for families of all sizes to enjoy for years to come! Call today for your private showing!

8791 Bella Vita Circle, Land O' Lakes

$775,999
5 Beds 4 Baths Connerton Village 2 Prcl 212 SubDv. 34637 Zip Code
Tucked away on a premium conservation homesite in the highly sought-after community of Connerton, this exceptional 5-bedroom, 4-bath residence offers a rare combination of privacy, space, and refined living. With only one neighboring home and peaceful natural surroundings behind you, this property delivers the kind of setting today’s buyers are searching for. Spanning over 3,600 square feet, the home welcomes you with a light-filled, open-concept design that seamlessly blends everyday comfort with elevated style. Wood-look tile flooring flows throughout the main living areas, creating a clean and modern aesthetic that complements the home’s thoughtful upgrades. At the center of the home, the upgraded kitchen features gray cabinetry, granite countertops, and generous space for both preparation and gathering. It opens effortlessly to the living and dining areas, making it ideal for entertaining or simply enjoying time at home. With five spacious bedrooms and four full bathrooms, the layout offers flexibility for families, guests, or work-from-home needs. The primary suite provides a quiet retreat, while the updated bathrooms enhance the home’s move-in ready appeal. A 3-car garage adds both convenience and additional storage. Step outside to a true extension of the living space. The screened lanai and fully equipped outdoor kitchen create the perfect environment for entertaining or relaxing while taking in the peaceful conservation views. With no rear neighbors, the backyard offers a level of privacy that is increasingly hard to find. Adding to the home’s appeal, water views from the front create a welcoming first impression and enhance the overall sense of space. Located within Connerton, residents enjoy access to resort-style amenities including pools, fitness centers, parks, and scenic walking trails. This is a home where comfort, privacy, and lifestyle come together in a way that is rarely available.

21914 Butterfly Kiss Drive, Land O' Lakes

$775,000
6 Beds 4 Baths Lago Del Rey SubDv. 34639 Zip Code
Welcome to a home where no expense was spared. Originally built as a premier William Ryan model home, this stunning six-bedroom, four-full-bathroom property is nestled within a gated community of only 39 homes. Because it was the model, the home is overflowing with architectural details, but it is the high-tech, eco-conscious upgrades that truly set this property apart. Best of all, you can enjoy this lifestyle with the peace of mind of low HOA fees and absolutely no CDD fees. The experience begins the moment you arrive, greeted by a beautiful shaded paved patio that leads you to the front door. Upon entering, you are immediately welcomed by rich crown molding and captivating, direct views of the sparkling pool. Intelligently designed, the home is appointed in a thoughtful three-way split floor plan, offering the perfect layout to gather and entertain while maintaining an ideal balance of individual privacy. In the heart of the home, the kitchen is a visual masterpiece showcasing 42-inch custom cabinetry accented with elegant rope trim, high-end pendant lighting, and a gorgeous travertine backsplash illuminated by subtle under-cabinet lighting. Premium appliances take center stage, including an LG refrigerator featuring the signature InstaView glass panel. The ground floor also features a versatile flex space perfect for a home office or formal den, alongside a dedicated first-floor laundry room for maximum convenience. The primary suite serves as your personal oasis, anchored by a spa-like ensuite bathroom featuring a modern seamless glass shower enclosure and a massive walk-in closet explicitly built with the true clothes horse in mind. Upstairs, the home opens into a massive second-floor loft (bedroom 6) designed for ultimate versatility. This expansive space can function as a dynamic entertainment zone, a guest suite, or a dedicated theater room for movie nights, completely rounded out with its own full bathroom. Step outside to your private paradise, highlighted by a gorgeous pool completed in 2017 with a premium, durable Pebble Tec finish that offers a luxurious texture underfoot. This outdoor sanctuary is elevated by an elegant sheer descent waterfall that provides a soothing soundtrack, as well as a dedicated water deck complete with a playful bubble fountain—perfect for lounging on warm days. Beyond the beauty, this home provides ultimate peace of mind and incredible monthly savings. The property is fully future-proofed with fully paid-off solar panels that not only yield near-zero electric bills but also efficiently heat the pool for year-round enjoyment. A whole-house generator guarantees you are never left in the dark, while a water purifier and water softener system protect the infrastructure. Even the pristine garage has been upgraded with durable epoxy flooring and an installed 240V electric vehicle fast-charging outlet. There are simply too many premium details to mention in a single listing—this masterfully upgraded former William Ryan model home is an absolute must-see in person to truly appreciate the craftsmanship, savings, and scale. Schedule your private tour today.

4726 Lago Vista Circle, Land O' Lakes

$750,000
5 Beds 5 Baths Connerton Village 2 Prcl 201 SubDv. 34637 Zip Code
***NEW PRICE***PRICED TO MOVE FAST***Welcome to this magazine-worthy residence in the highly sought-after gated enclave of Gardenia Glen within the award-winning Connerton community, where resort-style living and everyday comfort come together seamlessly. As an added benefit, landscape and lawn maintenance are included through the HOA, allowing for a truly low-maintenance lifestyle. Built by Taylor Morrison, this exceptional Kentwood III floor plan offers 3,450 square feet of thoughtfully designed living space, featuring five bedrooms, four-and-a-half bathrooms, and a versatile layout that effortlessly accommodates both entertaining and daily living. A private first-floor guest suite with its own en-suite bath provides the perfect retreat for visitors, extended family, or multigenerational living. At the heart of the home, the gourmet kitchen is designed to impress. An oversized granite island with seating for up to five serves as a natural gathering space, complemented by abundant cabinetry, generous counter space, and a spacious breakfast area ideal for casual dining and morning coffee. The open-concept design flows effortlessly into the expansive great room, where soaring ceilings, elegant coffered details, custom trim work, and designer wall accents create an atmosphere of timeless elegance and comfort. Large windows fill the home with natural light, enhancing the bright, airy feel and creating a seamless connection to the outdoor living spaces. Step outside to your own private backyard oasis, thoughtfully designed for year-round enjoyment. The covered lanai features a motorized retractable screen that can be adjusted to your preferred height at the touch of a button, providing the perfect balance of shade, privacy, and open-air living. Just steps away, the sparkling heated saltwater pool offers an idyllic setting for relaxing afternoons, entertaining guests, or soaking up Florida's sunshine in style. Upstairs, a spacious bonus room offers endless possibilities. Complete with a projector and screen, this flexible space can easily serve as a home theater, media room, game room, fitness studio, home office, or playroom—tailored to fit your lifestyle. Situated on a desirable larger corner lot within the gated Gardenia Glen neighborhood, this move-in-ready home offers a rare combination of privacy, elegance, and peace of mind, while still providing opportunities to add your own personal touches. Beyond the home, Connerton delivers an exceptional lifestyle experience. Residents enjoy access to multiple clubhouses, resort-style pools, beautifully maintained parks and gardens, scenic walking and biking trails, and picturesque ponds designed for non-motorized recreation. Whether you prefer an active lifestyle, outdoor adventure, or simply relaxing in a beautiful setting, Connerton offers something for everyone. Experience the perfect blend of luxury, comfort, and convenience in one of the area's most desirable communities. This extraordinary home is ready to welcome its next owner. Schedule your showing today.

8908 Bella Vita Circle, Land O' Lakes

$750,000
5 Beds 4 Baths Connerton Village 2 Prcl 210 SubDv. 34637 Zip Code
Welcome home to this WestBay Verona estate in Connerton’s Jasmine Abby, designed with multi-generational living in mind and set on a private conservation lot for added tranquility. The home features a fresh interior and exterior paint palette and high-end flooring throughout, with luxury vinyl plank across the main living areas, while the upper-level bedrooms offer comfort underfoot and the staircase showcases original hardwood. The first floor delivers both functionality and flexibility, offering a private bedroom and full bath, a dedicated home office, formal dining space, and an expansive living room. At the center of it all is a gourmet kitchen complete with quartz countertops, an oversized storage island with abundant cabinetry, a pantry, and natural gas cooking. Upstairs, the layout opens into an impressive loft with hardwood flooring, ideal for entertaining or as a media room. This level includes four additional spacious bedrooms and three full bathrooms, including a convenient Jack-and-Jill bathroom. The owner’s suite is generously sized, featuring double-door entry, a sitting area, and a large walk-in closet. The upstairs laundry room is fully equipped with granite countertops, a sink, and a snack refrigerator. Outdoor living is just as impressive, highlighted by a 27x13 heated saltwater pool and a 40x10 covered lanai overlooking tropical landscaping and protected conservation. Recent improvements include freshly sealed pool pavers and recently serviced AC units for added peace of mind. The home also includes a three-car garage and comes complete with all appliances, including washer and dryer.Residents enjoy access to a 10,000 sq ft clubhouse, resort-style pool, and fitness center!

8355 Swiss Chard Circle, Land O' Lakes

$749,999
5 Beds 4 Baths Plantation Palms Ph 03d SubDv. 34639 Zip Code
Stunning Golf Course Oasis - Luxurious 5-Bedroom Home Welcome to your dream home, a magnificent 5-bedroom residence offering an unparalleled lifestyle in an exquisite setting. Spanning nearly 4,000 square feet, this luxurious property is thoughtfully designed for both comfort and elegance. Nestled amidst breathtaking golf course views, this home provides a peaceful retreat while still being conveniently close to local amenities. Step inside and be greeted by the expansive and airy layout that seamlessly blends sophistication with functionality. The main living areas feature brand new LVP waterproof flooring, installed in 2021, ensuring both durability and style for family gatherings or entertaining guests. Freshly painted both inside and out, this residence radiates a welcoming and pristine ambiance. The heart of the home is the stunning kitchen, completely upgraded in 2021 with new granite countertops and an eye-catching backsplash. Equipped with top-of-the-line appliances, this culinary haven is perfect for aspiring chefs and casual cooks alike. The adjacent dining area offers a picturesque backdrop of the golf course, making every meal a delightful experience. Each of the five generous bedrooms is designed with comfort in mind, featuring walk-in closets in all but one, providing ample storage for your personal belongings. The separate office allows for productive work-from-home days or could serve as a quiet reading nook. With 3 1/2 baths, including luxurious fixtures and finishes, this home ensures convenience and privacy for all family members and guests. Beyond the interior, the outdoor space is truly remarkable. The new outdoor kitchen, installed in 2021, sets the stage for memorable summer gatherings, while the resurfaced pool, complete with new tile and enclosure, invites relaxation and leisure. The surrounding landscape boasts new lighting that enhances the beauty of the property while creating a warm and inviting atmosphere during evening hours. Moreover, practical updates such as a new roof and an upstairs AC unit, both completed in 2021, provide peace of mind for years to come. The water filtration system ensures that you and your family enjoy fresh, clean water throughout the home. This luxurious residence is not just a house; it's a lifestyle. With sweeping golf course views, exceptional features, and modern upgrades, this home is ready for its new owners to create lasting memories. Don’t miss the opportunity to experience the epitome of elegance and comfort - schedule your private showing today!

3530 Valencia Cove Court, Land O' Lakes

$749,900
5 Beds 3 Baths Oakstead Prcl 06 Unit 01 Prcl 07 SubDv. 34638 Zip Code
Welcome to this exceptional five-bedroom, three-bathroom home located in a desirable gated community on a quiet cul-de-sac at 3103 Ashmonte Drive in Land o lake. Backing to peaceful conservation views, this beautifully maintained property offers the perfect blend of privacy, luxury, and functionality. Step inside to discover spacious living areas, including two separate dining areas and an oversized family room featuring elegant French doors that open to the outdoor living space. The chef’s kitchen is equipped with stainless steel appliances, ample cabinetry, and an ideal layout for entertaining. A convenient first-floor guest bedroom and full pool bath provide flexibility for visitors or multigenerational living. The roof was replaced approximately one year ago. Upstairs, you’ll find generously sized bedrooms along with a versatile bonus room perfect for a media room, home office, or playroom. Plantation shutters throughout the front of the home add timeless style and curb appeal. Outside, enjoy Florida living at its finest with a private screened pool and hot tub overlooking serene conservation land. Additional highlights include. solar panels that are financed separately and are not included in the mortgage or purchase price. Buyers may choose to assume the remaining balance and terms of the solar loan, subject to lender approval. If the buyer elects not to assume the solar agreement, the seller will have the solar panels removed from the property prior to closing. Residents of this sought-after community also enjoy access to outstanding amenities including a community pool, fitness center, playground, and more. This home combines comfort, elegance, and resort-style living in one incredible package. The home is being offered furnished. Furnishings are available for purchase separately and are not included in the listing price. Any sale of furniture and personal property shall be negotiated under a separate agreement between buyer and seller.

3103 Ashmonte Drive, Land O' Lakes

$749,900
4 Beds 3 Baths Silver Lakes SubDv. 34637 Zip Code
Beautifully maintained one-owner custom home in the desirable spring-fed lake community of Silver Lakes featuring quality craftsmanship, numerous custom upgrades, flexible living space, and a private 552 sq. ft. in-law suite. This lovely residence features an expansive brick paver entry portico, an open split-bedroom floor plan, and neutral finishes throughout. Recent updates include a new air handler (2024), water softener (2025), and water heater (2025). The spacious kitchen offers abundant cabinet and counter space, a center island, breakfast bar, an eat-in dining area, built-in microwave, smooth-top range, refrigerator, dishwasher, disposal, and a charming window seat with storage. The home also features separate formal living and dining rooms, along with a comfortable family room that opens to the screened lanai through French doors. A versatile bonus/media/game room showcases a custom-built entertainment bar featuring upper and lower cabinets with a sink and a built-in mini refrigerator. Two secondary bedrooms and a full bath with skylight create an ideal space for guests, hobbies, or a den. The primary suite offers a peaceful retreat with custom designed dual closets and en-suite bath with dual vanities, garden tub, and glass-enclosed walk-in shower. Private lanai access and a built-in office niche with a custom desk adds flexibility for working from home. The interior laundry room has upper/lower cabinets, a folding counter, and a full-size washer and dryer. Custom upgrades throughout the home include crown molding, tray/coffered ceilings, upgraded lighting, ceiling fans and fixtures, surround sound in the family room and primary suite, and front & rear irrigation systems. The oversized 529 sq ft attached garage features an epoxy-coated floor, electric door opener, built-in storage cabinets/shelving, stainless steel utility sink & cabinet, service door, and extended driveway parking. The three-car-wide driveway was designed to provide dedicated parking for the private in-law suite, extending from the private entrance to the street while also serving the attached two-car garage. Need extra space for extended family, guests, or multi-generational living? The private over-the-garage in-law suite, or home office, features its own entrance and zoned A/C system, creating a comfortable separate living space. The custom-designed bedroom includes a built-in bed, built-in drawers on both sides, matching nightstands, overhead wardrobe cabinets specifically to fit the room, and an additional hallway closet leading to the bathroom. The suite has new wood laminate flooring (2026), a bedroom with ample storage, living room, full bath, stack washer/dryer, and kitchen with a smooth-top range, built-in microwave, refrigerator, pantry, disposal, dishwasher, breakfast bar and pantry. Outdoor living is just as impressive, with an extended screened lanai featuring brick-paver flooring and a dedicated 220-volt outlet for a future spa or hot tub. The spacious backyard has vinyl privacy fencing, three access gates for convenience, and room for a future pool. Silver Lakes residents enjoy access to a community lake, dock, boat ramp, and fishing pier. Bring your kayaks, canoes, and paddleboards, and enjoy the amenities of this beautiful no-CDD community. Buyer to verify all measurements, information, and HOA rules and regulations. Buyer is responsible for verifying all information, details, dimensions, and HOA Rules & Regs.

6402 Barcellona Road, Land O' Lakes

$748,000
Willis Estates Sub SubDv. 34639 Zip Code
***DO NOT DISTURB THE TENANT. This stabilized, single-tenant free standing retail investment offers immediate cash flow with a national credit tenant in place. Approximately two years remain on the current lease term, which includes 3% annual rent escalations, providing built-in rental growth during the remaining hold period. The property consists of a 1,780-square-foot, single-story retail building situated on an 8,458-square-foot parcel with direct frontage on US Highway 41. Constructed of concrete block, the building has been extensively renovated, including a new roof, HVAC system, flooring, and updated restrooms. The property is in excellent condition with no known deferred maintenance or anticipated near-term capital expenditures. C-2 zoning allows for a broad range of retail, office, and service-commercial uses, providing flexibility for future leasing or owner occupancy. The property's long-term value is driven by its location along one of Pasco County's primary commercial corridors. Positioned on US Highway 41, the site benefits from approximately 69,000 vehicles per day, providing exceptional visibility and accessibility. The corridor serves as a major connection between Land O' Lakes and the Tampa metropolitan area and continues to experience significant residential and commercial growth. According to FDOT projections, traffic volumes are expected to increase to approximately 87,000 vehicles per day by 2045. Southern Pasco County remains one of Florida's fastest-growing markets. Population growth, expanding master-planned communities, healthcare investment, and ongoing infrastructure improvements continue to strengthen the area's retail fundamentals. This sustained growth is increasing consumer demand while supporting long-term demand for well-located commercial properties along the US Highway 41 and SR 54 corridors. The offering combines stable in-place income with future leasing flexibility. Investors benefit from a performing lease, contractual rent increases, a fully renovated asset, low property taxes, a Flood Zone X designation, and a highly visible location on one of Pasco County's busiest commercial corridors. At lease expiration, the property's US Highway 41 frontage and flexible C-2 zoning position it well for re-leasing to a broad range of retail and service users. Please do not disturb the tenant. Showings are by appointment only with a minimum of 24 hours' advance notice. Contact the listing broker for the financial package and additional information.

4623 Land O Lakes Boulevard, Land O' Lakes

$745,000
5 Beds 4 Baths Plantation Palms Ph 4-A SubDv. 34639 Zip Code
Tucked behind the gates of Plantation Palms on a private conservation homesite, this exceptional 5-bedroom, 4-bath residence offers the perfect blend of luxury, space, and Florida outdoor living. From the moment you arrive, the paver driveway, three-car garage, manicured landscaping with stamped concrete edging, and impressive double leaded-glass front doors create an unforgettable first impression. Inside, fresh neutral interior paint, soaring ceilings, elegant crown molding, tray ceilings, plantation shutters, and timeless architectural details—including columns, arched doorways, and arched windows—combine to create a home that feels both grand and inviting. Natural light pours through the home, highlighting the spacious formal living and dining rooms, while a dedicated office or flex space with a striking accent wall provides the perfect work-from-home setup or bonus living area. A built-in speaker system, upgraded lighting and ceiling fans, and plenty of recessed lighting add comfort and sophistication throughout. Designed with entertaining in mind, the heart of the home is the expansive kitchen featuring crisp white cabinetry with crown molding, an oversized center island with seating, a breakfast bar overlooking the family room, a built-in desk area, customized pantry organization, and a wine refrigerator. Whether hosting family gatherings or casual evenings at home, this open-concept space is built to bring everyone together. The luxurious primary suite is a true retreat, offering private sliding glass doors to the lanai, dual walk-in closets, and a spa-inspired en suite bath complete with dual vanities, a dedicated makeup area, and an oversized walk-in shower featuring designer tile and a frameless glass enclosure. Upstairs, a massive bonus room with brand-new carpet provides incredible flexibility as a fifth bedroom, guest suite, media room, or game room, giving everyone plenty of space to spread out. Step outside and discover your own private backyard paradise. The beautiful paver lanai overlooks a heated saltwater pool with elegant fountains and a self-cleaning system, all set against peaceful conservation views with no rear neighbors. An outdoor kitchen makes entertaining effortless, creating the ultimate setting for weekend barbecues, sunset dinners, or simply relaxing in your own private oasis. With a 2021 roof, an ideal floor plan, premium upgrades throughout, and an unbeatable location within the gated Plantation Palms community, this home offers the lifestyle you've been waiting for. Luxury, privacy, and exceptional indoor-outdoor living come together in one remarkable property.

23639 Gracewood Circle, Land O' Lakes

$729,900
5 Beds 3 Baths Bexley South 4-4 & North 3-1 P SubDv. 34638 Zip Code
**** PRICE ADJUSTMENT!!! Welcome to this stunning WestBay Avocet II, built in 2022 and nestled in the highly sought-after Bexley Community. This beautifully designed 5-bedroom + office and huge bonus room home offers the perfect balance of luxury, comfort, and functionality. A charming, quaint front porch welcomes you home, while the extended paver driveway enhances curb appeal of this beautiful home. Inside, you’ll find a light-filled open-concept floor plan with an oversized gourmet kitchen featuring a massive center island, abundant cabinetry, large walk in pantry and seamless flow into the spacious living and dining areas ideal for entertaining and everyday living. The first floor includes a private guest bedroom and full bathroom, perfect for visitors or multi-generational living. A dedicated home office provides an ideal work-from-home space. Upstairs, you’ll find a stunning oversized master bedroom with sitting area and spa like bathroom, generously sized secondary bedrooms, laundry room for ease of laundry along with a huge bonus room offering endless possibilities…media room, game room, fitness space, or additional lounge area. Step outside to your covered lanai overlooking peaceful views. With neighbors on only one side and a fully fenced backyard, you’ll enjoy added privacy and plenty of room to relax, entertain, or let pets play. Located in Bexley, residents enjoy resort-style amenities, scenic trails, parks, top-rated schools and restaurants. Close to highways and convenient access to downtown Tampa, airports and beaches. This exceptional home truly checks every box. Don't miss the opportunity to make this home yours!! This is Florida living at its finest!!

17674 Everlong Drive, Land O' Lakes

$725,000
4 Beds 3 Baths Bexley South Prcl 4 Ph 3b SubDv. 34638 Zip Code
Rarely available WestBay Ballast Point model with 3,186 sq ft, 4 bedrooms, 3 full baths, a HOME OFFICE, upstairs family room, DOWNSTAIRS GUEST SUITE with full bath and DUAL COURTYARD GARAGE, one of the most desirable configurations in the community. Inside, the open layout main level connects the great room, dining room, dinette and kitchen in a way that feels natural for busy mornings, casual dinners and gathering with friends. The kitchen features STONE COUNTERS, GLASS TILE BACKSPLASH, STAINLESS STEEL GE APPLIANCES, MOEN FAUCETS, satin nickel hardware, Timberlake cabinetry, a large walk-in pantry and BUTLER'S PANTRY. Beautiful wood look tile runs through the main living areas, entry and kitchen. Upstairs, SOLID ACACIA HARDWOOD FLOORING on the stairs and second level adds warmth and character. The owner's retreat includes GREAT BUILT-IN CLOSET ORGANIZERS, and the LARGE BONUS ROOM gives you a second living area for movie nights, play space, study, fitness or lounging. UPGRADED LIGHTING, high ceilings, open living spaces, walk-in closets, in-wall pest system and irrigation add to the home's everyday appeal. Step outside to a FENCED, TURFED BACKYARD with PRIVATE CONSERVATION VIEWS, offering a low-maintenance outdoor space that feels peaceful, polished and easy to enjoy. The DUAL COURTYARD GARAGE separate 2-CAR GARAGE with generous storage, plus a SINGLE-CAR GARAGE WITH ATTIC FAN VENTILATION SYSTEM designed to help pull hot air out of the garage. Currently set up as a private gym with RACEDECK GARAGE GYM FLOORING, a premium modular garage floor system that gives the space a clean, durable, finished feel for workouts, hobbies, bikes, gear or an elevated flex area. The Bexley Community offers a LUXURIOUS, active lifestyle in a breathtaking NATURAL SETTING. The Bexley Club consists of THREE RESORT-STYLE POOLS with a SMALL WATERPARK, a FITNESS CENTER, a game room, and the famous TWISTED SPROCKET CAFE, where you can enjoy FOOD, DRINKS, and COMMUNITY SPACE. Relax on the BOARDWALK over the water with a HOT COFFEE, a tasty MEAL, or a sweet treat, or enjoy a COLD BEER or wine with friends around the FIRE PIT. Bexley was built to foster real human connections. With over 1,200 ACRES of open space, 10 DESIGNATED ADVENTURE TRAILS for walking, jogging, or biking around more than 40 PRISTINE LAKES and FISHING PONDS, this is the perfect home for NATURE LOVERS and those seeking an ACTIVE LIFESTYLE. Enjoy EIGHT THEMED PARK spaces, such as the “Gimme 10” outdoor workout park, the “Mud, Sweat, and Gears” BMX bike park and SOCCER FIELD, or the “Bark Yard” Dog Parks, with SEPARATE PLAY SPACES for small and large dogs. Additional amenities include 11 OUTDOOR FITNESS STATIONS, multiple playgrounds, BEAUTIFULLY MANICURED open fields, and BOARDWALK PATHWAYS through the wild florida forests. In addition to the Bexley Club, the Bexley Hub provides MULTIPLE RESTAURANTS, SHOPS, and a BREWERY centered around a SHADED TURF COURTYARD. This home and community offer the ultimate Florida Lifestyle! Don't miss this opportunity to make it yours!

4801 Ballantrae Boulevard, Land O' Lakes

$724,990
5 Beds 3 Baths Oak Villa SubDv. 34639 Zip Code
REDUCED PRICE with GORGEOUS POOL & POND 5 BEDROOM home. Located in EXCLUSIVE Sable Ridge Reserve on .42 acres. The Concrete Barrel Tile Roof style greets you as you enter through the leaded glass door surrounded by your enclosed private custom spacious front PRIVATE porch. The ELEGANCE cannot be denied when you see the architectural archways, niches, and columns. A grand foyer and an open and spacious floorplan that includes a formal living and dining area are just the beginning. You see and feel the openess that a POOL HOME lifestyle offers. A BEAUTIFUL HEATED POOL HOME, PAVERS and POOL WALK-IN, SELF CLEANING OPTION, and SPILL OVER SPA...surroundedby beautiful landscaping. A perfectly placed FIREPLACE. Wall TV'S in ALL MAIN LIVING AREAS and POOL Area. Sliding glass doors from all the main living areas as they welcome your family and friends to resort style living everyday. Enter into your MASTER Bedroom and Bathroom ELEGANT ENSUITE that boasts an oversized garden tub and separate shower w/double sinks, granite countertops, private water room, walk-in closet and two extra closets. On the opposite side of this estate enjoy a dream kitchen with an enormous cooking island strategically placed and surrounded by Samsung stainless steel appliances. Enjoy a breakfast bar and dining area that overlooks the pool area. Granite countertops are throughout this custom home. The kitchen is accented with a travertine tiled backsplash, built-in desk area, closet pantry, magnetic knife storage, dovetail drawers, stainless steel double sinks and more than enough custom beautiful cabintry storage space. The kitchen opens to an enormous family room that is complimented with a fireplace and sliding doors that open to your pool liestyle. Your family will enjoy 4 other bedrooms that flow throughout this relaxing home and you can choose to make one an office or keep it as your 5th bedroom. Enjoy your large MEDIA ROOM on the back of the home with surround sound, built-in entertainment center, wet bar, and wine refrigerator. Feel like grilling...enjoy your built-in Kitchenaid grill, sink and refrigerator. Additional amenties to name a few are tall ceilings, rounded cornered walls, 6 inch baseboards, recessed lighting throughout home, and elegant decorator shelves. An epoxy finished garage is offered in this oversized garage for your SUV/s, cars and storage. LOW HOA FEES AND NO CDD FEES! This ESTATE exsumes TRUE ELEGANCE...WELCOME HOME!

22444 Oakville Drive, Land O' Lakes

$724,900
4 Beds 3 Baths Swann Lake SubDv. 34639 Zip Code
Why settle for an ordinary neighborhood when you can enjoy the Florida boating lifestyle every day? Welcome to **Swann Lake**, an exclusive gated community of just 55 custom homes with private access to **Lake Padgett**, the largest ski lake in Pasco County. Launch your boat just minutes from your front door and spend your weekends boating, fishing, water skiing, tubing, jet skiing, kayaking, or cruising the lake before returning home to relax by your own private pool. Situated on an oversized pie-shaped lot of more than half an acre, this beautifully maintained **4-bedroom, 3-bath, 3-car garage pool home** was designed for entertaining and enjoying everything Florida has to offer. Inside, you'll find soaring ceilings, abundant natural light, plantation shutters, hardwood flooring, formal living and dining rooms, and a spacious family room with custom built-ins, a fireplace, and expansive views of the outdoor living area. The oversized kitchen is truly the heart of the home, featuring granite countertops, stainless steel appliances, a gas range, wine refrigerator, breakfast bar, oversized pantry, and generous cabinet and prep space—perfect for hosting family gatherings after a day on the water. The split-bedroom floor plan provides privacy, while the spacious primary suite offers dual walk-in closets, dual vanities, a soaking tub, separate walk-in shower, and a private water closet. Three additional bedrooms all include walk-in closets, including one ideal for a home office and another with direct access to the pool bath. Step outside to your own backyard retreat featuring a screened pool and spa with waterfall, recently sealed paver lanai, built-in outdoor grilling area, and mature landscaping that creates exceptional privacy. Whether you're entertaining friends, enjoying quiet evenings outdoors, or cooling off after a day on Lake Padgett, this backyard was built for the Florida lifestyle. Residents of Swann Lake enjoy exclusive access to a private boat ramp, community park, tennis courts, basketball court, and playground while remaining conveniently located just north of Tampa near Wesley Chapel, top-rated golf courses, shopping, dining, medical facilities, Tampa International Airport, and Florida's award-winning Gulf Coast beaches. If you're searching for a **LAND O' LAKES POOL HOME**, **LAKE PADGETT HOME**, **SKI LAKE PROPERTY**, **BOAT ACCESS HOME**, **OVERSIZED LOT**, **GATED COMMUNITY**, or a home that truly embraces the **FLORIDA OUTDOOR LIFESTYLE**, this is a rare opportunity you won't want to miss.

3629 Whistling Lane, Land O' Lakes

$715,000
4 Beds 3 Baths Plantation Palms SubDv. 34639 Zip Code
Live the Florida Lifestyle in this spacious 4 bedroom POOL HOME – NO CDD! Welcome to a home that truly captures the essence of relaxed Florida living. Tucked in the desirable gated community of the Savanna at Plantation Palms, this beautifully maintained 4 bedroom plus office, 3 bath, 3 car garage pool home offers the perfect blend of comfort, character and convenience. Upon entry you will encounter separate formal living and dining areas with crown molding and decorative accents walls providing a welcoming atmosphere. The spacious kitchen with eat in kitchen space and open family room with fireplace provides a central hub perfect for gathering and entertaining. Elegant primary suite features crown molding, hardwood floors, and dual closets with custom built in closet organizers. The split bedroom floor plan allows for plenty of privacy. Additional office space features large windows with beautiful views of the pool and rear conservation. Inside laundry room with utility sink and plenty of cabinets for ample storage. The family room sliding doors lead to the expansive screened in lanai offering a seamless transition between indoor and outdoor spaces, providing another inviting space for socializing and enjoying evenings outdoors. Enjoy Florida living at its best while relaxing in your sparkling heated pool with your own private backyard oasis boasting fruit and avocado trees and conservation views. Enjoy peace of mind with these additional updates: new roof and HVAC 2024, water heater in December 2022. Plantation Palms offers no CDD fees and easy access to schools, Wiregrass Mall, Tampa Premium Outlets, dining, and major highways (US 41, SR 54, I75/275, Suncoast Expressway).

23305 Gracewood Circle, Land O' Lakes

$715,000
5 Beds 5 Baths Whispering Pines Ph 1 SubDv. 34638 Zip Code
Welcome to this stunning lakefront home in Land O’ Lakes, featuring 5 bedrooms, 4.5 bathrooms, and over 3,400+ sq ft of upgraded living space. Built in 2023, this move-in ready, modern home showcases luxury upgrades, an open floor plan, and premium finishes throughout. This two-story home offers a highly desirable layout with high ceilings, abundant natural light, and a spacious open-concept design. The gourmet kitchen with upgraded cabinetry flows seamlessly into the family room, making it perfect for entertaining, hosting, and everyday living. ? First Floor: Guest bedroom with attached full bath, home office/study, and powder room ? Second Floor: Luxury primary suite + 3 additional bedrooms The primary suite retreat offers comfort and space, while all bedrooms are generously sized—ideal for multi-generational living or work-from-home flexibility. Enjoy added convenience with a custom upgraded laundry room with built-in cabinets and a stylish wine cabinet upgrade. Step outside to your private fenced backyard with lake view, complete with a covered patio, perfect for outdoor living, relaxing sunsets, and entertaining guests. ?? Prime Location Highlights: Close to Suncoast Parkway, I-275, SR 54, Dale Mabry Highway (easy commute) Only 25 minutes to Downtown Tampa Near top-rated Pasco County schools Minutes from Costco, Lowe’s, shopping centers, restaurants, and dining This home is ideal for buyers searching for: lakefront property, new construction home, upgraded home, luxury home, move-in ready home, open concept home, fenced yard, Tampa suburbs, family-friendly community, and homes near top-rated schools.

3900 Almond Brook Boulevard, Land O' Lakes

$714,990
5 Beds 3 Baths Bexley South 4-4 & North 3-1 P SubDv. 34638 Zip Code
Welcome home to this gorgeous Homes by WestBay Avocet II masterpiece located in the highly sought after award winning community of Bexley! This expansive two story home features the curated Coastal White design collection, highlighting Sonoma Linen cabinetry, sleek Calacatta Novello quartz countertops, and upgraded luxury vinyl plank flooring throughout. The brilliant open concept downstairs flows seamlessly from the grand room into a chef's dream island kitchen featuring a stunning custom pantry. Enjoy the absolute peace of mind that comes with recent premium updates including fresh exterior and downstairs interior paint, a whole home water softener, and a beautifully customized laundry room. The main level also offers a secluded lower level guest suite, providing maximum privacy for friends or family. Upstairs, you will discover a massive flexible bonus room, three additional spacious bedrooms, and a luxurious owners retreat designed for ultimate relaxation. The 3 car tandem garage is a standout with its sleek new epoxy flooring. Step outside to your private outdoor oasis featuring a massive, brand new 30x20 sealed paver patio, a fully enclosed backyard with elegant new iron fencing, and a relaxing covered lanai. This exceptional home gives you total access to the resort style amenities at the Bexley Club, including two sparkling pools, a state of the art fitness center, and a community café, all surrounded by 1200 acres of preserved wilderness trails perfect for hiking and biking!

17842 Everlong Drive, Land O' Lakes

$708,000
5 Beds 3 Baths Bexley South Prcl 4 Ph 3b SubDv. 34638 Zip Code
**PRICE IMPROVEMENT** Experience refined Florida living in this exceptional Avocet II residence, perfectly situated on a premium corner lot in the highly sought-after Bexley community of Land O' Lakes. Built in 2021 by Homes by WestBay, this impressive home offers 3,336 square feet of thoughtfully designed living space, featuring 5 spacious bedrooms, 3 beautifully appointed bathrooms, a home office/flex room, and a gourmet kitchen, perfectly crafted to accommodate both everyday comfort and elegant entertaining. From the moment you arrive, the home's commanding corner-lot presence and modern design create a striking first impression. Inside, an expansive open-concept floor plan welcomes you with abundant natural light and seamless flow between the living, dining, and gathering spaces-perfect for hosting guests or enjoying relaxed family living. The spacious owner’s suite offers a relaxing retreat, complete with a huge walk-in closet designed for comfort and organization. An enormous bonus room provides additional living space that can easily be transformed into anything you imagine. The heart of the home extends outdoors to an extended screened-in patio, offering a private retreat where you can enjoy quiet mornings, evening conversations, and effortless indoor-outdoor living. The fully fenced backyard provides both privacy and versatility, with ample space for recreation, pets, or future outdoor enhancements. Perfectly positioned next to Bexley Elementary, this home combines luxury living with everyday convenience. Beyond the property, residents of Bexley enjoy one of the most celebrated master-planned communities in the Tampa Bay area, complete with The Hub at Bexley, a resort-style clubhouse, cafe, fitness center, nine scenic walking and biking trails, outdoor workout stations, six parks, BMX park, three resort-style pools, open-air game room, two dog parks, and vibrant community gathering spaces. This remarkable residence offers the rare opportunity to enjoy modern design, generous space, and an unmatched community lifestyle in one of Tampa Bay's most desirable locations. Located in a non-flood zone, no flood insurance is required. This is more than a house... it's the place where your next chapter begins. Schedule a private tour today! **Buyer may receive lender credits toward closing costs or interest rate reduction when financing with the seller’s preferred lender. Credit amount varies based on loan program, rate selection, and borrower qualification. Buyer is not required to use the preferred lender.**

4124 Cadence Loop, Land O' Lakes

$699,900
4 Beds 3 Baths Oakstead Prcl 02 SubDv. 34638 Zip Code
Life behind the gates in Ballastone, one of Oakstead's most established enclaves in Land O Lakes. This 4-bedroom, 3-bath, Mediterranean-style home sits on nearly half an acre at the end of a quiet cul-de-sac, behind private gates, with 2,573 square feet of single-story living, a 3 car garage with an oversized parking pad. This master-planned, gated community is zoned for Oakstead Elementary, Charles S. Rushe Middle, and Sunlake High School, and puts you close to everything, with the Suncoast Expressway getting you into downtown Tampa in under 20 minutes and Wiregrass Mall and Tampa Premium Outlets just around the corner. Whether you've called Land O Lakes home for years or you're relocating to the Tampa Bay area for the first time, this is a neighborhood that makes settling in easy. The layout is move-in ready: an open-concept kitchen and family room, a dedicated den for remote work, a three-way split bedroom plan for privacy, and a primary suite with two closets, a soaking tub, and a separate walk-in shower. Recent updates take the guesswork out of buying from a distance: new A/C (2022), a new dishwasher (2025), whole-house central vacuum, a Vivint security system, and a whole-house water softener are all already in place. A triple-slider opens onto a screened, L-shaped lanai and an oversized side yard, giving you outdoor space immediately, without waiting on landscaping or renovations. Oakstead's amenities are resort-level: a 165,000-gallon saltwater pool with waterslide, three tennis courts, a fitness center, and a covered playground, all just steps away. For a family relocating and starting fresh, this is a community, and a home, that's ready before you even unpack.

3708 Marbury Court, Land O' Lakes

$699,900
4 Beds 3 Baths Lake Padgett Estate/Grove Shore SubDv. 34639 Zip Code
Your dream oasis awaits! This beautifully remodeled pool home offers the perfect blend of luxury, privacy, and the ultimate Florida lifestyle. Arrive to a welcoming front porch with ample seating space and beautiful new pavers, creating the perfect spot for relaxing and enjoying the neighborhood ambiance, complemented by a spacious driveway featuring an extended parking pad for all your toys. Situated on a stunning, meticulously landscaped lot with no HOA restrictions. This property features exclusive access to the canal leading you to highly sought-after, ski-able East Lake. Bring your Boats and jet-ski's and park them at your private dock. Every inch of this residence has been thoughtfully updated for long-term peace of mind, featuring a 2019 roof, a 2022 A/C system, and 2022 fully paid-off solar panels. Combined with a private well and septic system, this home offers incredible efficiency, allowing you to easily park your boat or RV while eliminating water, sewer, and electric bills. Step inside to a bright, open floor plan featuring seamless new luxury vinyl plank flooring and modern baseboards throughout. The functional layout includes one bedroom conveniently located downstairs, offering the perfect setup for a guest suite, home office, or a private retreat for multi-generational living. The attention to detail is unmatched, down to the brand-new 2-panel interior doors, fresh framing, and contemporary hardware. The kitchen is a chef’s dream, completely renovated from top to bottom with premium wood cabinetry, gleaming quartz countertops, and a brand-new stainless steel appliance package. For ultimate comfort, all three bathrooms have been completely redesigned and updated with modern touches and chic fixtures. The home also includes a massive, versatile bonus room that serves as the perfect game room or home theater, opening up directly to a private, elevated deck that is ideal for morning coffee or evening cocktails. The outdoor living space is a true extension of the home, designed for entertaining and relaxation. You can dive right into summer with a completely resurfaced pool, complemented by a newly pavered back porch that offers a clean, stylish spot for lounging. The entire backyard provides ultimate privacy, enclosed by a brand-new vinyl fence and framed by beautiful landscaping that stays vibrant year-round thanks to an updated irrigation system. Lake Padgett Estates affords residents access to 3 ski lakes, 1 fishing lake & a 15 acre horse stable. It is incredibly rare to find a fully remodeled home with these high-ticket upgrades, ski lake access, and zero HOA restrictions in Land O' Lakes, making this a unique opportunity you do not want to miss.

22369 Southshore Drive, Land O' Lakes

$699,900
3 Beds 2 Baths Preserve At Lake Thomas 02 SubDv. 34638 Zip Code
*******LAKE THOMAS SKI LAKE ***SELLER OFFERING 10k CREDIT AT CLOSING FOR RATE BUY DOWN OR CLOSING COSTS********* LAKEFRONT LIVING on one of Pasco County's premier lakes-Perfect for skiing , fishing, boating , and sunset views right from your backyard. Welcome to the The Preserve at Lake Thomas, where lakefront homes rarely come available—especially in this condition. This beautifully maintained 3-bedroom, 2-bath home features an open-concept layout with soaring high ceilings, abundant natural light, and rich real wood flooring throughout, creating a warm and inviting atmosphere perfect for both everyday living and entertaining. The spacious primary suite, separate laundry room, and two-car garage add to the home’s comfort and functionality, while a newer roof and updated A/C system provide peace of mind. Step outside to your private backyard retreat, complete with a sparkling solar heated pool and brand-new screened cage, ideal for enjoying Florida’s year-round sunshine while overlooking tranquil water views. The property also features a wonderful covered dock and boathouse , complete with a boat lift and ready for your boat, making lake access effortless. With direct access to Lake Thomas, a well-known local favorite for water skiing, boating, fishing, and breathtaking sunsets, this home truly offers the ultimate lakefront lifestyle. Situated on a quiet cul-de-sac within a gated community, this property is perfect for those who love outdoor living and the beauty of waterfront life. Opportunities like this are rare—don’t miss your chance to own a move-in-ready lakefront home in one of Land O’ Lakes’ most desirable communities.

21133 Marsh Hawk Drive, Land O' Lakes

$699,000
4 Beds 3 Baths Lakeshore Ranch Ph I SubDv. 34638 Zip Code
Short Sale. Set on a premium conservation homesite with peaceful pond views, this floor plan combines luxury, comfort, and effortless Florida living. The beautifully landscaped backyard featuring a heated saltwater pool and spa with ambient lighting, creating the perfect setting for both entertaining and unwinding. This thoughtfully designed single-story residence offers 4 bedrooms, a private office with French doors, a spacious bonus/media room, 3 full bathrooms, and an oversized 3-car garage. Inside, the open-concept layout is highlighted by soaring 12-foot ceilings, 8-foot interior doors, luxury vinyl plank flooring, plantation shutters, crown molding, and abundant natural light throughout. The kitchen is the centerpiece of the home, designed to impress with quartz countertops, a oversized island topped with a handcrafted concrete countertop, stainless steel appliances, a natural gas cooktop with pot filler, built-in wall oven, farmhouse sink, designer tile backsplash, 42-inch cabinetry, and under-cabinet lighting. Enjoy tranquil pond views while relaxing by the heated saltwater pool and spa. The outdoor living space is enhanced with motorized sun shades, misting fans for year-round comfort, and surround sound speakers, creating a private resort-style atmosphere. The spacious owner's suite provides a peaceful escape with dual custom walk-in closets and a luxurious en-suite bath featuring dual granite vanities, a garden tub, and a large walk-in shower. A desirable four-way split bedroom layout offers privacy for family and guests, while the oversized bonus/media room provides direct access to the lanai and is conveniently located next to the third full bathroom. Recent improvements include a new HVAC system (2024), new water heater (2024), and several pool equipment updates, including the filter, valve, and salt cell, providing added peace of mind. Residents of Lakeshore Ranch enjoy an exceptional amenity-rich lifestyle with a 24-hour staffed gate, three resort-style pools, clubhouse, fitness center, yoga studio, business center, tennis and pickleball courts, basketball court, playground, dog park, fishing dock, and more than 250 acres of preserved natural conservation. HOA dues also include cable, internet, and trash service. Conveniently located in Land O' Lakes, this home offers easy access to top-rated schools, I-75, the Veterans Expressway, shopping, dining, Tampa International Airport, and the Gulf Coast's beautiful beaches.

19419 Autumn Chase Court, Land O' Lakes

$699,000
4 Beds 4 Baths Connerton Village SubDv. 34637 Zip Code
WELCOME TO YOUR STUNNING MOVE-IN READY POOL HOME in the exclusive gated, maintenance-free community of Gardenia Glen in Connerton! Perfectly situated on a beautifully landscaped homesite, this Taylor Morrison home offers nearly 3,300 sq ft of perfectly appointed living space with 4 bedrooms, 3.5 bathrooms, formal living & dining rooms, an oversized loft, mud room, private balcony, and a 3-car tandem garage. From the moment you arrive, you'll be captivated by the home's impressive curb appeal, featuring lush tropical landscaping & welcoming front porch. Step inside and discover a bright freshly painted interior, open-concept design highlighted by soaring ceilings, recessed lighting, and beautiful wood-look tile flooring throughout the main level. Designed for both everyday living & entertaining, the spacious layout seamlessly connects the foyer, formal living room, dining room, family room, dinette, and gourmet kitchen. At the heart of the home, the chef-inspired kitchen boasts granite countertops, freshly painted cabinetry with decorative crown molding & updated hardware, tile backsplash, stainless steel appliances including a smart refrigerator, a gas range, pendant lighting, a large center island, & a spacious pantry. The expansive family room serves as the gathering place of the home & opens effortlessly to the outdoor living area through a dramatic 16-ft wall of sliding glass doors. Step outside to your private backyard retreat featuring a sparkling swimming pool with spillover spa, & screened lanai with paver decking. This incredible indoor-outdoor living space was made for entertaining family and friends year-round. The formal dining room offers an elegant setting with its tray ceiling, crown molding, & modern chandelier. The formal living room has been transformed into a fun-filled game room complete with wainscotting, a pool table & billiards-themed lighting. The mud room with extensive cabinetry, Corian countertops, & additional storage provides convenient access to the garage. Upstairs, an enormous loft provides endless possibilities as a media room or secondary family room. The luxurious owner's suite serves as a private retreat featuring a tray ceiling, walk-in closets, and French doors leading to a covered balcony, the perfect place to enjoy your morning coffee or unwind after a long day. The spa-inspired owner's bathroom showcases dual sinks, granite countertop, abundant cabinetry, a relaxing garden tub, separate walk-in shower with bench seating and glass enclosure, and a private water closet. On the opposite side of the second floor, a secondary bedroom enjoys its own private en-suite bath, while bedrooms three and four share a convenient Jack-and-Jill bathroom. Every bedroom offers a walk-in closet. Upgrades include fresh interior paint, custom blinds and curtains, ceiling fans, double-pane windows, & a second-floor laundry room. HOA services include lawn maintenance, reclaimed irrigation, gated entry, and trash service. Enjoy Connerton's award-winning master-planned community featuring resort-style amenities, nature trails, parks, pools, fitness center, and exceptional community living. Exciting future amenities include a brand-new clubhouse, additional resort-style pool, splash park, six pickleball courts, and a bike pump track. Conveniently located near top-rated schools, shopping, dining, entertainment, & major commuter routes, Connerton offers the perfect balance of luxury, convenience, & community living.

9323 Bella Vita Circle, Land O' Lakes

$699,000
3 Beds 2 Baths Magnolia Point SubDv. 34637 Zip Code
OWNER WILL CONSIDER SOME OWNER FINANCING FOR 2-3 YEARS WITH $300,000 DOWN. TERMS AVAILABLE UPON REQUEST. SPECIAL LIMITED TIME TO PURCHASE THIS LAKEFRONT HOME FOR ONLY $699,000 - WAY BELOW APPRAISAL. SELLER IS VERY MOTIVATED!!! LAKEFRONT. NO CDD. ONLY $125/month for HOA. No approval required. 3 bedroom, 2 full bath custom built home in the much sought after exclusive Magnolia Pt Community of only 36 homes. It is rare that a home becomes available on the lake in this quiet, gated community located in the heart of Land O Lakes, Fl. The owner added sf to the living area and added a back screen and covered lanai that stretches the full length of the back of the home that houses a hot tub and wonderful relaxing view of the 28 -30 acre Curve Lake. You'll find a walkway that leads to a custom dock that has lots of privacy. You will be in awe of the gorgeous sunrises that can be seen from most every room. The interior of the home offers an open floor plan with the functional and upgraded kitchen with a dinette area overlooking the lake. Upgraded appliances include the refrigerator, Convection oven, microwave, dishwasher, washer & dryer and a tankless water heater. The oversize living/great room also has a super view of the lake with sliding glass doors to the lanai and lake. The separate dining room is just steps to the kitchen. There is a fantastic separate office/den/library with beautiful custom floor to ceiling shelving. Step into the oversize Master bedroom with sliding doors and a large window overlooking the lake. The Master bath is fit for a King and Queen with the beautiful custom tile shower, dual sinks and a bidet and commode. You'll love the large walk-in closet. One guest bedroom has sliding doors to the lanai plus the guest bathroom has a skylight. The owner owned and paid for SOALR MAKING THE ELECTRIC BILLS SO MUCH LOWER. Plus, the ATTIC IS FORAM INSULATED! The large corner lot is fully fenced and landscaped and has a private road leading to the large side driveway and 2 car garage. The owner planted lots of Florida friendly/native landscaping. The lot is located in the "X" flood zone and has never flooded. A survey is available. The community offers a long Boardwalk and covered Gazebo over the lake. Offered partially or unfurnished at $753,000. Lot 4 on the Magnolia Pt Map located in the pictures. ALL ROOM DIMENSIONS ARE APPROX. AND MOST ARE ROUNDED DOWN.

6716 Magnolia Point Drive, Land O' Lakes

$695,000
7 Beds 4 Baths Concord Station Ph 02 SubDv. 34638 Zip Code
Need space? This one has it. Inside and out. Located on a quiet cul-de-sac in the highly desirable Concord Station community, this 7 bedroom, 4 bathroom home offers tons of room to spread out, grow, entertain, and make it your own. Situated on a spacious .27 acre lot, this property provides a little extra breathing room while still being close to everything you need. With over 4,000 square feet, a 3-car garage, and an incredibly versatile floor plan, this home is ideal for multi-generational living, large households, remote work, frequent guests, or simply anyone who appreciates having plenty of space. Inside, you'll find wood laminate flooring throughout the first floor living spaces, a formal living and dining room combination, a family room, granite countertops and tile flooring in the kitchen, and a huge extended walk-in pantry that provides the most storage. The kitchen also offers a dedicated dining area, plus an additional bonus nook that is perfect for a home office, homework station, reading corner, craft space, coffee bar, or whatever your heart desires. The family room is right off the kitchen and has an electronic fireplace. Around the corner is a private first floor bedroom and full bath that would be perfect as an in-law suite, guest room, home office, gym, or playroom. It even includes a Murphy bed, making it truly move in ready for friends or extended family staying over. Upstairs, you'll find even more room to live comfortably with 6 additional bedrooms and 3 full bathrooms. The entire second floor is carpeted, with tile in the bathrooms. French doors lead you into the oversized primary suite that has two huge walk-in closets complete with closet organizers, giving you exceptional storage and organization space. Your bathroom has a separate tub and shower and dual sinks. You'll also appreciate the upstairs laundry room, which includes the washer and dryer along with additional storage space to make laundry day easy peasy. The major updates have already been taken care of for you, including a brand new roof installed in 2024 and two brand new air conditioning systems installed in June 2025. Location can't be beat! You're just minutes from everyday conveniences, dining, and entertainment, including Fresh Kitchen, Publix, Aldi, Famous Harry's BBQ, and BellaBrava. Commuters will appreciate the quick access to SR 54 and the Veterans Expressway/Suncoast Parkway, while nearby parks, recreation, and golf courses make it easy to enjoy everything the area has to offer. Residents of Concord Station also enjoy access to community amenities including basketball courts, a playground, and the community clubhouse and pool (available through a paid membership). If you've been searching for a home that gives you room to breathe without sacrificing convenience, this is one you won't want to miss!

3987 Round Table Court, Land O' Lakes

$695,000
2 Beds 2 Baths Dupree Gardens 1st Add SubDv. 34639 Zip Code
Mid-Century Modern Lakefront Stunner. Described as a “park-like”, “5-star resort” and “live screen saver”, this exceptional 2.14-acre MCM beauty offers seclusion and abundant wildlife viewing, showcasing a stunning 2,240 sq ft home with heated pool and jacuzzi on a private, spring-fed fishing lake. Not in a flood zone and no HOA or CDDs. Natural light fills every area of this fully furnished completely remodeled home. FEATURES: an indoor laundry room and a sunken media room, with a new electric blind for instant darkness at the touch of a button. All electronics convey. Expansive walk-in pantry can alternatively be used as a gym/office (FLEX SPACE). The fully equipped gourmet island kitchen has been thoughtfully remodeled with all new; sleek European style cabinets (25-year warranty), gorgeous neutral countertops, appliances, new lighting and tons of storage. Highlights include a custom mosaic glass backsplash, exquisite hand-painted Turkish tiles and a new stylish hood vent. A lighted pantry in the kitchen with custom 16” deep live-edge walnut shelves and storage bins. ALL kitchen items convey. Frank Lloyd Wright inspired design elements maximize floor to ceiling views of nature from every room of the house. Unique decorative items have been curated from around the world including authentic handmade carpets, Tiffany-style lamps, Turkish lamps and even an antique German crystal chandelier. Custom window treatments and lighting complement all-new ceiling fans, fresh neutral paint and neutral tile throughout. The (2022) remodeled heated pool features swim-outs, a sheer descent waterfall, pool lighting, mosaics and all-new equipment. Surrounding the pool is a (2022) Turkish travertine deck, which continues to the lanai, home to a (2022) 7-person Hot Springs jacuzzi. Boasting two outdoor showers. FEATURES: a spacious 600 sq ft newly screened lanai; 3 refinished wood decks culminating with a spacious dock to take in spectacular sunsets. FEATURES: a new A/C system (2024); new roof, hot water heater and updated electrical panel (2025); an ECO Water Systems whole-house water softening system (2022). The functional wood-burning fireplace includes a new chimney (2025). RING system and monitored ADT Security System (2025). The 2021 Paradise Grills outdoor kitchen is TV ready and equipped with built-in speakers, a mini-fridge/freezer, a grill/rotisserie, lighting and extra storage. A 2024 fish cleaning station with sink, features running water. The oversized two-car garage features an extra-strength secure door; all tools, shelves and accessories convey. (2025)12x14 ft storage shed and contents convey. Certified Wildlife Habitat. Comfortable, beautiful and functional, this unique and exquisite turn-key lake front pool oasis invites you to step in and live your best life right now.

5757 Sweet Cherry Lane, Land O' Lakes

$695,000
3 Beds 3 Baths Caliente SubDv. 34637 Zip Code
This one of a kind 3bd/3ba custom home backs up to Lake Lago Caliente/wetland. The U-shape design surrounds a central garden area where you can experience Florida nature at its best. The home is located on a private street at the end of a cul-de-sac. The 2-car attached garage has plenty of extra storage space and the drive has plenty of room for guest parking. Inside you will find an open floor plan which includes a great room with high ceilings and abundance of windows which let in a ton of natural light. The kitchen includes granite countertops, large island with cabinets, and stainless steel appliances. French doors off of the dining room lead to the back patio/garden and is idea for entertaining. The primary bedroom located on the first floor also includes a bonus room that is idea for numerous things such as an exercise room, an additional closet or convert it back to its original intent which was a spa. The main floor also includes two guest bedrooms located on the opposite side of the house providing privacy. The elevator will take you to the second floor where there are two large rooms perfect for in home offices or additional bedrooms. The back room includes a balcony overlooking the wetlands and would be perfect for morning yoga sessions. The property is located inside the gated community of Caliente, an upscale nudist/clothing optional resort. Buyers must be members in good standing with Caliente resort and pass a background check through Qualified Property Management at their own expense. All measurements are approximate and should be verified.

21150 Los Cabos Court, Land O' Lakes

$684,000
4 Beds 4 Baths Bexley South Prcl 4 Ph 1 SubDv. 34638 Zip Code
One or more photo(s) has been virtually staged. Welcome to this beautifully maintained CalAtlantic home in the heart of Bexley, featuring a highly desirable 4-bedroom plus office floor plan that lives like a 5-bedroom home, offering the flexibility you are looking for. Whether you need a dedicated home office, guest suite, playroom, or additional bedroom, this thoughtfully designed layout adapts to your lifestyle. Situated on a prime corner lot with one of the largest front yards in the neighborhood and peaceful pond views, this home also features a fully paid-off whole-house solar system, helping keep electric bills remarkably low year-round. The open-concept main living area is filled with natural light and showcases wide-plank laminate flooring, custom trim and crown molding, plantation shutters, surround sound, and designer lighting throughout. The spacious great room flows seamlessly into the dining area and a chef's kitchen complete with quartz countertops, an oversized center island with a mitered quartz edge for a thicker, custom look, a walk-in pantry, 42-inch white cabinetry, and a full KitchenAid appliance package including double ovens, a natural gas cooktop, a French-door refrigerator, and a newer Bosch dishwasher. The first-floor primary suite offers true privacy and comfort with custom walk-in closets and a spa-inspired bath featuring dual quartz vanities, a frameless walk-in rain shower, two linen closets, and a private water closet. The main level also includes generous storage with a walk-in under-stair closet, a spacious laundry room, and a conveniently located half bath for guests. Upstairs, a large loft provides flexible space for a media room, playroom, or second living area. One bedroom features its own en-suite bath and custom walk-in closet, while two additional bedrooms share a Jack-and-Jill bath. Step outside to a fully fenced backyard featuring an expansive 19-by-26 brick-paver patio, perfect for entertaining, relaxing, or enjoying Florida living, with plenty of room to add a pool. Additional upgrades include two Carrier HVAC systems with Nest thermostats, a tankless water heater, a whole-house water softener and filtration system, pre-wiring for security cameras, epoxy garage floors, suspended overhead storage racks, an extended driveway, and two EV charging stations. Located in the highly sought-after Bexley community, residents enjoy resort-style pools, a fitness center, a clubhouse with café, parks, a dedicated dog park, miles of walking and biking trails, playgrounds, and the Bexley Hub, all with convenient access to the Suncoast Parkway, AdventHealth ER, Publix, and an ever-growing selection of dining and shopping.

17268 Brighton Lake Road, Land O' Lakes

$675,000
4 Beds 4 Baths Wilderness Lake Preserve Ph 02 SubDv. 34637 Zip Code
Welcome to this exceptional 4-bedroom, 4-bathroom home offering 3,350 square feet of thoughtfully designed living space in the highly sought-after resort-style community of Wilderness Lake Preserve. With a desirable floor plan featuring all bedrooms on the main level and a spacious upstairs bonus room complete with a full bath, this home provides the perfect balance of comfort, flexibility, and entertaining space. Step inside through the impressive high-ceiling foyer, where elegant formal dining welcomes guests and sets the tone for the home's spacious design. The kitchen is beautifully appointed with granite countertops, 42-inch cabinetry, a breakfast bar, and a separate casual dining area. Overlooking the expansive great room, this open-concept layout creates the perfect gathering space for family and friends. The private owner's suite is a true retreat, featuring a charming bay window sitting area and a luxurious ensuite bath with dual vanities, a relaxing garden tub, separate walk-in shower, and private water closet. Bedrooms two and three are connected by a versatile flex space and share a private bathroom, making it ideal for family, guests, or a homework/play area. Additional highlights include an upstairs bonus room with a full bath that can easily serve as a media room, home office, guest suite, or game room, and a 3-car tandem garage. Enjoy peace of mind with an impressive list of recent upgrades, including new impact windows (2024), new HVAC system (2024), new roof (2025), fresh exterior paint (2025), and a water softener installed in 2021—making this home as worry-free as it is beautiful. Life in Wilderness Lake Preserve is all about the lifestyle. Residents enjoy access to an impressive lakeside lodge featuring a fitness center, game rooms, a lap pool, resort-style pool, tennis and basketball courts, a large playground, and scenic outdoor gathering areas overlooking a beautiful lake stocked for fishing. Canoes and kayaks are available for residents to enjoy, making it easy to embrace Florida's outdoor lifestyle. Discover why Wilderness Lake Preserve is considered one of Central Florida's hidden gem communities—offering resort-style amenities, natural beauty, and an unmatched sense of community. This is more than just a home—it's a lifestyle.

7136 Derwent Glen Circle, Land O' Lakes

$675,000
4 Beds 3 Baths Plantation Palms Ph 06 SubDv. 34639 Zip Code
Welcome to 3602 Morgans Bluff Court, a fully renovated 4-bedroom, 3-bathroom, 3- car garage pool home with EV Tesla Charger offers 2,316 square feet of elevated living in the desirable Plantation Palms community. Backing to peaceful conservation with no rear neighbors, this thoughtfully redesigned residence combines luxury finishes, a functional floor plan and exceptional indoor-outdoor living. The bright, open interior welcomes you with soaring ceilings, luxury vinyl flooring, contemporary lighting and abundant natural light. A sleek electric fireplace creates a striking focal point in the living room, while the custom black-framed glass wine room beneath the staircase adds a memorable architectural feature and an impressive space for displaying your collection. The completely reimagined kitchen is the centerpiece of the home, showcasing elegant Taj Mahal countertops, a dramatic waterfall island with seating, custom soft-close cabinetry, gold hardware, open shelving and a statement wood vent hood. A premium Thermador gas stove, convenient pot filler, full-height backsplash and layered designer lighting complete this beautifully curated space. The open-concept design flows effortlessly into the living and dining areas, making the home ideal for both everyday living and entertaining. The first floor includes a private bedroom and full bathroom, offering excellent flexibility for overnight guests, multigenerational living or a dedicated home office. Upstairs, the spacious primary suite provides a serene retreat with dual walk-in closets and a fully remodeled, spa-inspired bathroom. The luxurious primary bath features a floating double vanity, dual vessel sinks, illuminated mirrors, wall-mounted gold fixtures, a freestanding soaking tub and an oversized glass-enclosed shower with a rainfall showerhead, built-in niche and linear drain. Two additional upstairs bedrooms and another beautifully appointed full bathroom complete the second level. Designed for year-round Florida living, the expansive screened lanai features a private swimming pool, covered dining and lounge areas, and a built-in outdoor kitchen with a sink, beverage refrigerator, cabinetry, generous counter space and bar seating. Beyond the lanai, the fenced backyard offers additional green space, a paver walkway and a separate firepit seating area, all surrounded by tranquil conservation views. Additional highlights include a three-car garage, solar panels, modern ceiling fans and thoughtfully selected upgrades throughout. Plantation Palms is home to Plantation Palms Golf Club, featuring a scenic par-72 course, practice facilities, miniature golf and neighborhood dining at Mulligans Irish Pub. Conveniently located just minutes from Tampa Premium Outlets, the Land O’ Lakes Recreation Complex, top-rated schools, restaurants, shopping and major commuter routes, this remarkable property offers the perfect combination of luxury, location and lifestyle.

3602 Morgans Bluff Court, Land O' Lakes

$675,000
4 Beds 2 Baths N/A SubDv. 34639 Zip Code
A True Hideaway! Country Living with Room to Breathe | No HOA | No CDD | Agricultural Zoning!! Welcome to 2650 20 Mile Level Road, a rare opportunity to enjoy the freedom of true country living in the heart of Land O' Lakes. Situated on 2.00 fenced acres with Agricultural zoning, this move-in-ready property offers the space, privacy, and flexibility that are becoming increasingly difficult to find in today's market. Bring your horses, goats, sheep, chickens, and other farm animals while enjoying the freedom to park your RV, boat, work trailers, and recreational vehicles right on your own property. This property offers a lifestyle many buyers dream about but rarely find. Built in 1988, this custom 4-bedroom, 2-bathroom home combines modern construction with the charm and functionality of country living. Inside, you'll find an open-concept layout that creates a bright and spacious atmosphere. The kitchen serves as the heart of the home, It features white cabinetry, upgraded granite countertops, a large island, stainless steel appliances, and a breakfast nook. There’s also. The spacious master bedroom includes a walk-in closet, separate vanity, and Bedrooms 2 and 3 are generously sized with an additional walk-in closet Wood floors features include an indoor laundry room with washer and dryer, a two-car garage, and a large garage for extra storage or future build-out. Major upgrades: Exterior and interior Sherwin Williams paint The garage conversion offers versatile bonus space ideal for a home office, fourth bedroom, fitness room, or hobby space. New roof (2026), Garage door (2026), features mature trees and palms, offering tranquil views of wildlife with no back neighbors and exceptional privacy in a peaceful, established community. The backyard includes a 600 Squar Feet Mult level wooden Deck with ample lounging space restored and Newley painted. Brand New Roof in June 2026. New paint inside and out 2026. , the home offers an airy open concept with abundant natural light.ng! ,One or more photos have been virtually staged. Located in a quiet and friendly neighborhood near a horse stable that offers riding lessons, you'll enjoy the tranquility of country living while remaining conveniently close to SR 41, SR 52, SR 54, I-75, and the Suncoast Parkway. Shopping, dining, medical facilities, and highly rated schools are all within easy reach. Properties like this are becoming increasingly rare. If you've been searching for acreage, agricultural zoning, a newer home, room for animals, RV and boat parking, Give us a call

2650 20 Mile Level Road, Land O' Lakes

$669,900
3 Beds 3 Baths Connerton Village 2 Prcl 211 SubDv. 34637 Zip Code
WOW! This M/I (modified Kendall Floorplan) is a rare Connerton find w/ characteristics of a stunning CONSERVATION, POOL HOME, single story, w/ a 3 car garage. As you walk through the home some words that may come to mind might be: Meticulous, Loved, Fabulous Upgrades, Staged (NOT!), Like Brand New, Quality, Well Thought Out - to name a few! Coming into the Verona section of Connerton, you will pass a lovely playground, a seperate dog park, & a soccer field, while noticing how tight the neighorhood is kept. Walking up to the house, notice the lovely elevation w/ stacked stone & a beach blue paint that gives the home a coastal bungalow feel, where you can enjoy sunsets on the front porch. Enter through a lead glass door to a welcoming foyer, w/ a well appointed office up front, boasting custom upper & lower cabinetry, gorgous counters, w/ upper & lower lighting. A perfect floor plan with 2 secondary bedrooms sharing a full bath w/ the primary bedroom in the rear of the home, overlooking big views & morning sunrises. Enjoy cooking in the gourmet kitchen w/ extended 42" upgraded cabinets (dovetail joints, crown molding, upper & lower lighting, pot /pan drawers), 5 buner gas cooktop w/ SS hood, electric wall oven w/ gas hookup if desired, new GE refrigerator & dishwasher, sophisticated pendant & dining lighting, & custom built-ins. The open concept allows for large gatherings, & the floorplan was modified to increase the size of the family room. Two sets of sliders allows for easy access out to the large, string lit lanai, home to a lovely heated pool, w/ multi colored LED lighting, a Jandy salt system, & 3 water features. Yard is pvc fenced, but w/ full views of gorgeous conservation (notice the nesting crane just past the fence). Primary bedroom has 2 walk-in closets and the bathroom is fitted w/ an 8' vanity, water closet, soaking tub, and a sleek pebbled walk-in shower. Lg. laundry has gas-dryer hookup, custom upper & lower cabinets w/ a SS sink. The garage houses a water softener & a tankless gas water heater, extended tandem parking for projects or a golf cart, and epoxy flooring. Throughout the home you will notice 9' ceilings, 8' doors, ceiling fans, dbl. hung e-rated, tilt in windows that have been treated w/ energy efficient safety & security film (CPF LLuman Magnum), all closest built out w/ ELFA Platinum systems (rated to hold up to 600#'s each), & abundant recessed, soft lighting with dimmers. In Connerton, enjoy loads of amenities - Basketball, beach volleyball, pickleball, tennis, lap pool, splash pool, parks and dog parks, fitness center, clubhouse, and much more! The deep lots in Verona are 65' wide, w/ 14' b/w homes. Come experience the AHHH feel of peaceful Land O Lakes, while just being a short drive down 41 to Tampa and all it has to offer!

8306 Bluevine Sky Drive, Land O' Lakes

$660,000
4 Beds 3 Baths Oakstead Prcl 02 SubDv. 34638 Zip Code
One or more photo(s) was virtually staged. Now BELOW APPRAISED VALUE!! Located in the village of Ballastone in highly desirable Oakstead. This Mercedes Homes Monte Carlo model sits at the back of the community on conservation and pond AND on the cul-de-sac. With four bedrooms and 3 full bathrooms, there is plenty of space for family and generational living. Bedroom 4, at the back of the home, has its own full bathroom with stall shower. With full living room, dining room, dinette and barstool seating, this home is perfect for family gatherings. The primary suite features sliders to the backyard, transom windows for privacy, walk-in closets and a luxury bathroom with both shower and soaking tub. Your home office is steps away from the primary. Use it for flex space, media, workout, etc. This luxury pocket of homes is built in the Mediterranean tradition. In that vein, this home features deep jewel tones and neutral floors/cabinets. Seller updates include new wood floors (2022), new ceiling fans, updated light fixtures, window replacements, paint refresh (ceilings, moldings and doors). The 3-car side entry garage does not take away from the massive front yard. With just under 1/2 ac lot, there is more than enough space to add a pool and outdoor kitchen. Oakstead Elementary is in walking distance. Oakstead is at the southernmost point of Pasco - giving easy access to I75, I275, the Suncoast Expressway. Tampa International Airport is a 30 min drive. Plenty of dining and shopping options nearby including a regional outlet mall.

3511 Ballastone Drive, Land O' Lakes

$650,000
4 Beds 3 Baths Connerton Village 01 Prcl 103 SubDv. 34637 Zip Code
Welcome to your own private waterfront paradise in highly sought-after Connerton Village! Situated on a premium corner lot, this incredible 4-bedroom, 3-bathroom + large Den home boasts breathtaking conservation and water views on two sides, offering an unparalleled sense of privacy—it truly feels like you have no neighbors. Step inside to a spacious, light-filled open floorplan designed for modern living and entertaining. The expansive great room flows seamlessly into the heart of the home: a beautiful kitchen featuring a Corian center island and a cozy breakfast area. Windows line the living space, perfectly framing your spectacular waterfront views and bringing the beauty of nature inside. A large primary suite offers expansive water views and a private onsuite primary bathroom. Embrace Florida's indoor-outdoor lifestyle with peaceful breezes and frequent wildlife sightings. You can sip your morning coffee on the welcoming front porch, or unwind in the large screened-in waterfront lanai. Step out into the backyard to enjoy evenings around the fire pit with the water as your serene backdrop. A rare 3-car garage provides ample space for vehicles, a golf cart, or extra storage. Residents of Connorton Village enjoy resort-style amenities, including large community pools, a fully-equipped fitness center, and beautifully maintained grounds. All of this is perfectly positioned with easy access to premier shopping, major roads/highways, top-rated schools, and just a 30-minute drive to Tampa International Airport.

8434 Westerland Drive, Land O' Lakes

$639,998
5 Beds 4 Baths Whispering Pines Ph 2 SubDv. 34638 Zip Code
Experience modern Florida living in this stunning 2024 Pulte-built home offering 5 bedrooms, 4 bathrooms, and a spacious open-concept design perfect for everyday living and entertaining. Featuring natural gas, this home includes a tankless gas water heater along with the efficiency and convenience today’s buyers are looking for. The bright, open floor plan seamlessly connects the living, dining, and kitchen areas, while the expansive upstairs loft provides the perfect flex space for a media room, playroom, home office, or additional living area. The spacious primary suite is privately situated on the second floor and overlooks serene pond views, creating a peaceful retreat at the end of the day. Step outside to enjoy the screened-in lanai and fully fenced backyard, perfect for relaxing, entertaining, or letting pets and little ones play. Thoughtful upgrades completed in 2024 include a whole-home water softener, custom light fixtures, elegant custom molding throughout the downstairs living areas, durable epoxy garage floors, Govee permanent exterior lighting, and garage refrigerator and freezer. With modern finishes, premium upgrades, energy-efficient natural gas, and a thoughtfully designed layout, this exceptional home offers the perfect blend of comfort, style, and functionality. Conveniently located near shopping, dining, top-rated schools, and major roadways, this move-in-ready home is one you won’t want to miss!

20958 Drake Elm Drive, Land O' Lakes

$629,000
4 Beds 4 Baths Lake Talia Ph 01 SubDv. 34638 Zip Code
This impressive 4 bedroom, 4 bathroom pool home offers expansive living spaces, refined architectural detail, and a layout designed for both everyday comfort and elevated entertaining, complete with a private upstairs loft suite. Situated in the desirable 34638 area of Land O Lakes, the property enjoys convenient access to top rated schools, shopping, dining, and major commuter routes including the Suncoast Parkway, providing an easy drive to Tampa while maintaining a peaceful residential setting. From the moment you arrive, arched elevations, mature landscaping, and a covered entry create a distinguished presence. Inside, soaring ceilings, crown molding, fresh interior paint, and brand new carpet enhance the home’s polished feel. The open and flowing floor plan features multiple gathering areas filled with natural light, while large sliding glass doors create seamless indoor and outdoor living with direct views of the pool and lanai. The kitchen is well appointed with rich wood cabinetry, stainless steel appliances, generous counter space, and a built in desk area, all opening naturally into the main living spaces. A custom library or executive office with floor to ceiling wood shelving adds warmth, sophistication, and versatility. The spacious primary suite offers comfort and privacy with its well designed bath, secondary bedrooms are generously sized, and a dedicated pool bath provides convenience for guests and entertaining. Upstairs, the oversized loft with a private full bath offers flexibility as a guest suite, media lounge, or private retreat. Outdoors, the home truly shines with a screened enclosure, expansive travertine paver terrace, and an impressive 20 by 26 pool with a dramatic 9 foot deep end and spa, creating a private setting ideal for relaxation or hosting on a larger scale. This residence delivers space, architectural character, and the kind of Florida indoor and outdoor lifestyle that stands out.

4813 Artesian Road, Land O' Lakes

$625,000
5 Beds 3 Baths Bexley South Prcl 4 Ph 1 SubDv. 34638 Zip Code
Stunning Move-In Ready with 4 Bed, 3 Full Bath, + Office + Large Bonus Room! No need to wait for a home to be built, this property has it all including whole house SOLAR eliminating that expensive electric bill! This Cypress Model built by Homes by Westbay has many custom features added by the seller! Custom full bath downstairs along with an office perfectly designed to be used as a guest bedroom for the in-laws! New plank tile on the main floor, brand new ultra durable vinyl plank flooring upstairs, custom shiplap, custom library nook, custom master closet and bonus room built-ins, new paved patio and a fenced yard! As you walk into this open concept home and through the foyer, you’ll be greeted by an office that then leads into the kitchen and grand living space. This dream kitchen features polished stainless steel appliances, sleek quartz countertops, light grey cabinets and an eat in breakfast area. Upstairs you’ll find all four bedrooms followed by an oversized bonus room! You will also notice the impressive double doors that take you into the master suite which features an oversized walk-in shower, garden tub and master closet. The laundry room is conveniently next to the master. As you walk out to the backyard, you’ll see no direct neighbors facing the back of the home. This community has so much to offer including the largest open park directly in front of the home and top rated schools just down the street! The amenities in Bexley include trails, two resort style pools, a fitness center, outdoor parks, outdoor fitness, award winning recreational facility, community activities, dog parks and community cafe.

17576 Terrazzo Way, Land O' Lakes

$624,900
3 Beds 2 Baths Bahia Acres Unrecorded SubDv. 34639 Zip Code
Country Living with Room to Breathe | No HOA | No CDD | Agricultural Zoning!! Welcome to 9876 Pangola Loop, a rare opportunity to enjoy the freedom of true country living in the heart of Land O' Lakes. Situated on 1.43 fully fenced acres with Agricultural zoning, this move-in-ready property offers the space, privacy, and flexibility that are becoming increasingly difficult to find in today's market. Bring your horses, goats, sheep, chickens, and other farm animals while enjoying the freedom to park your RV, boat, work trailers, and recreational vehicles right on your own property — complete with a 50-amp RV connection already in place. Whether you're looking for a hobby farm, mini ranch, homestead, or simply more room to spread out, this property offers a lifestyle many buyers dream about but rarely find. Built in 2019, this custom 3-bedroom, 2-bathroom home combines modern construction with the charm and functionality of country living. Inside, you'll find soaring 10-foot ceilings, solid 8-foot core doors, and an open-concept layout that creates a bright and spacious atmosphere. The kitchen serves as the heart of the home, featuring a large center island with quartz countertops, abundant cabinet space, and plenty of room for gathering, cooking, and entertaining. The owner's suite offers a peaceful retreat with French doors leading directly to the expansive covered lanai, creating the perfect place to enjoy your morning coffee or unwind while taking in views of your private acreage. Designed with both comfort and practicality in mind, the laundry room features oversized pantry cabinets along with additional cabinetry above the washer and dryer, providing exceptional storage and organization. A complete whole-house water filtration system, installed less than a year ago, adds even more value and peace of mind. For those dreaming of a self-sufficient lifestyle, this property is a true homesteader's paradise. The fully operational chicken coop, eight raised garden beds already planted with seasonal vegetables and herbs, and a variety of established fruit-producing plants including mulberry, loquat, muscadine grapes, and elderberry create the perfect setup for farm-to-table living right in your own backyard. With ample room to add a detached garage, workshop, barn, pole barn, guest house, or additional outdoor living space, the possibilities are endless. The fully fenced property provides security and flexibility for animals, equipment, and recreational vehicles, and the existing 50-amp RV hookup means you can plug in and go from day one. Located in a quiet and friendly neighborhood near a horse stable that offers riding lessons, you'll enjoy the tranquility of country living while remaining conveniently close to SR 41, SR 52, SR 54, I-75, and the Suncoast Parkway. Shopping, dining, medical facilities, and highly rated schools are all within easy reach. Properties like this are becoming increasingly rare. If you've been searching for acreage, agricultural zoning, a newer home, room for animals, RV and boat parking with a 50-amp connection ready to go, homesteading opportunities, and the freedom that comes with no HOA and no CDD fees, then 9876 Pangola Loop is a must-see.

9876 Pangola Loop, Land O' Lakes

$620,000
5 Beds 3 Baths Suncoast Lakes Ph 2 SubDv. 34638 Zip Code
Enjoy the best of Florida living in this move-in-ready 5-bedroom, 3 full-bath home offering an impressive 3,491 square feet of living space, tucked away on a quiet cul-de-sac in one of Land O’ Lakes most desirable communities. With its inviting open layout, this beautifully maintained residence offers the space, style, and effortless flow today’s buyers want for both everyday living and entertaining. Recent updates include a new roof (2025).The kitchen features abundant cabinetry, generous counter space, and a clear view of the main living and dining areas, creating a seamless connection throughout the home. The thoughtfully designed floor plan offers spacious bedrooms, including a private primary suite with an en-suite bath and walk-in closet. The additional bedrooms and full baths provide plenty of room for family, guests, or a home office. Step outside to enjoy the peaceful conservation backyard, offering exceptional privacy and the perfect setting for relaxing, grilling, or creating your own outdoor retreat. Conveniently located near shopping, dining, top-rated schools, parks, golf courses, medical facilities, and with easy access to I-75, the Suncoast Parkway, and Tampa International Airport, this home truly offers the perfect combination of comfort, convenience, and Florida living. Opportunities like this don't last-schedule your private showing today and experience everything this exceptional home has to give a lucky new home owner.

14815 Ninebark Court, Land O' Lakes

$620,000
3 Beds 3 Baths Connerton West SubDv. 34637 Zip Code
Welcome to one of the most desirable homes in Connerton, offering what may be the best view in the community! Perfectly positioned on a quiet cul-de-sac, this meticulously maintained, one-owner MI Home showcases breathtaking conservation and pond views, exceptional privacy, and an impressive list of upgrades throughout. Built in 2013, this single-story residence features 3 bedrooms, a dedicated den, 2 full baths, 1 half bath, and a 3-car tandem garage across approximately 2,408 square feet of thoughtfully designed living space. The open-concept floor plan is enhanced by soaring coffered and tray ceilings, abundant natural light, porcelain tile flooring throughout, plantation shutters, crown molding, upgraded lighting, and custom finishes at every turn. The gourmet kitchen is a chef's dream, featuring quartz countertops, a farmhouse sink, upgraded cabinetry with pull-out drawers, premium LG appliances, and a Bosch dishwasher. The spacious living and dining areas flow seamlessly to the extended screened lanai, where you'll enjoy stunning water and conservation views year-round. The lanai features sealed travertine flooring and opens to an additional paver patio plumbed for gas, creating the perfect outdoor entertaining space. Additional upgrades include a 3-car tandem garage with epoxy flooring, aluminum pull-down attic stairs, water softener, 50-gallon water heater, electronic front door lock, double-pane windows, added insulation, and beautifully upgraded Florida-friendly landscaping in both the front and rear yards. Located in the highly sought-after Connerton community, residents enjoy resort-style amenities including pools, fitness facilities, walking trails, parks, playgrounds, and community gathering spaces. Conveniently located near shopping, dining, schools, and major commuter routes. Too many upgrades to list—be sure to review the attached feature sheet for the complete list of enhancements. This is a rare opportunity to own one of Connerton's most beautifully upgraded homes with an unforgettable view.

21627 Pearl Crescent Court, Land O' Lakes

$620,000
3 Beds 2 Baths Silver Lakes SubDv. 34637 Zip Code
Lakeside Paradise in Silver Lakes Welcome Home! Nestled on a quiet cul-de-sac in the highly coveted, private enclave of Silver Lakes, this 3-bedroom, 2-bath, plus office, 2,120 sq. ft. residence offers your own personal piece of paradise on a pristine, spring-fed lake. With only 36 homes in the entire community, you'll enjoy unmatched privacy, incredibly low HOA fees, and absolutely no CDD fees. The Lakeside Lifestyle Step out to your private patio and dock to nature-watch, fish, or launch a canoe into the tranquil waters. The backyard serves as a peaceful, maturely landscaped getaway, complete with ambient uplighting and an extended lanai with elegant paver stones. Residents also enjoy boat ramp access to the beautiful, 26-acre Curve Lake, as well as a short .57-mile bike or walking path to the nearby Caliente Resort. Premium Interior & Structural Upgrades Inside, an effortless open-concept floor plan connects to a bright kitchen—featuring custom glass panel windows—directly to the main living area. The thoughtful split-bedroom floor plan ensures ultimate privacy for the primary suite. This home has been meticulously updated with high-end features and crucial mechanical lifespans already taken care of: The Ultimate Home Office: Custom built-in shelving, bookcases, integrated filing cabinets, and an entertainment center equipped with surround sound and an amplifier. Elegant Touches: A stunning, genuine crystal chandelier imported from Sweden accents the home, while the primary shower boasts a luxurious heated towel rack and jacuzzi tub. Modern Flooring: Brand new laminate wood flooring runs through all three bedrooms. Big-Ticket Reliability: A brand-new HVAC system (2025), new water heater (2025), and a solid 2019 roof mean absolute peace of mind for years to come. Note to Buyers: Please verify all room measurements and specific HOA rules/regulations via Public Records.

21629 Silver Bay Place, Land O' Lakes

$599,900
5 Beds 4 Baths Connerton Village 01 Prcl 101 & 102 SubDv. 34637 Zip Code
Virtually Staged. Situated on a desirable cul-de-sac with peaceful pond and conservation views, this spacious and beautifully maintained home offers the perfect blend of comfort, functionality, and Florida lifestyle living in the highly sought-after Connerton community. Boasting 5 bedrooms, 4 full bathrooms, a dedicated office, and a versatile bonus room, this home provides ample space for both everyday living and entertaining. Hardwood floors add warmth and elegance throughout the main living areas, while the thoughtfully designed floor plan offers flexibility for a variety of needs. The expansive primary suite is a true retreat, featuring a tray ceiling and generous space to relax and unwind. Step outside to your extended brick paver patio, perfect for entertaining or enjoying quiet mornings while overlooking serene pond and conservation views, with no rear neighbors for added privacy. Located just down the street from a neighborhood green space, gazebo, and playground, this home also provides easy access to everything Connerton has to offer. Living in Connerton means enjoying a vibrant, amenity-rich lifestyle. Residents have access to a 10,000-square-foot clubhouse with café, a resort-style lagoon pool with waterslide and splash zone, a heated Olympic-style lap pool, a state-of-the-art fitness center, and multiple sports courts including tennis, basketball, and sand volleyball. The community also features dog parks, playgrounds, miles of scenic walking and biking trails, and a full calendar of events throughout the year. Enjoy the perfect combination of natural beauty, community living, and convenience—this is Florida living at its finest.

20629 Wild Plum Court, Land O' Lakes

Start Your Search