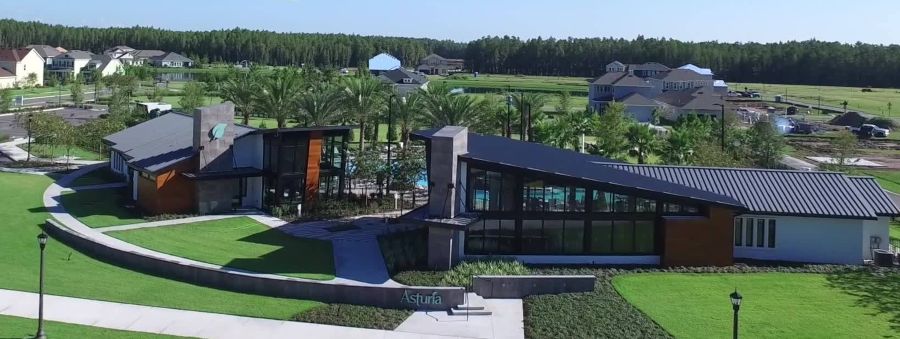
Asturia Odessa Florida

Asturia, Odessa Florida

Austuria, Odessa Florida Homes

Asturia Odessa Florida Homes

$575,000
3 Beds 2 Baths Asturia Ph 2a & 2b SubDv. 33556 Zip Code
Under contract-accepting backup offers. An exceptional blend of timeless design and effortless luxury, this impeccably curated single-story residence is nestled on a premium conservation homesite in the highly sought-after Asturia community. Every detail has been thoughtfully selected, creating interiors that feel both refined and inviting. Wood-look tile flooring flows seamlessly throughout the home, complemented by freshly painted interiors and exteriors in today's most desirable palette. The light-filled living space is anchored by a custom fireplace with floating shelves, while the serene primary suite is elevated by a striking designer feature wall, creating a true retreat. Offering 3 bedrooms, 2 baths, and a private office, the home's thoughtful layout balances everyday functionality with sophisticated style. The indoor living spaces transition effortlessly to an exceptional outdoor oasis featuring a resort-inspired pool and spa, an expansive outdoor kitchen, and tranquil conservation views—an ideal setting for entertaining or quiet evenings at home. Perfectly positioned just minutes from top-rated schools, boutique shopping, dining, and premier medical facilities, this residence also offers access to Asturia's exceptional resort-style amenities, including a beautifully appointed clubhouse, state-of-the-art fitness center, resort pool, scenic walking trails, parks, and playgrounds. Beautifully designed, impeccably maintained, and truly move-in ready, this home offers a rare opportunity to enjoy elevated Florida living in one of the area's most desirable communities.

2815 Satilla Loop, Odessa

$750,000
5 Beds 3 Baths Asturia Ph 2a & 2b SubDv. 33556 Zip Code
Rarely do you find this combination in Asturia: an ICI pool home with a spa, outdoor kitchen, high trim level, and an oversized pond lot with a huge side yard. The homesite is one of the standout features, with peaceful pond views, tropical landscaping, and a side yard that gives the property a more spacious feel. Inside, the home is finished with vinyl flooring throughout, creating a clean and cohesive feel from the moment you walk in. Just off the entry, the first bedroom sits near a full bathroom, making it a great option for a guest suite, private office, or flexible first floor space. From there, the home opens into the main kitchen, dining, and living area. The kitchen features white cabinetry, stone countertops, stainless steel appliances, a built in oven, gas range, range hood, and a walk in pantry with wood shelving. The adjacent dining and living spaces include crown molding, built in speakers, and beautiful views of the pool and pond through the sliding glass doors, which are finished with plantation shutter sliders. The outdoor living space is one of the biggest highlights of the home. The fully enclosed pool area features a gas heated saltwater pool, in ground spa, and multiple water features, creating a private backyard retreat designed for everyday enjoyment and entertaining. The outdoor kitchen is equipped with a grill, sink, side burner, refrigerator, and generous granite counter space. Tropical landscaping and pond views complete the setting. Back inside, the primary suite is located off the dining area and overlooks the pool and pond. The room features vaulted ceilings, while the en suite bathroom includes a walk in shower, soaking tub, double sinks, and a spacious walk in closet. Upstairs, a loft provides additional living space, along with three bedrooms and a full bathroom, giving the home a functional layout with room to spread out. Located in the highly desirable Asturia community in Odessa, residents enjoy resort style amenities including a clubhouse, fitness center, resort pool, playground, dog park, and scenic walking trails. With convenient access to the Suncoast Parkway, SR 54, shopping, dining, and top rated schools, Asturia continues to be one of the most sought after communities in the area.

3164 Satilla Loop, Odessa

$539,999
3 Beds 2 Baths Asturia SubDv. 33556 Zip Code
*PRICE IMPROVEMENT - SELLERS ARE READY TO MAKE THEIR MOVE!! $1,000 lender incentive with preferred lender.* Welcome to Asturia, where thoughtfully designed homes, resort-style amenities, and a true sense of community come together in one of Odessa's most sought-after neighborhoods. Built in 2022 and positioned on one of Asturia's rare waterfront homesites, this impeccably maintained residence showcases a remarkable collection of builder upgrades, designer finishes, and thoughtful owner enhancements, creating a move-in ready home that feels as timeless as it is inviting. Designed for both everyday living and effortless entertaining, the split floor plan offers three spacious bedrooms plus a dedicated study with upgraded glass French doors, creating the perfect space for a home office, den, or quiet retreat. The open-concept kitchen flows seamlessly into the living and dining areas, creating an inviting gathering space for family and friends. Additional windows flood the home with natural light while framing tranquil waterfront views. Wood-look tile flooring, Carrara Marmi quartz countertops, custom tilework, and a dramatic floor-to-ceiling stone fireplace wall anchors the refined yet comfortable space. Every detail—from the solid wood cabinetry with crown molding and designer lighting to the Chinchilla glass front door, smart home features, whole-home water softener, and recently installed reverse osmosis system—was intentionally selected to elevate both the home's beauty and functionality. This newer construction residence also offers modern efficiency, lasting quality, and the peace of mind that comes with newer construction. Ideally located just minutes from the Veterans Expressway, approximately 25 minutes from Tampa International Airport, and around 30 minutes to Downtown Tampa, Asturia offers convenient access to premier shopping, dining, top-rated schools, and everything the Tampa Bay area has to offer. Whether you're enjoying your morning coffee overlooking the water or taking advantage of Asturia's resort-style pool, clubhouse, fitness center, parks, playground, dog park, scenic trails, and vibrant community events, this is more than a home—it's a lifestyle you'll love coming home to!!

2419 Portico Street, Odessa

$750,000
4 Beds 4 Baths Asturia Ph 1b & 1c SubDv. 33556 Zip Code
Located on a 65-foot-wide conservation lot along a quiet street with no through traffic, this David Weekley home features a dedicated office, true three-car garage, hardwood floors, gourmet kitchen, fenced backyard, covered lanai, expansive paver patio, and room for a future pool with a pool bath already in place. Wooded conservation views, professional landscaping, and a Florida-native butterfly garden create a private outdoor setting designed for relaxing and entertaining. A welcoming front seating area offers the perfect spot for morning coffee. Inside, the open foyer and thoughtful layout make a warm first impression, with hardwood flooring extending throughout the main living areas and bedrooms. The dedicated study provides flexible space for a home office, playroom, or additional living area. At the heart of the home, the gourmet kitchen features a 9-foot quartz island, reclaimed Colorado barnwood accent, white cabinetry with soft-close drawers, five-burner gas cooktop, built-in wall oven and microwave, tile backsplash, and a walk-in climate-controlled pantry. The kitchen opens to the spacious family room, where a four-panel sliding glass door frames the conservation views and creates a seamless connection to the outdoor living space. The adjoining dining area is highlighted by an 11-foot tray ceiling. The four-bedroom, three-bath layout offers excellent privacy. The primary suite features an 11-foot tray ceiling with reclaimed Colorado barnwood, conservation views, dual sinks, an oversized walk-in shower, and a generous walk-in closet. Two secondary bedrooms share a full hall bathroom with dual sinks and a tub-shower combination, while a separate guest bedroom is located near another full bathroom. Additional features include crown molding, surround-sound prewiring, a water softener, generous storage above the garage, and energy-efficient construction. A new heat pump and air handler installed in November 2024 include transferable warranties. Located in Asturia, residents enjoy resort-style amenities within walking distance, including a clubhouse, fitness center, community pool, dog park, playground, and miles of scenic trails. The community also offers convenient access to the Suncoast Parkway, shopping and dining along State Road 54, and highly rated schools. Qualified and eligible buyers may also have the rare opportunity to assume the seller’s 2.25% VA loan, subject to lender and VA approval, buyer qualification, and the buyer’s ability to cover the difference between the purchase price and assumable loan balance.

2902 Long Bow Way, Odessa

$313,000
3 Beds 3 Baths Asturia Ph 3 SubDv. 33556 Zip Code
Welcome to 2413 Gathering Way, a beautifully designed townhome in the highly sought-after community of Asteria. Perfectly located just minutes from shopping, restaurants, and everyday conveniences, this private, secluded neighborhood offers the best of both worlds—easy access to everything you need while providing a peaceful place to call home. THIS HOME HAS A BRAND-NEW 2-TON AC. INSTALLED JUNE 2026. VERY IMPORTANT UPGRADE FROM 1.5 TON This well-appointed three-bedroom, two-and-a-half-bath townhome features a spacious and functional floor plan designed for modern living. The impressive primary suite includes dual vanities, dual sinks, a large walk-in shower, and generous closet space, creating the perfect retreat at the end of the day. The open-concept main living area is ideal for entertaining, featuring a spacious great room that flows seamlessly into the kitchen and dining area. Whether you're hosting friends or enjoying a quiet evening at home, the layout offers both comfort and versatility. Step outside to your private lanai, providing plenty of room for grilling, relaxing, or gathering with family and friends. An attached two-car garage adds convenience and extra storage. Residents of Asteria enjoy outstanding community amenities, including a resort-style swimming pool, a fully equipped fitness center, and beautifully maintained grounds that create a welcoming atmosphere for families and professionals alike. Located within an excellent school district and competitively priced, this home presents an outstanding opportunity to enjoy low-maintenance living in one of the area's most desirable communities. Don't miss your chance to make 2413 Gathering Way your next home!

2413 Gathering Way, Odessa

$819,000
4 Beds 4 Baths Asturia Ph 1a SubDv. 33556 Zip Code
Former model homes rarely become available in Asturia, and this Mendocino floor plan shows exactly why they are so desirable. Filled with builder upgrades and overlooking one of the community’s main ponds, the home offers a thoughtful layout, distinctive architectural details, and an outdoor living space designed to take full advantage of the view. Just inside the entry, a first-floor bedroom and full bathroom create a comfortable and private space for guests. Farther into the home, a flexible office or workspace adds even more versatility before the floor plan opens into the main living area. The kitchen, dining room, and living room come together in one spacious, open setting that works equally well for everyday living and entertaining. A dramatic two-story ceiling gives the dining area an impressive sense of scale while bringing in an abundance of natural light. The living room is anchored by a stone accent wall and offers a direct view of the pool and pond beyond. The kitchen features custom cabinetry, under-cabinet lighting, built-in appliances, a gas cooktop, and a large center island with plenty of room for seating and gathering. Outside, the backyard is set up for enjoying the Florida lifestyle. The spool can be used as both a pool and spa and is complemented by water features, paver decking, and a full outdoor kitchen. The peaceful pond backdrop makes the space feel private and relaxing. The first-floor primary suite is located just off the living area and includes coffered ceilings, pond views, and a spacious en suite bathroom with dual vanities, a large walk-in shower, and a walk-in closet. Upstairs are two additional bedrooms, a full bathroom, and a flexible bonus area that can serve as a media room, playroom, or second living space. A finished walk-in attic provides valuable additional storage. Located in the highly desirable Asturia community in Odessa, the home is just a short walk from the resort-style amenities, including the clubhouse, fitness center, community pool, dog park, playground, and miles of scenic walking trails. With convenient access to the Suncoast Parkway, shopping and dining along State Road 54, and highly rated schools, Asturia remains one of the most sought-after communities in the Tampa Bay area.

14823 Caravan Avenue, Odessa

$525,000
4 Beds 4 Baths Asturia Ph 1d SubDv. 33556 Zip Code
Under contract-accepting backup offers. Thoughtfully selected upgrades and cohesive finishes give 2542 Claymore Street the polished feel of a model home from the moment you arrive. A broad covered front porch creates an inviting entrance and adds strong curb appeal to this 4-bedroom, 3-bath home with a rear-entry 2-car garage. Recently installed luxury vinyl plank flooring flows throughout the first floor, beginning at the entry where a convenient coat closet adds everyday storage. A front flex room provides space for a home office, den, or studio. The main living area opens to the dining space and kitchen, where custom wood window trim and a shiplap feature wall add warmth and architectural detail. The kitchen features white cabinetry, granite countertops, stainless steel appliances, a natural gas range, and a subway-style backsplash, while the adjacent laundry room provides additional storage. The first-floor primary suite continues the upgraded flooring and custom window trim and includes dual sinks, granite countertops, a walk-in shower, and a walk-in closet. Outdoors, an extended paver patio creates additional space for dining, seating, or entertaining and leads to the detached, alley-access garage. Upstairs, an oversized loft currently serves as a media room and is complemented by three secondary bedrooms, two full bathrooms, and a storage closet; one secondary bedroom also includes a walk-in closet. Asturia community amenities include a clubhouse, fitness center, resort-style pool, dog park, playgrounds, and walking trails. Located off State Road 54, west of the Suncoast Parkway, the home offers convenient access throughout the Tampa Bay area.

2542 Claymore Street, Odessa

$975,000
5 Beds 4 Baths Asturia Ph 1b & 1c SubDv. 33556 Zip Code
Pond views, private pool, spa, fire pit, and 3-car garage, this Asturia home delivers the indoor-outdoor living buyers are looking for! The Norchester by David Weekley Homes is one of Asturia’s most sought-after floor plans, offering 5 bedrooms, 3.5 baths, 3,624 sq ft, a loft, open office, bonus room, and generous gathering spaces throughout. Inside, the main level opens with connected dining, living, and kitchen areas designed around natural light, open sightlines, and views of the pool, patio, and pond. The kitchen features granite countertops, built-in stainless steel appliances, wine fridge, pendant lighting, abundant cabinetry, and generous prep space. A full wall of sliding glass doors anchors the living room and connects to the covered outdoor living area with tall ceiling, in-ground pool, spa, sun shelf, paver patio, fire pit, pond-view backyard, and pre-plumbing for an outdoor kitchen. Near the front of the home, the open office includes built-in cabinetry for workspace and storage. The main-level primary suite overlooks the pool and pond and features soaring ceilings, a bay window, upgraded laminate flooring, dual sinks, garden tub, walk-in shower, and large walk-in closet. Upstairs, the layout continues with a spacious loft, bonus room, secondary bedrooms, and flexible living areas that create room to spread out, entertain, work, or relax. Set near the back of Phase 1 of Asturia on a quiet street, the home offers a tucked-away setting while still keeping you close to the community amenities, trails, parks, and everyday conveniences that make Asturia so desirable.

2903 Long Bow Way, Odessa

$345,000
3 Beds 3 Baths Asturia Ph 3 SubDv. 33556 Zip Code
One or more photo(s) has been virtually staged. Welcome to 15084 Caravan Avenue in the highly sought-after Asturia community of Odessa! This rare end-unit townhome features extra windows, a private courtyard, a detached two-car garage, and a bright open floor plan. Seller is offering up to $3000 toward buyer closing costs or an interest-rate buy-down with an acceptable contract. The open-concept first floor includes the kitchen with upgraded 42-inch cabinetry, granite countertops, a gas range, vented microwave, pantry, LED lighting and a large center island that anchors the kitchen and provides an ideal gathering space. The kitchen overlooks the dining area and a generously sized great room, creating a functional layout for daily living. Additional storage space can be found under the staircase, and a tankless water heater adds efficiency and convenience. If you are seeking outdoor living space you will enjoy the private courtyard off of the kitchen featuring a paver patio and vinyl fencing, creating a private setting for outdoor dining, or entertaining guests. The garage is conveniently accessed directly from the courtyard. On the second floor of the home, upgraded stair railings and balusters lead to the primary suite, which includes a walk-in closet and an en-suite bath with a dual vanity and a walk-in shower. Two additional bedrooms share a full bathroom, and the laundry area is conveniently located on the second floor. Asturia residents enjoy access to a clubhouse, fitness center, resort-style pool, trails, dog parks, playgrounds, and a calendar of community events throughout the year. The HOA includes exterior maintenance, lawn care, and roof repairs, contributing to a low-stress ownership experience. This property may appeal to first-time buyers, down-sizers, seasonal residents, or anyone looking for a low-maintenance home in a well-connected community. Located just off the Veterans Expressway in the growing SR 54 corridor, this home offers convenient access to Downtown Tampa, Tampa International Airport, Gulf Coast beaches, shopping, dining, fitness studios, entertainment, and everyday conveniences.

15084 Caravan Avenue, Odessa

$375,000
3 Beds 3 Baths Asturia SubDv. 33556 Zip Code
Welcome home to modern, low-maintenance living at its absolute finest in the highly desirable, resort-style community of Asturia! This stunning townhome effortlessly combines contemporary style with an unbeatable, highly coveted location. As a premium corner unit, this property offers added privacy, an abundance of extra natural light, and additional outdoor green space that truly sets it apart as one of the neighborhood's most valuable and desirable layouts. Step inside to discover a bright and airy open-concept main floor that is perfect for entertaining, highlighted by a beautiful upgraded staircase railing and custom ceiling lights in the living room. Head upstairs to discover the private living quarters, where you will find brand-new, plush carpeting spanning across the spacious bedrooms—each fully equipped with upgraded ceiling lights—giving the entire upper level a fresh, clean, and luxurious feel underfoot. The home also includes the fantastic addition of a whole-house water softener for ultimate comfort. The absolute best part of this property is its premium location, as you are situated just steps away from Asturia’s spectacular community hub. Forget driving to the gym or loading up the car for a pool day; you can walk right out your front door to enjoy the massive resort-style beach-entry pool, state-of-the-art fitness center, a vibrant clubhouse hosting weekly events, playgrounds, walking trails, and a dedicated dog park. This move-in-ready property features a premium chef's kitchen that seamlessly overlooks the main living spaces and opens out to a private, fenced-in courtyard area perfect for weekend barbecues. The courtyard connects directly to your private 2-car rear-entry detached garage, and because the exterior ground maintenance is fully handled by the HOA, you truly get to give your weekends back. Located right off SR-54 in Odessa, you enjoy a carefree lifestyle just a brief commute away from the Suncoast Parkway and Veterans Expressway, offering quick, convenient access to downtown Tampa, premier shopping at the Tampa Premium Outlets, and top-rated local schools. Schedule your private showing today and start living the resort lifestyle tomorrow!

14478 Promenade, Odessa

$539,000
3 Beds 3 Baths Asturia SubDv. 33556 Zip Code
Best value in Asturia!! Beautiful David Weekley, Bungalow style home is just steps away from Asturia's Resort Style Amenities! Welcome to your dream home in the highly desirable Asturia community in Odessa, FL! This beautiful 3 bed, 2.5-bath + loft, + office, 2 car garage home with a vintage front porch is ideally situated just steps from the community’s resort style pool, clubhouse, state-of-the-art gym, and more. Step inside the foyer and you'll be greeted with tons of natural light, soaring ceilings, dramatic stairs, a huge kitchen, family room and dinette. Back to the foyer, on your left is a flex space, currently being used for homeschooling. This room is perfect for an office or formal dining or living room. It features crown molding. To your right is a convenient half bath, spacious storage closet, dramatic 18' ceiling and open stair rail. This thoughtfully designed, David Weekley model home is just what you've always wanted. Laminate wood flooring throughout the whole home with tile in most wet areas. No carpet. The living area flows seamlessly into the screened back lanai and an extended paver patio, perfect for enjoying Florida’s outdoor lifestyle year-round. The gourmet kitchen is a showstopper, featuring Stainless steel appliances, Gas range, Large granite island, Upgraded cabinetry and Stylish tile backsplash. Upstairs, a cozy loft area provides the perfect flex space for a media room, playroom, or reading area. The owners retreat features tray ceiling, ceiling fan, dual walk in closets. One is currently being used as an office. Spacious spa like bathroom with garden tub, walk-in shower, dual sink granite topped vanity. Beyond the loft and owners suite is two more bedrooms, a full bathroom, and laundry room. Between the garage and lanai is a mud room to hang your coats and umbrella. Out back is a fully fenced back yard with back alley entrance with privacy gate. Oversized 2 car garage is what you've always wanted. Freshly painted, landscaped and some other accoutrements!! The location within the community and premium lot size is highly desired. Living in Asturia means more than just a home, it’s a lifestyle. Enjoy an active and vibrant community with Resort style swimming pool. A Modern fitness center. An elegant clubhouse. A Dog park, playground, and scenic walking trails. Location, location, location!! Located just off SR 54, just west of the Veterans Expressway. This prime location offers quick access to Tampa, Clearwater, and the world famous sugar sand Gulf Coast beaches. Shoping for shools? JW Mitchell is top rated. It boasts a strong overall GreatSchools Rating, standing out for its exceptional college readiness, high Advanced Placement (AP) participation, and an impressive graduation rate over 97%!! Two major hospitals, dining and shopping are all under 10 minutes away. Tampa International Airport is 30 minutes to the south. Don’t miss your opportunity to own this move-in-ready home in Asturia! Schedule your private showing today! All measurements are to the nearest foot and not guaranteed.

14501 Promenade Parkway, Odessa

$625,000
3 Beds 4 Baths Asturia Ph 3 SubDv. 33556 Zip Code
A thoughtfully upgraded home where nearly every space has been elevated with custom detail. From the moment you walk in, you’ll notice the consistency in finishes, including luxury vinyl plank flooring throughout the main areas, crown molding, plantation shutters, shiplap accents, and upgraded sliding glass doors. The curb appeal sets the tone with a paver driveway and walkway framed by lush, tropical landscaping, all meticulously maintained. The front of the home overlooks a peaceful pond and preserve. Inside, an open flex space sits just off the entry and works well as a home office, with a half bathroom nearby. The layout then opens into a spacious kitchen, dining, and living area. The kitchen features stone countertops, a farmhouse sink, stainless steel appliances, and a gas stove, all flowing directly into the main living space. Custom woodwork continues throughout, adding to the finished feel of the home. Off the living room, upgraded sliding glass doors open to the backyard, where extended pavers and a pergola-style covered area create a true outdoor retreat. Mature tropical landscaping surrounds the space, giving it privacy and a well-established feel. The primary suite is located on the first floor and includes a shiplap accent wall, along with an en suite bathroom featuring double sinks, a walk-in shower, additional built-in cabinetry, and a custom walk-in closet. Upstairs, you’ll find two additional bedrooms, two full bathrooms, and a large bonus room that can easily be converted into a fourth bedroom or used as a second living area. The home also includes a laundry room with built-in cabinetry for added storage. The 3 car tandem garage features an upgraded stainless steel utility sink, attic stairs, extra storage and a new commercial water softener. Located in the highly desirable Asturia community in Odessa, residents enjoy resort-style amenities including a clubhouse, fitness center, resort pool, playground, dog park, and scenic walking trails. With convenient access to the Suncoast Parkway, SR 54 shopping and dining, and top-rated schools, Asturia continues to be one of the most sought-after communities in the Tampa Bay area.

15166 Renaissance Avenue, Odessa

$475,000
3 Beds 2 Baths Asturia Ph 3 SubDv. 33556 Zip Code
One of the best front-facing views you’ll find in Asturia. This David Weekley-built home sits across from a peaceful pond and walking trail, creating an open, serene setting that’s hard to replicate. Inside, the home has been extensively upgraded with a consistent, well-executed finish throughout. Offering 3 bedrooms and 2 bathrooms, the layout flows naturally from room to room. Luxury laminate flooring runs through the main areas, complemented by crown molding, plantation shutters, and custom closet systems that add both style and organization. The kitchen features dark cabinetry, granite countertops, tile backsplash, and an island with shiplap detail, all opening to the main living space. The living area is set up for comfort and entertainment, with pre-wires for surround sound speakers and outlets for a wall-mounted TV. The primary suite includes an enlarged shower, upgraded fixtures, and a well-designed layout. Additional features include upgraded lighting, ceiling fans with remote controls, attic access stairs, and added linen storage. Out back, the home offers a fenced yard, paver patio extension, and a French drain system, creating a clean and usable outdoor space. Exterior cameras and doorbell are included. Located in the Asturia community, the home is just a short distance to the clubhouse, resort-style pool, fitness center, and trails, with convenient access to Starkey Ranch District Park, nearby shopping and dining, and the Veterans Expressway.

15180 Renaissance Avenue, Odessa

$339,000
3 Beds 3 Baths Asturia Ph 3 SubDv. 33556 Zip Code
This listing should come with a warning… this is a LOVE AT FIRST SIGHT STUNNING townhome! Welcome to this beautifully maintained 3-bedroom, 2.5-bathroom, maintenance-free townhome located in the highly sought-after Asturia community in Odessa, where lifestyle meets luxury. Featuring your very own oversized 2-car garage, this home truly has it all—and more. From the moment you step inside, you will be impressed. This property has been meticulously cared for and recently refreshed with a newly painted interior, offering a clean and inviting feel throughout. Beautiful luxury vinyl flooring flows through the home, complemented by storage space galore that makes everyday living effortless. You will love the kitchen, featuring a gas range, closet pantry, granite countertops, stylish tile backsplash, and a large center island that is perfect for entertaining or casual dining. The living space is both warm and welcoming and is just steps away from your very own private patio, ideal for relaxing and enjoying Florida living. The primary suite is a true retreat with a large walk-in closet, while the additional bedrooms offer the flexibility to fit your lifestyle—whether you need a home office, space for a growing family, or room to comfortably downsize. Living in Asturia means enjoying a wonderful lifestyle with access to a stunning clubhouse, fitness center, resort-style pool, parks, and scenic walking trails, all in a wonderful location close to shopping, dining, and everything the area has to offer. This is more than just a home… it’s a lifestyle. Don’t miss your opportunity to make it yours!

14819 Promenade Parkway, Odessa

$468,000
3 Beds 2 Baths Asturia Ph 1d SubDv. 33556 Zip Code
Immaculate 3 BR / 2 BA plus office/den home with a rear-entry 2-car garage. Ideally located just steps from the Asturia Clubhouse, this home offers access to a stunning resort-style pool, fitness center, and expansive outdoor entertaining areas. This highly sought-after David Weekley single-story model is loaded with upgrades not found in new construction homes. Upon entry, you’re greeted by beautiful wood-look flooring throughout the main living areas, including the office/den with elegant glass-pane French doors. To the left of the foyer are two secondary bedrooms and a full bath, perfect for family or guests. The elegant kitchen boasts 42” espresso cabinets with 2” crown molding, stainless steel appliances, granite countertops and an oversized island with seating. The open-concept floor plan seamlessly connects the kitchen, dining area, and family room, creating an ideal space for everyday living and entertaining. The family room overlooks a large screened lanai, with an additional paver patio perfect for grilling and outdoor seating. Additional highlights include upgraded light fixtures, ceiling fans, gas appliances, a vinyl privacy fence, backyard fire pit, and a fully screened lanai. Hurricane shutters are included for all windows. The spacious primary suite features a large walk-in closet, while the en-suite bath offers a solid wood vanity with granite countertops, dual sinks, a beautifully tiled walk-in shower, and a linen closet. This home also features a solar panel system (TO BE PAID OFF AT CLOSING) providing a fixed electric bill of only $30 per month, offering excellent energy efficiency and long-term savings. Asturia residents enjoy resort-style amenities including a clubhouse, full gym, dog park, playground, walking trails, and an active social calendar with events such as Food Truck Fridays, holiday parties, and festivals. Conveniently located just off HWY 54 and only minutes from the Suncoast Parkway (HWY 589), providing easy access to Tampa and surrounding areas.

14663 Promenade Parkway, Odessa

$349,900
3 Beds 3 Baths Asturia Ph 3 SubDv. 33556 Zip Code
Welcome to 2421 Hearth Drive in the award-winning Asturia community, where sophisticated design, thoughtful upgrades, and exceptional value come together in one of the community's most desirable floor plans. Offering the largest townhome model available, this meticulously maintained residence provides the feel of new construction without the wait. Thoughtfully upgraded well beyond builder specifications, this home offers features that would cost thousands more to replicate in a new construction home, all while benefiting from a lower monthly HOA than many competing communities. Designed for both everyday living and effortless entertaining, this move-in-ready home offers three spacious bedrooms, two and a half bathrooms, and a convenient upstairs laundry room. The attached two-car garage, full-length driveway, and ceiling-mounted storage racks provide the practical space today's buyers appreciate. Throughout the home, you'll find elegant crown molding, upgraded designer lighting, and custom closet organization systems that add both style and functionality. At the heart of the home is a beautifully appointed gourmet kitchen featuring stainless steel appliances, upgraded cabinetry, a custom tile backsplash, and an oversized center island that naturally becomes the gathering place for family and friends. Step outside to your private courtyard, an inviting outdoor retreat that is perfect for morning coffee, evening cocktails, or simply relaxing after a long day. Beyond its beautiful finishes, this home offers valuable efficiency upgrades designed to enhance comfort and reduce long-term maintenance, including a tankless water heater, whole-home water softener, and advanced HVAC air purification system. The location is equally impressive. Ideally situated just minutes from the Suncoast Parkway, commuting to Tampa International Airport, Downtown Tampa, and major employment centers is quick and convenient. Everyday errands are effortless with Tampa Premium Outlets, Target, grocery stores, restaurants, fitness centers, parks, and entertainment all just moments away. Living in Asturia means enjoying a true low-maintenance lifestyle with exterior maintenance, roof care, and lawn service included, giving you more time to enjoy the community's exceptional resort-style amenities, scenic walking trails, clubhouse, fitness center, resort-style pool, playground, and dog park. Whether you're searching for your first home, your next home, or simply a lifestyle that offers convenience without compromise, 2421 Hearth Drive delivers an exceptional combination of quality, location, upgrades, and value. Every detail has already been completed for you, allowing you to move in and immediately begin enjoying everything this beautiful home and vibrant community have to offer.

2421 Hearth Drive, Odessa

Start Your Search