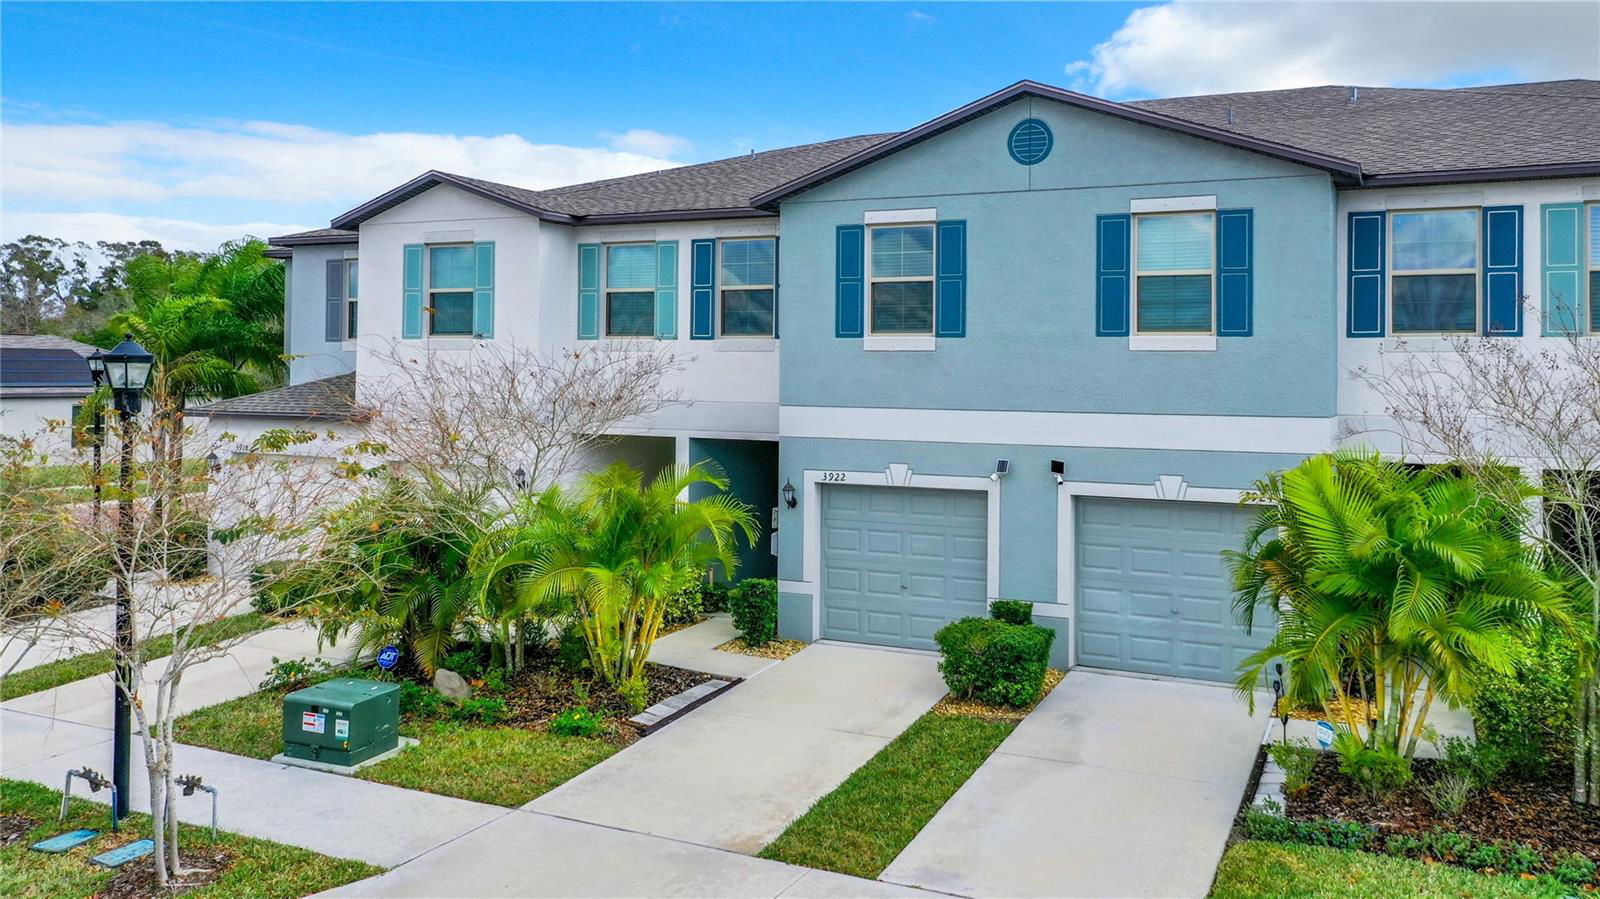
3922 Wild Senna Boulevard, Tampa, FL 33619
- $315,000
- 3
- BD
- 3
- BA
- 1,663
- SqFt
- Sold Price
- $315,000
- List Price
- $322,000
- Status
- Sold
- Days on Market
- 68
- Closing Date
- May 24, 2024
- MLS#
- O6175670
- Property Style
- Townhouse
- Architectural Style
- Contemporary
- Year Built
- 2020
- Bedrooms
- 3
- Bathrooms
- 3
- Baths Half
- 1
- Living Area
- 1,663
- Lot Size
- 1,980
- Acres
- 0.05
- Total Acreage
- 0 to less than 1/4
- Building Name
- 3922
- Legal Subdivision Name
- Touchstone Phase 2
- MLS Area Major
- Tampa / Palm River / Progress Village
Property Description
Better than new! Welcome to Touchstone, where comfort and convenience meet in this stunning two-story Hampton plan townhome. Step inside and experience the epitome of modern living with an open floor plan concept that seamlessly blends style and functionality. Boasting three bedrooms and 2.5 baths, this spacious abode is designed to accommodate the needs of a growing family or those who love to entertain. The inviting entryway foyer with coat closet sets the tone for the home, leading you into the great room and heart of the residence where memories are waiting to be made. The spacious kitchen with breakfast counter is a culinary enthusiast's dream, featuring upgraded double kitchen sink, 36" Staggered Andover Nutmeg raised square panel cabinetry, complemented by onyx GE® appliances and elegant Ink Vesta granite-look laminate countertops. Whether you're preparing a gourmet meal or enjoying a casual breakfast, this space caters to every occasion. The 18x18 Baja Tecate ceramic tile adds a touch of sophistication while ensuring easy maintenance for busy lifestyles. An screened lanai is the great spot for relaxation. Beyond the kitchen, the home exudes warmth and hospitality, inviting you to gather with loved ones in comfort. Half bath for guest is convenient located on first floor. The garage offers one car parking space, smart garage door opener with security camera, garage ceiling storage racks and driveway for an additional vehicle is also featured in this cozy townhome. Upstairs, you'll find three cozy bedrooms, providing ample space for rest and relaxation. The ample master suite offers a private oasis, complete with a walking closet an ensuite bath for added convenience. A loft and laundry room are also located upstairs. Outside, Touchstone beckons with a wealth of family-friendly amenities, including a clubhouse, fitness center, resort-style swimming pool, and a community park. Whether you're unwinding poolside or enjoying a leisurely stroll through the neighborhood, there's something for everyone to enjoy. Convenience of multiple visitors parking spaces in front of this cozy townhome make it the perfect place to call home. All kitchen and laundry appliances, ceiling fans, hurricane shutters and window blinds are included on sale. Located just minutes from all that Tampa Bay has to offer, Touchstone offers the perfect blend of tranquility and accessibility. With Causeway Blvd. nearby, residents enjoy easy access to shopping centers, restaurants, and other retail establishments, making daily errands a breeze. Don't miss your chance to call this Touchstone townhouse home. The property is being sold "as is," with the added assurance of a one-year home warranty from the seller. Seize the opportunity to make this your dream home. Schedule your exclusive showing today and unlock the door to a life of comfort in your own dream home! <><> <iframe src="https://urldefense.com/v3/__https://nodalview.com/s/1acd9oCh145ON2qn5bOue2__;!!BZAeVTOx7Dmu1Q!KueFVq46R79iCHn75UVTPsbq4RV4mo5bdHN0oUxbVRqAi0GT0tmSUPk7kCmn7KC4zP5DqDGe1jf0bZb8hYgkJszQYGc$" style="border:0px #ffffff none;" name="myiFrame" scrolling="no" frameborder="1" marginheight="0px" marginwidth="0px" height="400px" width="600px" allowfullscreen></iframe>
/u.realgeeks.media/teamzre/LogoTBPR.jpg)
Additional Information
- Taxes
- $2879
- Taxes
- $1,516
- Minimum Lease
- 1-2 Years
- Hoa Fee
- $191
- HOA Payment Schedule
- Monthly
- Maintenance Includes
- Pool, Maintenance Structure
- Community Features
- Clubhouse, Deed Restrictions, Fitness Center, Irrigation-Reclaimed Water, Playground, Pool, Sidewalks
- Property Description
- Two Story, Attached
- Zoning
- PD
- Interior Layout
- Ceiling Fans(s), Eat-in Kitchen, In Wall Pest System, Open Floorplan, PrimaryBedroom Upstairs, Split Bedroom, Thermostat, Walk-In Closet(s), Window Treatments
- Interior Features
- Ceiling Fans(s), Eat-in Kitchen, In Wall Pest System, Open Floorplan, PrimaryBedroom Upstairs, Split Bedroom, Thermostat, Walk-In Closet(s), Window Treatments
- Floor
- Carpet, Ceramic Tile
- Appliances
- Dishwasher, Disposal, Dryer, Electric Water Heater, Microwave, Range, Refrigerator, Washer
- Utilities
- Electricity Connected, Fiber Optics, Public, Water Connected
- Heating
- Central, Electric
- Air Conditioning
- Central Air
- Exterior Construction
- Stucco
- Exterior Features
- Hurricane Shutters, Sliding Doors
- Roof
- Shingle
- Foundation
- Slab
- Pool
- Community
- Garage Carport
- 1 Car Garage
- Garage Spaces
- 1
- Garage Features
- Driveway, Garage Door Opener
- Garage Dimensions
- 10x21
- Elementary School
- Bing-Hb
- Middle School
- Giunta Middle-Hb
- High School
- Spoto High-HB
- Pets
- Allowed
- Flood Zone Code
- 120112
- Parcel ID
- U-35-29-19-B6Y-000010-00010.0
- Legal Description
- TOUCHSTONE PHASE 2 LOT 10 BLOCK 10
Listing courtesy of WATSON REALTY CORP., REALTORS. 352-243-7374
Selling Office: FLOURISHING FOUNDATIONS REALTY GROUP LLC.Mortgage Calculator
StellarMLS is the source of this information via Internet Data Exchange Program. All listing information is deemed reliable but not guaranteed and should be independently verified through personal inspection by appropriate professionals. Listings displayed on this website may be subject to prior sale or removal from sale. Availability of any listing should always be independently verified. Listing information is provided for consumer personal, non-commercial use, solely to identify potential properties for potential purchase. All other use is strictly prohibited and may violate relevant federal and state law. Data last updated on