9334 Pontiac, Westchase, FL 33626
- $607,400
- 4
- BD
- 2
- BA
- 2,044
- SqFt








- List Price
- $607,400
- Status
- Active
- Days on Market
- 1
- MLS#
- O6431995
- Property Style
- Single Family
- Year Built
- 1993
- Bedrooms
- 4
- Bathrooms
- 2
- Living Area
- 2,044
- Lot Size
- 6,098
- Acres
- 0.14
- Total Acreage
- 0 to less than 1/4
- Legal Subdivision Name
- Fawn Ridge Village H Unit No 2
- MLS Area Major
- Tampa/Northdale/Westchase
Property Description
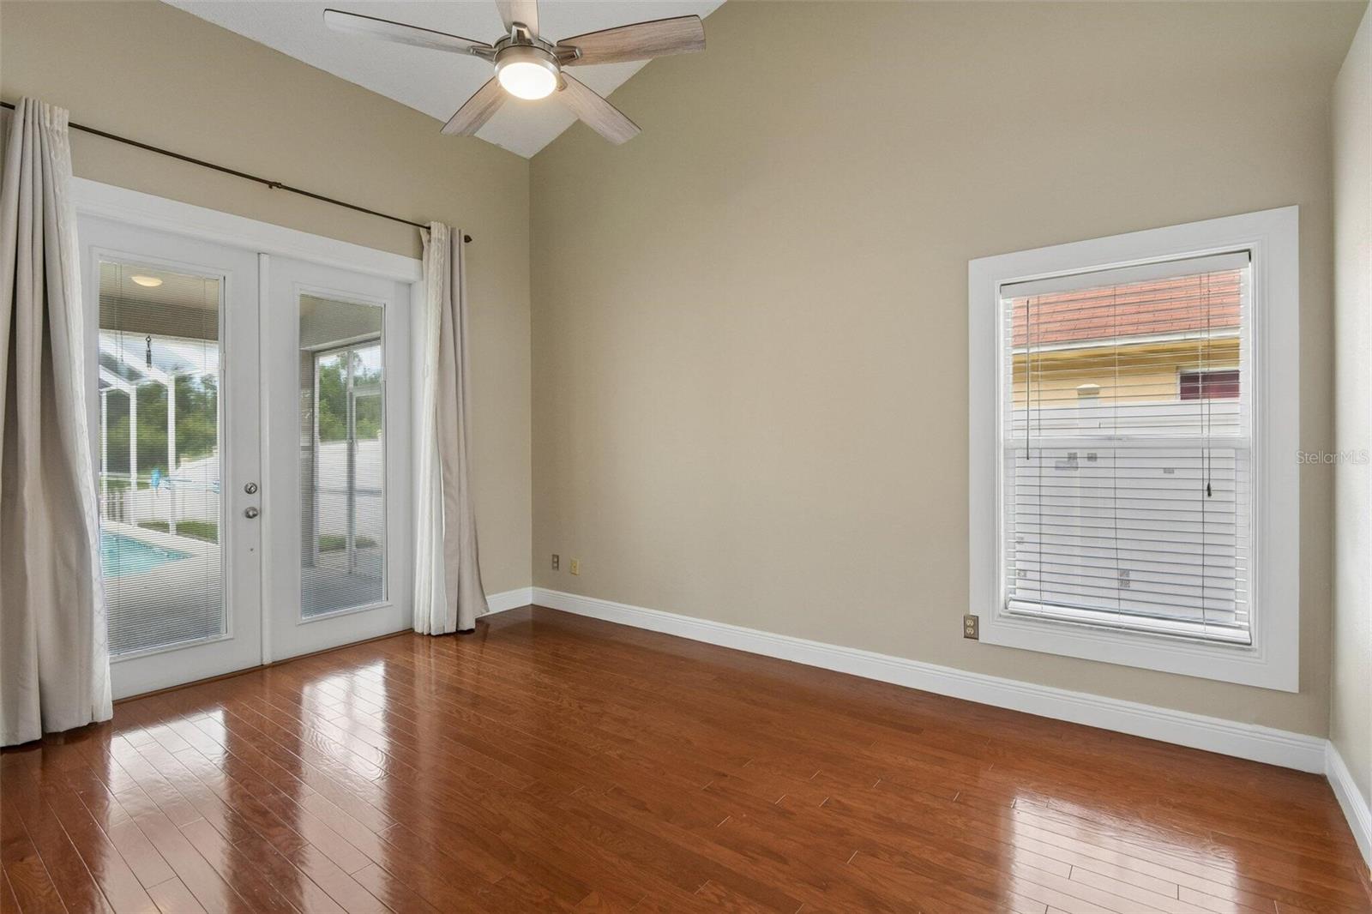
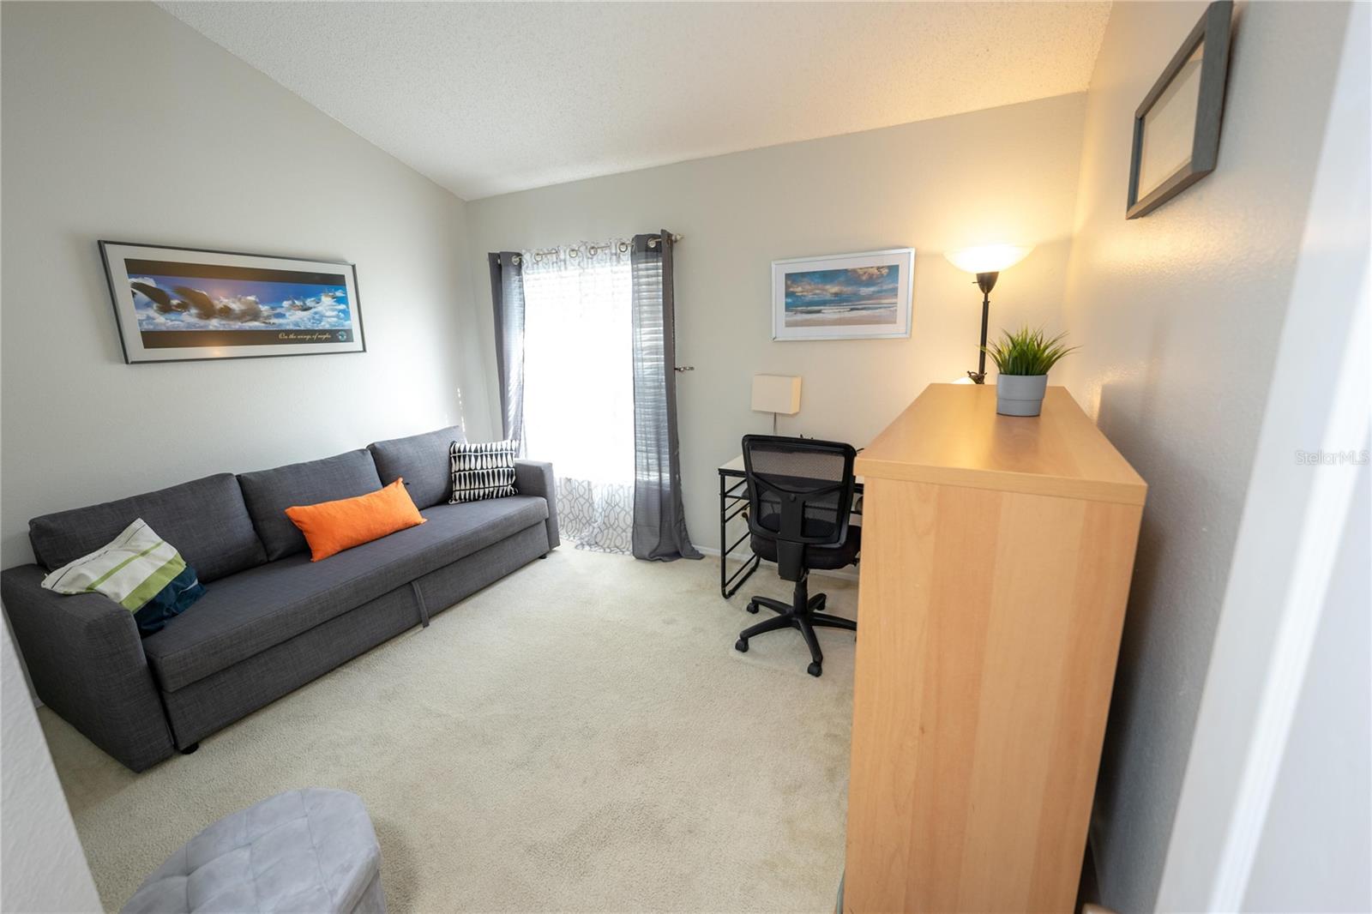
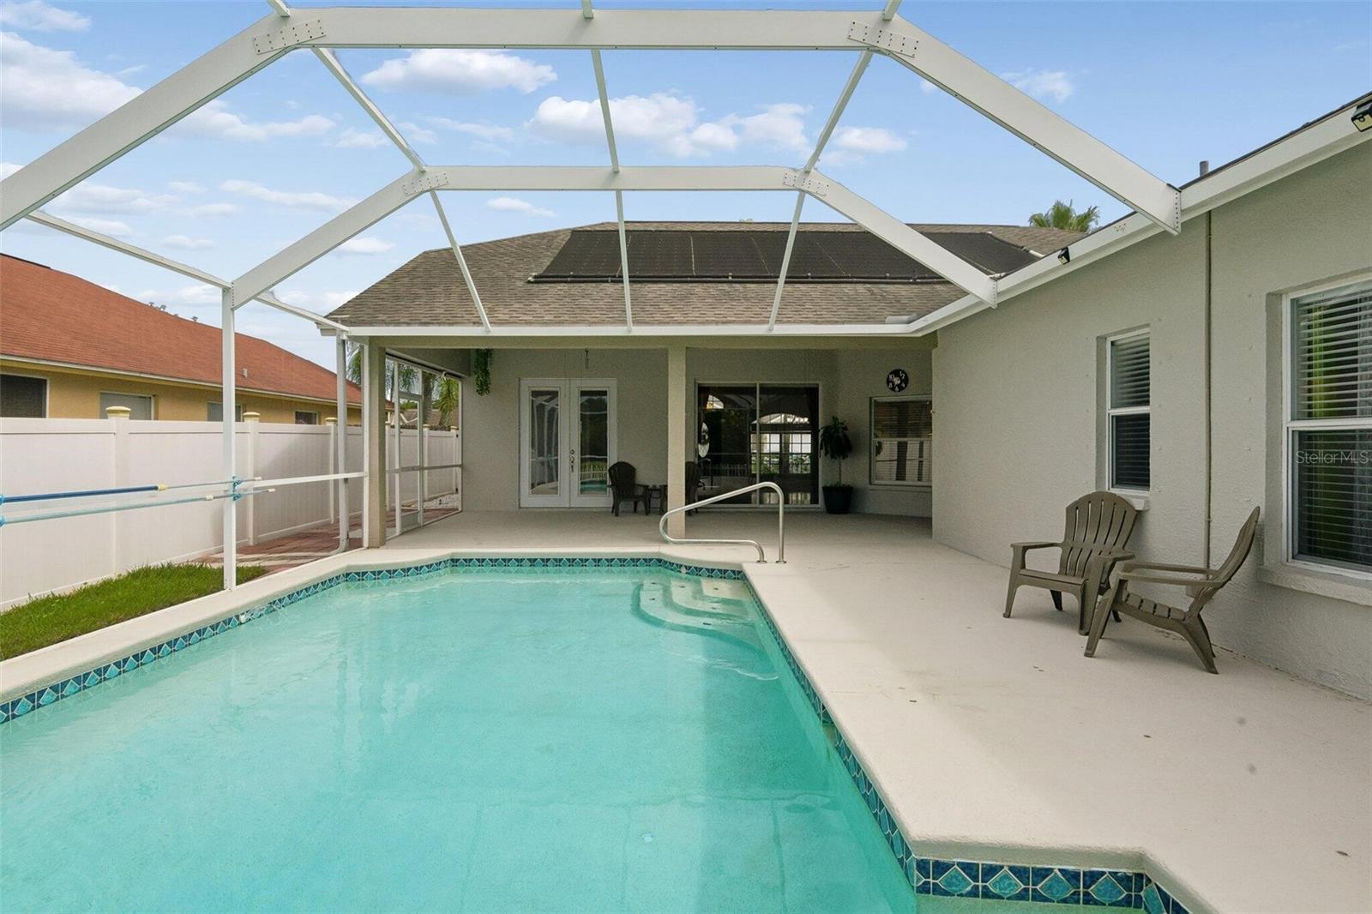
Beautifully Updated Pool Home with Peaceful Pond Views Enjoy the Florida lifestyle in this beautifully maintained 4-bedroom, 2-bath home located in the highly desirable Fawn Ridge / Westchase community. Bright, open living spaces with soaring ceilings and abundant natural light create a warm and welcoming atmosphere throughout. The home features beautifully remodeled spa-inspired bathrooms, an updated kitchen with freshly painted cabinetry, modern hardware, stainless steel appliances, and spacious living areas designed for everyday comfort and entertaining. Step outside to your private screened lanai overlooking peaceful pond views, complete with a heated pool and removable child safety fence-an ideal setting to relax or entertain year-round. Major updates include a new water heater (2026), updated electrical panel, newer HVAC system, newer garage door, water softener, hurricane shutters, irrigation system, pool heater, and many additional improvements reflecting exceptional pride of ownership. Conveniently located near highly rated schools, Costco, Publix, Sprouts, Walmart, Citrus Park Mall, Veterans Expressway, Tampa International Airport, restaurants, parks, walking trails, and the Gulf beaches. Move-in ready and meticulously maintained.
/u.realgeeks.media/teamzre/LogoTBPR.jpg)
Additional Information
- Taxes
- $4111
- HOA Fee
- $439
- HOA Payment Schedule
- Annually
- Maintenance Includes
- Management, Other, Recreational Facilities
- Condo Fees Term
- Annual
- Community Features
- No Deed Restriction
- Property Description
- One Story
- Zoning
- PD-H
- Interior Layout
- Cathedral Ceiling(s), Ceiling Fans(s), High Ceilings, Open Floorplan, Other, Primary Bedroom Main Floor, Solid Wood Cabinets, Split Bedroom, Thermostat, Vaulted Ceiling(s), Walk-In Closet(s)
- Interior Features
- Cathedral Ceiling(s), Ceiling Fans(s), High Ceilings, Open Floorplan, Other, Primary Bedroom Main Floor, Solid Wood Cabinets, Split Bedroom, Thermostat, Vaulted Ceiling(s), Walk-In Closet(s)
- Floor
- Carpet, Ceramic Tile, Wood
- Appliances
- Convection Oven, Dishwasher, Disposal, Dryer, Electric Water Heater, Microwave, Range, Refrigerator, Washer, Water Softener
- Utilities
- Cable Available, Electricity Connected, Sewer Connected, Water Connected
- Heating
- Central
- Air Conditioning
- Central Air
- Exterior Construction
- Stucco, Frame
- Exterior Features
- Rain Gutters, Sidewalk, Sliding Doors
- Roof
- Shingle
- Foundation
- Slab
- Pool
- Private
- Pool Type
- In Ground
- Garage Carport
- 1 Car Garage
- Garage Spaces
- 1
- Elementary School
- Deer Park Elem-Hb
- Middle School
- Sergeant Smith Middle-Hb
- High School
- Sickles-HB
- Water View
- Pond
- Water Access
- Pond
- Water Frontage
- Pond
- Pets
- Not Allowed
- Flood Zone Code
- X
- Parcel ID
- U10281704L000001000200
- Legal Description
- FAWN RIDGE VILLAGE H UNIT NO 2 LOT 20 BLOCK 1
Listing courtesy of BEYCOME OF FLORIDA LLC. 844-239-2663
Mortgage Calculator
StellarMLS is the source of this information via Internet Data Exchange Program. All listing information is deemed reliable but not guaranteed and should be independently verified through personal inspection by appropriate professionals. Listings displayed on this website may be subject to prior sale or removal from sale. Availability of any listing should always be independently verified. Listing information is provided for consumer personal, non-commercial use, solely to identify potential properties for potential purchase. All other use is strictly prohibited and may violate relevant federal and state law. Data last updated on