Share this with your friends


727-415-4982
Real Estate Company
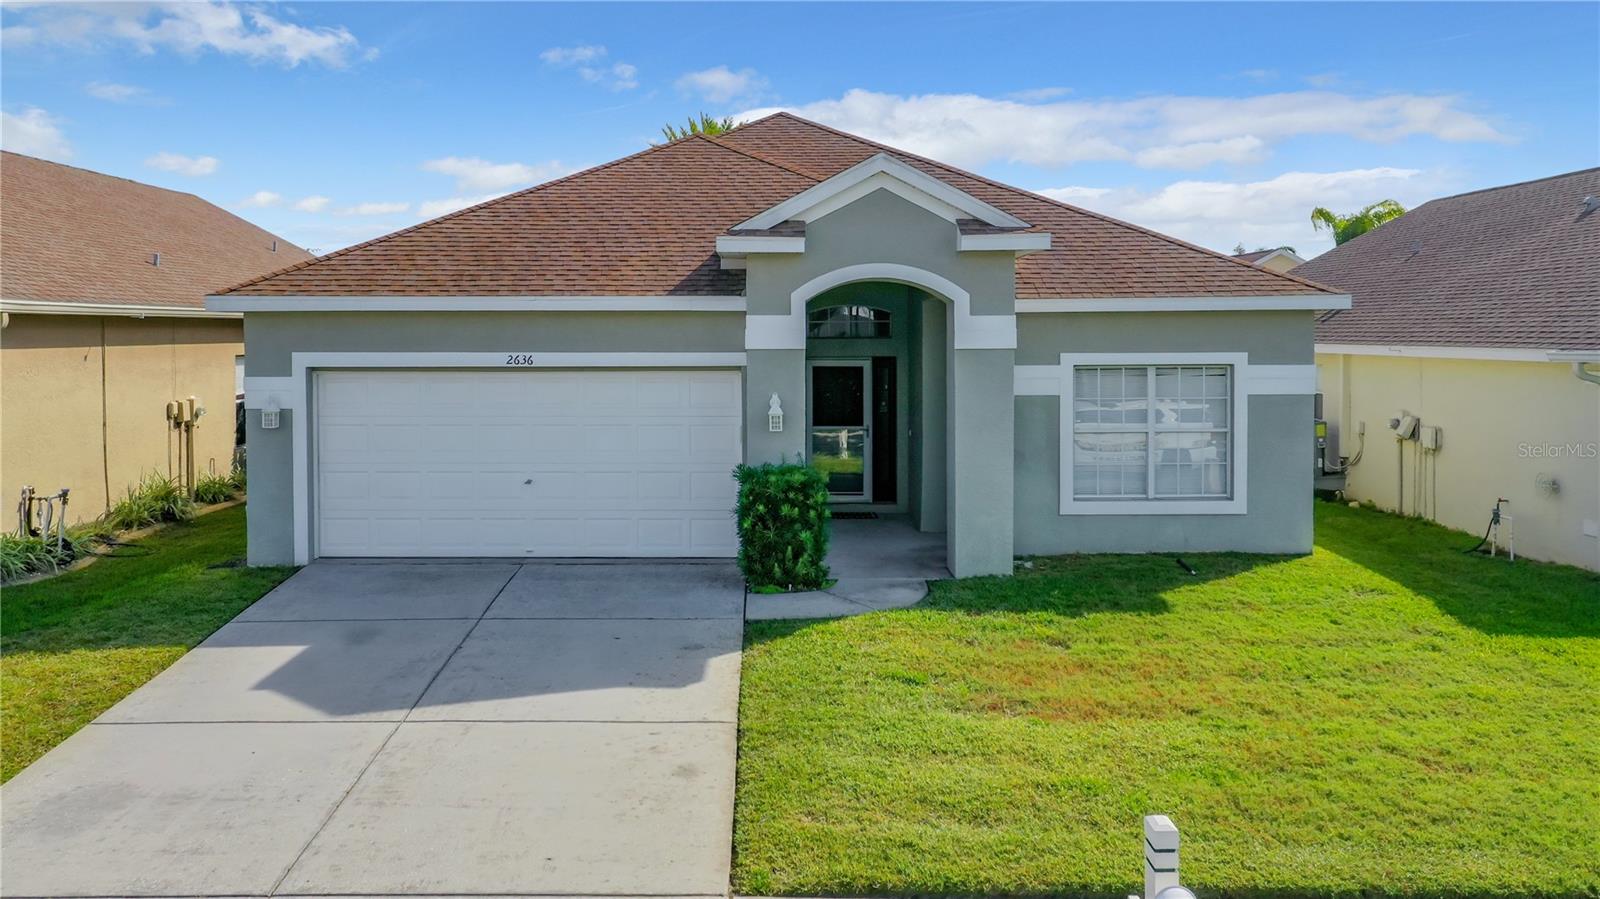
2636 Sierra Vista Way, Holiday, FL 34691
- $382,000
- 3
- BD
- 2
- BA
- 1,526
- SqFt
- Sold Price
- $382,000
- List Price
- $399,990
- Status
- Sold
- Days on Market
- 38
- Closing Date
- Mar 19, 2024
- MLS#
- T3491525
- Property Style
- Single Family
- Year Built
- 2003
- Bedrooms
- 3
- Bathrooms
- 2
- Living Area
- 1,526
- Lot Size
- 5,440
- Acres
- 0.12
- Total Acreage
- 0 to less than 1/4
- Legal Subdivision Name
- Key Vista Ph 04
- MLS Area Major
- Holiday/Tarpon Springs
Property Description
Welcome to 2636 Sierra Vista Way, a beautiful home boasting three bedrooms, two baths, and an additional bonus/flex/office space. Crafted in 2003 by its original owner, this spacious property spans 1,526 Sq Ft with plenty of living space in the sought-after ALL AGE Key Vista community in Holiday, Florida. Conveniently close to the scenic Gulf of Mexico, but not in a Flood Zone, this home invites you to relish in the region's natural splendor and embrace a delightful coastal lifestyle. Step inside to discover a thoughtfully designed layout that optimizes the space by offering a split floor plan and keyless entry. The three bedrooms offer ample retreat areas, complemented by two well-appointed bathrooms ensuring convenience for all. The kitchen was remodeled in 2016, featuring an open-concept design with a large island, granite countertops, solid stone travertine tile work and under cabinet lighting overlooking a splendid great room. The main bath was also remodeled 7 years ago with a jacuzzi tub with jets, heater and lights. The versatile bonus room with french doors caters to various needs, whether it's a dedicated home office, a cozy study, or a nursery with a door leading to the primary bedroom. The AC is 3 ½ years old, the water heater is 4 years old along with the water softener, ensuring modern functionality. The garage door opener was replaced 5 years ago. Opportunity for personalized touches! While this delightful home exudes charm, envision the canvas it offers for your personal style. The interior presents a canvas awaiting your creative touch—a chance to infuse your preferred colors and bring your vision to life. With a touch of paint, tailor the walls to your taste and transform this space into your own cozy haven. Step outdoors to revel in the screened in lanai, providing added privacy and a serene ambiance. Whether you prefer the screened-in lanai or the spacious backyard, this property offers ample space for cherished morning rituals or family and pet-friendly activities. The large backyard also allows for potential gardening or personal enhancements. Don't let this opportunity slip away. Embrace the chance to own this well loved home in Key Vista, perfect for crafting enduring memories and embracing the quintessential coastal Florida lifestyle. Reach out today to schedule a viewing and unlock the door to all that this home offers.
/u.realgeeks.media/teamzre/LogoTBPR.jpg)
Additional Information
- Taxes
- $1804
- Minimum Lease
- 1-2 Years
- HOA Fee
- $120
- HOA Payment Schedule
- Monthly
- Maintenance Includes
- Cable TV, Internet
- Community Features
- Clubhouse, Deed Restrictions, Fitness Center, Gated Community - No Guard, Playground, Pool, Sidewalks, Tennis Courts
- Property Description
- One Story
- Zoning
- MPUD
- Interior Layout
- Ceiling Fans(s), Eat-in Kitchen, Kitchen/Family Room Combo, Living Room/Dining Room Combo, Open Floorplan, Primary Bedroom Main Floor, Split Bedroom, Thermostat, Walk-In Closet(s)
- Interior Features
- Ceiling Fans(s), Eat-in Kitchen, Kitchen/Family Room Combo, Living Room/Dining Room Combo, Open Floorplan, Primary Bedroom Main Floor, Split Bedroom, Thermostat, Walk-In Closet(s)
- Floor
- Travertine
- Appliances
- Built-In Oven, Dishwasher, Disposal, Dryer, Microwave, Refrigerator, Washer, Water Softener
- Utilities
- BB/HS Internet Available, Cable Available, Cable Connected, Electricity Available, Electricity Connected, Phone Available, Sewer Available, Sewer Connected
- Heating
- Central
- Air Conditioning
- Central Air
- Exterior Construction
- Block, Concrete, Stucco
- Exterior Features
- Irrigation System, Lighting, Sidewalk, Sliding Doors
- Roof
- Shingle
- Foundation
- Slab
- Pool
- Community
- Garage Carport
- 2 Car Garage
- Garage Spaces
- 2
- Elementary School
- Gulf Trace Elementary
- Middle School
- Paul R. Smith Middle-Po
- High School
- Anclote High-PO
- Pets
- Allowed
- Flood Zone Code
- X
- Parcel ID
- 15-26-26-006.0-000.00-597.0
- Legal Description
- KEY VISTA PHASE 4 PB 45 PG 001 LOT 597 OR 5533 PG 1680
Listing courtesy of DALTON WADE INC. 888-668-8283
Selling Office: EMPIRE NETWORK REALTY.Mortgage Calculator
StellarMLS is the source of this information via Internet Data Exchange Program. All listing information is deemed reliable but not guaranteed and should be independently verified through personal inspection by appropriate professionals. Listings displayed on this website may be subject to prior sale or removal from sale. Availability of any listing should always be independently verified. Listing information is provided for consumer personal, non-commercial use, solely to identify potential properties for potential purchase. All other use is strictly prohibited and may violate relevant federal and state law. Data last updated on