203 S Audubon Avenue Unit 2, Tampa, FL 33609
- $830,000
- 3
- BD
- 3
- BA
- 2,017
- SqFt
- Sold Price
- $830,000
- List Price
- $895,000
- Status
- Sold
- Days on Market
- 4
- Closing Date
- Mar 04, 2024
- MLS#
- T3499568
- Property Style
- Townhouse
- Year Built
- 2016
- Bedrooms
- 3
- Bathrooms
- 3
- Baths Half
- 1
- Living Area
- 2,017
- Lot Size
- 3,536
- Acres
- 0.08
- Total Acreage
- 0 to less than 1/4
- Building Name
- 203
- Legal Subdivision Name
- Park City 2nd Sec
- MLS Area Major
- Tampa / Palma Ceia
Property Description
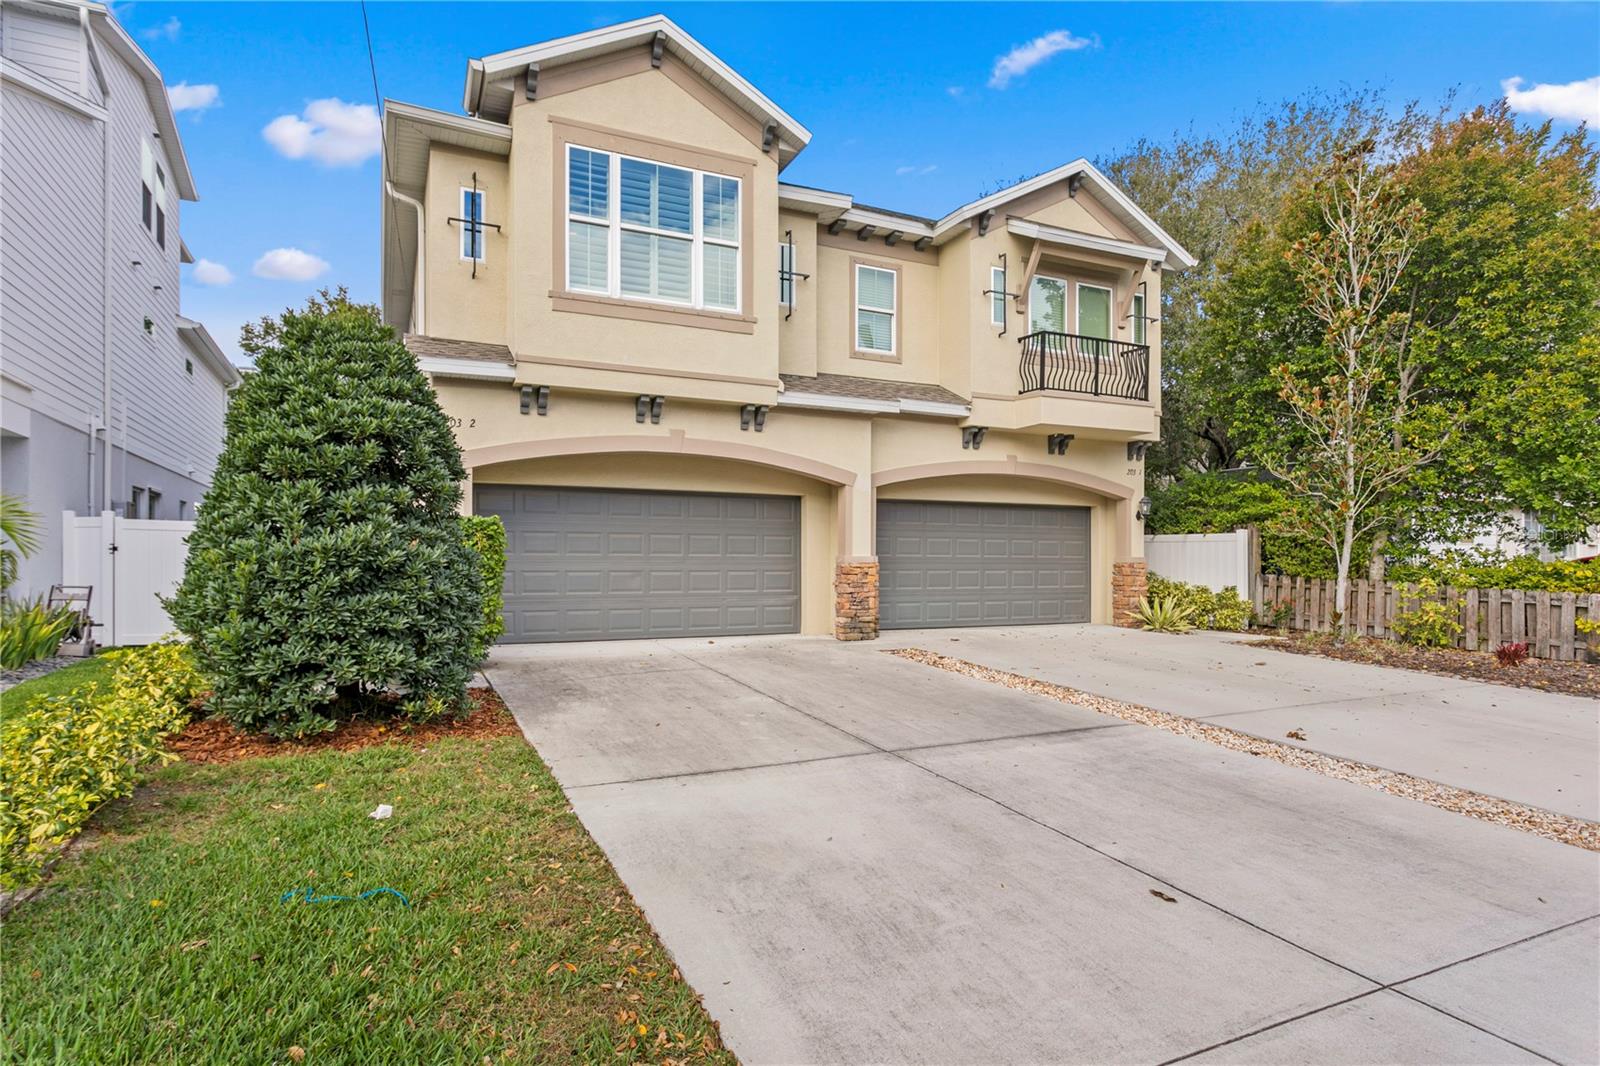
This 3 bedroom, 2.1 bathroom end unit townhouse is set in a prime South Tampa location in the Plant High School district. The open floor plan main level has engineered hardwood flooring. The white kitchen features quartz counters, an island with seating area, wine fridge and walk-in pantry. The dining and living areas offer plenty of space of living and entertaining. French doors lead to a large covered lanai and fully fenced backyard. Upstairs the primary bedroom offers tray ceilings, custom walk-in closet, and gorgeous bathroom with separate shower and tub and two vanities. Two additional bedrooms upstairs have ample closet space and share a full bath with oversized vanity, and a bonus loft area is perfect as an office or entertainment room. This home also features crown molding throughout, plantation shutters, two-car garage, convenient second floor laundry, a tankless hot water heater and irrigation system.
/u.realgeeks.media/teamzre/LogoTBPR.jpg)
Additional Information
- Taxes
- $11189
- Minimum Lease
- No Minimum
- Maintenance Includes
- None
- Community Features
- None, No Deed Restriction
- Property Description
- Two Story
- Zoning
- RM-16
- Interior Layout
- Ceiling Fans(s), Crown Molding, High Ceilings, Kitchen/Family Room Combo, Open Floorplan, Split Bedroom, Window Treatments
- Interior Features
- Ceiling Fans(s), Crown Molding, High Ceilings, Kitchen/Family Room Combo, Open Floorplan, Split Bedroom, Window Treatments
- Floor
- Carpet, Wood
- Appliances
- Dishwasher, Dryer, Microwave, Range, Refrigerator, Washer
- Utilities
- BB/HS Internet Available, Cable Available, Electricity Connected, Public, Sewer Connected, Water Connected
- Heating
- Central
- Air Conditioning
- Central Air
- Exterior Construction
- Block, Stucco, Wood Frame
- Exterior Features
- French Doors, Hurricane Shutters, Irrigation System, Rain Gutters
- Roof
- Shingle
- Foundation
- Slab
- Pool
- No Pool
- Garage Carport
- 2 Car Garage
- Garage Spaces
- 2
- Elementary School
- Mitchell-Hb
- Middle School
- Wilson-Hb
- High School
- Plant-HB
- Fences
- Vinyl
- Pets
- Allowed
- Flood Zone Code
- X
- Parcel ID
- A-22-29-18-3NT-000007-00009.0
- Legal Description
- PARK CITY 2ND SECTION S 1/2 OF LOT 9 BLOCK 7
Listing courtesy of COLDWELL BANKER REALTY. 813-286-6563
Selling Office: COLDWELL BANKER REALTY.Mortgage Calculator
StellarMLS is the source of this information via Internet Data Exchange Program. All listing information is deemed reliable but not guaranteed and should be independently verified through personal inspection by appropriate professionals. Listings displayed on this website may be subject to prior sale or removal from sale. Availability of any listing should always be independently verified. Listing information is provided for consumer personal, non-commercial use, solely to identify potential properties for potential purchase. All other use is strictly prohibited and may violate relevant federal and state law. Data last updated on