12676 Glenn Creek Drive, Riverview, FL 33569
- $635,080
- 5
- BD
- 4
- BA
- 3,608
- SqFt
- Sold Price
- $635,080
- List Price
- $657,080
- Status
- Sold
- Days on Market
- 19
- Closing Date
- Jun 28, 2024
- MLS#
- T3519778
- Property Style
- Single Family
- Architectural Style
- Florida
- New Construction
- Yes
- Year Built
- 2024
- Bedrooms
- 5
- Bathrooms
- 4
- Baths Half
- 1
- Living Area
- 3,608
- Lot Size
- 7,371
- Acres
- 0.20
- Total Acreage
- 0 to less than 1/4
- Building Name
- Scarlett
- Legal Subdivision Name
- Riversedge
- MLS Area Major
- Riverview
Property Description
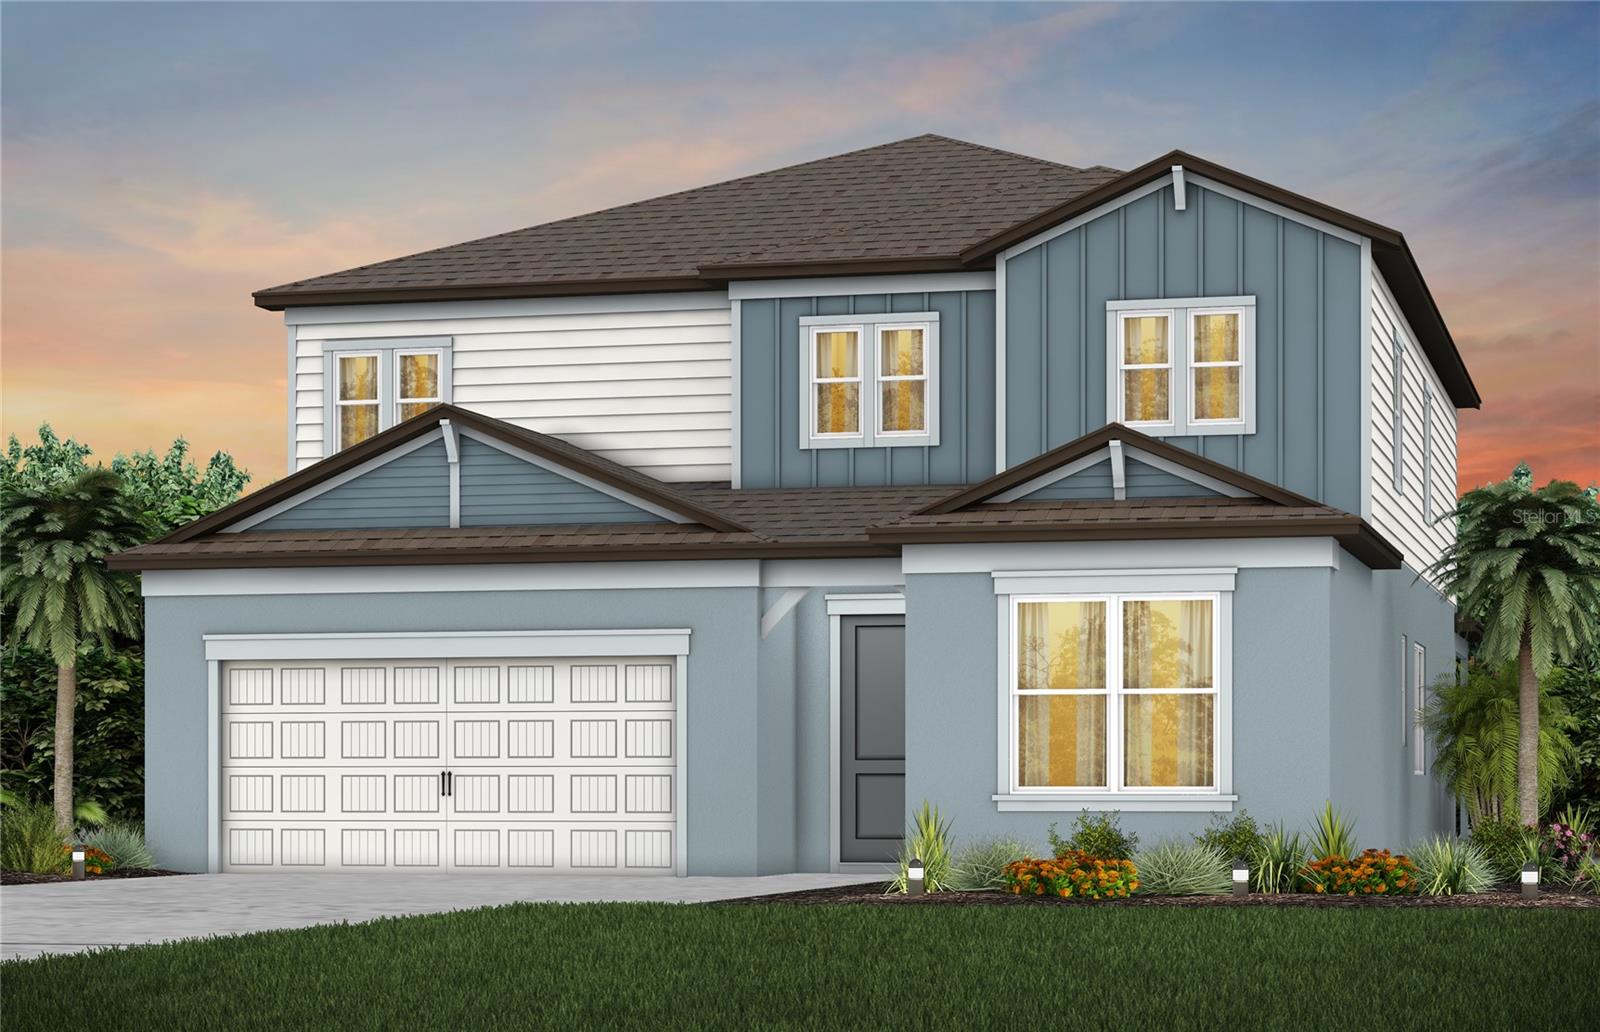
Under Construction. Available this Summer! Enjoy all the benefits of a new construction home in the boutique community of Riversedge. Ideally situated in Riverview, Riversedge has NO CDD Fees and is within two miles of FishHawk Town Center and less than five miles from all the conveniences Brandon has to offer. Plus, this community is zoned for highly desired schools, offers a natural setting with mature trees, and commutes to Tampa are a breeze, with easy access to HWY 301 and I-75. Featuring the new, consumer-inspired Scarlett floor plan with an open-concept home design, this home has the designer finishes you've been looking for. The upgraded, gourmet kitchen showcases a center island with grey accent cabinets and a large single bowl sink with an upgraded faucet, white cabinets, 3cm quartz countertops with a 2”x8” ripple mosaic backsplash, an oversized pantry, and Whirlpool stainless steel appliances including a dishwasher, built-in oven and microwave, and stovetop with range hood. The Owner’s bath has gray cabinets and quartz countertops, upgraded sinks, a super walk-in shower, and dual sinks. Secondary baths also have stylish gray cabinets with quartz countertops. There is luxury vinyl plank flooring in the main living areas and flex room, tile in the baths and laundry room, and stain-resistant carpet in the bedrooms and loft. This home makes great use of space with a 1st-floor bedroom with private full bath, a spacious loft, an enclosed flex room, a convenient 2nd-floor laundry room, walk-in closets in every bedroom, storage under the stairs, a large covered lanai, and a 3-car tandem garage. Additional upgrades include a pocket sliding glass door to the lanai, 4 LED downlights in the gathering room, and a Smart Home technology package with a video doorbell. Call or visit today and ask about our limited-time incentives and special financing!
/u.realgeeks.media/teamzre/LogoTBPR.jpg)
Additional Information
- Minimum Lease
- No Minimum
- HOA Fee
- $197
- HOA Payment Schedule
- Annually
- Location
- Landscaped, Oversized Lot, Sidewalk, Paved
- Community Features
- No Deed Restriction
- Property Description
- Two Story
- Zoning
- PD
- Interior Layout
- High Ceilings, Kitchen/Family Room Combo, L Dining, Open Floorplan, Smart Home, Solid Surface Counters, Thermostat, Walk-In Closet(s)
- Interior Features
- High Ceilings, Kitchen/Family Room Combo, L Dining, Open Floorplan, Smart Home, Solid Surface Counters, Thermostat, Walk-In Closet(s)
- Floor
- Carpet, Luxury Vinyl, Tile
- Appliances
- Built-In Oven, Cooktop, Dishwasher, Disposal, Exhaust Fan, Microwave, Range, Range Hood
- Utilities
- Cable Available, Electricity Available, Phone Available, Public, Sewer Available, Underground Utilities, Water Connected
- Heating
- Heat Pump
- Air Conditioning
- Central Air
- Exterior Construction
- Block, Stucco
- Exterior Features
- Irrigation System, Rain Gutters, Sidewalk
- Roof
- Shingle
- Foundation
- Slab
- Pool
- No Pool
- Garage Carport
- 3 Car Garage
- Garage Spaces
- 3
- Garage Features
- Driveway, Garage Door Opener
- Elementary School
- Boyette Springs-Hb
- Middle School
- Barrington Middle
- High School
- Riverview-HB
- Pets
- Allowed
- Flood Zone Code
- X
- Parcel ID
- U-22-30-20-D58-000000-00025.0
- Legal Description
- TBD
Listing courtesy of PULTE REALTY OF WEST FLORIDA LLC. 813-696-3050
Selling Office: STELLAR NON-MEMBER OFFICE.Mortgage Calculator
StellarMLS is the source of this information via Internet Data Exchange Program. All listing information is deemed reliable but not guaranteed and should be independently verified through personal inspection by appropriate professionals. Listings displayed on this website may be subject to prior sale or removal from sale. Availability of any listing should always be independently verified. Listing information is provided for consumer personal, non-commercial use, solely to identify potential properties for potential purchase. All other use is strictly prohibited and may violate relevant federal and state law. Data last updated on