Share this with your friends


727-415-4982
Real Estate Company
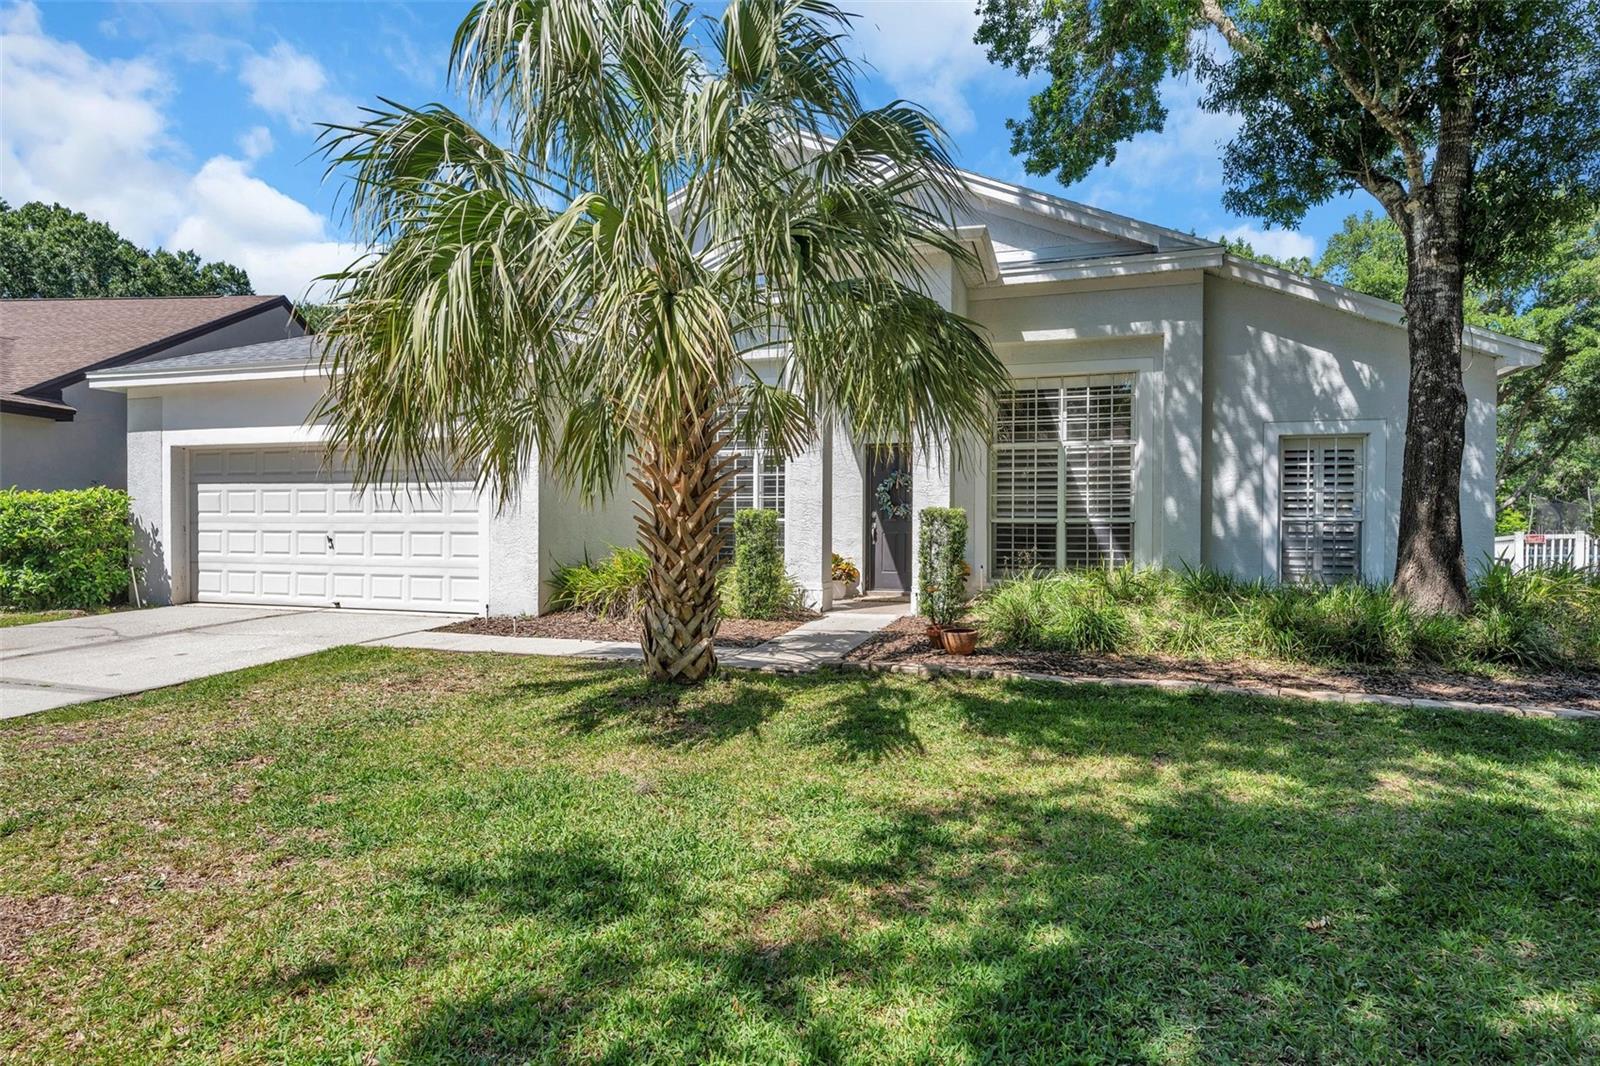
4950 Ebensburg Drive, Tampa, FL 33647
- $500,000
- 4
- BD
- 2
- BA
- 2,014
- SqFt
- Sold Price
- $500,000
- List Price
- $540,000
- Status
- Sold
- Days on Market
- 75
- Closing Date
- Jul 23, 2024
- MLS#
- T3519878
- Property Style
- Single Family
- Year Built
- 1994
- Bedrooms
- 4
- Bathrooms
- 2
- Living Area
- 2,014
- Lot Size
- 7,245
- Acres
- 0.17
- Total Acreage
- 0 to less than 1/4
- Legal Subdivision Name
- Tampa Palms Area 02 7e Unit 02
- Complex/Comm Name
- Tampa Palms
- MLS Area Major
- Tampa / Tampa Palms
Property Description
The seller is offering the buyer a negotiable credit at closing for upgrades. This credit can be applied towards desired improvements, allowing the buyer to customize the property to their preference. NEW Roof! Reduced Price! Fabulous four bedroom, two bath pool home located on a stunning property in Tampa Palms. The kitchen has newer appliances, including a glass top range, built-in microwave, dishwasher, and refrigerator. The luxurious master suite boasts a large walk-in closet, double vanity, granite countertops, garden tub, separate shower with glass enclosure, and a private water closet. Sliding doors lead to the large lanai and sparkling pool, which overlooks a gorgeous pond and wooded area. The expansive backyard is a park-like setting. This beautiful home is located in one of Tampa Palms' favorite neighborhoods and is walking distance to an A-rated elementary school and community park. It's also just minutes away from shopping and I-75. Pride of ownership is evident. Hurry and schedule a viewing today!
/u.realgeeks.media/teamzre/LogoTBPR.jpg)
Additional Information
- Taxes
- $5299
- Taxes
- $942
- Minimum Lease
- 1-2 Years
- Maintenance Includes
- Pool, Recreational Facilities
- Location
- Conservation Area, Greenbelt, City Limits
- Community Features
- Deed Restrictions, Golf, Park, Playground, Pool, Tennis Courts, Golf Community
- Property Description
- One Story
- Zoning
- CU
- Interior Layout
- Cathedral Ceiling(s), Ceiling Fans(s), Eat-in Kitchen, High Ceilings, Kitchen/Family Room Combo, Living Room/Dining Room Combo
- Interior Features
- Cathedral Ceiling(s), Ceiling Fans(s), Eat-in Kitchen, High Ceilings, Kitchen/Family Room Combo, Living Room/Dining Room Combo
- Floor
- Ceramic Tile
- Appliances
- Dishwasher, Disposal, Electric Water Heater, Exhaust Fan, Microwave, Range, Refrigerator
- Utilities
- BB/HS Internet Available, Cable Connected, Electricity Connected, Street Lights, Underground Utilities
- Heating
- Electric
- Air Conditioning
- Central Air
- Exterior Construction
- Block, Stucco
- Exterior Features
- Irrigation System, Sidewalk, Sliding Doors
- Roof
- Shingle
- Foundation
- Slab
- Pool
- Community, Private
- Pool Type
- Child Safety Fence, Gunite, In Ground, Screen Enclosure
- Garage Carport
- 2 Car Garage
- Garage Spaces
- 2
- Garage Features
- Driveway, Garage Door Opener
- Garage Dimensions
- 20x22
- Elementary School
- Chiles-Hb
- Middle School
- Liberty-Hb
- High School
- Freedom-HB
- Water View
- Pond
- Water Access
- Pond
- Water Frontage
- Pond
- Pets
- Allowed
- Max Pet Weight
- 100
- Pet Size
- Large (61-100 Lbs.)
- Flood Zone Code
- X
- Parcel ID
- A-21-27-19-1CH-000005-00012.0
- Legal Description
- TAMPA PALMS AREA 2 7E UNIT 2 LOT 12 BLOCK 5
Listing courtesy of RE/MAX ALLIANCE GROUP. 813-259-0000
Selling Office: REDFIN CORPORATION.Mortgage Calculator
StellarMLS is the source of this information via Internet Data Exchange Program. All listing information is deemed reliable but not guaranteed and should be independently verified through personal inspection by appropriate professionals. Listings displayed on this website may be subject to prior sale or removal from sale. Availability of any listing should always be independently verified. Listing information is provided for consumer personal, non-commercial use, solely to identify potential properties for potential purchase. All other use is strictly prohibited and may violate relevant federal and state law. Data last updated on