12251 Creek Edge Drive, Riverview, FL 33579
- $535,000
- 4
- BD
- 2
- BA
- 2,174
- SqFt
- Sold Price
- $535,000
- List Price
- $535,000
- Status
- Sold
- Days on Market
- 63
- Closing Date
- Aug 15, 2024
- MLS#
- T3522265
- Property Style
- Single Family
- Architectural Style
- Ranch
- Year Built
- 2005
- Bedrooms
- 4
- Bathrooms
- 2
- Living Area
- 2,174
- Lot Size
- 25,287
- Acres
- 0.58
- Total Acreage
- 1/2 to less than 1
- Legal Subdivision Name
- Creekside Sub Ph 1
- MLS Area Major
- Riverview
Property Description
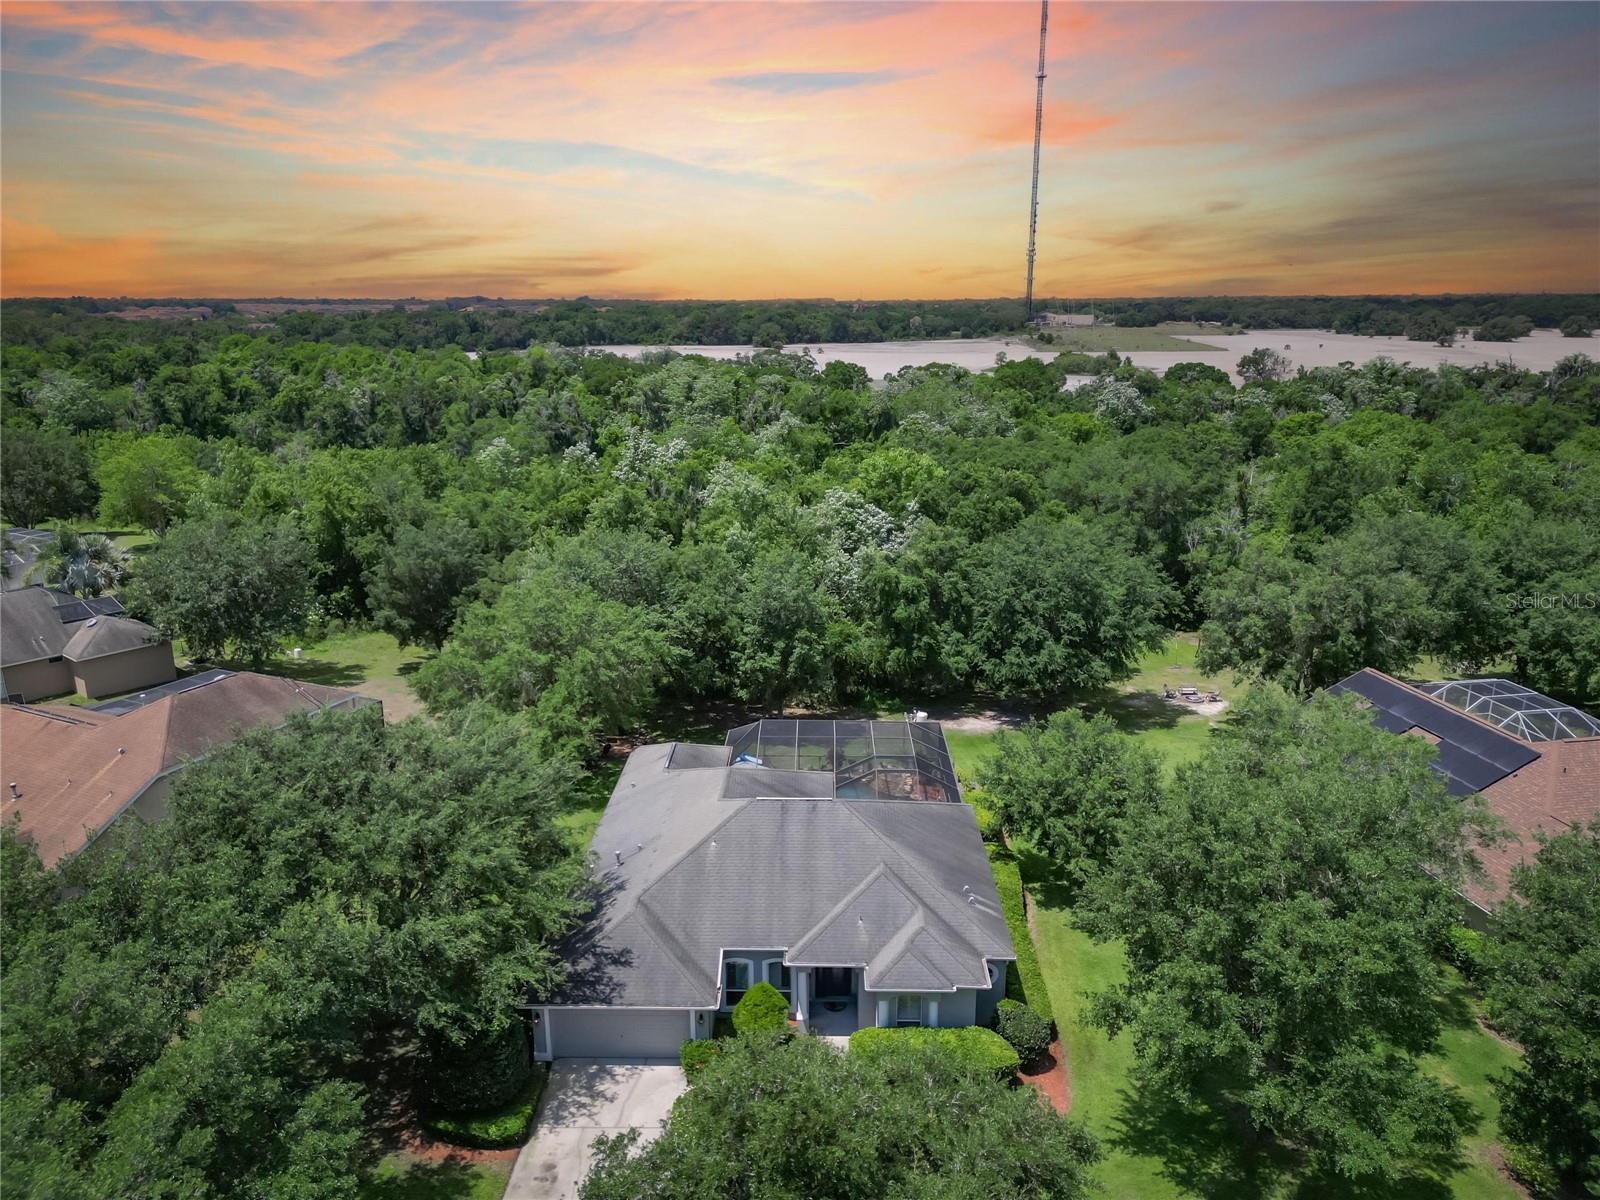
The 6/10 of an acre lot with well and septic are a huge savings! The pool is gorgeous, with a sunning area and a stunning slate waterfall. The finish on the pool is one-of-a-kind. There's also a huge, covered area and lots of room for entertaining under the 1,225 square foot lanai. The large, fenced back yard that backs up to a conservation area is priceless. The floor plan is open and roomy with 3 bedrooms on one side of the home and a huge master with an ensuite bath on the other side. The kitchen has been beautifully remodeled, there's a formal living and dining room, and a great room. Beautiful laminate flooring in the living areas, cathedral vaulted ceilings, plantation shutters, natural gas hot water heater and range, A/C 2017, septic drain field replaced in 2023, water heater 2023, water softener, high ceilings, the extra-long driveway is great for entertaining, pool area has paver-stoned surface, this is a remarkable home in an excellent community with A-rated schools. Creekside is a great place to live. Gated with homes on lots between 1/2 and 1 acre, it's in a perfect location, close to I-75 and the Tampa airport, with restaurants, shopping and everything you will need or want within a stone's throw.
/u.realgeeks.media/teamzre/LogoTBPR.jpg)
Additional Information
- Taxes
- $7028
- Minimum Lease
- 7 Months
- HOA Fee
- $1,525
- HOA Payment Schedule
- Annually
- Location
- Conservation Area, Landscaped, Near Golf Course, Oversized Lot, Sidewalk, Paved, Private
- Community Features
- Gated Community - No Guard, No Deed Restriction
- Property Description
- One Story
- Zoning
- PD
- Interior Layout
- Cathedral Ceiling(s), Ceiling Fans(s), High Ceilings, Open Floorplan, Solid Wood Cabinets, Stone Counters, Thermostat, Vaulted Ceiling(s), Walk-In Closet(s), Window Treatments
- Interior Features
- Cathedral Ceiling(s), Ceiling Fans(s), High Ceilings, Open Floorplan, Solid Wood Cabinets, Stone Counters, Thermostat, Vaulted Ceiling(s), Walk-In Closet(s), Window Treatments
- Floor
- Carpet, Ceramic Tile, Wood
- Appliances
- Dishwasher, Disposal, Exhaust Fan, Gas Water Heater, Ice Maker, Microwave, Range, Refrigerator, Water Filtration System
- Utilities
- BB/HS Internet Available, Cable Available, Electricity Connected, Fiber Optics, Natural Gas Connected, Public, Sewer Connected, Street Lights, Underground Utilities, Water Connected
- Heating
- Central, Electric, Heat Pump
- Air Conditioning
- Central Air
- Exterior Construction
- Block, Stucco
- Exterior Features
- French Doors, Hurricane Shutters, Irrigation System, Lighting, Rain Gutters, Sidewalk
- Roof
- Shingle
- Foundation
- Slab
- Pool
- Private
- Pool Type
- Child Safety Fence, Gunite, In Ground, Other
- Garage Carport
- 2 Car Garage
- Garage Spaces
- 2
- Garage Features
- Driveway, Garage Door Opener, Parking Pad
- Garage Dimensions
- 25x20
- Elementary School
- Warren Hope Dawson Elementary
- Middle School
- Barrington Middle
- High School
- Newsome-HB
- Fences
- Chain Link, Fenced
- Pets
- Allowed
- Max Pet Weight
- 999
- Pet Size
- Extra Large (101+ Lbs.)
- Flood Zone Code
- X
- Parcel ID
- U-06-31-21-739-A00000-00065.0
- Legal Description
- CREEKSIDE SUBDIVISION PHASE 1 LOT 65 BLOCK A
Listing courtesy of FLORIDA'S 1ST CHOICE RLTY LLC. 813-235-5522
Selling Office: EATON REALTY,LLC.Mortgage Calculator
StellarMLS is the source of this information via Internet Data Exchange Program. All listing information is deemed reliable but not guaranteed and should be independently verified through personal inspection by appropriate professionals. Listings displayed on this website may be subject to prior sale or removal from sale. Availability of any listing should always be independently verified. Listing information is provided for consumer personal, non-commercial use, solely to identify potential properties for potential purchase. All other use is strictly prohibited and may violate relevant federal and state law. Data last updated on