Share this with your friends


727-415-4982
Real Estate Company
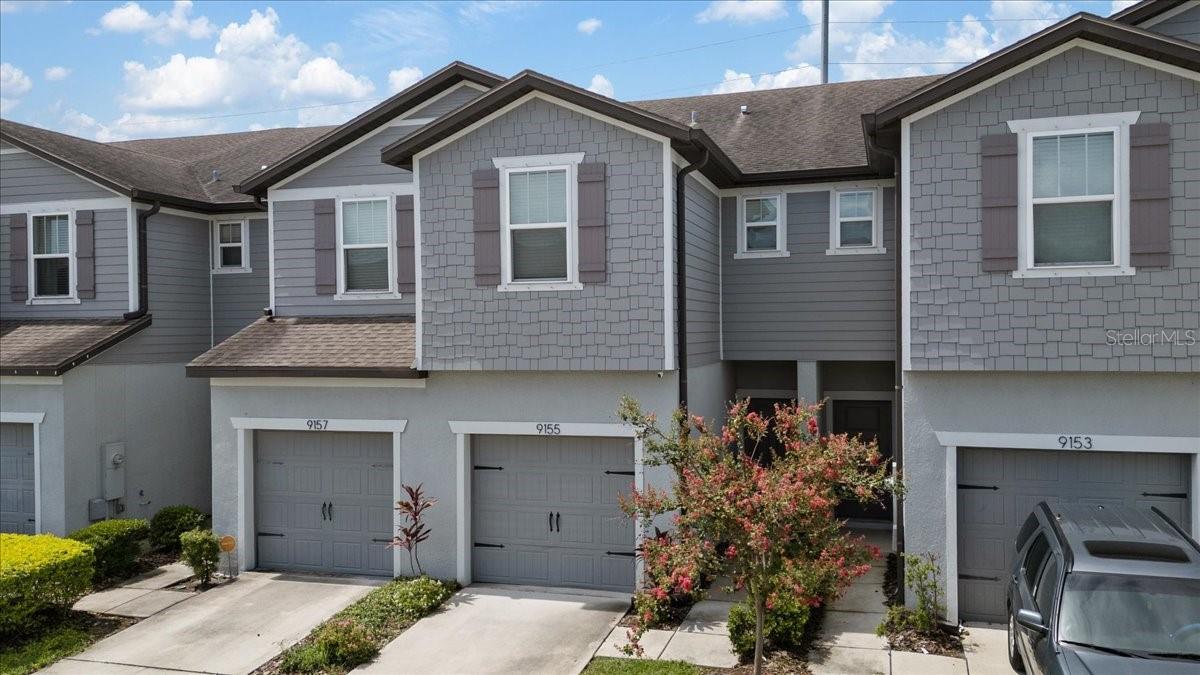
9155 Hillcroft Drive, Riverview, FL 33578
- $275,000
- 2
- BD
- 3
- BA
- 1,588
- SqFt
- Sold Price
- $275,000
- List Price
- $275,000
- Status
- Sold
- Days on Market
- 39
- Closing Date
- Sep 30, 2024
- MLS#
- T3545865
- Property Style
- Townhouse
- Year Built
- 2017
- Bedrooms
- 2
- Bathrooms
- 3
- Baths Half
- 1
- Living Area
- 1,588
- Lot Size
- 1,632
- Acres
- 0.04
- Total Acreage
- 0 to less than 1/4
- Legal Subdivision Name
- Magnolia Park Northeast Reside
- MLS Area Major
- Riverview
Property Description
Welcome to Magnolia Park in Riverview, Florida! This beautifully updated 1588 square foot townhome, featuring a cozy fireplace, offers two bedrooms, 2.5 bathrooms, a loft, and a garage for low maintenance living Stylish throughout includes a modern kitchen with ample countertops and cabinets, a designer backsplash, stainless steel appliances, modern light fixtures, and accent walls. The open-floor concept features sliding glass doors leading to a fantastic back patio. Upstairs, you will find spacious bedrooms, an open loft space, and a laundry area. Magnolia Park is a gated community with a ton of community amenities, including three pools, a playground, sidewalks, underground utilities, and recreational sports courts. The location is exceptional, just 15 minutes from the Selmon Expressway, offering a convenient commute to downtown Tampa, MacDill Air Force Base, and all that Tampa has to offer.
/u.realgeeks.media/teamzre/LogoTBPR.jpg)
Additional Information
- Taxes
- $4780
- Taxes
- $369
- Minimum Lease
- 6 Months
- Hoa Fee
- $295
- HOA Payment Schedule
- Monthly
- Maintenance Includes
- Pool, Maintenance Structure, Maintenance Grounds
- Community Features
- Clubhouse, Community Mailbox, Deed Restrictions, Gated Community - No Guard, Park, Playground, Pool, Sidewalks
- Property Description
- Two Story
- Zoning
- PD
- Interior Layout
- Ceiling Fans(s), Chair Rail, Kitchen/Family Room Combo, Living Room/Dining Room Combo, Open Floorplan, PrimaryBedroom Upstairs, Solid Surface Counters, Thermostat, Walk-In Closet(s), Window Treatments
- Interior Features
- Ceiling Fans(s), Chair Rail, Kitchen/Family Room Combo, Living Room/Dining Room Combo, Open Floorplan, PrimaryBedroom Upstairs, Solid Surface Counters, Thermostat, Walk-In Closet(s), Window Treatments
- Floor
- Carpet, Ceramic Tile, Luxury Vinyl
- Appliances
- Cooktop, Dishwasher, Disposal, Dryer, Electric Water Heater, Microwave, Range, Refrigerator, Washer
- Utilities
- Electricity Connected, Public, Sewer Connected, Street Lights, Underground Utilities
- Heating
- Electric
- Air Conditioning
- Central Air
- Fireplace Description
- Electric, Living Room
- Exterior Construction
- Vinyl Siding
- Exterior Features
- Hurricane Shutters, Lighting, Rain Gutters, Sidewalk, Sliding Doors
- Roof
- Shingle
- Foundation
- Slab
- Pool
- Community
- Garage Carport
- 1 Car Garage
- Garage Spaces
- 1
- Pets
- Allowed
- Flood Zone Code
- X
- Parcel ID
- U-01-30-19-A6P-000009-00006.0
- Legal Description
- MAGNOLIA PARK NORTHEAST RESIDENTIAL PHASE 1 LOT 6 BLOCK 9
Listing courtesy of RED SASH REALTY LLC.
Selling Office: PREMIER SOTHEBY'S INTL REALTY.Mortgage Calculator
StellarMLS is the source of this information via Internet Data Exchange Program. All listing information is deemed reliable but not guaranteed and should be independently verified through personal inspection by appropriate professionals. Listings displayed on this website may be subject to prior sale or removal from sale. Availability of any listing should always be independently verified. Listing information is provided for consumer personal, non-commercial use, solely to identify potential properties for potential purchase. All other use is strictly prohibited and may violate relevant federal and state law. Data last updated on