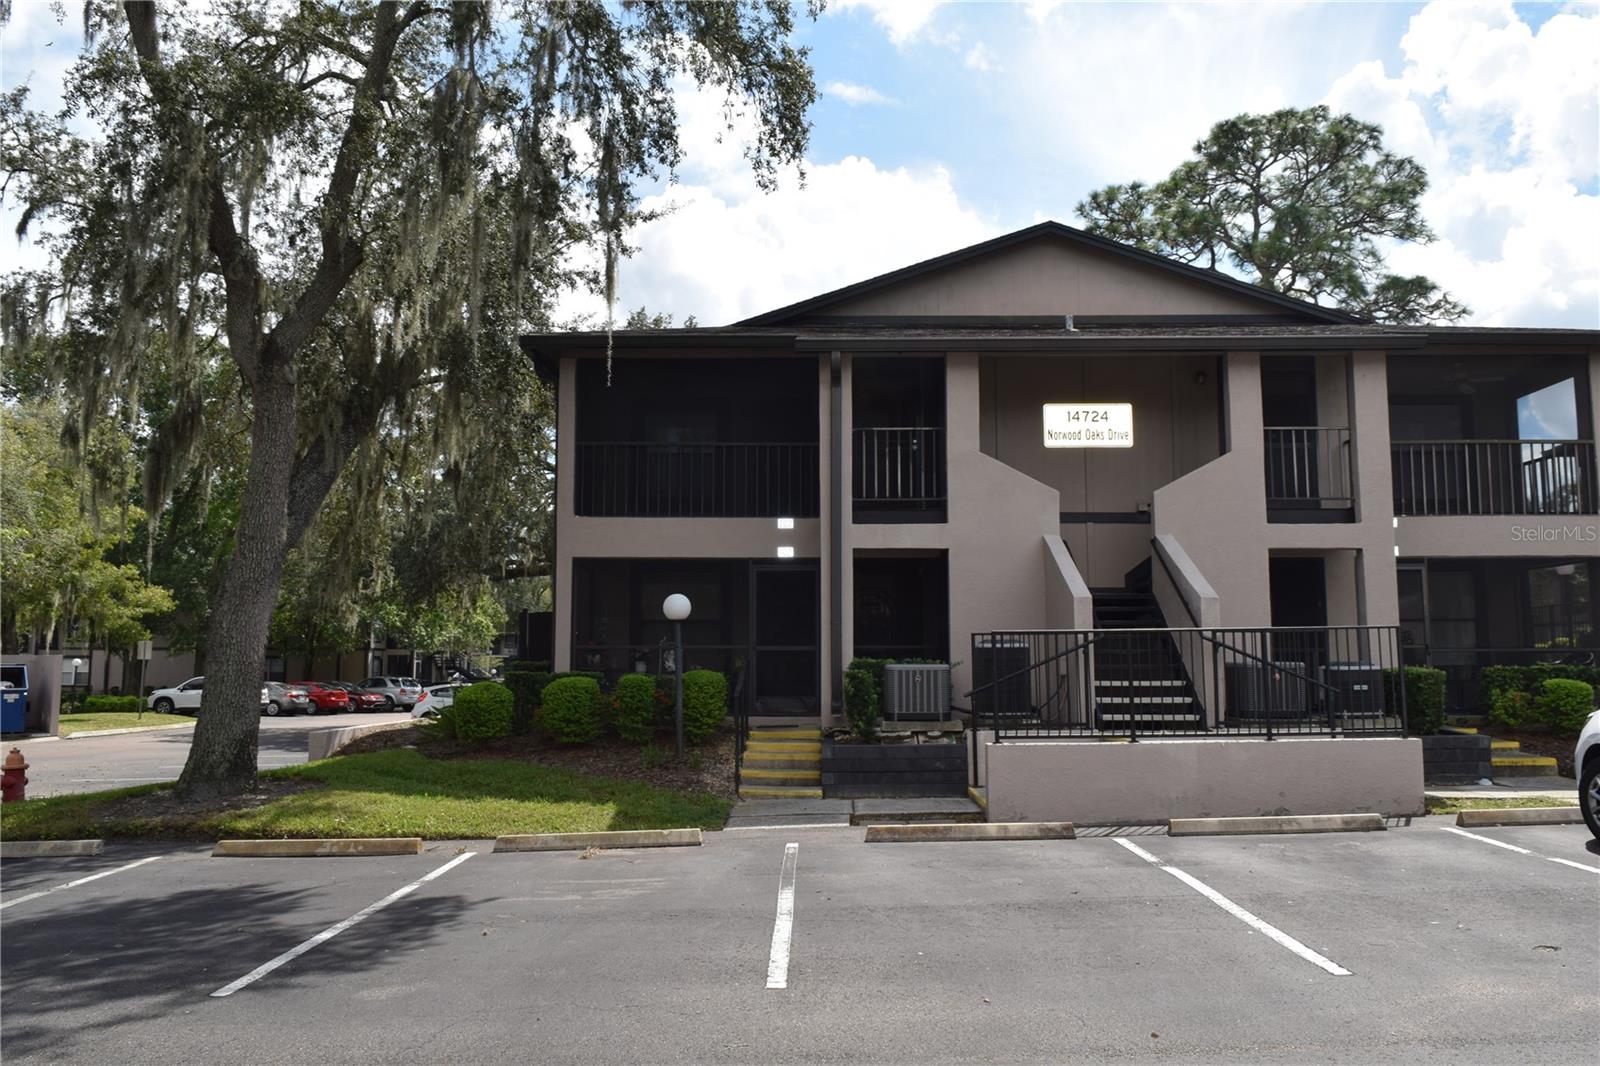
14724 Norwood Oaks Drive Unit 202, Tampa, FL 33613
- $180,000
- 2
- BD
- 2
- BA
- 912
- SqFt
- Sold Price
- $180,000
- List Price
- $190,000
- Status
- Sold
- Days on Market
- 94
- Closing Date
- Feb 24, 2025
- MLS#
- TB8314709
- Property Style
- Condo
- Year Built
- 1989
- Bedrooms
- 2
- Bathrooms
- 2
- Living Area
- 912
- Building Name
- 08
- Legal Subdivision Name
- North Oaks Condo Vi
- MLS Area Major
- Tampa
Property Description
Thank you for viewing 14724 Norwood Oaks Dr, a second story condo safe from harsh weather! This beautifully updated residence features a brand new kitchen equipped with granite countertops, new cabinets, stainless steel appliances, partially updated bathrooms and new tile floors that have the appearance of wood. The open layout is enhanced by vaulted ceilings, creating a bright and airy atmosphere throughout. One of the standout features of this property is its location, just 2-5 minutes from the University of South Florida and 30-35 minute drive to downtown Tampa, offering easy access to dining, shopping, and entertainment options. Enjoy peace of mind knowing this home is not in a flood zone, making it a safe choice for families and investors alike. The well-maintained exterior complements the inviting interior. Amenities are included. Theres an olympic sized pool, tennis/ pickleball, racket ball court(s). Don’t miss the opportunity to make this charming home your own. Schedule a showing today before it is under contract! All appliances are included. A/C (2017) Roof is maintained and replaced by HOA saving you money! Book appointments through showingtime. All disclosures are attached on the MLS.
/u.realgeeks.media/teamzre/LogoTBPR.jpg)
Additional Information
- Taxes
- $1461
- Minimum Lease
- No Minimum
- Hoa Fee
- $384
- HOA Payment Schedule
- Monthly
- Maintenance Includes
- Pool, Insurance, Maintenance Structure, Maintenance Grounds, Management, Pest Control, Private Road, Recreational Facilities, Sewer, Trash, Water
- Location
- City Limits, In County, Landscaped, Near Golf Course, Near Public Transit, Paved, Private
- Community Features
- Clubhouse, Community Mailbox, Pool, Racquetball, Sidewalks, Tennis Court(s), Street Lights, No Deed Restriction
- Property Description
- One Story
- Zoning
- RMC-20
- Interior Layout
- Ceiling Fans(s), Eat-in Kitchen, Living Room/Dining Room Combo, Open Floorplan, Primary Bedroom Main Floor, Solid Surface Counters, Solid Wood Cabinets, Thermostat, Vaulted Ceiling(s), Walk-In Closet(s)
- Interior Features
- Ceiling Fans(s), Eat-in Kitchen, Living Room/Dining Room Combo, Open Floorplan, Primary Bedroom Main Floor, Solid Surface Counters, Solid Wood Cabinets, Thermostat, Vaulted Ceiling(s), Walk-In Closet(s)
- Floor
- Ceramic Tile
- Appliances
- Convection Oven, Cooktop, Dishwasher, Disposal, Dryer, Electric Water Heater, Exhaust Fan, Freezer, Ice Maker, Microwave, Range Hood, Refrigerator, Washer
- Utilities
- Cable Available, Cable Connected, Electricity Available, Electricity Connected, Fiber Optics, Phone Available, Public, Water Available, Water Connected
- Heating
- Central
- Air Conditioning
- Central Air
- Fireplace
- Yes
- Fireplace Description
- Family Room, Living Room
- Exterior Construction
- Block, Stucco, Wood Siding
- Exterior Features
- Balcony, Lighting, Sidewalk, Storage, Tennis Court(s)
- Roof
- Shingle
- Foundation
- Block, Slab
- Pool
- Community
- Pool Type
- In Ground, Lap, Lighting
- Garage Features
- Guest, Open
- Elementary School
- Chiles-Hb
- Middle School
- Liberty-Hb
- High School
- Wharton-HB
- Fences
- Masonry
- Water Frontage
- Pond
- Pets
- Allowed
- Floor Number
- 2
- Flood Zone Code
- X
- Parcel ID
- U-04-28-19-1F5-000008-00208.0
- Legal Description
- NORTH OAKS CONDOMINIUM VI BLDG 8 UNIT 208
Listing courtesy of KELLER WILLIAMS SUBURBAN TAMPA. 813-684-9500
Selling Office: MCBRIDE KELLY & ASSOCIATES.Mortgage Calculator
StellarMLS is the source of this information via Internet Data Exchange Program. All listing information is deemed reliable but not guaranteed and should be independently verified through personal inspection by appropriate professionals. Listings displayed on this website may be subject to prior sale or removal from sale. Availability of any listing should always be independently verified. Listing information is provided for consumer personal, non-commercial use, solely to identify potential properties for potential purchase. All other use is strictly prohibited and may violate relevant federal and state law. Data last updated on