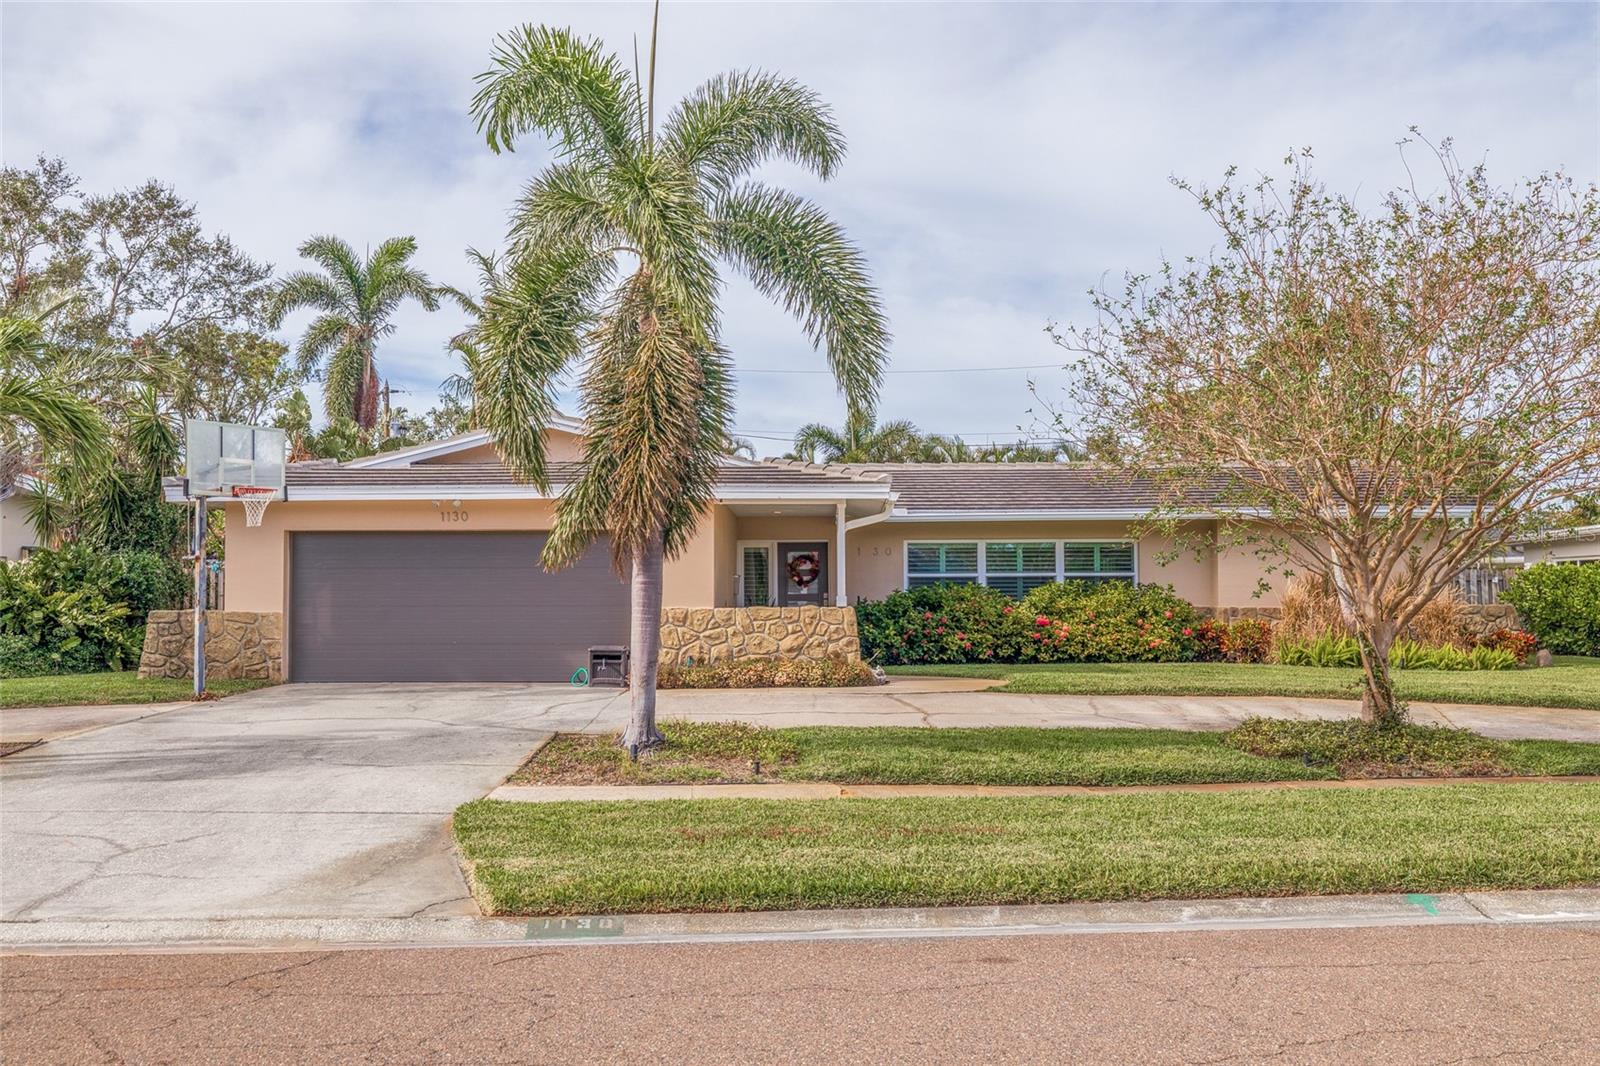
1130 Eden Isle Drive Ne, St Petersburg, FL 33704
- $775,000
- 3
- BD
- 2
- BA
- 1,834
- SqFt
- Sold Price
- $775,000
- List Price
- $900,000
- Status
- Sold
- Days on Market
- 87
- Closing Date
- Mar 04, 2025
- MLS#
- TB8323211
- Property Style
- Single Family
- Year Built
- 1964
- Bedrooms
- 3
- Bathrooms
- 2
- Living Area
- 1,834
- Lot Size
- 11,269
- Acres
- 0.26
- Total Acreage
- 1/4 to less than 1/2
- Legal Subdivision Name
- Eden Isle Sub
- MLS Area Major
- St Pete/Euclid
Property Description
Welcome to your dream home on serene Eden Isle! This beautifully updated 3-bedroom, 2-bathroom home features a newer roof and new bathrooms, including a stunning, completely renovated primary bathroom, along with recent upgrades including the A/C system, Weather Tite windows, and fresh paint inside and out. Featuring plantation shutters and new hurricane-rated garage doors, this meticulously maintained home is perfect for entertaining, complemented by a backyard oasis with a large pool, paver decking, security lighting, and lush, tropical landscaping. The patio furniture is available for purchase. The kitchen has newer appliances, self-closing cabinets and a wine refrigerator. The primary bedroom is on the other side of the home from the other two bedrooms and features a custom closet and an ensuite bathroom. The two-car garage has new doors. There is landscape lighting in the front and back. There are three, private, elementary schools within walkable/bikeable distance. Enjoy the convenience of being just minutes from vibrant, downtown St. Petersburg and its numerous restaurants, shops, entertainment venues, museums, and The Pier. A short drive to the area’s beaches and to two international airports. No water got into the home during hurricanes Helene or Milton. Minimal water got into the garage during Helene.
/u.realgeeks.media/teamzre/LogoTBPR.jpg)
Additional Information
- Taxes
- $12561
- Minimum Lease
- 8-12 Months
- Location
- Flood Insurance Required, City Limits, Landscaped, Near Marina, Sidewalk, Paved
- Community Features
- No Deed Restriction
- Property Description
- One Story
- Interior Layout
- Ceiling Fans(s), Living Room/Dining Room Combo, Open Floorplan, Solid Surface Counters, Solid Wood Cabinets, Split Bedroom
- Interior Features
- Ceiling Fans(s), Living Room/Dining Room Combo, Open Floorplan, Solid Surface Counters, Solid Wood Cabinets, Split Bedroom
- Floor
- Carpet, Ceramic Tile
- Appliances
- Dishwasher, Dryer, Electric Water Heater, Microwave, Range, Refrigerator, Washer, Wine Refrigerator
- Utilities
- Public
- Heating
- Electric
- Air Conditioning
- Central Air
- Exterior Construction
- Stucco
- Exterior Features
- Lighting, Sidewalk
- Roof
- Tile
- Foundation
- Slab
- Pool
- Private
- Pool Type
- Gunite, In Ground
- Garage Carport
- 2 Car Garage
- Garage Spaces
- 2
- Fences
- Fenced, Wood
- Flood Zone Code
- AE
- Parcel ID
- 08-31-17-24318-003-0030
- Legal Description
- EDEN ISLE SUB BLK 3, LOT 3
Listing courtesy of KELLER WILLIAMS ST PETE REALTY. 727-894-1600
Selling Office: SMITH & ASSOCIATES REAL ESTATE.Mortgage Calculator
StellarMLS is the source of this information via Internet Data Exchange Program. All listing information is deemed reliable but not guaranteed and should be independently verified through personal inspection by appropriate professionals. Listings displayed on this website may be subject to prior sale or removal from sale. Availability of any listing should always be independently verified. Listing information is provided for consumer personal, non-commercial use, solely to identify potential properties for potential purchase. All other use is strictly prohibited and may violate relevant federal and state law. Data last updated on