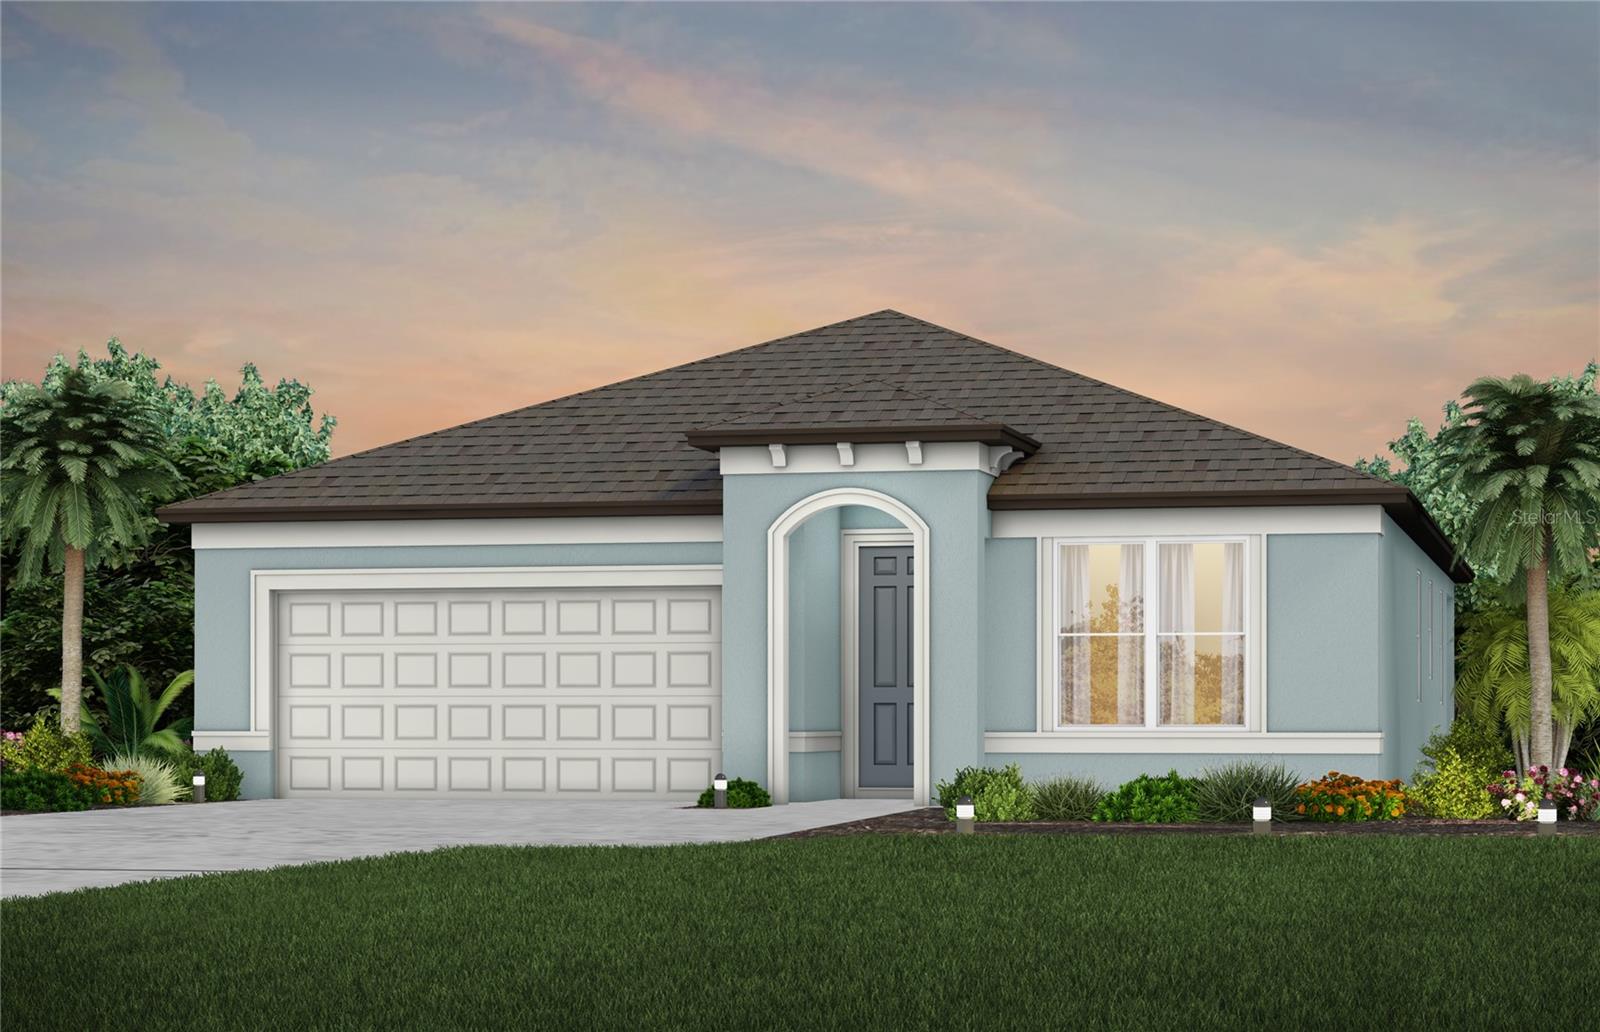
4296 Big Sky Drive, Spring Hill, FL 34604
- $351,710
- 4
- BD
- 2
- BA
- 1,850
- SqFt
- Sold Price
- $351,710
- List Price
- $360,760
- Status
- Sold
- Days on Market
- 6
- Closing Date
- Mar 27, 2025
- MLS#
- TB8343914
- Property Style
- Single Family
- Architectural Style
- Florida
- New Construction
- Yes
- Year Built
- 2025
- Bedrooms
- 4
- Bathrooms
- 2
- Living Area
- 1,850
- Lot Size
- 6,000
- Acres
- 0.13
- Total Acreage
- 0 to less than 1/4
- Building Name
- Heston
- Legal Subdivision Name
- Valleybrook
- MLS Area Major
- Brooksville/Masaryktown/Spring Hill
Property Description
Under Construction. Pulte Homes is now selling in Valleybrook! Enjoy all the benefits of a new construction home in this boutique community located in Spring Hill. Enjoy convenient access to the Suncoast Parkway, US-41, and Ridge Rd. Extension, and Florida's beautiful Nature Coast. Plus, Valleybrook features a community park with a playground, and No CDD fees. This home has the space you've been looking for, featuring the perfectly sized Heston floor plan with a single-story, open-concept home design. The designer kitchen showcases an island, stylish woodgrain cabinets, quartz countertops with a 4” quartz backsplash, a large pantry, and Whirlpool stainless steel appliances including a dishwasher, refrigerator, microwave, and range. The bathrooms have matching cabinets and quartz countertops and a walk-in shower and dual sinks in the Owner's bath. There is 18”x18” floor tile in the main living areas, baths, and laundry room, and stain-resistant carpet in the bedrooms. This home features a convenient laundry room with Whirlpool washer and dryer, an extended covered lanai, a 2-car garage, whole house blinds and a Smart Home technology package with a video doorbell. Call or visit today and ask about our limited-time incentives and special financing offers!
/u.realgeeks.media/teamzre/LogoTBPR.jpg)
Additional Information
- Minimum Lease
- 6 Months
- HOA Fee
- $123
- HOA Payment Schedule
- Monthly
- Location
- Landscaped, Sidewalk, Paved
- Community Features
- No Deed Restriction
- Property Description
- One Story
- Zoning
- X
- Interior Layout
- Eat-in Kitchen, In Wall Pest System, Open Floorplan, Primary Bedroom Main Floor, Smart Home, Solid Surface Counters, Thermostat, Walk-In Closet(s)
- Interior Features
- Eat-in Kitchen, In Wall Pest System, Open Floorplan, Primary Bedroom Main Floor, Smart Home, Solid Surface Counters, Thermostat, Walk-In Closet(s)
- Floor
- Carpet, Tile
- Appliances
- Dishwasher, Disposal, Dryer, Microwave, Range, Refrigerator, Washer
- Utilities
- Cable Available, Electricity Connected, Phone Available, Sewer Connected, Street Lights, Underground Utilities, Water Connected
- Heating
- Central
- Air Conditioning
- Central Air
- Exterior Construction
- Block, Stucco, Wood Frame
- Exterior Features
- Irrigation System, Sidewalk, Sliding Doors
- Roof
- Shingle
- Foundation
- Slab
- Pool
- No Pool
- Garage Carport
- 2 Car Garage
- Garage Spaces
- 2
- Middle School
- Powell Middle
- High School
- Natures Coast Technical High School
- Pets
- Allowed
- Flood Zone Code
- X
- Parcel ID
- R13 223 18 1296 0000 0510
- Legal Description
- VALLEYBROOK LOT 51
Listing courtesy of PULTE REALTY OF WEST FLORIDA LLC. 813-696-3050
Selling Office: STELLAR NON-MEMBER OFFICE.Mortgage Calculator
StellarMLS is the source of this information via Internet Data Exchange Program. All listing information is deemed reliable but not guaranteed and should be independently verified through personal inspection by appropriate professionals. Listings displayed on this website may be subject to prior sale or removal from sale. Availability of any listing should always be independently verified. Listing information is provided for consumer personal, non-commercial use, solely to identify potential properties for potential purchase. All other use is strictly prohibited and may violate relevant federal and state law. Data last updated on