2511 Cumberland Cliff Drive, Ruskin, FL 33570
- $810,000
- 4
- BD
- 3
- BA
- 3,700
- SqFt
- Sold Price
- $810,000
- List Price
- $799,999
- Status
- Sold
- Days on Market
- 38
- Closing Date
- Apr 25, 2025
- MLS#
- TB8348497
- Property Style
- Single Family
- Architectural Style
- Ranch, Mediterranean
- Year Built
- 2011
- Bedrooms
- 4
- Bathrooms
- 3
- Living Area
- 3,700
- Lot Size
- 10,400
- Acres
- 0.24
- Total Acreage
- 0 to less than 1/4
- Legal Subdivision Name
- Spyglass At River Bend
- MLS Area Major
- Ruskin/Apollo Beach
Property Description
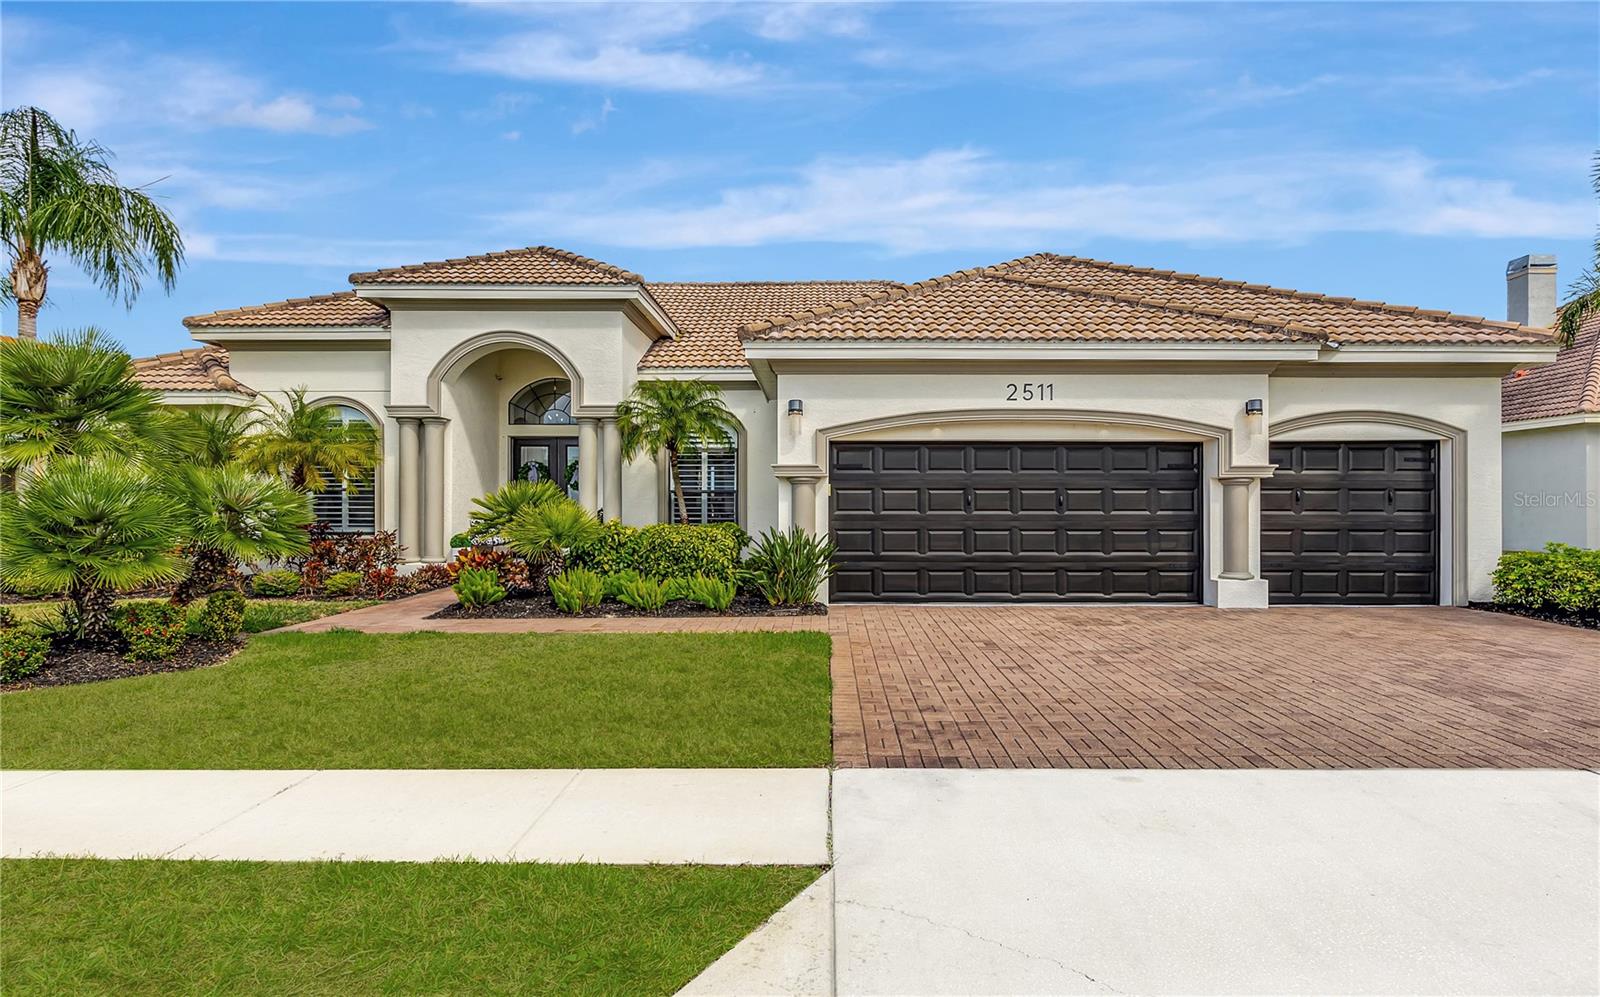
10k Price improvement!! don't let your dream home get away!! WELCOME TO MODERN LUXURY!! Behind the GATES of Spyglass in Riverbend you will find this TOTALLY updated 4/3/3 custom built POOL home!! From the paver driveway to the tropical landscape, barrel tile roof, and custom double doors that lead you into this stunning home with soaring 12ft ceilings, mixed with large tile & luxury vinyl plank flooring throughout you are sure to be impressed. This open and traditional floor plan with formal living/dining, office, and bonus room including a wood burning fireplace is perfect for parties & entertaining guests. The light and bright custom kitchen with designer quartz countertops, huge island with waterfalls, led recessed lighting, SS gas appliances is absolutely stunning! High end cabinetry with modern hardware and mosaic backsplash make this kitchen a dream! There are 4 beautifully appointed bedrooms with 3 baths and an owner's retreat with the most romantic and serene spa like setting! Finished with high end 12x24 marble tile, modern fixtures and a soaking tub with seamless glass shower are near perfection. Step out to the large private lanai with custom pool/spa and tiki bar to relax, unwind and live the Florida lifestyle. The attention to detail and impeccable touches around every corner make this a must see dream home! Tons of upgrades including new modern lighting, ceiling fans, plantation shutters, crown molding, Culligan water treatment system and NEW hot water heater. Perfect location in a high and dry NON flood zone with close proximity to the beaches, restaurants and all major airports. 24 hour gated security for your family. Also a recent 2 million dollar amenity center renovation with everything you need in a community with tons of activities and events! This home is waiting to welcome you into a world of luxury and priced well below others like it in the south shore area. Don't let this one get away. All furnishings available for purchase. Schedule your private showing today and be prepared to fall in love!!
/u.realgeeks.media/teamzre/LogoTBPR.jpg)
Additional Information
- Taxes
- $12322
- Taxes
- $4,121
- Minimum Lease
- 7 Months
- HOA Fee
- $99
- HOA Payment Schedule
- Semi-Annually
- Maintenance Includes
- Pool, Maintenance Grounds
- Other Fees Amount
- 159
- Other Fees Term
- Quarterly
- Location
- In County, Landscaped, Level, Oversized Lot, Sidewalk, Paved, Unincorporated
- Community Features
- Clubhouse, Deed Restrictions, Gated Community - No Guard, Park, Playground, Pool, Street Lights
- Property Description
- One Story
- Zoning
- PD
- Interior Layout
- Ceiling Fans(s), Crown Molding, Eat-in Kitchen, High Ceilings, Kitchen/Family Room Combo, Living Room/Dining Room Combo, Open Floorplan, Primary Bedroom Main Floor, Solid Surface Counters, Split Bedroom, Walk-In Closet(s), Window Treatments
- Interior Features
- Ceiling Fans(s), Crown Molding, Eat-in Kitchen, High Ceilings, Kitchen/Family Room Combo, Living Room/Dining Room Combo, Open Floorplan, Primary Bedroom Main Floor, Solid Surface Counters, Split Bedroom, Walk-In Closet(s), Window Treatments
- Floor
- Carpet, Luxury Vinyl, Marble, Tile
- Appliances
- Convection Oven, Cooktop, Dishwasher, Disposal, Gas Water Heater, Ice Maker, Microwave, Range, Range Hood, Refrigerator, Water Filtration System, Water Softener
- Utilities
- BB/HS Internet Available, Electricity Connected, Fiber Optics, Fire Hydrant, Propane, Public, Sewer Connected, Underground Utilities, Water Connected
- Heating
- Central, Heat Pump, Propane
- Air Conditioning
- Central Air
- Fireplace Description
- Gas, Living Room, Wood Burning
- Exterior Construction
- Block, Stucco
- Exterior Features
- Hurricane Shutters, Outdoor Kitchen, Private Mailbox, Sliding Doors
- Roof
- Tile
- Foundation
- Slab
- Pool
- Community, Private
- Pool Type
- Auto Cleaner, Gunite, Heated, In Ground, Lighting, Outside Bath Access, Screen Enclosure, Tile
- Garage Carport
- 3 Car Garage
- Garage Spaces
- 3
- Garage Features
- Driveway, Garage Door Opener, Oversized
- Garage Dimensions
- 23x29
- Elementary School
- Ruskin-Hb
- Middle School
- Shields-Hb
- High School
- Lennard-HB
- Water View
- Lake, Pond
- Water Frontage
- Lake Front, Pond
- Pets
- Allowed
- Flood Zone Code
- X
- Parcel ID
- U-20-32-19-87K-000014-00020.0
- Legal Description
- SPYGLASS AT RIVER BEND LOT 20 BLOCK 14
Listing courtesy of YELLOWFIN REALTY. 813-229-8862
Selling Office: MIHARA & ASSOCIATES INC..Mortgage Calculator
StellarMLS is the source of this information via Internet Data Exchange Program. All listing information is deemed reliable but not guaranteed and should be independently verified through personal inspection by appropriate professionals. Listings displayed on this website may be subject to prior sale or removal from sale. Availability of any listing should always be independently verified. Listing information is provided for consumer personal, non-commercial use, solely to identify potential properties for potential purchase. All other use is strictly prohibited and may violate relevant federal and state law. Data last updated on