Share this with your friends


727-415-4982
Real Estate Company
3000 Sunwatch, Wesley Chapel, FL 33544
- $575,000
- 3
- BD
- 3
- BA
- 2,386
- SqFt
- Sold Price
- $575,000
- List Price
- $599,000
- Status
- Sold
- Days on Market
- 79
- Closing Date
- Jun 06, 2025
- MLS#
- TB8349044
- Property Style
- Single Family
- Year Built
- 2005
- Bedrooms
- 3
- Bathrooms
- 3
- Baths Half
- 1
- Living Area
- 2,386
- Lot Size
- 9,037
- Acres
- 0.20
- Total Acreage
- 0 to less than 1/4
- Legal Subdivision Name
- Seven Oaks Prcl S-8b1
- MLS Area Major
- Zephyrhills/Wesley Chapel
Property Description
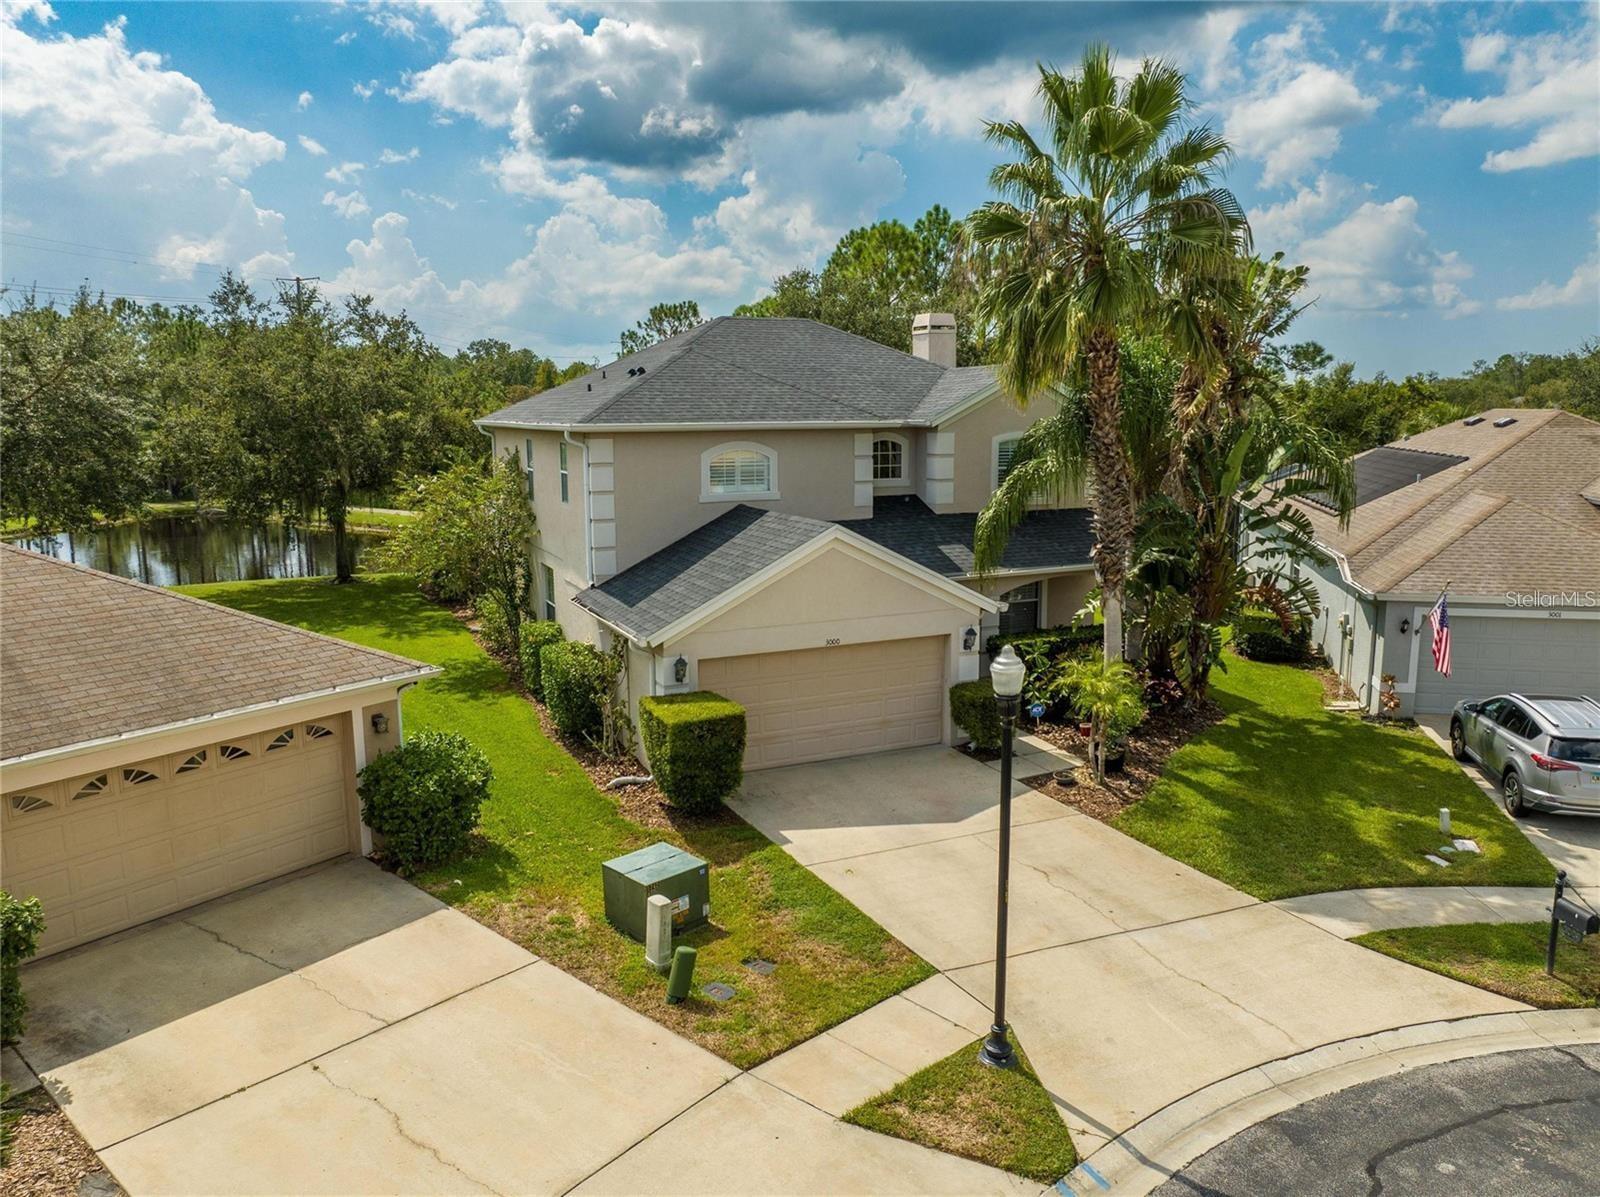
Breathtaking home with stunning views inside & out; ideally suited for the dynamic lifestyle of today’s upscale homeowner, this home is nestled in a private culdesac on a spectacular waterfront lot in the Seven Oaks neighborhood. This home features 3 bedrooms, 2.5 baths, a spacious kitchen with stone counters, solid wood cabinets, granite back splash, and a kitchen island that is perfect for entertaining. This home has a poker room, family room, bedroom/office, and an oversized loft/media room, and wood floor throughout. Relax in the cozy family room with a wood fireplace, and high ceilings. The huge master retreat has two separate walk-in closets, luxurious master bathroom with a separate tub, walk-in shower & separate dual vanities, and custom wooden blinds. The outdoor pool is heated and is under a screened in lanai. Roof was replaced in 2021
/u.realgeeks.media/teamzre/LogoTBPR.jpg)
Additional Information
- Taxes
- $5213
- Taxes
- $1,776
- Minimum Lease
- No Minimum
- HOA Fee
- $85
- HOA Payment Schedule
- Monthly
- Maintenance Includes
- Cable TV, Electricity, Insurance, Internet, Maintenance Structure, Maintenance Grounds, Maintenance, Management, Pest Control, Pool, Private Road, Recreational Facilities, Sewer, Trash, Water
- Community Features
- Association Recreation - Owned, Clubhouse, Fitness Center, Golf Carts OK, Irrigation-Reclaimed Water, Playground, Pool, Restaurant, Sidewalks, Tennis Court(s), Wheelchair Access, No Deed Restriction, Maintenance Free
- Property Description
- Two Story
- Zoning
- MPUD
- Interior Layout
- Ceiling Fans(s), High Ceilings, PrimaryBedroom Upstairs, Solid Surface Counters, Thermostat, Vaulted Ceiling(s)
- Interior Features
- Ceiling Fans(s), High Ceilings, PrimaryBedroom Upstairs, Solid Surface Counters, Thermostat, Vaulted Ceiling(s)
- Floor
- Carpet, Tile
- Appliances
- Built-In Oven, Cooktop, Dishwasher, Disposal, Dryer, Exhaust Fan, Microwave, Refrigerator, Washer
- Utilities
- BB/HS Internet Available, Cable Connected, Electricity Connected, Sewer Connected, Water Connected
- Heating
- Electric
- Air Conditioning
- Central Air
- Fireplace Description
- Living Room, Wood Burning
- Exterior Construction
- Stucco
- Exterior Features
- Lighting, Private Mailbox, Rain Gutters, Sidewalk, Sliding Doors
- Roof
- Shingle
- Foundation
- Slab
- Pool
- Community, Private
- Pool Type
- Deck, Heated, In Ground, Lighting, Screen Enclosure, Self Cleaning, Tile
- Garage Carport
- 2 Car Garage
- Garage Spaces
- 2
- Pets
- Allowed
- Flood Zone Code
- X
- Parcel ID
- 24-26-19-0020-02800-0390
- Legal Description
- SEVEN OAKS PARCEL S-8B1 PB 47 PG 094 BLOCK 28 LOT 39 OR 6350 PG 205
Listing courtesy of ALIGN RIGHT REALTY LLC. 727-264-6800
Selling Office: LOMBARDO TEAM REAL ESTATE LLC.Mortgage Calculator
StellarMLS is the source of this information via Internet Data Exchange Program. All listing information is deemed reliable but not guaranteed and should be independently verified through personal inspection by appropriate professionals. Listings displayed on this website may be subject to prior sale or removal from sale. Availability of any listing should always be independently verified. Listing information is provided for consumer personal, non-commercial use, solely to identify potential properties for potential purchase. All other use is strictly prohibited and may violate relevant federal and state law. Data last updated on