31191 Pendleton Landing Circle, Wesley Chapel, FL 33545
- $465,000
- 3
- BD
- 3
- BA
- 2,068
- SqFt
- Sold Price
- $465,000
- List Price
- $477,775
- Status
- Sold
- Days on Market
- 16
- Closing Date
- May 19, 2025
- MLS#
- TB8360252
- Property Style
- Single Family
- Architectural Style
- Contemporary
- New Construction
- Yes
- Year Built
- 2025
- Bedrooms
- 3
- Bathrooms
- 3
- Baths Half
- 1
- Living Area
- 2,068
- Lot Size
- 4,791
- Acres
- 0.11
- Total Acreage
- 0 to less than 1/4
- Building Name
- 24/27
- Legal Subdivision Name
- Pendleton
- MLS Area Major
- Wesley Chapel
Property Description
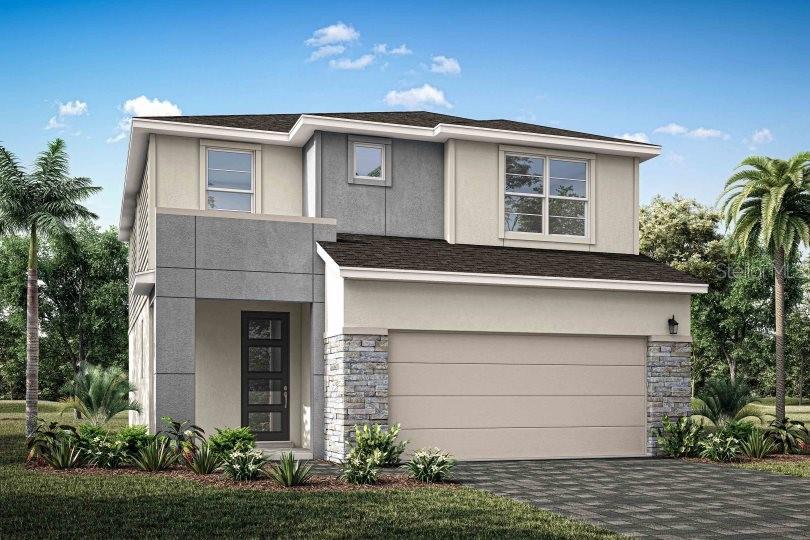
Under Construction. This 2,068 square foot Blue Spring features our Contemporary exterior and has three bedrooms, two and a half baths and a loft. The stacked stone accents compliment this modern elevation. This home comes with stone pavers on the driveway, walkway and covered lanai. Inside, the open floor plan creates a truly spacious feel on the first floor which includes a nine foot sliding glass door and three large windows across the back of the home that let in abundant natural light. The slider leads way to a covered paver lanai that extends the entire width of the home and has a view of the pond. The kitchen boasts a generous amount of 42 inch painted cabinets, quartz countertops and a corner pantry. The home features the same cabinet and countertop combination throughout. Upstairs you will be greeted by a large loft and an expansive owner's suite and bath quietly separated from the secondary bedrooms. The owner's en suite offers an extended dual sink raised vanity, glass enclosed shower and linen closet. The secondary bedrooms share a spacious full hallway bath. This home comes with a smart home package, lush landscaping and is very close to all of the conveniences and entertainment that Wesley Chapel can provide, not to mention highly rated elementary, middle and high schools. Estimated completion March/April of 2025! Photos, renderings and plans are for illustrative purposes only and should never be relied upon and may vary from the actual home. Pricing, dimensions and features can change at any time without notice or obligation.
/u.realgeeks.media/teamzre/LogoTBPR.jpg)
Additional Information
- Taxes
- $2484
- Taxes
- $1,992
- Minimum Lease
- 1-2 Years
- Maintenance Includes
- Pool, Recreational Facilities
- Other Fees Amount
- 85
- Other Fees Term
- Annual
- Location
- Level, Sidewalk, Paved
- Community Features
- Clubhouse, Deed Restrictions, Fitness Center, Irrigation-Reclaimed Water, Playground, Pool, Sidewalks
- Property Description
- Two Story
- Zoning
- MPUD
- Interior Layout
- Eat-in Kitchen, In Wall Pest System, Open Floorplan, Pest Guard System, Primary Bedroom Main Floor, Smart Home, Thermostat, Walk-In Closet(s)
- Interior Features
- Eat-in Kitchen, In Wall Pest System, Open Floorplan, Pest Guard System, Primary Bedroom Main Floor, Smart Home, Thermostat, Walk-In Closet(s)
- Floor
- Carpet, Tile
- Appliances
- Dishwasher, Disposal, Dryer, Microwave, Range Hood, Refrigerator, Washer
- Utilities
- Cable Available, Phone Available, Sewer Connected, Underground Utilities, Water Connected
- Heating
- Central, Electric
- Air Conditioning
- Central Air
- Exterior Construction
- Block, Stucco, Frame
- Exterior Features
- Sidewalk, Sliding Doors
- Roof
- Shingle
- Foundation
- Slab
- Pool
- Community
- Garage Carport
- 2 Car Garage
- Garage Spaces
- 2
- Garage Features
- Garage Door Opener, Ground Level
- Garage Dimensions
- 19x20
- Elementary School
- New River Elementary
- Middle School
- Thomas E Weightman Middle-Po
- High School
- Wesley Chapel High-PO
- Water View
- Pond
- Water Frontage
- Pond
- Pets
- Allowed
- Flood Zone Code
- X
- Parcel ID
- 09-26-20-0110-02700-0240
- Legal Description
- CHAPEL CROSSINGS PARCEL A PB 94 PG 102 BLOCK 27 LOT 24
Listing courtesy of MATTAMY REAL ESTATE SERVICES. 813-381-7722
Selling Office: STELLAR NON-MEMBER OFFICE.Mortgage Calculator
StellarMLS is the source of this information via Internet Data Exchange Program. All listing information is deemed reliable but not guaranteed and should be independently verified through personal inspection by appropriate professionals. Listings displayed on this website may be subject to prior sale or removal from sale. Availability of any listing should always be independently verified. Listing information is provided for consumer personal, non-commercial use, solely to identify potential properties for potential purchase. All other use is strictly prohibited and may violate relevant federal and state law. Data last updated on