13637 Blythewood Drive, Spring Hill, FL 34609
- $455,000
- 4
- BD
- 4
- BA
- 2,828
- SqFt






- List Price
- $455,000
- Status
- Pending
- Days on Market
- 381
- Price Change
- ▼ $5,000 1771467774
- MLS#
- TB8379851
- Short Sale
- Yes
- Property Style
- Single Family
- Year Built
- 2018
- Bedrooms
- 4
- Bathrooms
- 4
- Baths Half
- 1
- Living Area
- 2,828
- Lot Size
- 10,725
- Acres
- 0.25
- Total Acreage
- 1/4 to less than 1/2
- Legal Subdivision Name
- Sterling Hill Ph 2b
- MLS Area Major
- Spring Hill/Brooksville
Property Description
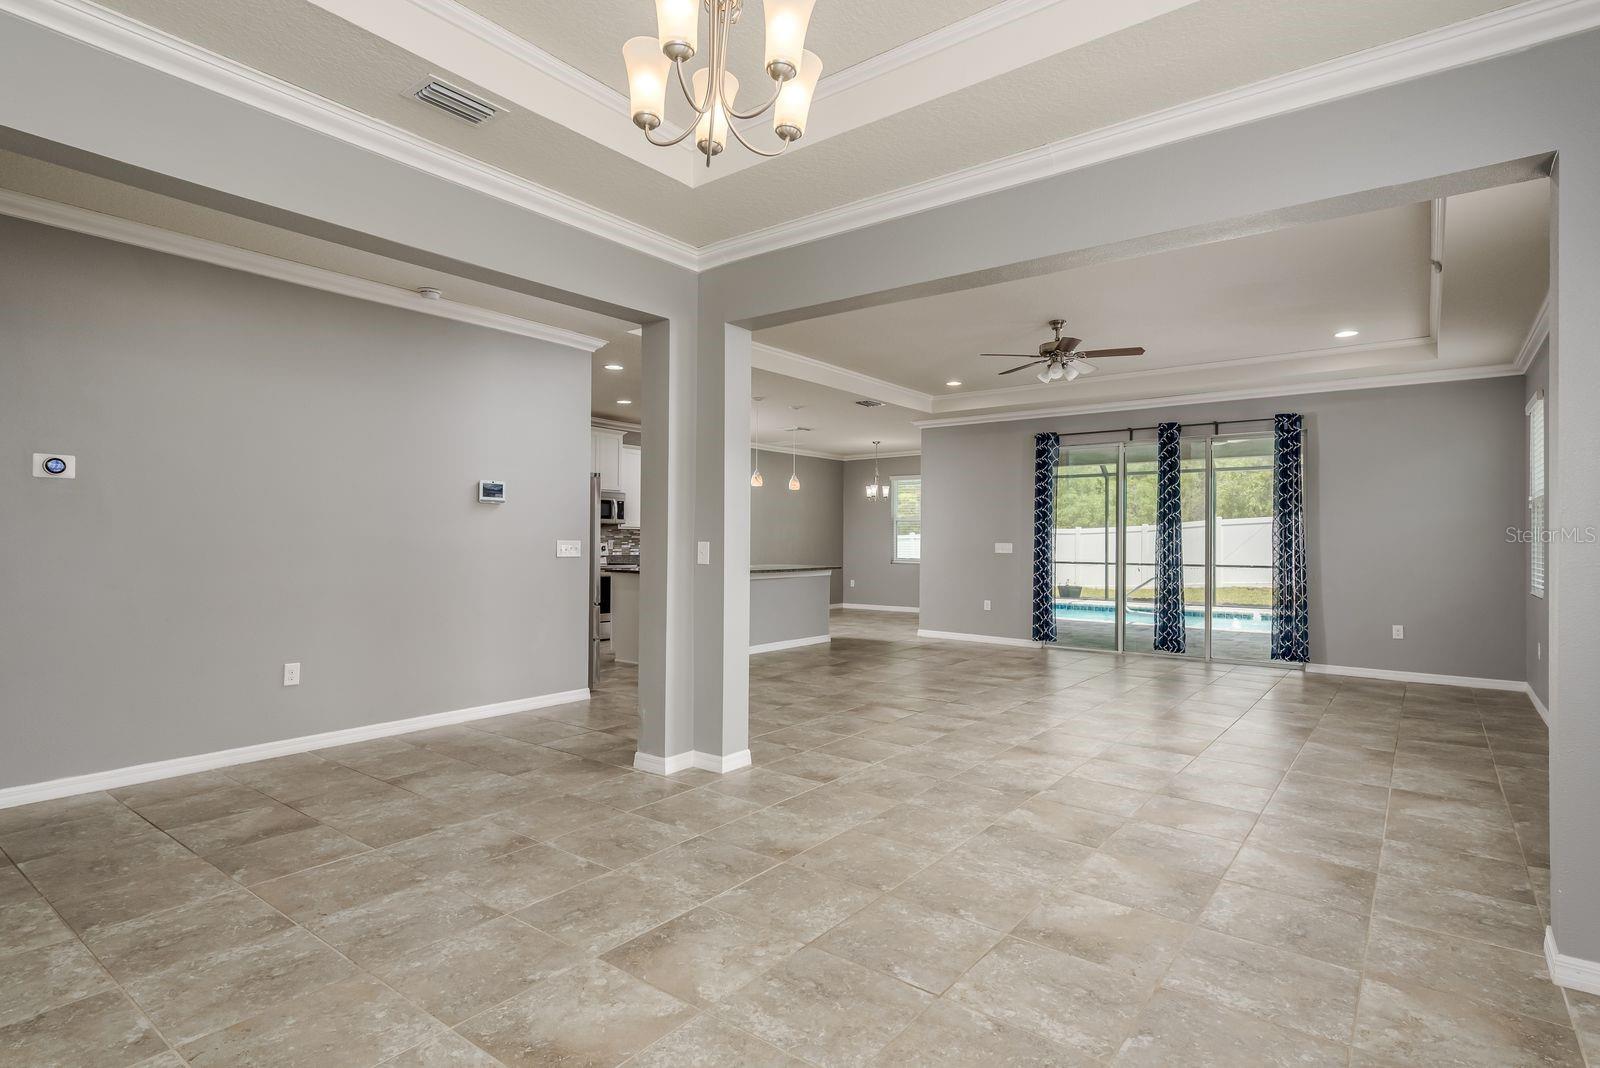
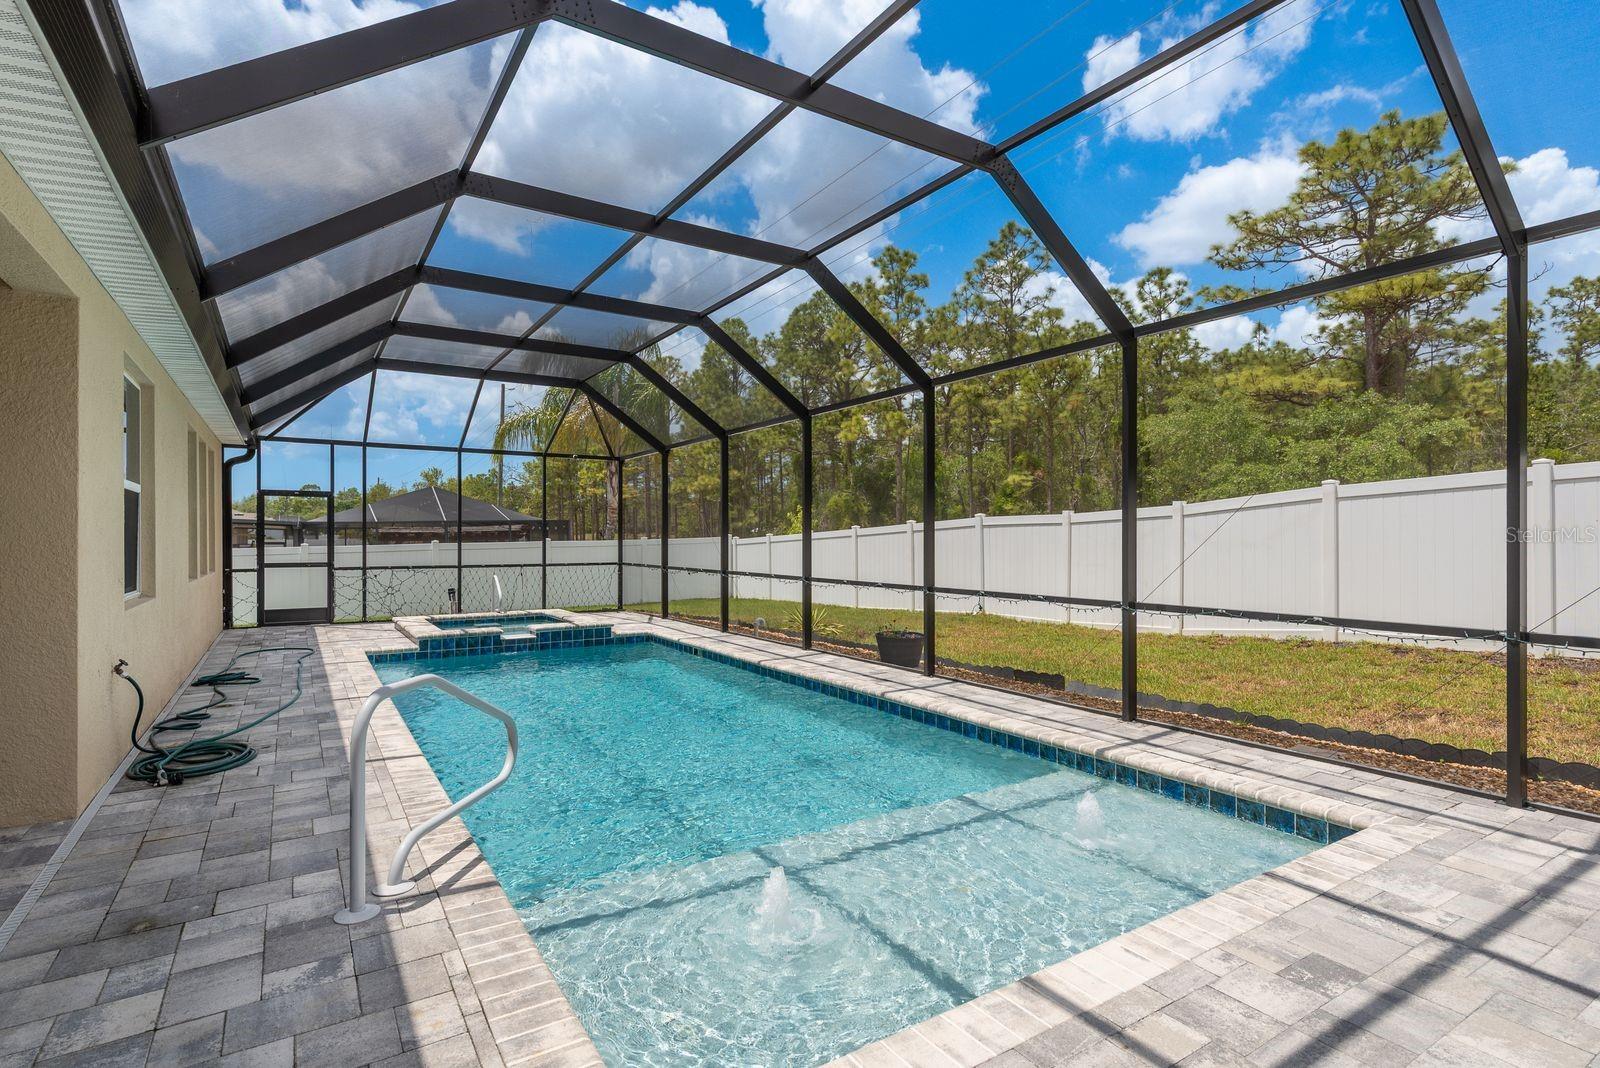
Short Sale. Welcome to this beautifully maintained 4-bedroom, 3.5-bathroom pool home located in the highly sought-after gated community of Sterling Hill in Spring Hill. Built in 2018, this spacious residence offers a perfect blend of modern design and resort-style living. The home includes a 3.5-ton AC unit, roof, and water heater—all installed in 2018—for reliable, energy-efficient comfort. From the moment you enter, you'll appreciate the open floor plan that seamlessly connects the kitchen, dining, and living areas—ideal for both everyday living and entertaining. The kitchen is a chef’s dream, featuring granite countertops, stainless steel appliances, an abundance of cabinetry for storage, and a separate walk-in pantry for added organization. Just off the kitchen is a cozy dining nook that opens to a large and inviting living room, creating a warm and welcoming atmosphere. There's also a separate dining room for special gatherings. The expansive primary bedroom serves as a private retreat with tray ceilings and an attached ensuite bathroom that boasts a dual-sink vanity, soaking tub, glass-enclosed stand-up shower, and a large walk-in closet. A bonus room is designed as a media room or mother-in-law suite, offering versatile space for guests or multi-generational living. You'll also find linen closets in the bathrooms and laundry room, offering thoughtful touches and extra storage throughout the home. Step outside to your personal oasis. The private, screened-in pool and spa are both heated, enhanced by a $2,000 lighting package, and were resurfaced just two years ago. Enjoy the Florida sunshine in peace, as the backyard features a vinyl privacy fence and is behind non-buildable land, ensuring no rear neighbors and extra tranquility. There's also plenty of yard space for pets to run and play. Living in Sterling Hill means access to exceptional resort-style amenities. The North Clubhouse features a pool, gym, basketball and tennis courts, a park, party/event room, and the main community office. The South Clubhouse adds even more value with its own pool, splash pad, gym, volleyball court, park, and a secondary office. This home is just 15 minutes from Weeki Wachee Springs State Park, offering endless opportunities for outdoor adventure. It’s also conveniently close to shopping centers, golf courses, and a variety of restaurants. Rental is allowed, but tenants must be approved by the HOA. This is a rare opportunity to own a modern pool home with privacy, space, and access to top-tier amenities. Schedule your private tour today and experience all this incredible property has to offer.
/u.realgeeks.media/teamzre/LogoTBPR.jpg)
Additional Information
- Taxes
- $5172
- Taxes
- $1,295
- Minimum Lease
- No Minimum
- HOA Fee
- $150
- HOA Payment Schedule
- Annually
- Maintenance Includes
- Pool
- Community Features
- Fitness Center, Gated Community - No Guard, Playground, Pool, Sidewalks, Tennis Court(s), No Deed Restriction
- Property Description
- One Story
- Zoning
- RES
- Interior Layout
- Ceiling Fans(s), Crown Molding, Eat-in Kitchen, High Ceilings, Kitchen/Family Room Combo, Living Room/Dining Room Combo, Open Floorplan, Stone Counters, Tray Ceiling(s), Walk-In Closet(s)
- Interior Features
- Ceiling Fans(s), Crown Molding, Eat-in Kitchen, High Ceilings, Kitchen/Family Room Combo, Living Room/Dining Room Combo, Open Floorplan, Stone Counters, Tray Ceiling(s), Walk-In Closet(s)
- Floor
- Carpet, Tile
- Appliances
- Dishwasher, Microwave, Range, Refrigerator
- Utilities
- Cable Connected, Electricity Connected, Water Connected
- Heating
- Central
- Air Conditioning
- Central Air
- Exterior Construction
- Block, Stucco
- Exterior Features
- Lighting, Rain Gutters, Sidewalk
- Roof
- Shingle
- Foundation
- Slab
- Pool
- Community, Private
- Pool Type
- Deck, Heated, In Ground, Screen Enclosure
- Garage Carport
- 3 Car Garage
- Garage Spaces
- 3
- Garage Features
- Driveway
- Elementary School
- Pine Grove Elementary School
- Middle School
- West Hernando Middle School
- High School
- Central High School
- Fences
- Fenced, Vinyl
- Pets
- Allowed
- Flood Zone Code
- X
- Parcel ID
- R10-223-18-3604-0270-0240
- Legal Description
- STERLING HILL PHASE 2B BLK 27 LOT 24
Listing courtesy of EXP REALTY LLC. 888-883-8509
Mortgage Calculator
StellarMLS is the source of this information via Internet Data Exchange Program. All listing information is deemed reliable but not guaranteed and should be independently verified through personal inspection by appropriate professionals. Listings displayed on this website may be subject to prior sale or removal from sale. Availability of any listing should always be independently verified. Listing information is provided for consumer personal, non-commercial use, solely to identify potential properties for potential purchase. All other use is strictly prohibited and may violate relevant federal and state law. Data last updated on