9008 Egret Cove Circle, Riverview, FL 33578
- $340,000
- 3
- BD
- 2
- BA
- 1,599
- SqFt
- Sold Price
- $340,000
- List Price
- $350,000
- Status
- Sold
- Days on Market
- 4
- Closing Date
- Jul 11, 2025
- MLS#
- TB8393597
- Property Style
- Single Family
- Architectural Style
- Contemporary, Ranch
- Year Built
- 2000
- Bedrooms
- 3
- Bathrooms
- 2
- Living Area
- 1,599
- Lot Size
- 5,265
- Acres
- 0.12
- Total Acreage
- 0 to less than 1/4
- Legal Subdivision Name
- Pavilion Ph 03
- MLS Area Major
- Riverview
Property Description
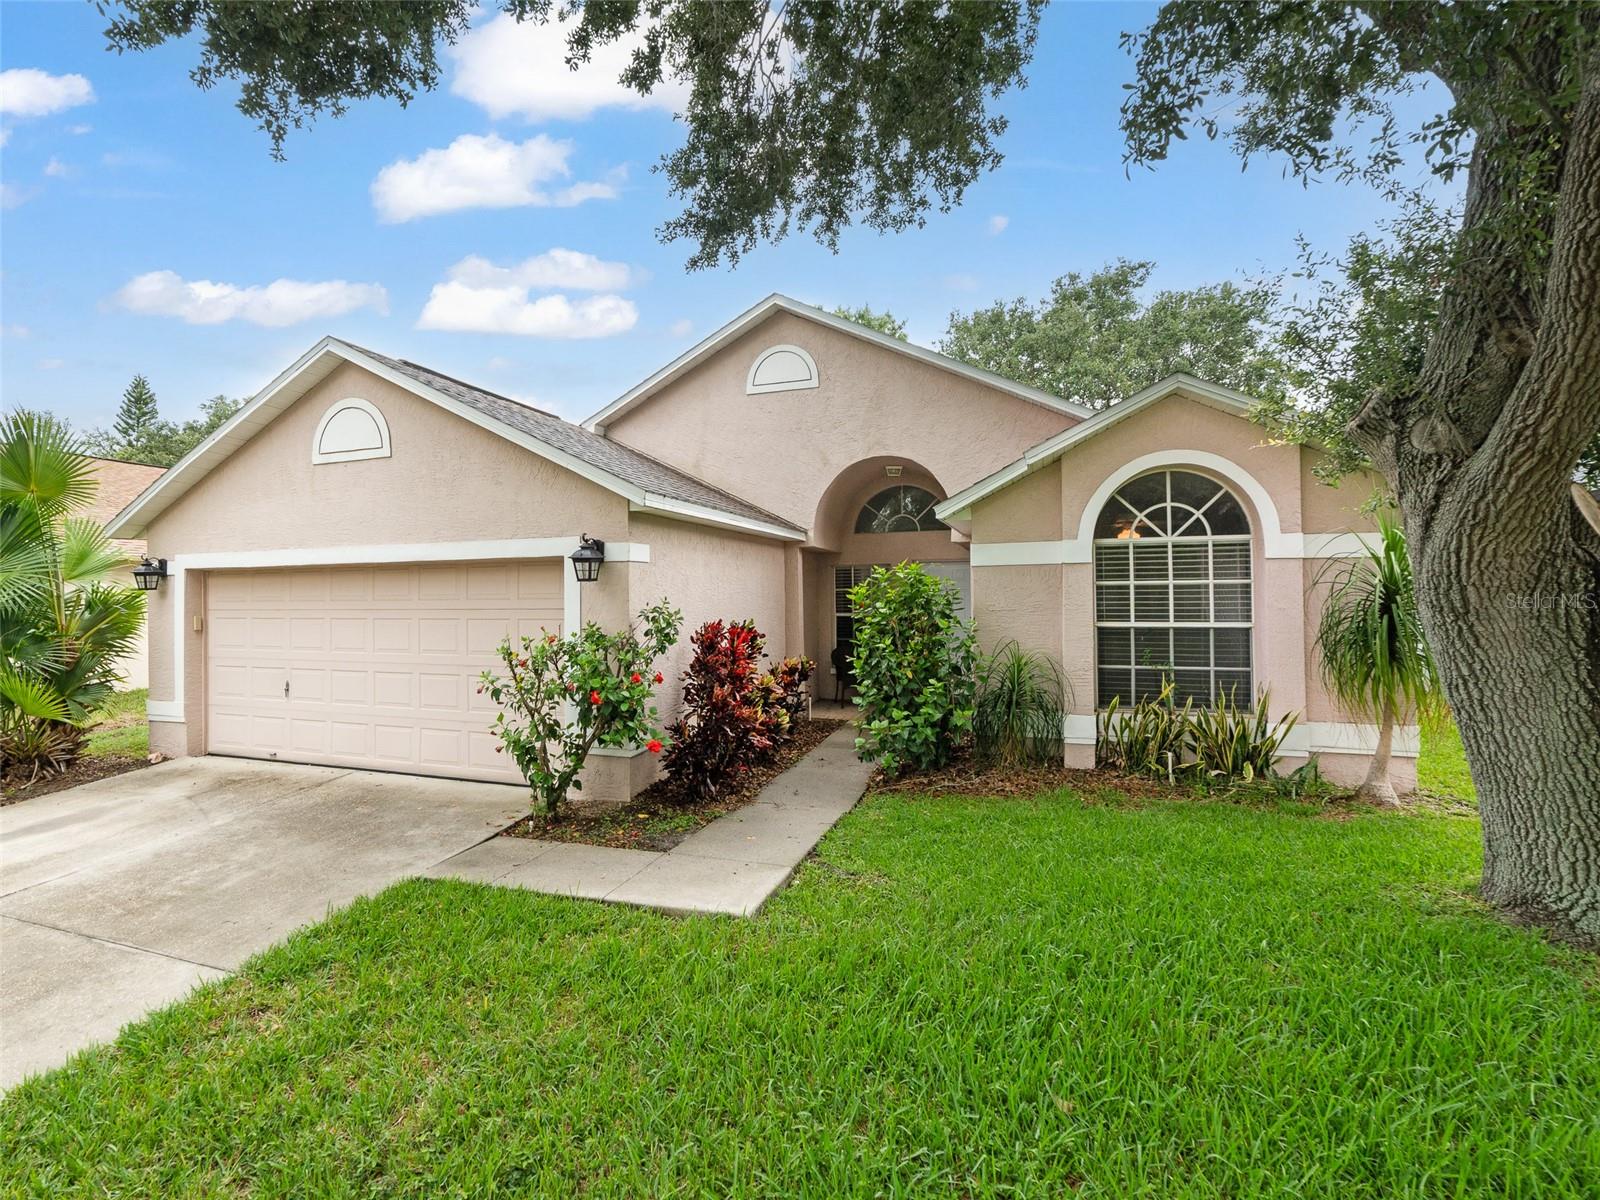
One or more photo(s) has been virtually staged. Welcome Home!! This beautifully maintained 3 bedroom, 2 bath home in The Pavilion Subdivision could be your new home! The front porch welcomes you through the front door into the open floor plan with soaring ceilings. The main living and dining areas have a comfortable and flow into the kitchen, family room and outdoor living space~ perfect for entertaining! Open the sliding glass doors to your covered-lanai with fenced in back yard and bring the outside in! The backyard is fully enclosed with new fencing around. The spacious kitchen has white cabinet, stainless steel appliances, washer and dryer closet in kitchen. Engineered wood flooring sprawls throughout the home that will surely catch your attention! Spacious Owner's Retreat with huge walk-in closet gives you privacy with separate sliding glass door out to the lanai and back yard. The nicely appointed ensuite is adorned with a luxurious soaking tub, dual sinks, white cabinets and separate glass shower. The split floor plans has the secondary bedrooms located across the home that are nicely sized with plenty of closet space and light. The secondary bedrooms share a bathroom with cabinets and a tub/shower combo. Updates *Roof 2017, AC 2013, HWH 2023, Interior Door from Garage and Front Door replaced 2023* Community amenities are abundant! Enjoy the playground, lighted tennis/pickel ball courts, community pool with and mini pool for children, basketball court, and fitness center. The Pavilion is a highly sought after community conveniently located to restaurants, entertainment, school systems and our amazing Florida beaches & theme parks. Easy commute access to I4, I75. No CDD Fees and Low HOA Fees.
/u.realgeeks.media/teamzre/LogoTBPR.jpg)
Additional Information
- Taxes
- $2833
- Minimum Lease
- 7 Months
- HOA Fee
- $225
- HOA Payment Schedule
- Quarterly
- Maintenance Includes
- Pool
- Location
- In County, Landscaped, Sidewalk, Paved
- Community Features
- Deed Restrictions, Dog Park, Fitness Center, Playground, Pool, Sidewalks, Tennis Court(s), Street Lights
- Property Description
- One Story
- Zoning
- PD
- Interior Layout
- Cathedral Ceiling(s), Ceiling Fans(s), Eat-in Kitchen, Kitchen/Family Room Combo, Living Room/Dining Room Combo, Open Floorplan, Split Bedroom, Thermostat, Vaulted Ceiling(s), Walk-In Closet(s)
- Interior Features
- Cathedral Ceiling(s), Ceiling Fans(s), Eat-in Kitchen, Kitchen/Family Room Combo, Living Room/Dining Room Combo, Open Floorplan, Split Bedroom, Thermostat, Vaulted Ceiling(s), Walk-In Closet(s)
- Floor
- Ceramic Tile, Wood
- Appliances
- Dishwasher, Disposal, Dryer, Electric Water Heater, Microwave, Range, Range Hood, Refrigerator, Washer
- Utilities
- BB/HS Internet Available, Cable Available, Electricity Connected, Fiber Optics, Phone Available, Public, Sewer Connected, Underground Utilities, Water Connected
- Heating
- Central, Electric, Heat Pump
- Air Conditioning
- Central Air
- Exterior Construction
- Block, Stucco
- Exterior Features
- Sidewalk, Sliding Doors
- Roof
- Shingle
- Foundation
- Slab
- Pool
- Community
- Garage Carport
- 2 Car Garage
- Garage Spaces
- 2
- Garage Features
- Driveway, Garage Door Opener
- Garage Dimensions
- 19x22
- Elementary School
- Frost Elementary School
- Middle School
- Giunta Middle-Hb
- High School
- Spoto High-HB
- Fences
- Fenced
- Pets
- Allowed
- Flood Zone Code
- X
- Parcel ID
- U-36-29-19-5IL-000000-00131.0
- Legal Description
- PAVILION PHASE 3 LOT 131
Listing courtesy of RE/MAX REALTY UNLIMITED. 813-684-0016
Selling Office: AGILE GROUP REALTY.Mortgage Calculator
StellarMLS is the source of this information via Internet Data Exchange Program. All listing information is deemed reliable but not guaranteed and should be independently verified through personal inspection by appropriate professionals. Listings displayed on this website may be subject to prior sale or removal from sale. Availability of any listing should always be independently verified. Listing information is provided for consumer personal, non-commercial use, solely to identify potential properties for potential purchase. All other use is strictly prohibited and may violate relevant federal and state law. Data last updated on