12230 Stonelake Ranch Boulevard, Thonotosassa, FL 33592
- $1,925,000
- 5
- BD
- 5
- BA
- 4,920
- SqFt
- Sold Price
- $1,925,000
- List Price
- $2,100,000
- Status
- Sold
- Days on Market
- 201
- Closing Date
- Aug 12, 2026
- MLS#
- TB8397017
- Property Style
- Single Family
- Architectural Style
- Bungalow, Courtyard, French Provincial, Patio Home
- Year Built
- 2015
- Bedrooms
- 5
- Bathrooms
- 5
- Baths Half
- 1
- Living Area
- 4,920
- Lot Size
- 65,776
- Acres
- 1.51
- Total Acreage
- 1 to less than 2
- Legal Subdivision Name
- Stonelake Ranch Ph 3
- Complex/Comm Name
- Stonelake Ranch
- MLS Area Major
- Thonotosassa
Property Description
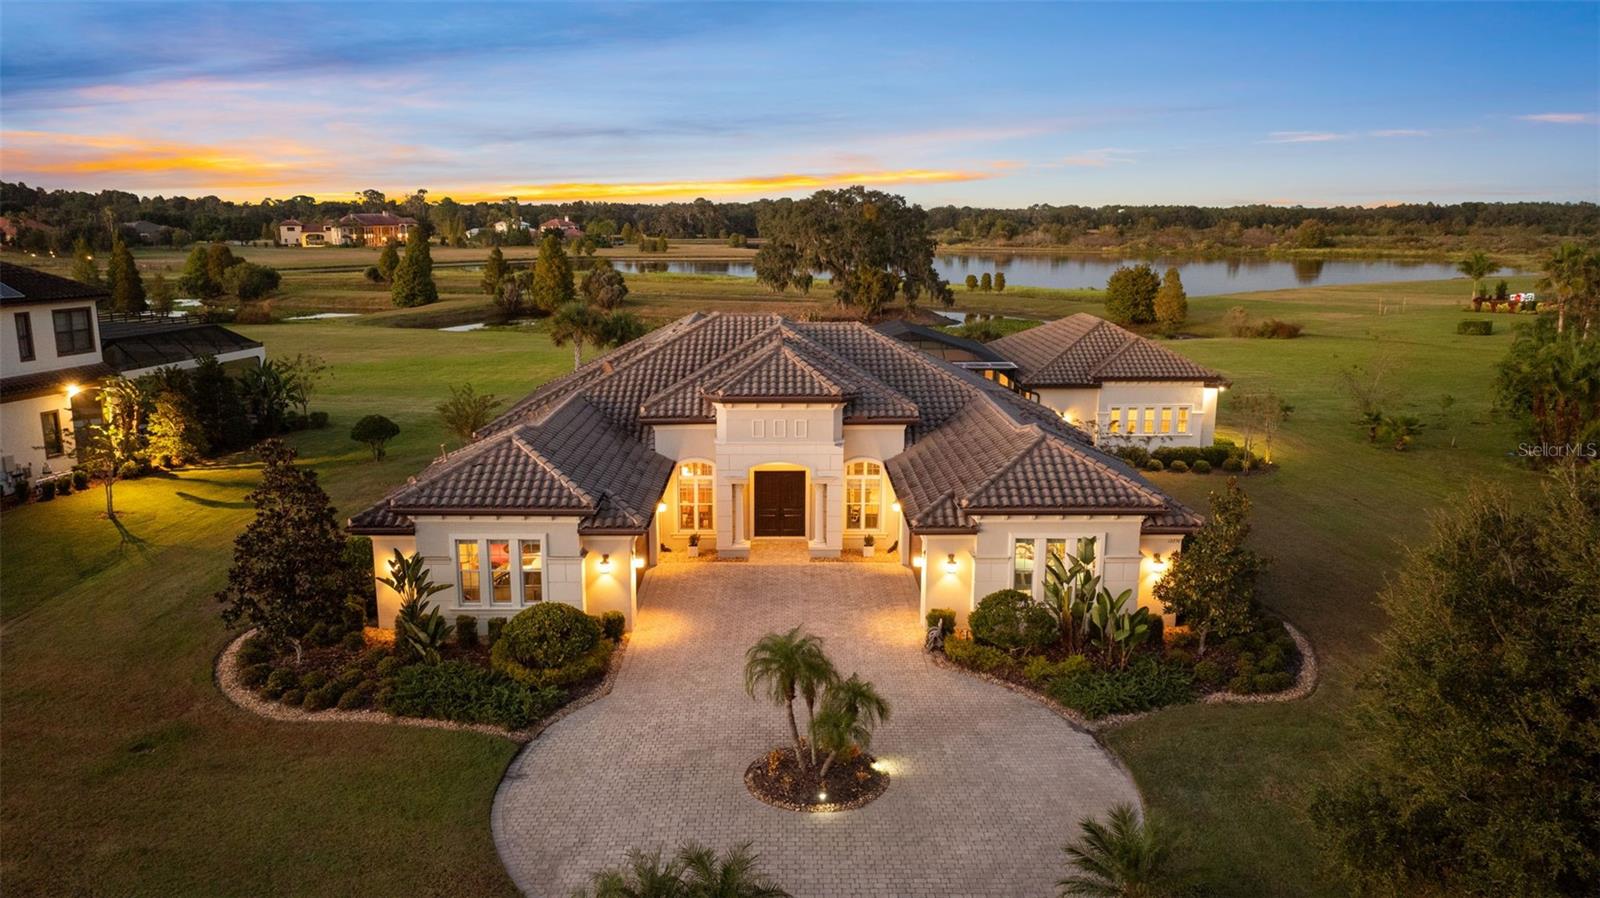
The Milano Design Waterfront Estate at Stonelake Ranch This masterfully designed estate by Emerald Homes is situated on a 1.51-acre waterfront homesite within the gated Stonelake Ranch community. The property offers a versatile floor plan and expansive views of Lake Hendry and a 100-acre natural preserve, blending modern construction with a scenic environment. Primary Residence Features The main home provides 4,043 sq ft of heated living space, highlighted by an open-concept design and abundant natural light. Living Spaces: 4 bedrooms and 3.5 bathrooms, plus a dedicated home office with double doors. The Kitchen: A culinary center featuring high-quality stainless-steel appliances, built-in oven, gas range, wine cooler, and a walk-in pantry. The central island with a breakfast bar overlooks a bright breakfast area. Flex Space: A 19x20 bonus room with a closet and French doors, suitable for a media room, fitness center, or additional bedroom. Finishes: Wood flooring, ceramic tile, crown molding, high ceilings, and granite surfaces throughout. Detached Secondary Structure An additional 877 sq ft of heated space is located in a detached building, providing a flexible layout for various uses. It includes a living area, kitchenette with refrigerator, a separate bedroom, and a full bathroom—offering additional functional square footage for a home office, hobby studio, or guest accommodations. Outdoor Living & Recreation With a total of 7,347 sq ft under roof, the property is optimized for year-round outdoor use. The Lanai: A 28x31 paved area featuring an outdoor fireplace. Integrated Design: The family room utilizes corner pocket sliders to create a continuous flow between the interior and the covered patio. Outdoor Kitchen: Equipped with a professional-grade grill, refrigerator, and modular sink. Automotive & Hobby Space: A 4-car garage including a built-in workshop, providing ample room for storage, home projects, or hobbies. Stonelake Ranch Community Amenities Stonelake Ranch spans over 680 acres and offers a wide array of recreational opportunities available to residents: Water Access: Access to a boat ramp for the 880-acre Lake Thonotosassa. Wellness & Sports: A community lodge with a 24-hour fitness center, plus courts for tennis, basketball, and pickleball. Nature Trails: Miles of trails for walking, hiking, and equestrian use. Proximity: Located 20 minutes from Downtown Tampa, with access to I-75, I-4, Tampa International Airport, and Gulf Coast attractions. Navigation Address: Use the gate entrance at 10400 Oak Canopy Jct, Thonotosassa, FL 33592.
/u.realgeeks.media/teamzre/LogoTBPR.jpg)
Additional Information
- Taxes
- $22277
- Taxes
- $1,936
- Minimum Lease
- 1-2 Years
- HOA Fee
- $2,250
- HOA Payment Schedule
- Quarterly
- Maintenance Includes
- Guard - 24 Hour, Escrow Reserves Fund, Insurance, Management, Private Road, Recreational Facilities
- Location
- Cleared, In County, Landscaped, Level, Oversized Lot, Paved, Private, Zoned for Horses
- Community Features
- Clubhouse, Deed Restrictions, Fitness Center, Gated Community - Guard, Horses Allowed, Playground, Tennis Court(s)
- Property Description
- One Story
- Zoning
- PD
- Interior Layout
- Built-in Features, Coffered Ceiling(s), Crown Molding, Dry Bar, High Ceilings, In Wall Pest System, Open Floorplan, Solid Surface Counters, Solid Wood Cabinets, Split Bedroom, Stone Counters, Thermostat, Tray Ceiling(s), Walk-In Closet(s), Window Treatments
- Interior Features
- Built-in Features, Coffered Ceiling(s), Crown Molding, Dry Bar, High Ceilings, In Wall Pest System, Open Floorplan, Solid Surface Counters, Solid Wood Cabinets, Split Bedroom, Stone Counters, Thermostat, Tray Ceiling(s), Walk-In Closet(s), Window Treatments
- Floor
- Carpet, Hardwood, Tile
- Appliances
- Bar Fridge, Built-In Oven, Convection Oven, Cooktop, Dishwasher, Disposal, Dryer, Electric Water Heater, Exhaust Fan, Microwave, Range, Range Hood, Refrigerator, Touchless Faucet, Washer, Wine Refrigerator
- Utilities
- BB/HS Internet Available, Cable Connected, Electricity Connected, Propane, Underground Utilities
- Heating
- Central, Heat Pump, Natural Gas, Propane
- Air Conditioning
- Central Air, Zoned
- Fireplace Description
- Gas, Outside
- Exterior Construction
- Block, Concrete, Stucco
- Exterior Features
- Courtyard, French Doors, Hurricane Shutters, Outdoor Grill, Outdoor Kitchen, Private Mailbox, Sliding Doors
- Roof
- Tile
- Foundation
- Slab
- Pool
- Private
- Pool Type
- Auto Cleaner, Gunite, Heated, In Ground, Lighting, Outside Bath Access, Screen Enclosure, Self Cleaning, Tile
- Garage Carport
- 4 Car Garage
- Garage Spaces
- 4
- Garage Features
- Circular Driveway, Driveway, Garage Door Opener, Garage, Workshop in Garage
- Elementary School
- Bailey Elementary-Hb
- Middle School
- Burnett-Hb
- High School
- Strawberry Crest High School
- Water Name
- 37 Acre Lake Hendry
- Water View
- Lake
- Water Access
- Lake
- Water Frontage
- Lake Front
- Pets
- Allowed
- Flood Zone Code
- AE
- Parcel ID
- U-12-28-20-952-000000-00071.0
- Legal Description
- STONELAKE RANCH PHASE 3 LOT 71
Listing courtesy of ENGEL & VOLKERS TAMPA DOWNTOWN. 727-278-9558
Selling Office: RE/MAX REALTY UNLIMITED.Mortgage Calculator
StellarMLS is the source of this information via Internet Data Exchange Program. All listing information is deemed reliable but not guaranteed and should be independently verified through personal inspection by appropriate professionals. Listings displayed on this website may be subject to prior sale or removal from sale. Availability of any listing should always be independently verified. Listing information is provided for consumer personal, non-commercial use, solely to identify potential properties for potential purchase. All other use is strictly prohibited and may violate relevant federal and state law. Data last updated on