4614 Mirabella Place, Lutz, FL 33558
- $825,000
- 5
- BD
- 4
- BA
- 3,446
- SqFt
- Sold Price
- $825,000
- List Price
- $875,000
- Status
- Sold
- Days on Market
- 4
- Closing Date
- Sep 05, 2025
- MLS#
- TB8406804
- Property Style
- Single Family
- Year Built
- 2002
- Bedrooms
- 5
- Bathrooms
- 4
- Living Area
- 3,446
- Lot Size
- 9,872
- Acres
- 0.23
- Total Acreage
- 0 to less than 1/4
- Legal Subdivision Name
- Villarosa M
- MLS Area Major
- Lutz
Property Description
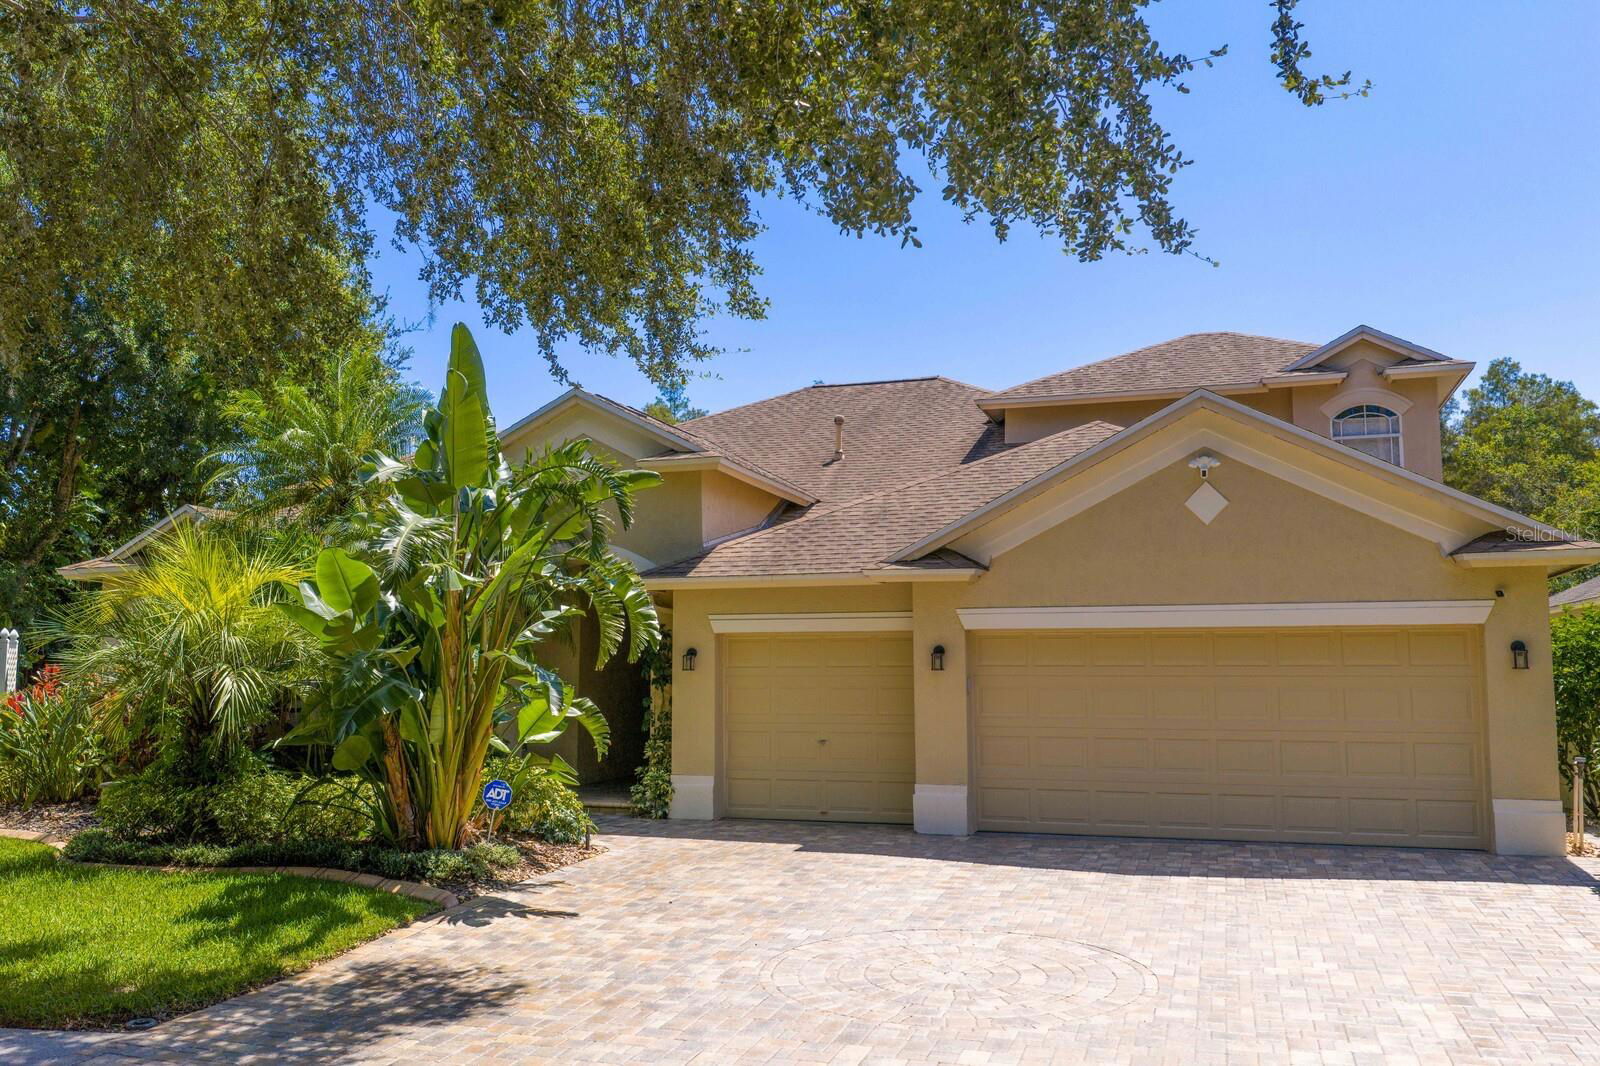
Welcome to this 5 BR/4 Bath+ Office, 3-car garage, two-story home, with screened Pool on Pond and Conservation, all perfectly located on a dead-end street, in the Steinbrenner School District. Enter from your paver driveway and front entry, through the glass double-front door, where you and your guests will be welcomed to an amazing view of the pool and lush landscaping in the backyard. Owner’s Suite is on the main floor with hardwood floors, double vanity, separate water-closet, large walk-in shower, tub, walk-in closets and a door out to the lanai. All adjacent to a designated workspace with wood floors and built-in shelving, makes for an easy ‘commute’. Living Room with sliding doors out to the lanai and pool, and Dining Room, to enjoy entertaining, complete the front space. Move along to the Large Open Kitchen with 2- built-in ovens, cooktop, microwave, side-by-side fridge/freezer, and dishwasher, and walk-in-pantry, to complete the chef’s wish list. All this alongside a Breakfast Nook and Family Room with more views of the lush backyard landscaping. Stroll out the sliding glass doors to your paver, screened pool with ‘beach-entry’, updated finishes, and the piece de resistance, the outdoor kitchen, with its new grill, and sink, plus an outdoor shower! Bedroom 2, with en-suite/pool bath completes this area. Now, come in near the garage, and you’ll find a walk-through designated laundry space, with a storage closet, next Bedroom 3 with a ‘Murphy Bed’, Bathroom, and Bedroom 4. Walk-up he newly carpeted stairs, up to the 5th Bedroom with full-bath; perfect ’get-away’ for dad, gaming or as a Guest Suite. Roof replaced (2017), Pool updated (2018), new pool & spa heater (2018)/ A/C system replaced (2021), Pump/filter (2023) re-painted interior (2025), New Carpet (2025),). Outdoor "Tikki" bar is pre-plumbed with electric and water, under roof in lanai. Electric Car Plug in garage. Located just 5 minutes from Steinbrenner High School and within minutes to the Veteran’s Expressway, this home offers the perfect blend of convenience and leisure. One or more photos have been virtually staged.
/u.realgeeks.media/teamzre/LogoTBPR.jpg)
Additional Information
- Taxes
- $5392
- Minimum Lease
- 7 Months
- HOA Fee
- $357
- HOA Payment Schedule
- Quarterly
- Maintenance Includes
- Common Area Taxes, Management
- Location
- Conservation Area, In County, Landscaped, Sidewalk, Street Dead-End, Paved
- Community Features
- Deed Restrictions, Gated Community - No Guard, Park, Playground, Sidewalks, Street Lights
- Property Description
- Two Story
- Zoning
- PD
- Interior Layout
- Ceiling Fans(s), Eat-in Kitchen, High Ceilings, In Wall Pest System, Kitchen/Family Room Combo, Living Room/Dining Room Combo, Pest Guard System, Primary Bedroom Main Floor, Split Bedroom, Stone Counters, Walk-In Closet(s), Window Treatments
- Interior Features
- Ceiling Fans(s), Eat-in Kitchen, High Ceilings, In Wall Pest System, Kitchen/Family Room Combo, Living Room/Dining Room Combo, Pest Guard System, Primary Bedroom Main Floor, Split Bedroom, Stone Counters, Walk-In Closet(s), Window Treatments
- Floor
- Carpet, Hardwood, Tile
- Appliances
- Built-In Oven, Dishwasher, Disposal, Dryer, Exhaust Fan, Gas Water Heater, Microwave, Range, Range Hood, Refrigerator, Washer
- Utilities
- Cable Connected, Electricity Connected, Fire Hydrant, Natural Gas Available, Natural Gas Connected, Sewer Connected, Sprinkler Meter, Underground Utilities, Water Connected
- Heating
- Central
- Air Conditioning
- Central Air
- Fireplace Description
- Family Room, Gas, Ventless
- Exterior Construction
- Block, Stucco
- Exterior Features
- Dog Run, Outdoor Grill, Outdoor Kitchen, Outdoor Shower, Private Mailbox, Rain Gutters, Sidewalk, Sliding Doors, Sprinkler Metered
- Roof
- Shingle
- Foundation
- Block, Slab
- Pool
- Private
- Pool Type
- Deck, Gunite, Heated, In Ground, Lighting, Other, Outside Bath Access, Screen Enclosure
- Garage Carport
- 3 Car Garage
- Garage Spaces
- 3
- Garage Features
- Driveway, Electric Vehicle Charging Station(s), Garage Door Opener
- Elementary School
- Mckitrick-Hb
- Middle School
- Martinez-Hb
- High School
- Steinbrenner High School
- Fences
- Vinyl
- Water View
- Pond
- Water Frontage
- Pond
- Pets
- Allowed
- Flood Zone Code
- X
- Parcel ID
- U-05-27-18-5HD-000007-00036.0
- Legal Description
- VILLAROSA M LOT 36 BLOCK 7
Listing courtesy of TAMPA BAY LUXURY HOMES REALTY LLC. 813-417-6696
Selling Office: THE REAL ESTATE COLLECTION LLC.Mortgage Calculator
StellarMLS is the source of this information via Internet Data Exchange Program. All listing information is deemed reliable but not guaranteed and should be independently verified through personal inspection by appropriate professionals. Listings displayed on this website may be subject to prior sale or removal from sale. Availability of any listing should always be independently verified. Listing information is provided for consumer personal, non-commercial use, solely to identify potential properties for potential purchase. All other use is strictly prohibited and may violate relevant federal and state law. Data last updated on