16421 Turnbury Oak Drive, Odessa, FL 33556
- $740,000
- 5
- BD
- 3
- BA
- 3,274
- SqFt
- Sold Price
- $740,000
- List Price
- $799,000
- Status
- Sold
- Days on Market
- 69
- Closing Date
- Oct 29, 2025
- MLS#
- TB8408250
- Property Style
- Single Family
- Architectural Style
- Contemporary
- Year Built
- 2001
- Bedrooms
- 5
- Bathrooms
- 3
- Living Area
- 3,274
- Lot Size
- 11,880
- Acres
- 0.27
- Total Acreage
- 1/4 to less than 1/2
- Legal Subdivision Name
- Turnberry At The Eagles-First
- MLS Area Major
- Odessa
Property Description
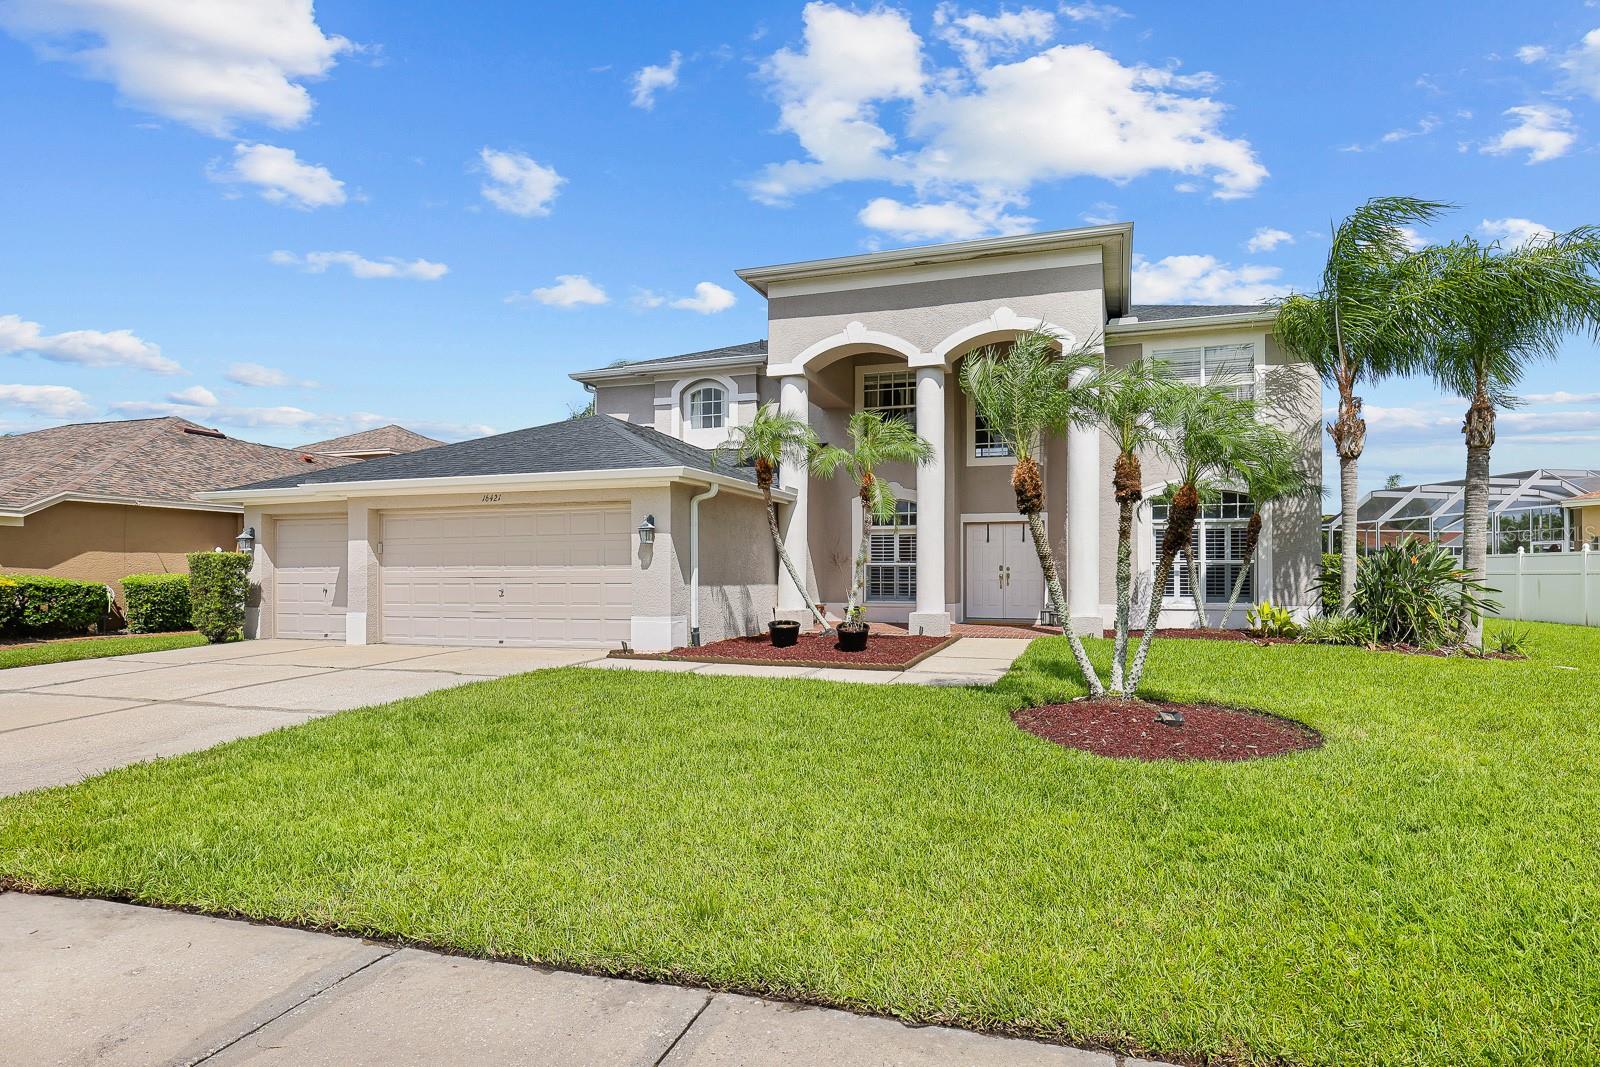
Welcome to this stunning executive home nestled in a gated, guard-monitored golf course community of Turnberry at the Eagles in beautiful Odessa, Florida. Offering a perfect blend of elegance, comfort, and function, this spacious residence features 5 bedrooms, 3 full bathrooms, and over 3,200 square feet of thoughtfully designed living space. As you enter through the front door, you’re greeted by a grand foyer with soaring ceilings and a striking dual staircase—one ascending from the entry hall and the other providing convenient access from the kitchen, creating an ideal flow for both everyday living and entertaining. The formal living and dining rooms are positioned at the front of the home, offering an elegant space for hosting guests or holiday gatherings. Toward the back of the home, you’ll find an expansive family room with pocket sliding glass doors that open to a screened-in lanai and resort-style pool and spa, framed by beautiful brick pavers and a covered lounging area—your own private oasis perfect for year-round relaxation and entertaining. The kitchen is a chef’s delight, boasting a large center island, full appliance package (all replaced in 2016), updated flooring, and an abundance of cabinetry and counter space. A generously sized dinette with sliding glass doors opens to the lanai, providing the perfect space for casual dining with a view of the pool. Upstairs, a spacious loft/flex area offers endless possibilities—whether you need a game room, home office, or secondary living space. The well-planned split-bedroom layout enhances privacy and flexibility. The luxurious primary suite features dual walk-in closets and a beautifully remodeled en-suite bathroom, complete with a soaking tub, large step-in shower, private water closet with a bidet, and updated fixtures. Bedrooms 2, 3, and 4 are located upstairs and share a full bathroom, while Bedroom 5 is conveniently located on the first floor—ideal for guests or multi-generational living—and is adjacent to the third full bath, that has direct access to the pool. This home is as functional as it is beautiful, with a 3-car garage and a long list of valuable upgrades: a new roof in January 2021, new hot water heater in 2019, one of the A/C systems replaced in 2020, and fresh interior and exterior paint completed in July 2020. All bathrooms were remodeled in 2016, and light fixtures throughout the home have been upgraded to energy-efficient LED lighting. Located near top-rated schools and just minutes from a variety of shopping and dining options, this exceptional property combines the best of luxury living with a prime location. Don’t miss your opportunity to make this exquisite home your own.
/u.realgeeks.media/teamzre/LogoTBPR.jpg)
Additional Information
- Taxes
- $6704
- Minimum Lease
- 1-2 Years
- HOA Fee
- $785
- HOA Payment Schedule
- Semi-Annually
- Maintenance Includes
- Pool, Management
- Community Features
- Deed Restrictions, Gated Community - Guard, Pool, Tennis Court(s)
- Property Description
- Two Story
- Zoning
- PD
- Interior Layout
- Ceiling Fans(s), High Ceilings, PrimaryBedroom Upstairs, Split Bedroom, Stone Counters, Thermostat, Walk-In Closet(s)
- Interior Features
- Ceiling Fans(s), High Ceilings, PrimaryBedroom Upstairs, Split Bedroom, Stone Counters, Thermostat, Walk-In Closet(s)
- Floor
- Carpet, Ceramic Tile, Laminate, Wood
- Appliances
- Dishwasher, Disposal, Dryer, Electric Water Heater, Microwave, Range, Range Hood, Refrigerator, Washer
- Utilities
- BB/HS Internet Available, Cable Available, Electricity Connected, Sewer Connected, Sprinkler Recycled, Underground Utilities, Water Connected
- Heating
- Central, Electric, Zoned
- Air Conditioning
- Central Air
- Exterior Construction
- Block, Stucco, Frame
- Exterior Features
- Lighting, Private Mailbox, Rain Gutters, Sidewalk, Sliding Doors, Sprinkler Metered
- Roof
- Shingle
- Foundation
- Slab
- Pool
- Community, Private
- Pool Type
- In Ground, Screen Enclosure
- Garage Carport
- 3 Car Garage
- Garage Spaces
- 3
- Garage Features
- Driveway, Garage Door Opener
- Elementary School
- Bryant-Hb
- Middle School
- Farnell-Hb
- High School
- Sickles-HB
- Fences
- Vinyl
- Pets
- Allowed
- Flood Zone Code
- X
- Parcel ID
- U-31-27-17-02D-E00000-00015.0
- Legal Description
- TURNBERRY AT THE EAGLES -FIRST ADDITION LOT 15 BLOCK E
Listing courtesy of EATON REALTY. 813-672-8022
Selling Office: THE ALDRICH AGENCY REAL ESTATE LLC.Mortgage Calculator
StellarMLS is the source of this information via Internet Data Exchange Program. All listing information is deemed reliable but not guaranteed and should be independently verified through personal inspection by appropriate professionals. Listings displayed on this website may be subject to prior sale or removal from sale. Availability of any listing should always be independently verified. Listing information is provided for consumer personal, non-commercial use, solely to identify potential properties for potential purchase. All other use is strictly prohibited and may violate relevant federal and state law. Data last updated on