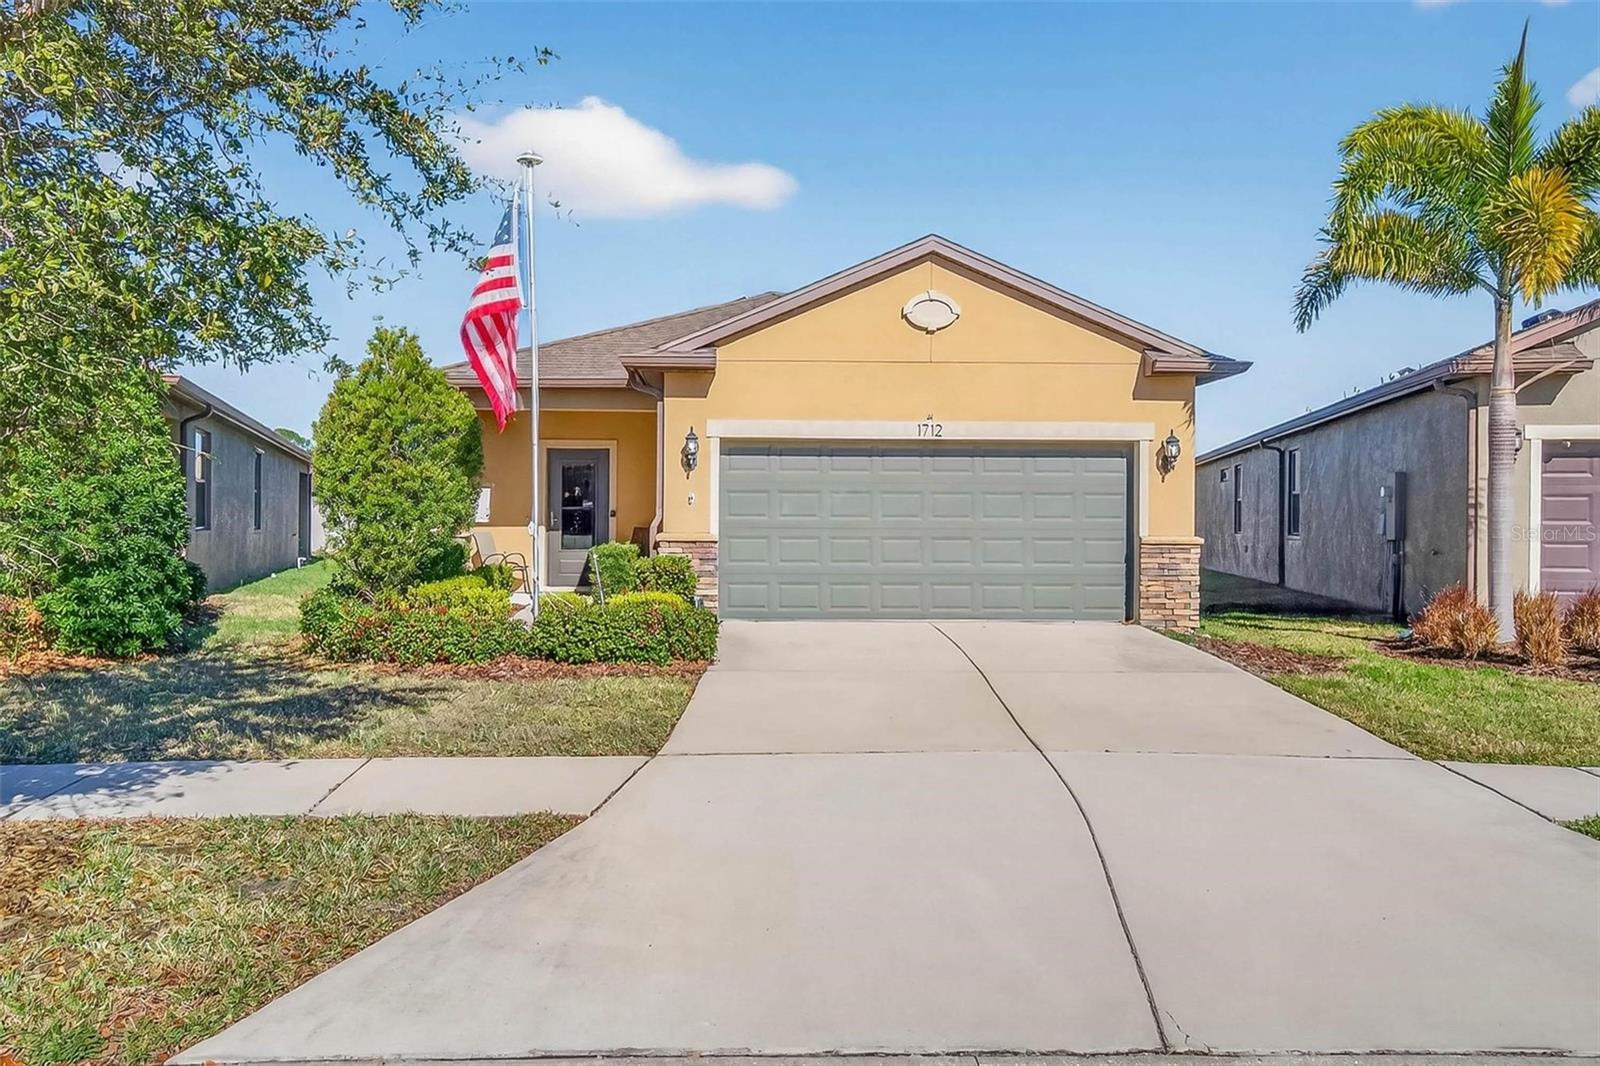
1712 Passage Key Lane, Ruskin, FL 33570
- $265,000
- 3
- BD
- 2
- BA
- 1,554
- SqFt
- Sold Price
- $265,000
- List Price
- $279,900
- Status
- Sold
- Days on Market
- 24
- Closing Date
- Mar 12, 2026
- MLS#
- TB8470388
- Property Style
- Single Family
- Year Built
- 2017
- Bedrooms
- 3
- Bathrooms
- 2
- Living Area
- 1,554
- Lot Size
- 6,549
- Acres
- 0.15
- Total Acreage
- 0 to less than 1/4
- Legal Subdivision Name
- Bayridge
- MLS Area Major
- Ruskin/Apollo Beach
Property Description
Experience the perfect blend of modern luxury and effortless living in this meticulously maintained 3-bedroom, 2-bathroom residence situated within a premier gated community. The open-concept interior is highlighted by a chef-inspired kitchen featuring 42-inch cabinetry, granite countertops, and a central prep island, while the versatile bonus flex space provides the ideal footprint for a home office or media room. Retreat to a primary suite finished with elegant tray ceilings and an oversized tiled shower, or enjoy your morning coffee on the private, screened-in lanai. With no CDD fees and an HOA that includes full lawn maintenance, you can spend your weekends enjoying the community pool, hiking trails, and nearby world-class beaches rather than worrying about yard work.
/u.realgeeks.media/teamzre/LogoTBPR.jpg)
Additional Information
- Taxes
- $854
- Minimum Lease
- No Minimum
- HOA Fee
- $282
- HOA Payment Schedule
- Monthly
- Community Features
- Dog Park, Gated Community - Guard, Pool, Sidewalks, No Deed Restriction
- Property Description
- One Story
- Zoning
- PD
- Interior Layout
- Built-in Features, Ceiling Fans(s), Living Room/Dining Room Combo, Primary Bedroom Main Floor
- Interior Features
- Built-in Features, Ceiling Fans(s), Living Room/Dining Room Combo, Primary Bedroom Main Floor
- Floor
- Luxury Vinyl, Tile
- Appliances
- Cooktop, Dishwasher, Disposal, Range, Refrigerator, Washer
- Utilities
- BB/HS Internet Available, Cable Available, Electricity Available, Electricity Connected, Other
- Heating
- Central
- Air Conditioning
- Central Air
- Exterior Construction
- Stucco
- Exterior Features
- Sidewalk
- Roof
- Shingle
- Foundation
- Slab
- Pool
- Community
- Garage Carport
- 2 Car Garage
- Garage Spaces
- 2
- Pets
- Allowed
- Flood Zone Code
- x
- Parcel ID
- U-04-32-19-9YH-000000-00104.0
- Legal Description
- BAYRIDGE LOT 104
Listing courtesy of CLARKE REALTY LLC. 727-404-0277
Selling Office: LPT REALTY, LLC.Mortgage Calculator
StellarMLS is the source of this information via Internet Data Exchange Program. All listing information is deemed reliable but not guaranteed and should be independently verified through personal inspection by appropriate professionals. Listings displayed on this website may be subject to prior sale or removal from sale. Availability of any listing should always be independently verified. Listing information is provided for consumer personal, non-commercial use, solely to identify potential properties for potential purchase. All other use is strictly prohibited and may violate relevant federal and state law. Data last updated on