127 Winston Manor Circle, Seffner, FL 33584
- $350,000
- 3
- BD
- 2
- BA
- 1,596
- SqFt






- List Price
- $350,000
- Status
- Pending
- Days on Market
- 74
- Price Change
- ▼ $5,000 1781770224
- MLS#
- TB8509623
- Short Sale
- Yes
- Property Style
- Single Family
- Year Built
- 2004
- Bedrooms
- 3
- Bathrooms
- 2
- Living Area
- 1,596
- Lot Size
- 9,344
- Acres
- 0.21
- Total Acreage
- 0 to less than 1/4
- Legal Subdivision Name
- Winston Manor
- MLS Area Major
- Seffner
Property Description
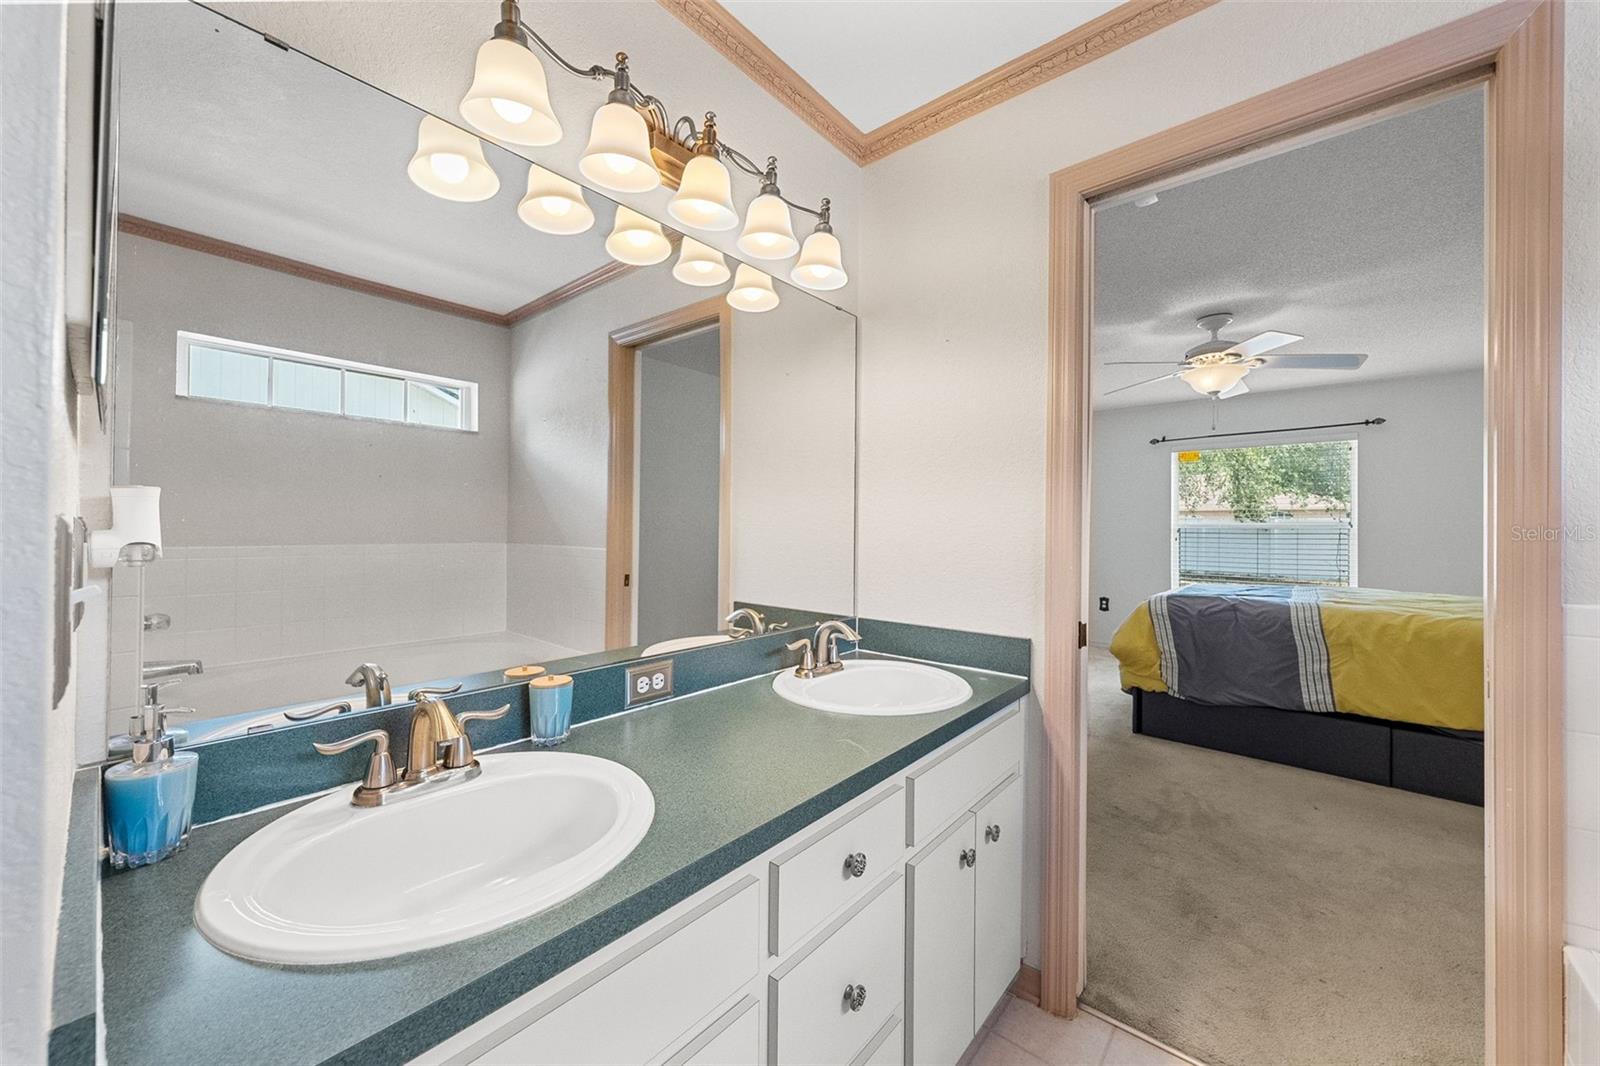
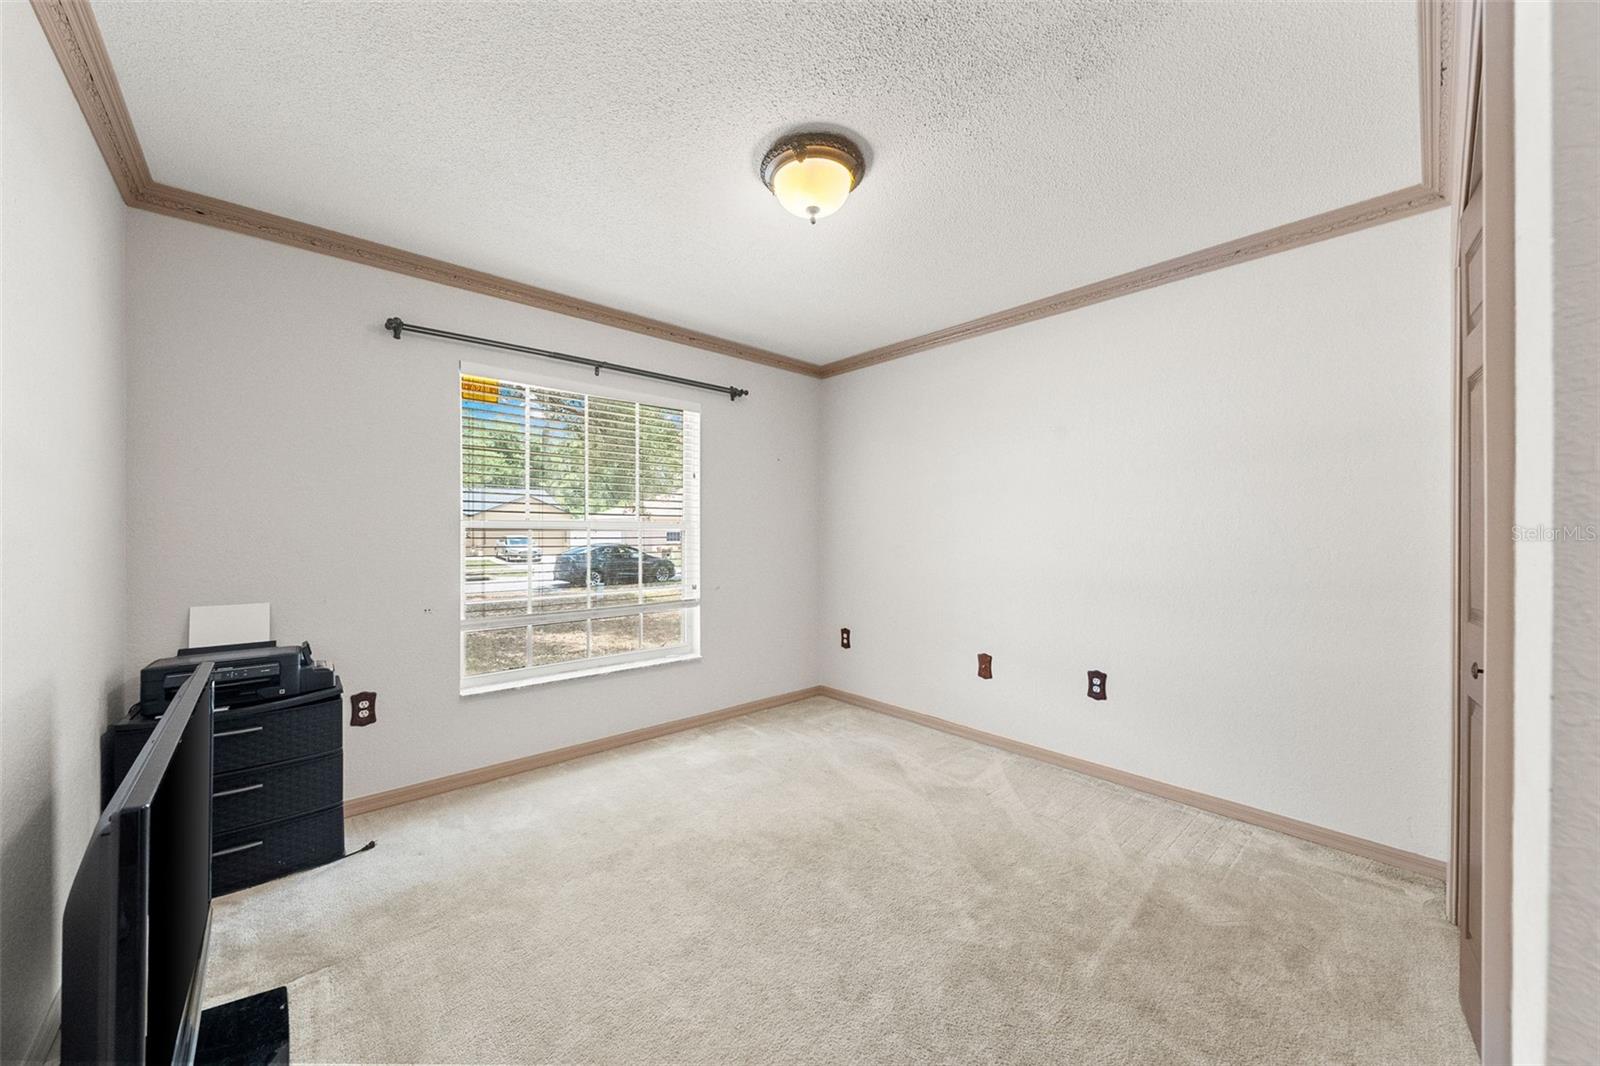
Under contract-accepting backup offers. Short Sale. Welcome to this well maintained 3-bedroom, 2-bathroom, 2-car garage home located in the quiet charming community of Winston Manor featuring LOW HOA fees and NO CDD. Major upgrades and improvements provide exceptional value and peace of mind, including a NEW ROOF (2021), NEW TANKLESS WATER HEATER (2025), NEW CLACK WATER SOFTENER SYSTEM (2025), fresh exterior paint (2021), NEW VINYL PRIVACY FENCE (2021), updated flooring (2020), newer appliances (2018), HVAC replacement (2015), and a water filtration system. Pride of ownership is evident throughout every detail of this move-in-ready home. Inside, you’re welcomed by an inviting foyer leading into the spacious living room featuring soaring vaulted ceilings and sliding glass doors opening to the covered and screened lanai, creating a charming indoor-outdoor living experience perfect for entertaining or relaxing Florida evenings. The formal dining area showcases elegant chair rail molding, decorative ceiling details, and a beautiful chandelier, while the bright galley-style kitchen offers abundant cabinet storage, stainless steel appliances, a closet pantry, breakfast nook, and a sunlit bay window that fills the space with natural light. The private primary suite serves as a relaxing retreat featuring a spacious walk-in closet with custom wood organizers and an ensuite bathroom complete with dual vanities, a garden tub, and separate tiled shower. The split-bedroom floorplan provides added privacy, while luxury vinyl flooring throughout the main living areas combines durability with modern style. Step outside to your quiet fully fenced backyard oasis featuring a large screened patio with dual outdoor ceiling fans and plenty of space for pets! Additional features include a security system, in-wall pest control tubing, crown molding accents, wood-framed mirrors, and thoughtful upgrades throughout. Perfectly positioned with quick access to I-4, I-75, and SR-60, this home offers convenient commuting to Downtown Tampa, Brandon, Lakeland, shopping, dining, entertainment, grocery stores, parks, and highly rated schools, all within approximately 5–15 minutes, while Tampa International Airport and Downtown Tampa are both within approximately 25–35 minutes. This home offers the perfect combination of comfort, functionality, upgrades, and location all in a quiet, well-maintained community. Schedule your private showing today.
/u.realgeeks.media/teamzre/LogoTBPR.jpg)
Additional Information
- Taxes
- $4801
- Minimum Lease
- 1-2 Years
- HOA Fee
- $400
- HOA Payment Schedule
- Annually
- Community Features
- Street Lights, No Deed Restriction
- Property Description
- One Story
- Zoning
- RSC-6
- Interior Layout
- Ceiling Fans(s), Crown Molding, Split Bedroom, Walk-In Closet(s)
- Interior Features
- Ceiling Fans(s), Crown Molding, Split Bedroom, Walk-In Closet(s)
- Floor
- Carpet, Tile, Vinyl
- Appliances
- Convection Oven, Dishwasher, Dryer, Microwave, Refrigerator, Tankless Water Heater, Touchless Faucet, Washer, Water Filtration System
- Utilities
- Cable Available, Electricity Available, Public, Water Available
- Heating
- Central
- Air Conditioning
- Central Air
- Exterior Construction
- Stucco
- Exterior Features
- Private Mailbox, Private Yard, Sliding Doors
- Roof
- Shingle
- Foundation
- Slab
- Pool
- No Pool
- Garage Carport
- 2 Car Garage
- Garage Spaces
- 2
- Elementary School
- Lopez-Hb
- Middle School
- Burnett-Hb
- High School
- Armwood-HB
- Pets
- Allowed
- Flood Zone Code
- X
- Parcel ID
- U-35-28-20-72W-000002-00005.0
- Legal Description
- WINSTON MANOR LOT 5 BLOCK 2
Listing courtesy of IMPACT REALTY TAMPA BAY. 813-321-1200
Mortgage Calculator
StellarMLS is the source of this information via Internet Data Exchange Program. All listing information is deemed reliable but not guaranteed and should be independently verified through personal inspection by appropriate professionals. Listings displayed on this website may be subject to prior sale or removal from sale. Availability of any listing should always be independently verified. Listing information is provided for consumer personal, non-commercial use, solely to identify potential properties for potential purchase. All other use is strictly prohibited and may violate relevant federal and state law. Data last updated on