800 S Dakota Avenue Unit 406, Tampa, FL 33606
- $575,000
- 2
- BD
- 2
- BA
- 938
- SqFt




- List Price
- $575,000
- Status
- Pending
- Days on Market
- 18
- MLS#
- TB8525476
- Property Style
- Condo
- Architectural Style
- Florida, Traditional
- Year Built
- 1996
- Bedrooms
- 2
- Bathrooms
- 2
- Living Area
- 938
- Lot Size
- 2
- Acres
- 0.01
- Total Acreage
- 0 to less than 1/4
- Building Name
- Hyde Park Village
- Legal Subdivision Name
- Hyde Park Walk A Condo
- MLS Area Major
- Tampa / Davis Island/University of Tampa
Property Description
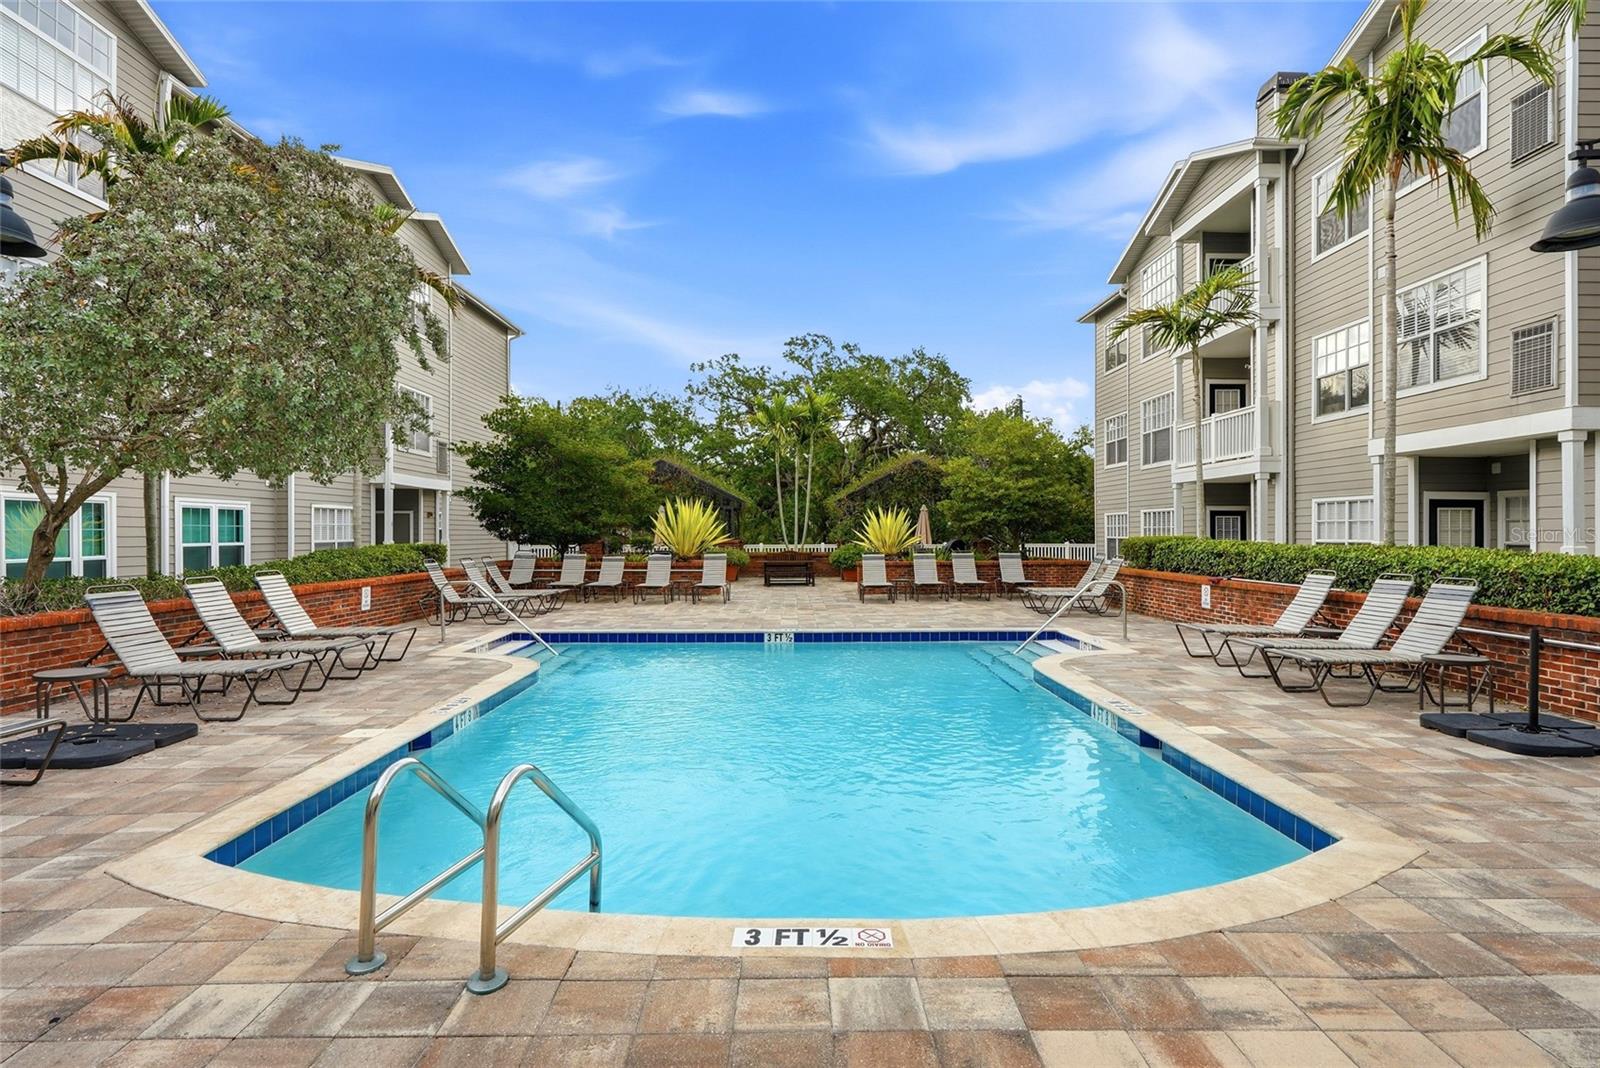
Under contract-accepting backup offers. Virtually Staged. Experience the best of Hyde Park living from this TOP-FLOOR condo unit overlooking the resort-style courtyard and pool! Perfectly positioned in the heart of Hyde Park, this beautifully maintained 2-bedroom, 2-bathroom residence offers a thoughtfully designed living space with no neighbors above, creating a peaceful retreat in one of Tampa's most desirable neighborhoods. Step inside and you'll immediately appreciate the soaring ceilings, elegant crown molding throughout, new luxury vinyl plank flooring, freshly painted walls, and windows that flood the home with natural light while showcasing picturesque views of the beautifully landscaped courtyard and sparkling community pool from nearly every room. The kitchen features brand-new stainless steel range and dishwasher, ample cabinetry, and a functional layout. Just off the kitchen, a dedicated laundry closet with washer and dryer hookups provides added convenience while keeping laundry tucked away and out of sight. The generously sized primary suite boasts custom tray ceilings, a spacious walk-in closet, and a private en-suite bath complete with a deep soaking tub and shower. The second bedroom is equally inviting with tray ceilings and a walk-through closet with direct access to the second full bathroom, which also features a deep soaking tub with shower. Step outside to your covered private balcony overlooking the pool and courtyard, the perfect place to enjoy your morning coffee or unwind after exploring everything Hyde Park has to offer! Conveniently situated close to the elevator, everyday living couldn't be easier! One assigned and one unassigned parking space in the secured, gated garage under the building. Residents of Hyde Park Walk enjoy an impressive collection of amenities, including a sparkling pool, fully equipped fitness center, clubhouse, outdoor grilling areas, gazebo, secured pedestrian entry, on-site management, community laundry room, and more! Located in a NON-FLOOD ZONE just steps from an incredible collection of award-winning restaurants, premier shopping, and endless entertainment options, while also offering convenient access to iconic Bayshore Boulevard for waterfront walks, biking, and enjoying some of Tampa’s most scenic views. This is Hyde Park living at its finest - schedule your private showing today!
/u.realgeeks.media/teamzre/LogoTBPR.jpg)
Additional Information
- Taxes
- $1279
- Minimum Lease
- 4 Months
- Hoa Fee
- $815
- HOA Payment Schedule
- Monthly
- Maintenance Includes
- Pool, Maintenance Structure, Maintenance Grounds, Recreational Facilities, Trash
- Location
- City Limits, Landscaped, Sidewalk, Street Dead-End, Paved
- Community Features
- Community Mailbox, Fitness Center, Gated Community - No Guard, Pool, Sidewalks, No Deed Restriction
- Property Description
- One Story
- Zoning
- RES
- Interior Layout
- Built-in Features, Ceiling Fans(s), Crown Molding, High Ceilings, Living Room/Dining Room Combo, Primary Bedroom Main Floor, Split Bedroom, Tray Ceiling(s), Walk-In Closet(s)
- Interior Features
- Built-in Features, Ceiling Fans(s), Crown Molding, High Ceilings, Living Room/Dining Room Combo, Primary Bedroom Main Floor, Split Bedroom, Tray Ceiling(s), Walk-In Closet(s)
- Floor
- Luxury Vinyl, Tile
- Appliances
- Dishwasher, Range, Refrigerator
- Utilities
- Cable Available, Electricity Available, Electricity Connected, Sewer Available, Sewer Connected, Water Available, Water Connected
- Heating
- Central, Electric
- Air Conditioning
- Central Air
- Exterior Construction
- Block, Cement Siding, Frame
- Exterior Features
- Balcony, Courtyard, Garden, Lighting, Outdoor Grill, Rain Gutters, Sidewalk
- Roof
- Shingle
- Foundation
- Slab
- Pool
- Community
- Pool Type
- Heated, In Ground
- Garage Carport
- 1 Car Garage
- Garage Spaces
- 1
- Garage Features
- Assigned, Covered, Ground Level, Basement
- Elementary School
- Gorrie-Hb
- Middle School
- Wilson-Hb
- High School
- Plant-HB
- Pets
- Allowed
- Floor Number
- 4
- Flood Zone Code
- X
- Parcel ID
- A-26-29-18-82H-000000-00406.0
- Legal Description
- HYDE PARK WALK A CONDOMINIUM LOT 406 AND AN UNDIV INT IN COMMON ELEMENTS
Listing courtesy of LEVEROCKS REALTY. 727-432-6852
Mortgage Calculator
StellarMLS is the source of this information via Internet Data Exchange Program. All listing information is deemed reliable but not guaranteed and should be independently verified through personal inspection by appropriate professionals. Listings displayed on this website may be subject to prior sale or removal from sale. Availability of any listing should always be independently verified. Listing information is provided for consumer personal, non-commercial use, solely to identify potential properties for potential purchase. All other use is strictly prohibited and may violate relevant federal and state law. Data last updated on