5724 Circa Fishhawk Boulevard, Lithia, FL 33547
- $357,000
- 3
- BD
- 3
- BA
- 1,777
- SqFt














- List Price
- $357,000
- Status
- Pending
- Days on Market
- 6
- MLS#
- TB8525501
- Property Style
- Villa
- Architectural Style
- Florida
- Year Built
- 2018
- Bedrooms
- 3
- Bathrooms
- 3
- Baths Half
- 1
- Living Area
- 1,777
- Lot Size
- 3,125
- Acres
- 0.07
- Total Acreage
- 0 to less than 1/4
- Legal Subdivision Name
- Fishhawk Ranch West
- MLS Area Major
- Lithia
Property Description
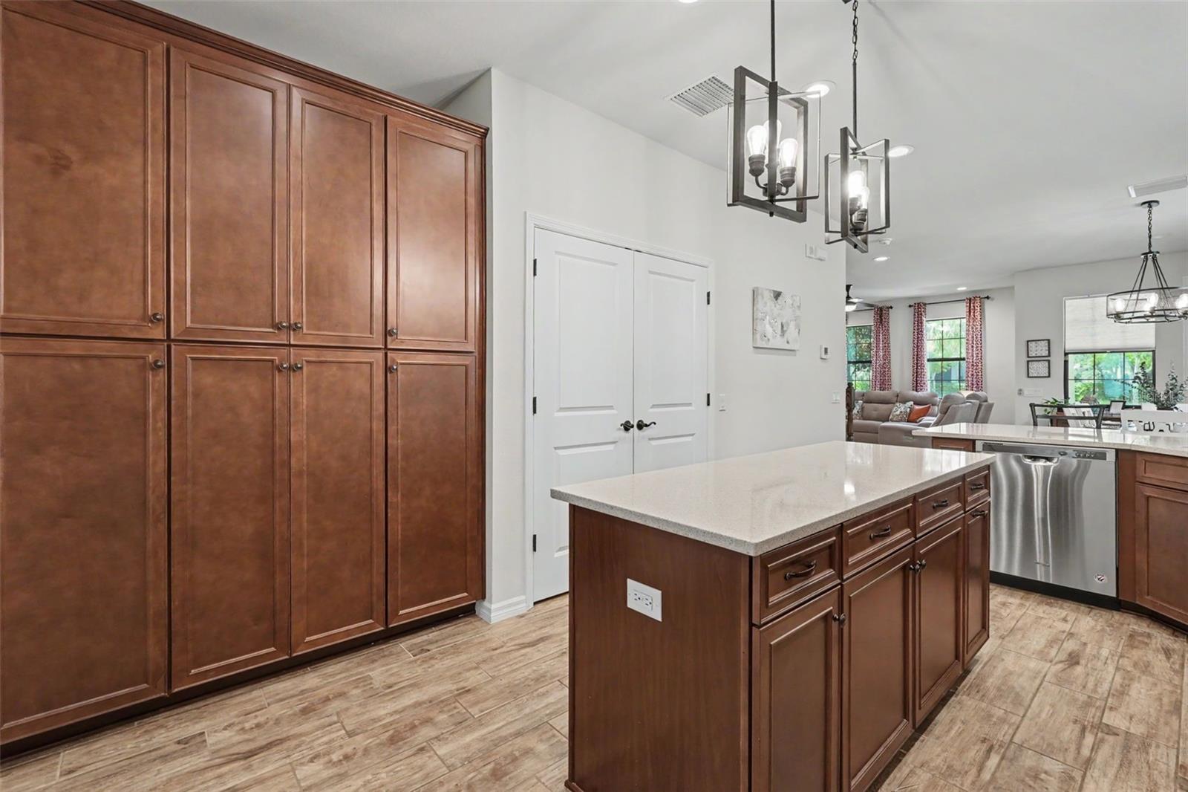
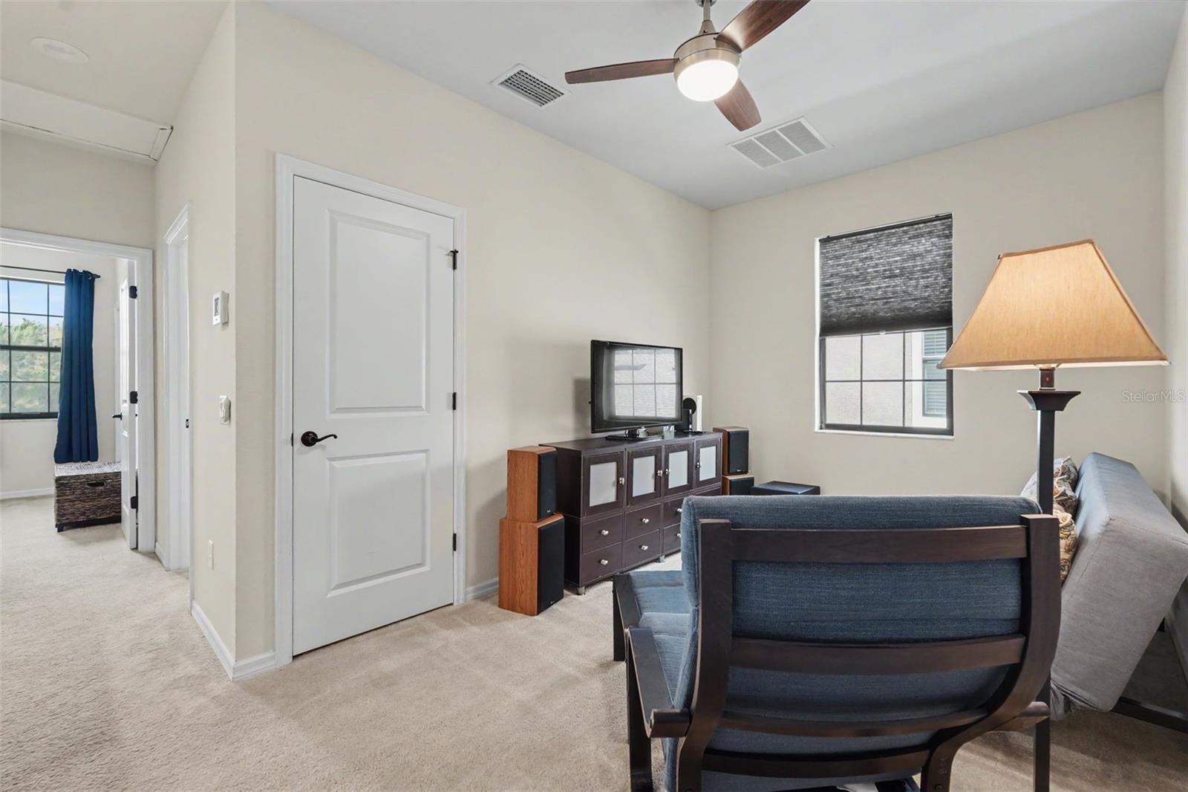
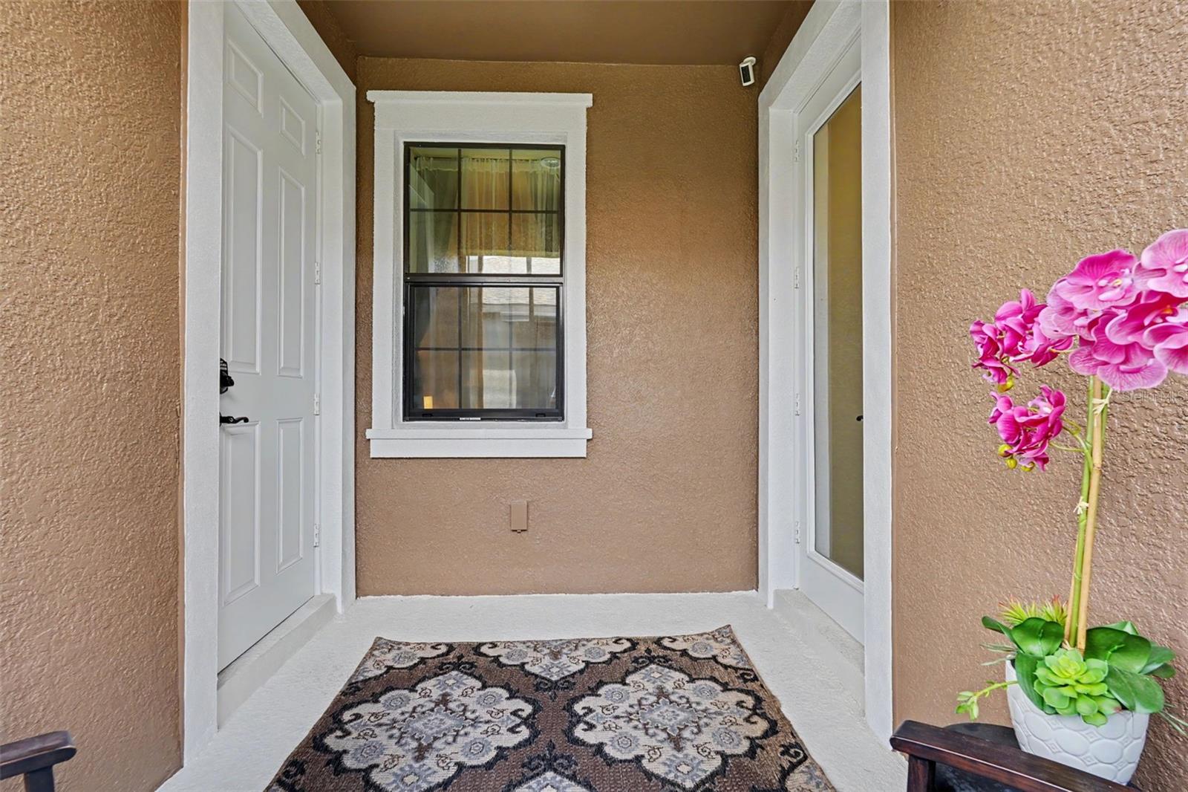
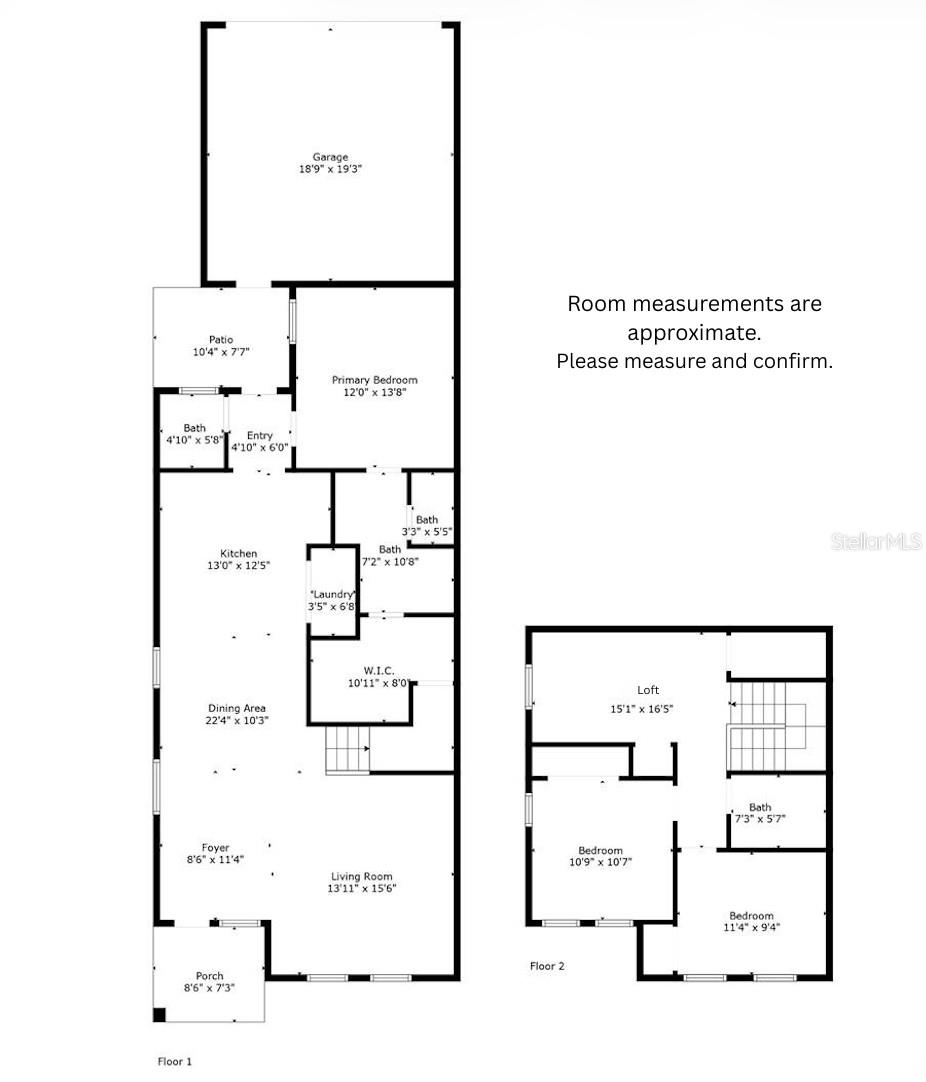
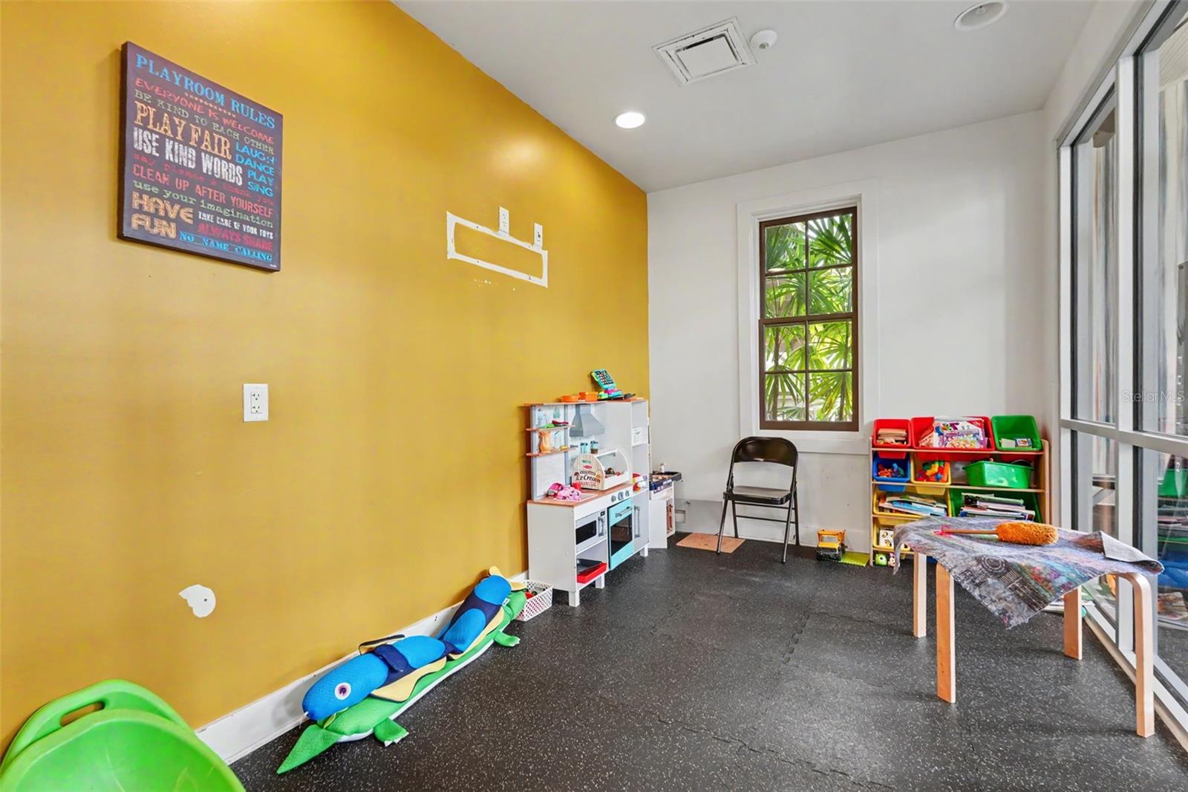
Under contract-accepting backup offers. Virtually Staged. Experience the ultimate in comfort, convenience, and community at 5724 Circa Fishhawk Blvd! Perfectly situated in the highly coveted Fishhawk Ranch West, this immaculately maintained 3-bedroom, 2.5-bathroom "paired home" delivers a vibrant lifestyle with an unbeatable location. Designed for modern living, you are welcomed by a bright, open-concept floor plan boasting soaring 9’4” ceilings on the first floor, stylish upgraded lighting, and neutral wood-look ceramic tile. At the heart of the home is a chef's kitchen featuring staggered, crowned 42-inch cabinets, sleek countertops, stainless steel appliances (including a gas range and exterior-vented microwave), a breakfast bar, and extra built-in storage. The spacious living room comes ready with a wall-mounted TV and custom shelving. The highly sought-after first-floor primary suite offers a private retreat complete with a dual-sink granite vanity, a tiled shower, and an expansive walk-in closet featuring a hidden under-stair storage bonus. Upstairs, a separate living space awaits with plush carpeting, ceiling fans, two sizable bedrooms, a full bath with a granite vanity, and a flexible loft space perfect for an office or playroom. Step out back through the screened-in breezeway to your private lanai, leading to a rear-load 2-car garage fully upgraded with brand-new epoxy floors. Built with energy efficiency in mind, this home features a tankless hot water heater, a 15-SEER air handler, R-38 insulation, and a 2-hour firewall for added peace of mind. Resort-Style Amenities & Maintenance-Free Living: Your HOA fee covers lawn/irrigation maintenance, roof reserves, and exterior paint (freshly painted just a couple of months ago!). Enjoy world-class community features, including: • Heated community pool & pirate-ship-themed splash pad • Fitness center featuring Peloton bikes • The Lakehouse, game room (ping pong & pool), and trails around Lake Hutto • Multiple dog parks, pocket parks, and playgrounds Unmatched Location: Zoned for top-rated Fishhawk schools and steps away from Stowers Elementary, Publix, shopping, and medical offices. Plus, enjoy a straightforward, simple commute to Tampa, MacDill AFB, and Lakeland. Don’t miss your chance to call this turnkey property home!
/u.realgeeks.media/teamzre/LogoTBPR.jpg)
Additional Information
- Taxes
- $3670
- Taxes
- $1,708
- Minimum Lease
- 7 Months
- HOA Fee
- $348
- HOA Payment Schedule
- Monthly
- Maintenance Includes
- Common Area Taxes, Pool, Escrow Reserves Fund, Maintenance Grounds
- Location
- Level, Sidewalk, Paved
- Community Features
- Clubhouse, Deed Restrictions, Dog Park, Fitness Center, Park, Playground, Pool, Sidewalks, Street Lights, Maintenance Free
- Property Description
- Two Story
- Zoning
- PD
- Interior Layout
- Ceiling Fans(s), High Ceilings, In Wall Pest System, Living Room/Dining Room Combo, Open Floorplan, Primary Bedroom Main Floor, Solid Surface Counters, Split Bedroom, Stone Counters, Thermostat, Tray Ceiling(s), Vaulted Ceiling(s), Walk-In Closet(s), Window Treatments
- Interior Features
- Ceiling Fans(s), High Ceilings, In Wall Pest System, Living Room/Dining Room Combo, Open Floorplan, Primary Bedroom Main Floor, Solid Surface Counters, Split Bedroom, Stone Counters, Thermostat, Tray Ceiling(s), Vaulted Ceiling(s), Walk-In Closet(s), Window Treatments
- Floor
- Carpet, Concrete, Epoxy, Tile
- Appliances
- Dishwasher, Disposal, Gas Water Heater, Microwave, Range, Range Hood, Refrigerator
- Utilities
- BB/HS Internet Available, Cable Available, Electricity Connected, Natural Gas Connected, Phone Available, Sewer Connected, Sprinkler Meter, Underground Utilities, Water Connected
- Heating
- Central, Electric
- Air Conditioning
- Central Air, Zoned
- Exterior Construction
- Block, Stucco, Frame
- Exterior Features
- Lighting, Sidewalk, Sprinkler Metered
- Roof
- Shingle
- Foundation
- Slab
- Pool
- Community
- Garage Carport
- 2 Car Garage
- Garage Spaces
- 2
- Garage Features
- Driveway, Garage Door Opener, Garage Faces Rear, Ground Level, Guest
- Elementary School
- Stowers Elementary
- Middle School
- Barrington Middle
- High School
- Newsome-HB
- Pets
- Allowed
- Flood Zone Code
- X
- Parcel ID
- U-25-30-20-9YI-000064-00010.0
- Legal Description
- FISHHAWK RANCH WEST PHASE 2A/2B LOT 10 BLOCK 64
Listing courtesy of DALTON WADE INC. 888-668-8283
Mortgage Calculator
StellarMLS is the source of this information via Internet Data Exchange Program. All listing information is deemed reliable but not guaranteed and should be independently verified through personal inspection by appropriate professionals. Listings displayed on this website may be subject to prior sale or removal from sale. Availability of any listing should always be independently verified. Listing information is provided for consumer personal, non-commercial use, solely to identify potential properties for potential purchase. All other use is strictly prohibited and may violate relevant federal and state law. Data last updated on