5276 Slater Road, Spring Hill, FL 34608
- $349,000
- 3
- BD
- 2
- BA
- 1,626
- SqFt






- List Price
- $349,000
- Status
- Pending
- Days on Market
- 12
- MLS#
- TB8527073
- Property Style
- Single Family
- Architectural Style
- Contemporary
- Year Built
- 2000
- Bedrooms
- 3
- Bathrooms
- 2
- Living Area
- 1,626
- Lot Size
- 19,366
- Acres
- 0.44
- Total Acreage
- 1/4 to less than 1/2
- Legal Subdivision Name
- Spring Hill
- MLS Area Major
- Spring Hill/Brooksville
Property Description
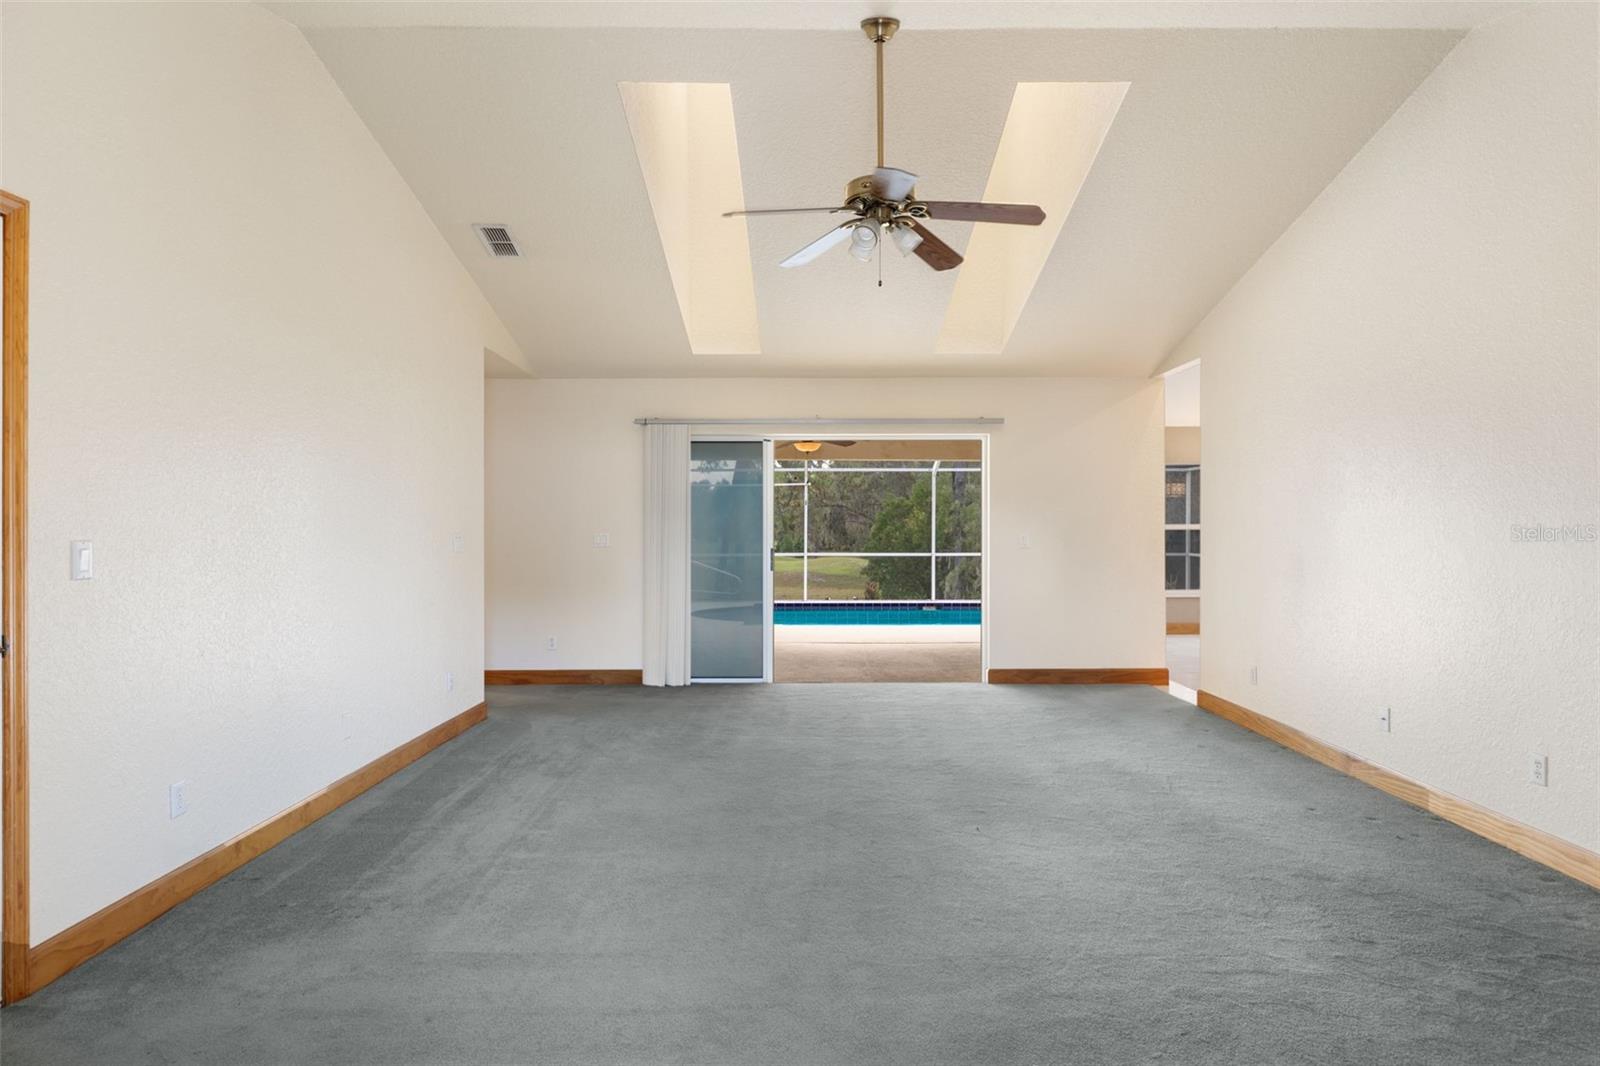
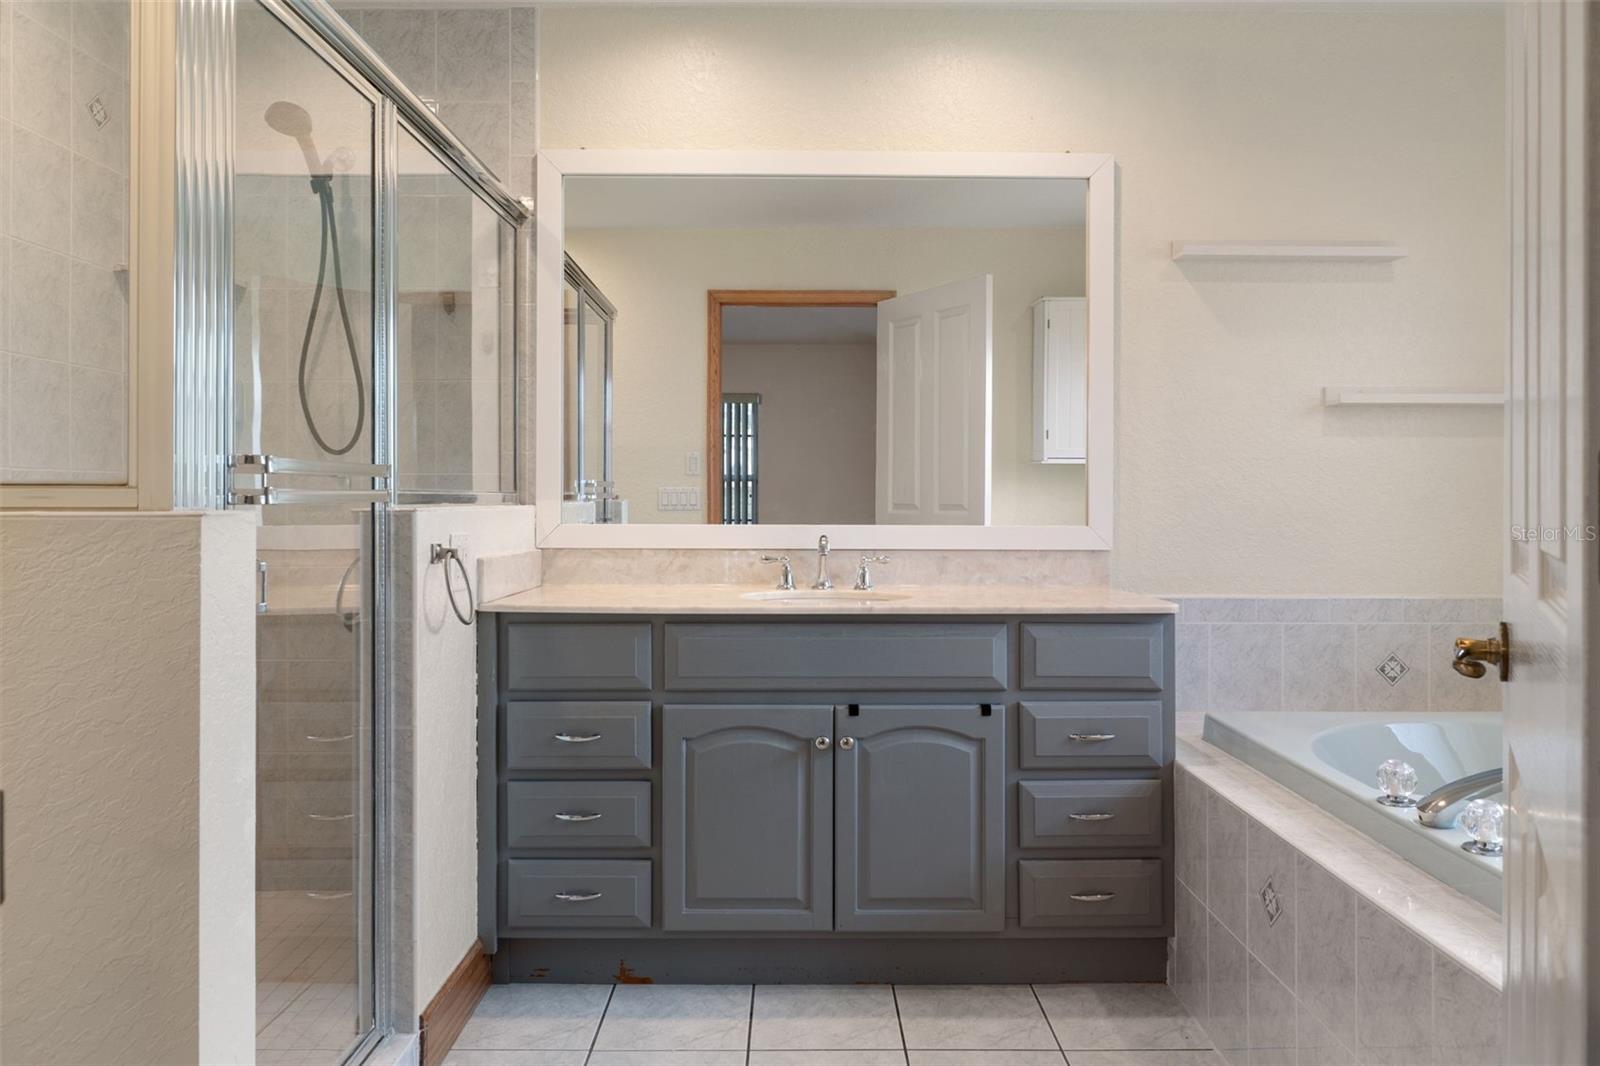
Under contract-accepting backup offers. Virtually Staged. **New roof to be installed prior to closing with buyer's choice of shingle color!** Situated on an impressive nearly half-acre corner lot with no backyard neighbors, this inviting Spring Hill pool home offers the privacy, space, and Florida lifestyle you've been looking for. Spend your days relaxing in the solar-heated pool, entertaining on the screened lanai, or enjoying the spacious backyard with plenty of room for gardening, pets, or play. Inside, soaring vaulted ceilings and a desirable split-bedroom floor plan make the home live much larger than its square footage, while abundant natural light creates a warm and welcoming atmosphere. Conveniently located just minutes from Deltona Elementary, Fox Chapel Middle School, shopping, dining, parks, and the Suncoast Parkway for an easy commute to Tampa, this home offers an outstanding opportunity to personalize a well-cared-for property while building equity with your own updates and finishing touches. Quick closing available, making it possible to be moved in before the new school year begins. Don't miss your chance to make this one your own.
/u.realgeeks.media/teamzre/LogoTBPR.jpg)
Additional Information
- Taxes
- $4837
- Minimum Lease
- No Minimum
- Location
- Corner Lot, In County, Rolling Slope, Paved
- Community Features
- No Deed Restriction
- Property Description
- One Story
- Zoning
- PDP
- Interior Layout
- Ceiling Fans(s), Eat-in Kitchen, High Ceilings, Split Bedroom, Vaulted Ceiling(s), Walk-In Closet(s)
- Interior Features
- Ceiling Fans(s), Eat-in Kitchen, High Ceilings, Split Bedroom, Vaulted Ceiling(s), Walk-In Closet(s)
- Floor
- Carpet, Tile
- Appliances
- Dishwasher, Range, Refrigerator
- Utilities
- Cable Available, Electricity Connected, Public, Sewer Connected, Water Connected
- Heating
- Central, Electric
- Air Conditioning
- Central Air
- Exterior Construction
- Block, Stucco
- Exterior Features
- French Doors
- Roof
- Shingle
- Foundation
- Slab
- Pool
- Private
- Pool Type
- Gunite, In Ground
- Garage Carport
- 2 Car Garage
- Garage Spaces
- 2
- Garage Features
- Garage Door Opener
- Garage Dimensions
- 22x20
- Elementary School
- Spring Hill Elementary
- Middle School
- Fox Chapel Middle School
- High School
- Central High School
- Flood Zone Code
- X
- Parcel ID
- R32-323-17-5230-1579-0010
- Legal Description
- SPRING HILL UNIT 23 BLK 1579 LOT 1
Listing courtesy of BEACHES TO RANCHES REALTY. 813-416-5162
Mortgage Calculator
StellarMLS is the source of this information via Internet Data Exchange Program. All listing information is deemed reliable but not guaranteed and should be independently verified through personal inspection by appropriate professionals. Listings displayed on this website may be subject to prior sale or removal from sale. Availability of any listing should always be independently verified. Listing information is provided for consumer personal, non-commercial use, solely to identify potential properties for potential purchase. All other use is strictly prohibited and may violate relevant federal and state law. Data last updated on