517 Julie Lane, Brandon, FL 33511
- $395,000
- 3
- BD
- 2
- BA
- 1,815
- SqFt




- List Price
- $395,000
- Status
- Pending
- Days on Market
- 0
- MLS#
- TB8545572
- Property Style
- Single Family
- Architectural Style
- Ranch
- Year Built
- 1968
- Bedrooms
- 3
- Bathrooms
- 2
- Living Area
- 1,815
- Lot Size
- 11,122
- Acres
- 0.26
- Total Acreage
- 1/4 to less than 1/2
- Legal Subdivision Name
- Avis Homes Unit 1
- MLS Area Major
- Brandon
Property Description
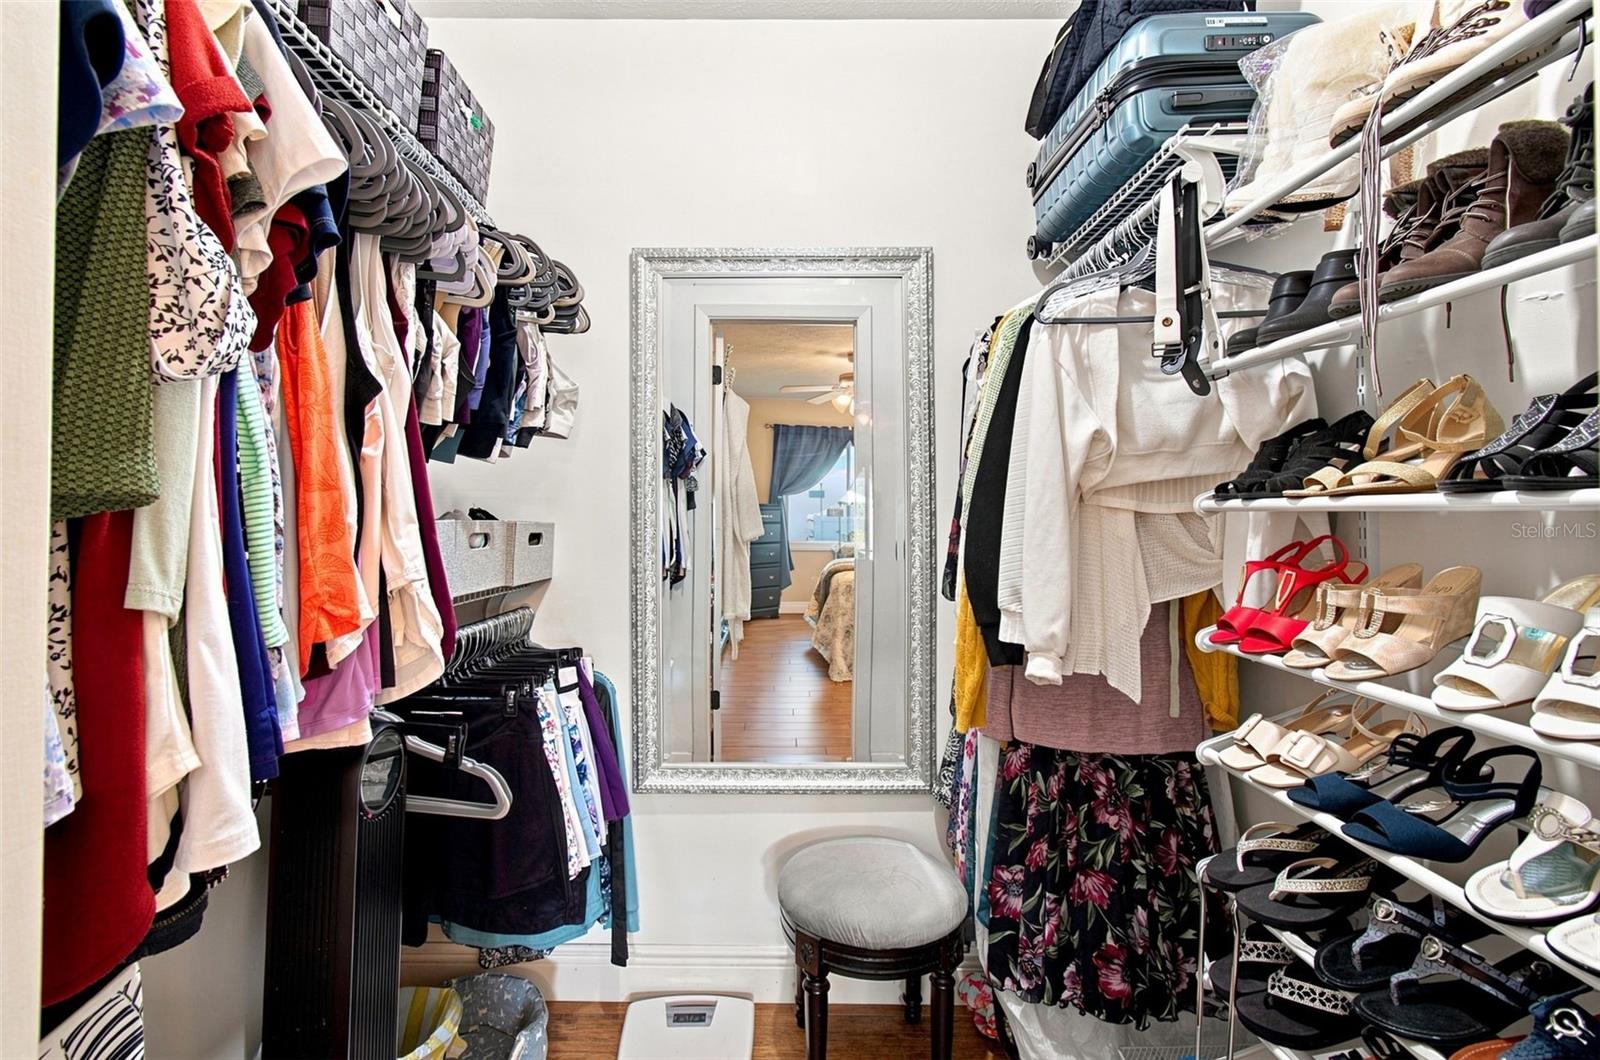
Under contract-accepting backup offers. Updated, stylish, freshly painted and completely move-in ready: this classic Brandon Beauty sits on a ¼-acre lot with a side-load garage, semi-circle driveway, and an oversized backyard made for enjoying the Florida lifestyle. Major improvements include renovated kitchen, roof replaced, HVAC replaced, Garage Door Replaced, enclosed and screened lanai- all completed in 2019. Plus windows were replaced in 2015. Both bathrooms have been beautifully renovated with spa-like finishes, smart storage, and thoughtful use of space. New drainfield installed in 2026. From the foyer, your eye is drawn to the large windows across the back of the sunken family room, filling the space with natural light and showcasing views of the backyard. The kitchen was completely renovated with elegant features, wood cabinetry with soft-close doors and drawers, granite countertops, and an oversized one-level breakfast bar offering abundant prep space, seating, and room to entertain. All new under-mount lighting and fixtures gives the Kitchen an elegant ambiance. All updated stainless-steel appliances featuring an LG Cabinet Depth Refrigerator, LG Slide-in Range with exhaust, beautiful Range Hood, and top control quiet GE Dishwasher. The Kitchen has a Dinette area that would be perfect for a Breakfast Nook/Bankhead, or it could be used for additional Kitchen space. There is no carpet throughout the home. Durable porcelain wood-look tile provides the warmth of wood with easy-care convenience, and finished with stately 6” baseboards throughout, really giving this home an elevated feel. Storage is also exceptional, with generous closets throughout PLUS a 5' x 5' Bonus Storage Room that could easily serve as a compact office, computer station, hobby room, or studio. Tucked away at the end of the hall, the spacious, private primary suite offers a private retreat with an updated en-suite bath and a large walk-in closet with custom shelving and shoe racks. With thermal roof panels, the screened, enclosed lanai, that was completed in 2019, extends the living space. In addition to the lovely, screened lanai, there is a beautiful pavered patio. The expansive, fully fenced backyard provides plenty of room for entertaining, pets, gardening, or simply relaxing outdoors. Conveniently located in an established Brandon neighborhood, this home is close to parks, recreation, shopping, dining, medical facilities, the mall, specialty stores, and home improvement centers, with major highways accessible in approximately 15 minutes. Beautifully updated, highly functional, and centrally located, 517 Julie Ln offers comfort, convenience, and easy Florida living.
/u.realgeeks.media/teamzre/LogoTBPR.jpg)
Additional Information
- Taxes
- $2572
- Minimum Lease
- No Minimum
- Location
- Sidewalk, Paved
- Community Features
- No Deed Restriction
- Property Description
- One Story
- Zoning
- RSC-6
- Interior Layout
- Ceiling Fans(s), Eat-in Kitchen, Primary Bedroom Main Floor, Stone Counters, Walk-In Closet(s)
- Interior Features
- Ceiling Fans(s), Eat-in Kitchen, Primary Bedroom Main Floor, Stone Counters, Walk-In Closet(s)
- Floor
- Tile
- Appliances
- Dishwasher, Disposal, Electric Water Heater, Range, Refrigerator
- Utilities
- BB/HS Internet Available, Cable Connected, Electricity Connected, Public
- Heating
- Central
- Air Conditioning
- Central Air
- Exterior Construction
- Block, Stucco
- Exterior Features
- Fire Pit, Sidewalk
- Roof
- Shingle
- Foundation
- Slab
- Pool
- No Pool
- Garage Carport
- 2 Car Garage
- Garage Spaces
- 2
- Elementary School
- Brooker-Hb
- Middle School
- Burns-Hb
- High School
- Bloomingdale-HB
- Fences
- Vinyl
- Pets
- Allowed
- Flood Zone Code
- X
- Parcel ID
- U-35-29-20-2JT-000000-00024.0
- Legal Description
- AVIS HOMES UNIT NO 1 E 39 FT OF LOT 24 AND W 44 FT OF LOT 25
Listing courtesy of LPT REALTY, LLC. 877-366-2213
Mortgage Calculator
StellarMLS is the source of this information via Internet Data Exchange Program. All listing information is deemed reliable but not guaranteed and should be independently verified through personal inspection by appropriate professionals. Listings displayed on this website may be subject to prior sale or removal from sale. Availability of any listing should always be independently verified. Listing information is provided for consumer personal, non-commercial use, solely to identify potential properties for potential purchase. All other use is strictly prohibited and may violate relevant federal and state law. Data last updated on