1120 11th Avenue S, St Petersburg, FL 33705
- $299,900
- 3
- BD
- 2
- BA
- 1,237
- SqFt




- List Price
- $299,900
- Status
- Active
- Days on Market
- 0
- MLS#
- TB8549789
- Property Style
- Single Family
- Architectural Style
- Bungalow
- Year Built
- 2005
- Bedrooms
- 3
- Bathrooms
- 2
- Living Area
- 1,237
- Lot Size
- 7,013
- Acres
- 0.16
- Total Acreage
- 0 to less than 1/4
- Legal Subdivision Name
- Kramer & Walkers Sub
- MLS Area Major
- St Pete
Property Description
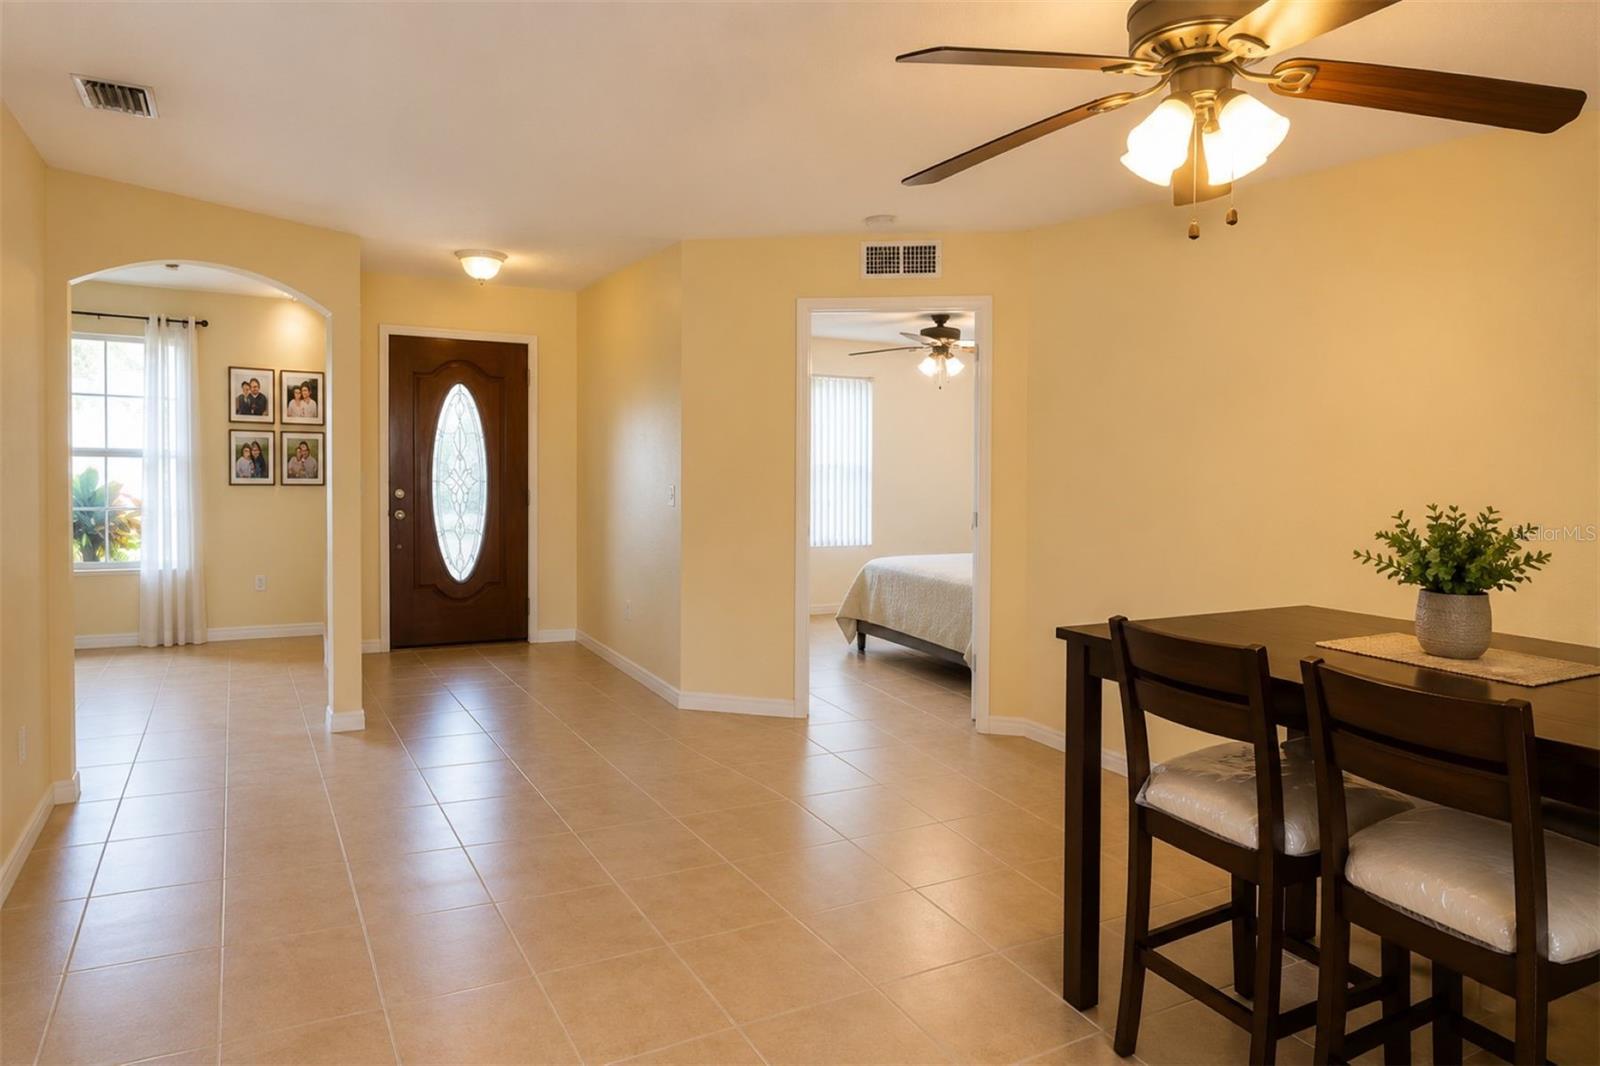
INVESTMENT OPPORTUNITY WITH FUTURE OWNER-OCCUPANCY POTENTIAL IN SOUTH ST. PETERSBURG! This well-maintained 3-bedroom, 2-bath single-family home offers approximately 1,237 square feet of living space with a functional open floor plan, ceramic tile flooring throughout, arched doorways, a spacious kitchen, and comfortable living and dining areas. The primary bedroom features a private en-suite bath, while two additional bedrooms and a second full bath provide a versatile layout. A fenced backyard and convenient off-street parking add to the home's appeal. Recent improvements include a NEW HVAC SYSTEM installed in 2025 and new water heater. The home is currently tenant occupied, providing an opportunity for a buyer who would like an investment property with an established tenant already in place. The current lease runs through June 30, 2027. A buyer may choose to continue renting the property or, subject to the terms of the existing lease and applicable notice requirements, elect not to renew the lease and occupy the home after the lease expires. Conveniently located near Downtown St. Petersburg with easy access to shopping, dining, major roadways and everything the area has to offer. Available individually or as part of a seven-property South St. Petersburg investment portfolio. Please do not disturb the tenant. Showings by appointment only and subject to tenant occupancy.
/u.realgeeks.media/teamzre/LogoTBPR.jpg)
Additional Information
- Taxes
- $3581
- Minimum Lease
- 1 Month
- Community Features
- No Deed Restriction
- Property Description
- One Story
- Interior Layout
- Living Room/Dining Room Combo, Open Floorplan
- Interior Features
- Living Room/Dining Room Combo, Open Floorplan
- Floor
- Ceramic Tile
- Appliances
- Cooktop, Electric Water Heater, Range, Refrigerator
- Utilities
- Cable Available, Electricity Connected, Phone Available, Public, Sewer Connected, Water Connected
- Heating
- Central, Electric
- Air Conditioning
- Central Air
- Exterior Construction
- Block, Stucco
- Roof
- Shingle
- Foundation
- Slab
- Pool
- No Pool
- Flood Zone Code
- X
- Parcel ID
- 25-31-16-47142-000-0100
- Legal Description
- KRAMER & WALKER'S SUB LOT 10
Listing courtesy of COLDWELL BANKER REALTY. 727-360-6927
Mortgage Calculator
StellarMLS is the source of this information via Internet Data Exchange Program. All listing information is deemed reliable but not guaranteed and should be independently verified through personal inspection by appropriate professionals. Listings displayed on this website may be subject to prior sale or removal from sale. Availability of any listing should always be independently verified. Listing information is provided for consumer personal, non-commercial use, solely to identify potential properties for potential purchase. All other use is strictly prohibited and may violate relevant federal and state law. Data last updated on