Share this with your friends


727-415-4982
Real Estate Company
5805 Glen Harwell Road, Plant City, FL 33566
- $649,900
- 3
- BD
- 2
- BA
- 1,700
- SqFt




- List Price
- $649,900
- Status
- Active
- Days on Market
- 0
- MLS#
- TB8565457
- Property Style
- Single Family
- Architectural Style
- Craftsman
- Year Built
- 2019
- Bedrooms
- 3
- Bathrooms
- 2
- Living Area
- 1,700
- Lot Size
- 45,302
- Acres
- 1.04
- Total Acreage
- 1 to less than 2
- Legal Subdivision Name
- Unplatted
- MLS Area Major
- Plant City
Property Description
Sit on your front porch and watch the Strawberries grow by this custom home. Extra-large Porte cochere/carport. This home offers beautiful flooring, custom cabinets, stone countertops and large pantry. Wonderful wood burning fireplace. Large laundry room with plenty of cabinets and counterspace. Primary Bedroom offers huge walk in closet and primary bath offers shower and free-standing tub with dual sinks and tower for plenty of storage. Outside you have a front and side porch, beautiful jasmine lines the fenceline. While in back you have your private pool area with the back yard is privacy fenced. Then of course you have your dethatched garage, that is loaded with electric, including 220 if you have power tools. Location provides easy access to major road and interstate systems.

Additional Information
- Taxes
- $4290
- Minimum Lease
- 6 Months
- Location
- Cleared, In County
- Community Features
- No Deed Restriction
- Property Description
- One Story
- Zoning
- RSC-4
- Interior Layout
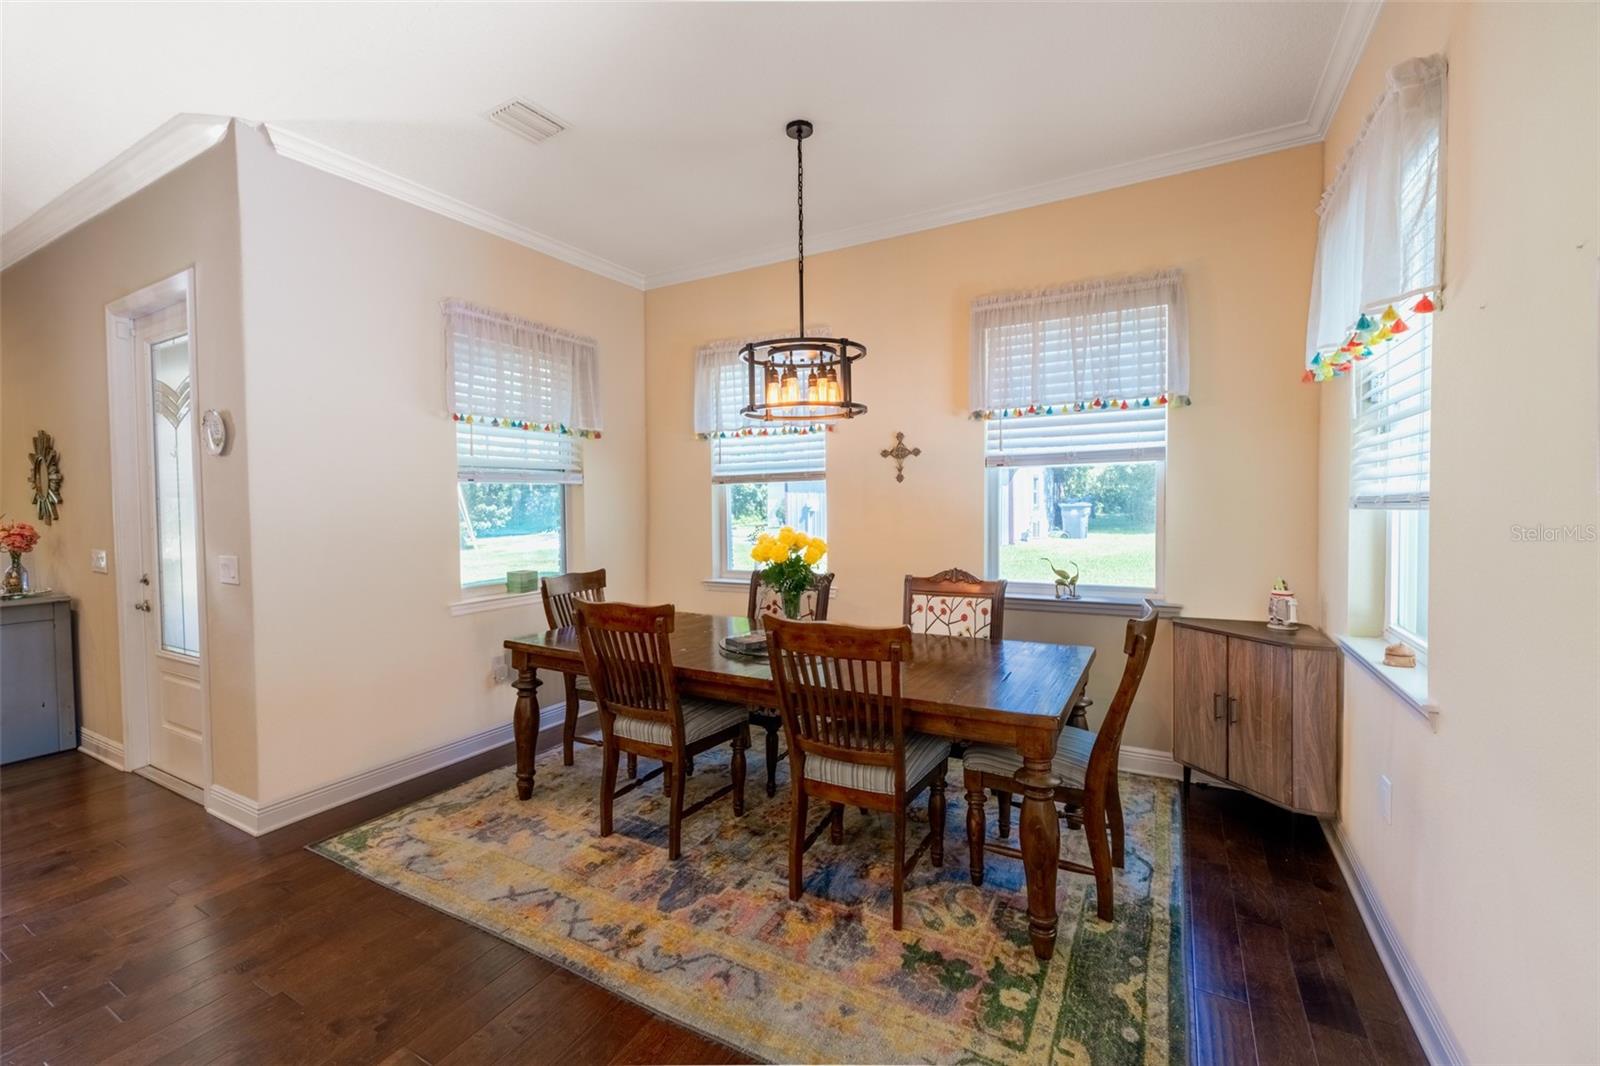
- Cathedral Ceiling(s), Ceiling Fans(s), Crown Molding, Kitchen/Family Room Combo, Living Room/Dining Room Combo, Stone Counters
- Interior Features
- Cathedral Ceiling(s), Ceiling Fans(s), Crown Molding, Kitchen/Family Room Combo, Living Room/Dining Room Combo, Stone Counters
- Floor
- Hardwood
- Appliances
- Dishwasher, Disposal, Electric Water Heater, Kitchen Reverse Osmosis System, Microwave, Range, Refrigerator, Tankless Water Heater, Water Softener
- Utilities
- Cable Available, Private
- Heating
- Central, Electric
- Air Conditioning
- Central Air
- Fireplace Description
- Living Room, Stone, Wood Burning
- Exterior Construction
- Block, Stone, Stucco
- Exterior Features
- Lighting, Sidewalk
- Roof
- Shingle
- Foundation
- Block
- Pool
- Private
- Pool Type
- In Ground, Gunite, Heated, Lighting, Pool Alarm
- Garage Carport
- 2 Car Carport, 2 Car Garage
- Garage Spaces
- 2
- Garage Features
- Garage Door Opener, Oversized
- Garage Dimensions
- 20x30
- High School
- Strawberry Crest High School
- Fences
- Fenced, Vinyl
- Flood Zone Code
- X
- Parcel ID
- U-27-28-21-ZZZ-000003-74180.1
- Legal Description
- E 1/4 OF N 1/2 OF NW 1/4 OF NW 1/4 LESS W 132 FT AND LESS S 200 FT AND LESS E 1/2 THEREOF
Listing courtesy of KELLER WILLIAMS SUBURBAN TAMPA. murraycoleman@kw.com
What's your Home worth now?
You might be pleasantly surprised!
...get instant value now!
Mortgage Calculator
StellarMLS is the source of this information via Internet Data Exchange Program. All listing information is deemed reliable but not guaranteed and should be independently verified through personal inspection by appropriate professionals. Listings displayed on this website may be subject to prior sale or removal from sale. Availability of any listing should always be independently verified. Listing information is provided for consumer personal, non-commercial use, solely to identify potential properties for potential purchase. All other use is strictly prohibited and may violate relevant federal and state law. Data last updated on