30175 Boonie Road, Brooksville, FL 34602
- $285,000
- 3
- BD
- 2
- BA
- 1,452
- SqFt
- Sold Price
- $285,000
- List Price
- $295,000
- Status
- Sold
- Days on Market
- 99
- Closing Date
- Dec 04, 2023
- MLS#
- U8208199
- Property Style
- Single Family
- Year Built
- 2021
- Bedrooms
- 3
- Bathrooms
- 2
- Living Area
- 1,452
- Lot Size
- 5,375
- Acres
- 0.12
- Total Acreage
- 0 to less than 1/4
- Building Name
- Lgi Homes
- Legal Subdivision Name
- Trilby Crossing Phase 1
- MLS Area Major
- Brooksville
Property Description
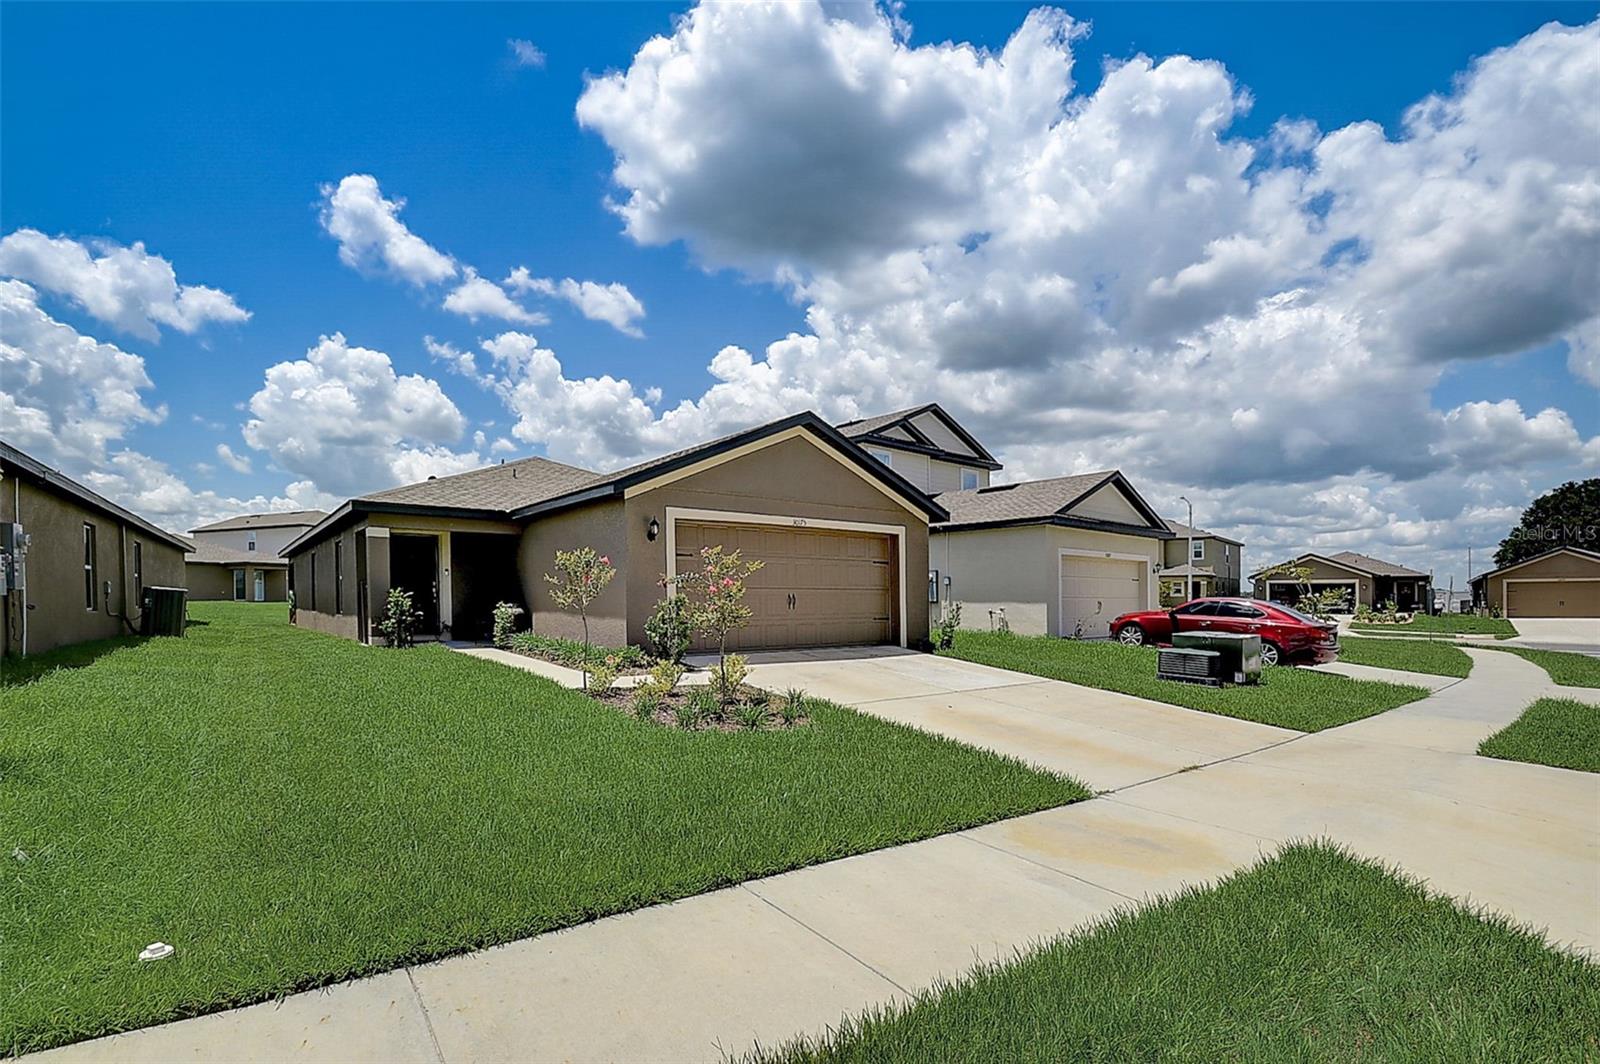
This Cute LGI home was built in 2021. Buy something new and avoid builder wait times!. This home has an open floor plan with laminate wood plank floors in the open areas and bathrooms, and carpet in the bedrooms and closets. Featured throughout the home is thoughtfully placed can lighting. The kitchen offers granite countertops with dark cabinets and the bathrooms have bright Silestone counters with the same dark cabinetry for the vanities. No need for updates. This home is a short drive from the Historic city of Brooksville, and also just a few minutes from I-75 for a brief commute to Tampa, also just minutes away from Cortez blvd / US Hwy 50. Walking in through the initial hallway, you will notice natural light coming in from a window half-way down the hall, which also lights up the second hallway leading towards the second and third bedrooms, as well as the second bathroom. Continuing down the initial hallway, you are greeted by the open concept Kitchen/living space and another south-facing window lighting up the room. This eat-in kitchen offers like-new stainless steel appliances, granite countertops, and an island positioned in the center housing the dish washer and kitchen sink, with a bar top overhang on opposite end for seating. The open floor plan of the kitchen/living room opens up the space, and gives you sight to the backyard through the sliding glass doors. Walking through the living room, to your right, is the master bedroom, at the rear of the home. The master bedroom is carpeted and has a west-facing window, bringing in natural light. Walking through the master bedroom, to the right is the master bathroom. The first thing you notice walking in, is the master closet conveniently located off to the right. This bathroom has a dark vanity with a bright Silestone countertop and a walk-in shower, 2 ventilation fans, and a private toilet area. Moving back towards the start of the home, from the front door, instead of continuing down the initial hallway to the kitchen, taking a right down the second hallway , you will find the laundry room on your right with plenty of shelf space, and continuing further you will find the second bathroom off to the left, and the second bedroom next to it. The second bathroom has a dark vanity cabinet, with the same bright, Silestone countertop as the master bathroom, yet features a tub and shower combination instead of a walk-in shower. The second bedroom is carpeted, has a window facing north, and a dedicated closet. And off to the right, you will find the third bedroom, also carpeted and with its own closet and north facing window. You will notice this hallway is equipped with 2 closets to offer plenty of space, one between the second and third bedrooms, and one at the end of the hallway by the garage access door. As mentioned to the right and opposite the second bedroom, is the garage access door. The garage offers 2 large spaces in a 20x20 layout. Moreover, this home features a sprinkler system and a view of the nearby dog park. No breed restrictions in this HOA means you can bring the whole family. HOA fees are only $55 per month. Mailboxes are grouped in the community, so no need to worry about backing into your neighbors mailbox either! This home is a short drive from the Historic city of Brooksville, and also just a few minutes from I-75 for a brief commute to Tampa, also just minutes away from Cortez blvd / US Hwy 50.
/u.realgeeks.media/teamzre/LogoTBPR.jpg)
Additional Information
- Taxes
- $338
- Minimum Lease
- No Minimum
- HOA Fee
- $55
- HOA Payment Schedule
- Monthly
- Location
- Sidewalk, Paved
- Community Features
- No Deed Restriction
- Property Description
- One Story
- Zoning
- PDP(SF)
- Interior Layout
- Eat-in Kitchen, Kitchen/Family Room Combo, Solid Surface Counters, Thermostat
- Interior Features
- Eat-in Kitchen, Kitchen/Family Room Combo, Solid Surface Counters, Thermostat
- Floor
- Carpet, Laminate
- Appliances
- Convection Oven, Dishwasher, Electric Water Heater, Microwave, Refrigerator
- Utilities
- Public, Sewer Connected, Sprinkler Meter, Water Connected
- Heating
- Central
- Air Conditioning
- Central Air
- Exterior Construction
- Stucco
- Exterior Features
- Sliding Doors
- Roof
- Shingle
- Foundation
- Slab
- Pool
- No Pool
- Garage Carport
- 2 Car Garage
- Garage Spaces
- 2
- Garage Features
- Driveway, Garage Door Opener
- Garage Dimensions
- 20x20
- Pets
- Allowed
- Flood Zone Code
- X
- Parcel ID
- R06 123 21 6650 0000 0860
- Legal Description
- TRILBY CROSSING PHASE 1 LOT 86
Listing courtesy of DENNIS REALTY & INVESTMENT COR. 352-606-3911
Selling Office: SEFAIR INVESTMENTS INC.Mortgage Calculator
StellarMLS is the source of this information via Internet Data Exchange Program. All listing information is deemed reliable but not guaranteed and should be independently verified through personal inspection by appropriate professionals. Listings displayed on this website may be subject to prior sale or removal from sale. Availability of any listing should always be independently verified. Listing information is provided for consumer personal, non-commercial use, solely to identify potential properties for potential purchase. All other use is strictly prohibited and may violate relevant federal and state law. Data last updated on