Share this with your friends


727-415-4982
Real Estate Company
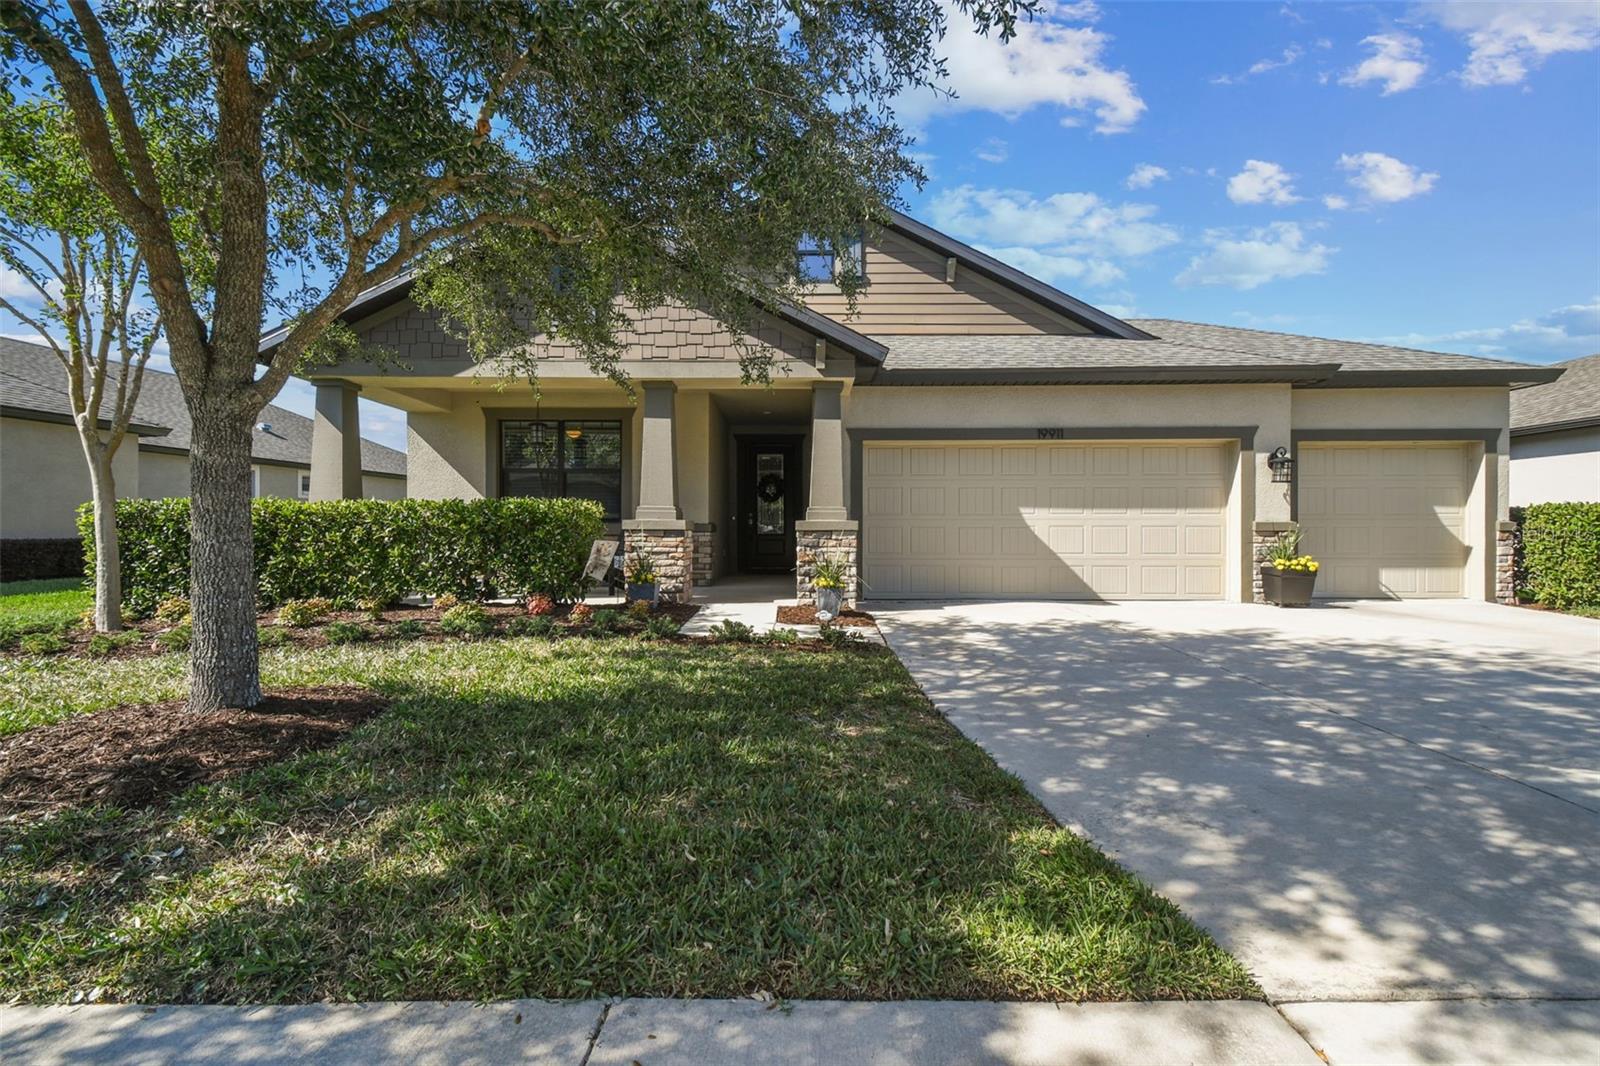
19911 Lonesome Pine Drive, Land O' Lakes, FL 34638
- $520,000
- 4
- BD
- 3
- BA
- 2,035
- SqFt
- Sold Price
- $520,000
- List Price
- $520,000
- Status
- Sold
- Days on Market
- 28
- Closing Date
- Jun 20, 2024
- MLS#
- U8239146
- Property Style
- Single Family
- Year Built
- 2018
- Bedrooms
- 4
- Bathrooms
- 3
- Living Area
- 2,035
- Lot Size
- 8,171
- Acres
- 0.19
- Total Acreage
- 0 to less than 1/4
- Legal Subdivision Name
- Lakeshore Ranch Ph I
- MLS Area Major
- Land O Lakes
Property Description
This stunning 4-bedroom, 3-bathroom home with 3-car garage and a heated saltwater pool is located in the community of Lakeshore Ranch. Featuring an open floor plan, this home has a spacious kitchen with stainless steel appliances, stone countertops & a breakfast nook, formal dining room, and spacious family room. The oversized primary suite has a sitting area overlooking the pond & conservation, a large walk-in closet, and an ensuite bathroom with double vanities and a walk-in shower. Outside you will find the large, screened lanai with pavers, offering ample space for seating and dining, overlooking the sparkling saltwater pool. Three additional bedrooms and two bathrooms complete this beautiful property, making it the perfect oasis for comfortable Florida living. Lakeshore Ranch offers a wonderful lifestyle with premier amenities including a heated lap pool, fishing dock, playgrounds, tennis and basketball courts, dog park, clubhouse, and gym. Lakeshore Ranch is nestled within a natural gas community spanning over 250 acres of conservation land. Located near shopping, dining, and major roadways. Schedule your private showing today!

Additional Information
- Taxes
- $6927
- Taxes
- $3,610
- Minimum Lease
- 1-2 Years
- HOA Fee
- $300
- HOA Payment Schedule
- Quarterly
- Community Features
- No Deed Restriction
- Property Description
- One Story
- Zoning
- MPUD
- Interior Layout
- Ceiling Fans(s), Eat-in Kitchen, High Ceilings, Open Floorplan, Primary Bedroom Main Floor, Stone Counters, Walk-In Closet(s)
- Interior Features
- Ceiling Fans(s), Eat-in Kitchen, High Ceilings, Open Floorplan, Primary Bedroom Main Floor, Stone Counters, Walk-In Closet(s)
- Floor
- Carpet, Ceramic Tile
- Appliances
- Dishwasher, Disposal, Dryer, Microwave, Range, Refrigerator
- Utilities
- BB/HS Internet Available, Cable Available, Electricity Connected, Natural Gas Connected
- Heating
- Central
- Air Conditioning
- Central Air
- Exterior Construction
- Block
- Exterior Features
- Sidewalk
- Roof
- Shingle
- Foundation
- Slab
- Pool
- Private
- Pool Type
- Fiberglass, Heated, In Ground, Salt Water, Screen Enclosure
- Garage Carport
- 3 Car Garage
- Garage Spaces
- 3
- Elementary School
- Connerton Elem
- Middle School
- Pine View Middle-Po
- High School
- Land O' Lakes High-PO
- Pets
- Allowed
- Flood Zone Code
- X
- Parcel ID
- 18-25-27-012.0-000.00-185.0
- Legal Description
- LAKESHORE RANCH PHASES 2 & 3 PB 63 PG 051 LOT 185
Listing courtesy of MORNEAU PROPERTY GROUP. 813-943-3262
Selling Office: 54 REALTY LLC.What's your Home worth now?
You might be pleasantly surprised!
...get instant value now!
Mortgage Calculator
StellarMLS is the source of this information via Internet Data Exchange Program. All listing information is deemed reliable but not guaranteed and should be independently verified through personal inspection by appropriate professionals. Listings displayed on this website may be subject to prior sale or removal from sale. Availability of any listing should always be independently verified. Listing information is provided for consumer personal, non-commercial use, solely to identify potential properties for potential purchase. All other use is strictly prohibited and may violate relevant federal and state law. Data last updated on