Share this with your friends


727-415-4982
Real Estate Company
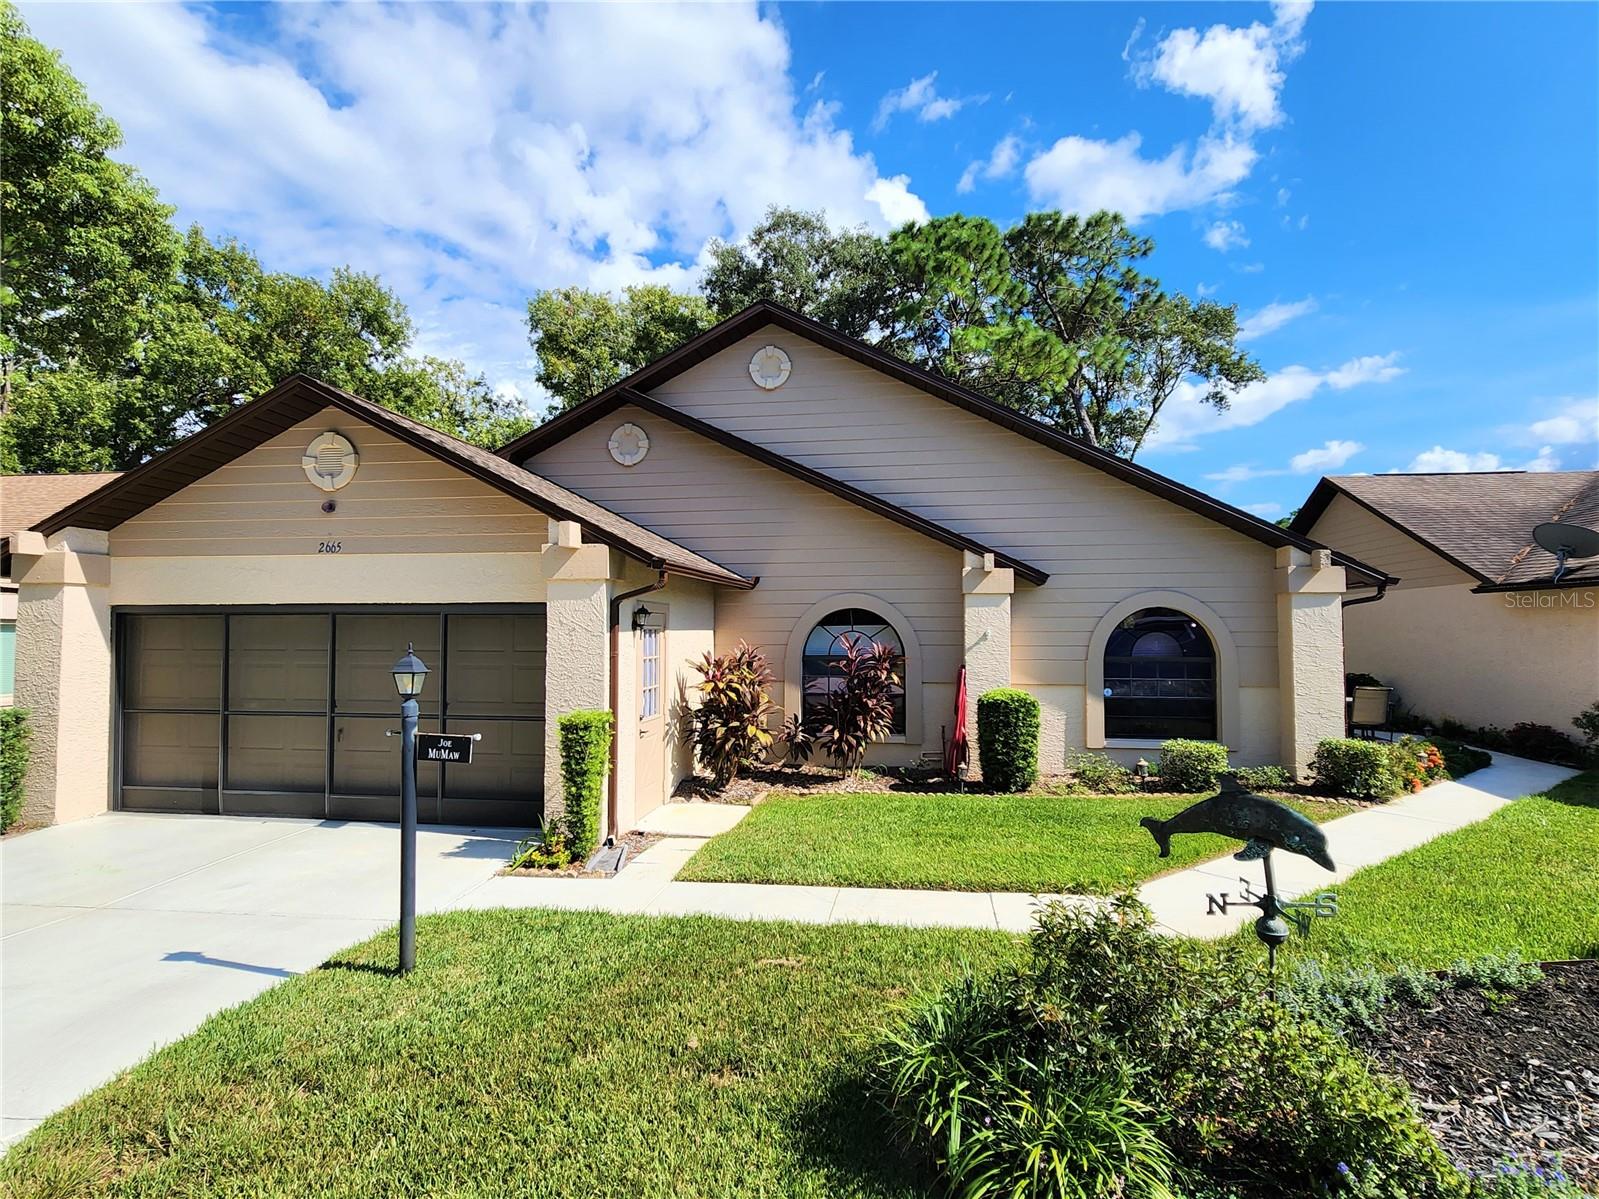
2665 Blue Ridge Circle, Spring Hill, FL 34606
- $275,500
- 2
- BD
- 2
- BA
- 1,462
- SqFt
- Sold Price
- $275,500
- List Price
- $283,900
- Status
- Sold
- Days on Market
- 38
- Closing Date
- Nov 09, 2023
- MLS#
- W7857905
- Property Style
- Villa
- Architectural Style
- Ranch
- Year Built
- 1989
- Bedrooms
- 2
- Bathrooms
- 2
- Living Area
- 1,462
- Lot Size
- 5,753
- Acres
- 0.13
- Total Acreage
- 0 to less than 1/4
- Legal Subdivision Name
- Timber Pines
- MLS Area Major
- Spring Hill/Brooksville/Weeki Wachee
Property Description
55+ Golf Community of Timber Pines - Manor Pines Village a 2 Bedroom Free Standing Manor Home Maintained Villa- 2 Full Bathrooms And A Screened 2 Car Garage- Dual Door Entry- Tile Foyer- Vaulted Ceilings- Formal Living And Dining Rooms- Eat In Kitchen With A Dining Nook- The Master Bedroom Has A Jetted Tub And Separate Shower, Dual Sinks And A Solar Tube- There Is A Family Room- Golf Cart and some Furniture negotiable - Village includes Swimming pool and covered party area; weekly home lawn watering from our well, home grounds maintenance including weekly grass cutting, monthly plants trimming, fertilizing, weeding; full outside house painting every 7 years, active social programs including annual golf tournament, 54 hole golf course and 9 hole practice course. Weekly Meet and Greet in pool party area.

Additional Information
- Taxes
- $1664
- Minimum Lease
- 1-2 Years
- HOA Fee
- $304
- HOA Payment Schedule
- Monthly
- Location
- Paved
- Community Features
- Deed Restrictions, Fitness Center, Gated Community - Guard, Golf Carts OK, Golf, Pool, Restaurant, Tennis Courts, Golf Community
- Property Description
- One Story
- Zoning
- PDP
- Interior Layout
- Open Floorplan, Thermostat, Vaulted Ceiling(s), Walk-In Closet(s)
- Interior Features
- Open Floorplan, Thermostat, Vaulted Ceiling(s), Walk-In Closet(s)
- Floor
- Carpet, Ceramic Tile
- Appliances
- Dishwasher, Disposal, Dryer, Microwave, Range, Refrigerator, Washer
- Utilities
- Cable Available
- Heating
- Central
- Air Conditioning
- Central Air
- Exterior Construction
- Block, Stucco
- Exterior Features
- Sliding Doors
- Roof
- Shingle
- Foundation
- Slab
- Pool
- Community
- Garage Carport
- 2 Car Garage
- Garage Spaces
- 2
- Garage Dimensions
- 22x19
- Housing for Older Persons
- Yes
- Pets
- Allowed
- Flood Zone Code
- X
- Parcel ID
- R21-223-17-6122-0000-0880
- Legal Description
- TIMBER PINES TR 12 UNIT 2 LOT 88
Listing courtesy of KW REALTY ELITE PARTNERS. 352-688-6500
Selling Office: KW REALTY ELITE PARTNERS.What's your Home worth now?
You might be pleasantly surprised!
...get instant value now!
Mortgage Calculator
StellarMLS is the source of this information via Internet Data Exchange Program. All listing information is deemed reliable but not guaranteed and should be independently verified through personal inspection by appropriate professionals. Listings displayed on this website may be subject to prior sale or removal from sale. Availability of any listing should always be independently verified. Listing information is provided for consumer personal, non-commercial use, solely to identify potential properties for potential purchase. All other use is strictly prohibited and may violate relevant federal and state law. Data last updated on