16603 Diplomat Drive, Spring Hill, FL 34610
- $599,000
- 5
- BD
- 3
- BA
- 2,966
- SqFt






- List Price
- $599,000
- Status
- Pending
- Days on Market
- 280
- Price Change
- ▼ $15,000 1783724926
- MLS#
- W7879592
- Property Style
- Single Family
- Architectural Style
- Custom
- Year Built
- 2007
- Bedrooms
- 5
- Bathrooms
- 3
- Living Area
- 2,966
- Lot Size
- 47,552
- Acres
- 1.09
- Total Acreage
- 1 to less than 2
- Legal Subdivision Name
- The Highlands
- MLS Area Major
- Spring Hl/Brooksville/Shady Hls/WeekiWachee
Property Description
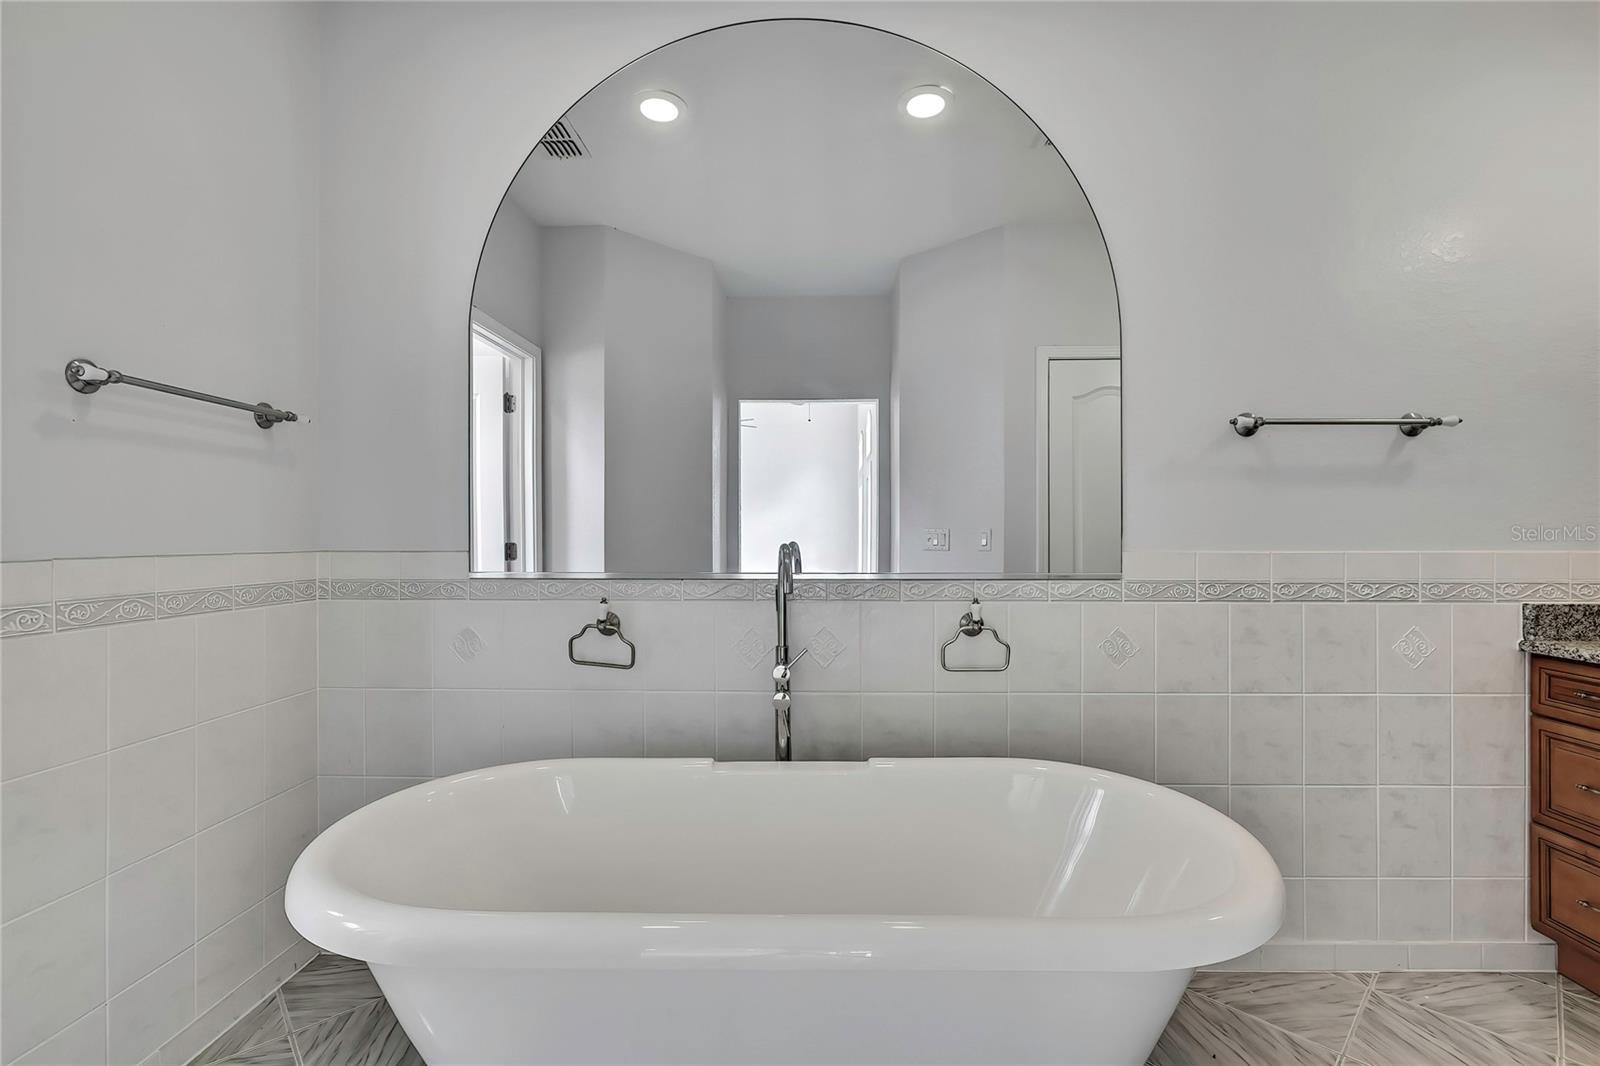
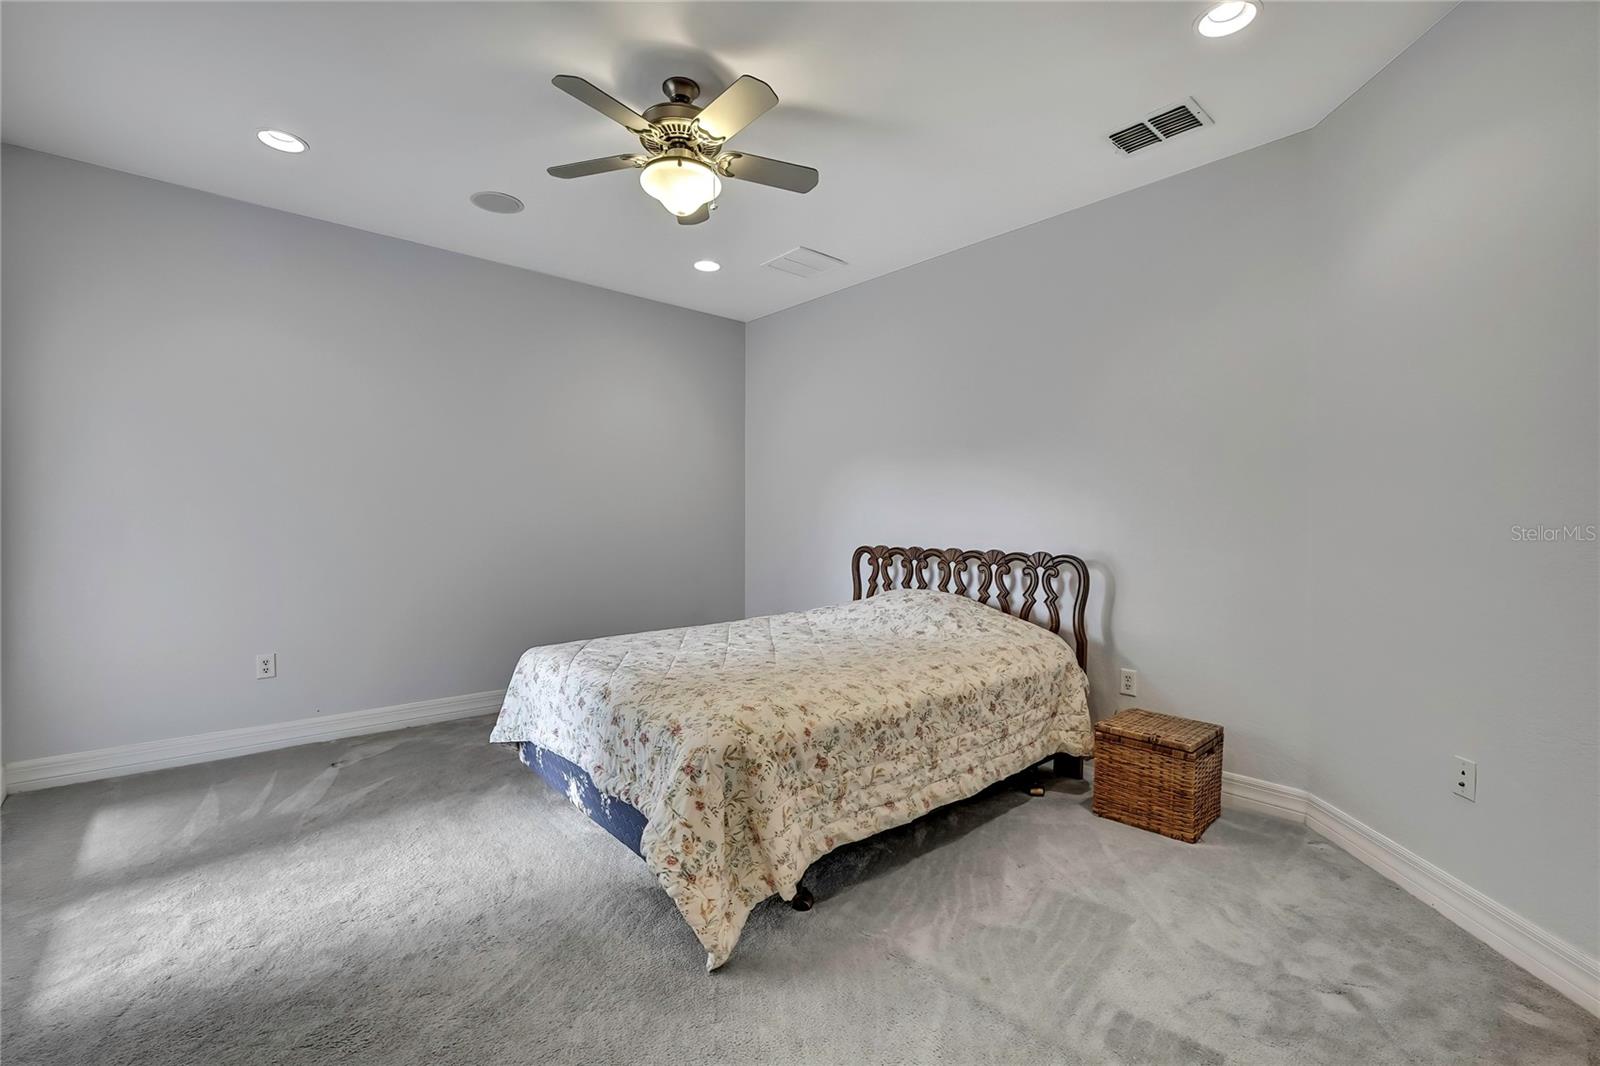
Under contract-accepting backup offers. Virtually Staged. Brand new roof installed! Sellers are motivated! You will find the choices of were to live in this lovely large bright home are limitless! The rooms flow seamlessly into one another. The sun comes pouring thru the beautiful large windows and French doors. Grand entryway and high ceilings will leave you breathless. The kitchen with its large chef style gas stove will make cooking a breeze. Large island to entertain family or guest. Five bedrooms that are huge two of them have private patios off of them. This home could easily be considered to have several master suites as 3 of the large bedrooms have bathrooms attached to them. This home has been in the same family since it was custom built in 2007. The garage is huge and plenty of space for your toys. The lanai and pool area are huge with an outdoor shower. The pool is 14x 28 pavers all around out door shower. No rear neighbors. Nice flat lot and very easy to mow. Very desirable location! Make an appointment to see this home.
/u.realgeeks.media/teamzre/LogoTBPR.jpg)
Additional Information
- Taxes
- $3324
- Minimum Lease
- No Minimum
- Location
- Cleared
- Community Features
- No Deed Restriction
- Property Description
- One Story
- Zoning
- AR1
- Interior Layout
- Cathedral Ceiling(s), Ceiling Fans(s), Eat-in Kitchen, High Ceilings, Kitchen/Family Room Combo, Open Floorplan, Primary Bedroom Main Floor, Split Bedroom, Stone Counters
- Interior Features
- Cathedral Ceiling(s), Ceiling Fans(s), Eat-in Kitchen, High Ceilings, Kitchen/Family Room Combo, Open Floorplan, Primary Bedroom Main Floor, Split Bedroom, Stone Counters
- Floor
- Tile
- Appliances
- Dishwasher, Dryer, Refrigerator, Washer
- Utilities
- Cable Available, Electricity Available, Propane
- Heating
- Heat Pump
- Air Conditioning
- Central Air
- Exterior Construction
- Other
- Exterior Features
- Dog Run
- Roof
- Shingle
- Foundation
- Slab
- Pool
- Private
- Pool Type
- Gunite, Salt Water, Screen Enclosure
- Garage Carport
- 3 Car Garage
- Garage Spaces
- 3
- Garage Features
- Garage Door Opener, Garage Faces Side, Oversized, Parking Pad
- Garage Dimensions
- 21x27
- Flood Zone Code
- X
- Parcel ID
- 18-24-06-004.0-000.02-169.B
- Legal Description
- THE HIGHLANDS UNIT 10 PB 12 PGS 121-137 POR OF TRACT 2169 DESC AS COM AT SW COR OF SAID TRACT 2169 TH N07DEG43'00 "W 242.15 FT TO NW COR OF SAID TRACT TH N89DEG55'51"E214.57 FT TH S00DEG06'25"W 240.01 FT TO NLY R/W LINE OF TIMBER LAKE DR TH S89DEG55' 51"W 181.70 FT TO POB OR 8359 PG 412
Listing courtesy of TROPIC SHORES REALTY LLC. 352-684-7371
Mortgage Calculator
StellarMLS is the source of this information via Internet Data Exchange Program. All listing information is deemed reliable but not guaranteed and should be independently verified through personal inspection by appropriate professionals. Listings displayed on this website may be subject to prior sale or removal from sale. Availability of any listing should always be independently verified. Listing information is provided for consumer personal, non-commercial use, solely to identify potential properties for potential purchase. All other use is strictly prohibited and may violate relevant federal and state law. Data last updated on