13340 Fawn Lily Drive, Riverview, FL 33579
- $749,000
- 4
- BD
- 3
- BA
- 3,213
- SqFt










- List Price
- $749,000
- Status
- Pending
- Days on Market
- 67
- Price Change
- ▼ $20,900 1787944204
- MLS#
- W7886997
- Property Style
- Single Family
- Year Built
- 2016
- Bedrooms
- 4
- Bathrooms
- 3
- Living Area
- 3,213
- Lot Size
- 8,695
- Acres
- 0.22
- Total Acreage
- 0 to less than 1/4
- Legal Subdivision Name
- Waterleaf Ph 2a & 2b
- MLS Area Major
- Riverview
Property Description
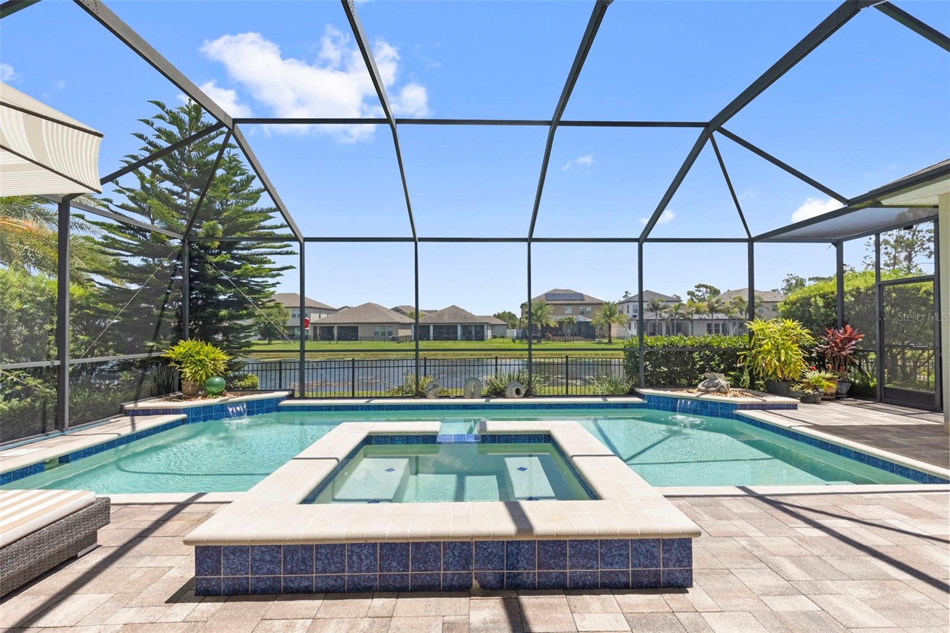
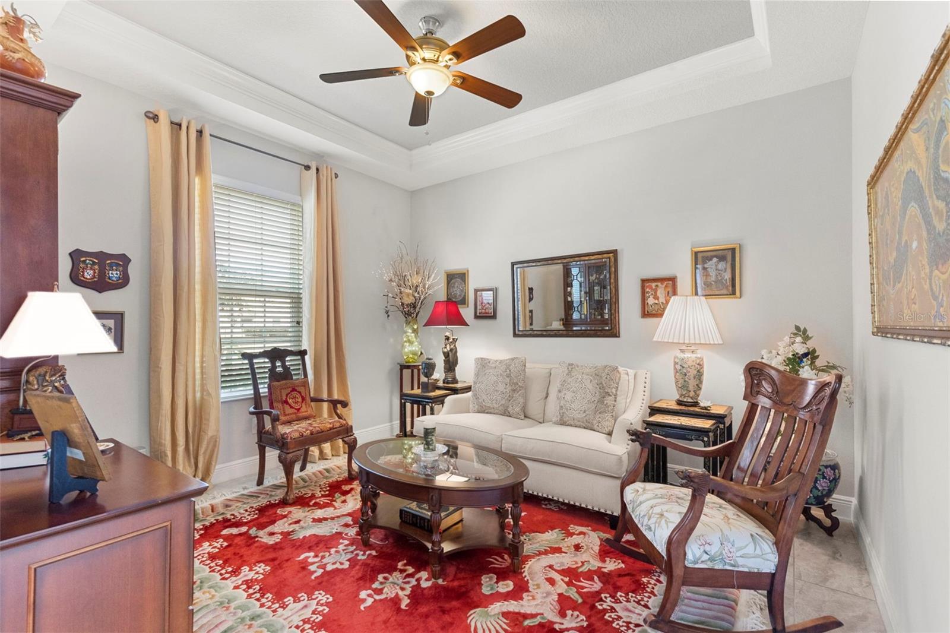
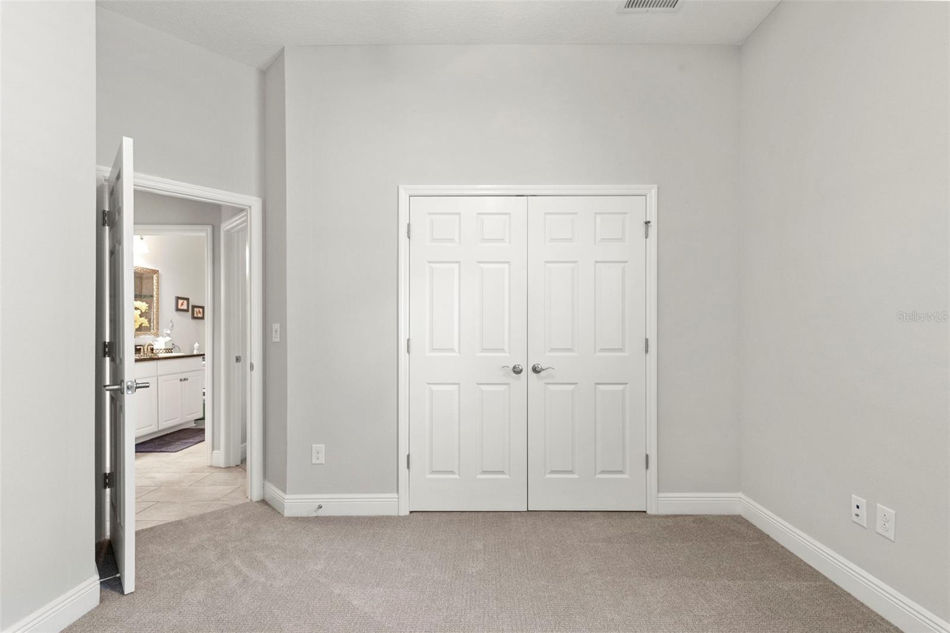
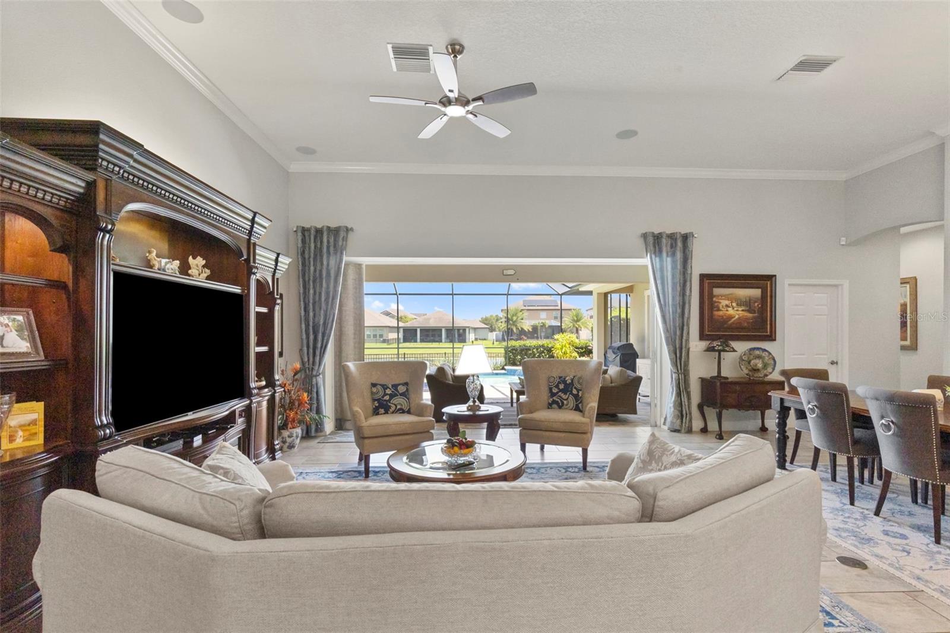
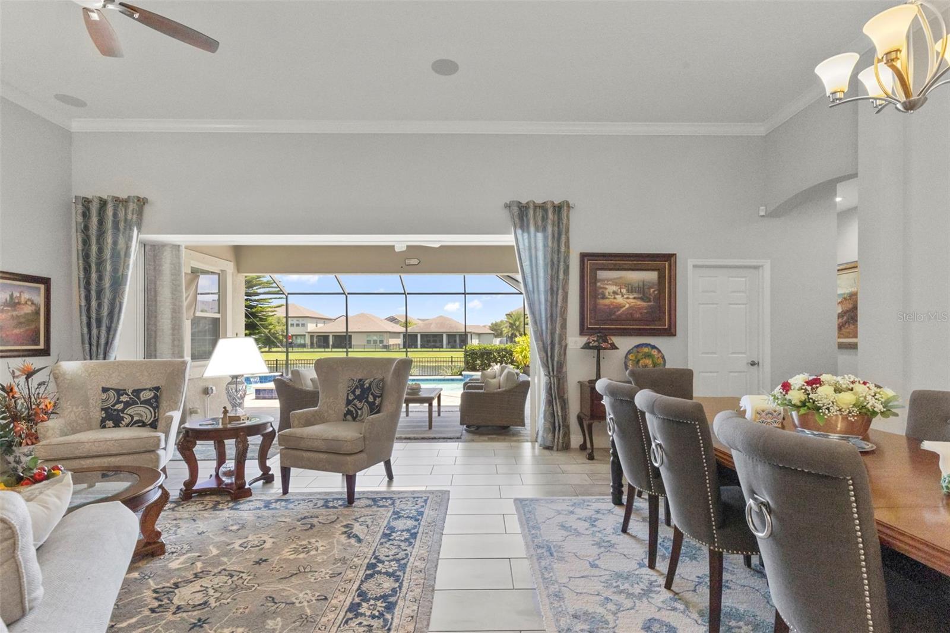
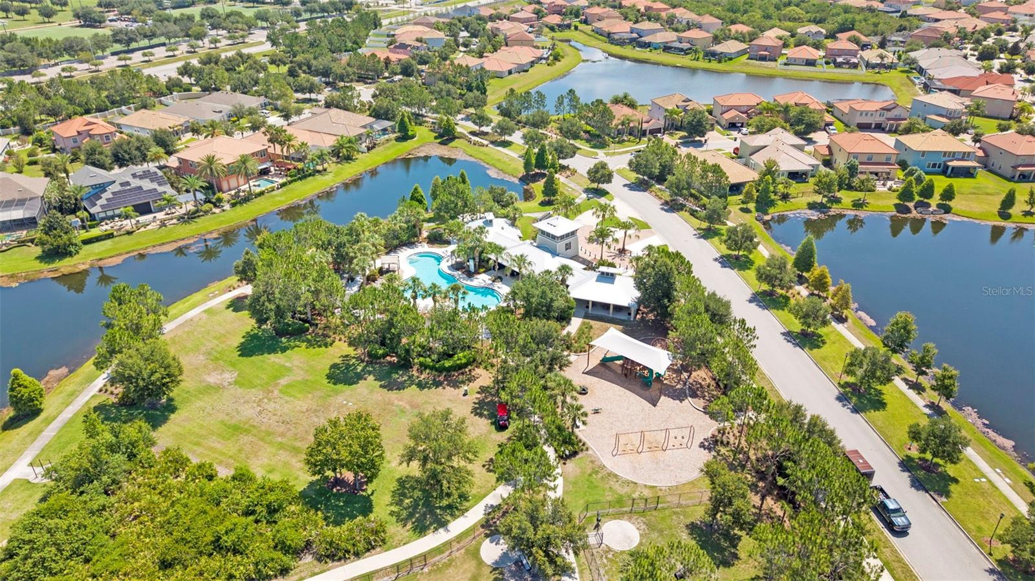
OUTSTANDING PRICE!!! Custom Homes by West Bay Key Largo executive model with an abundance of upgrades! 4 Bedrooms, 3 full bathrooms, bonus room & 3-car garage! Positioned on one of nicest streets in Waterleaf with stunning views of pond from great room, bonus room, owner's retreat, & screened lanai/patio/pool area. Deluxe kitchen with spacious island workspace & seating for six. Designer raised panel white cabinets with pull-out shelves in floor cabinets. GE double oven range. Walk-in pantry. Recessed can lighting & uplighting over cabinets & under-cabinet lighting. Dishwasher, microwave, & refrigerator replaced in the last 3 years. Baths with designer raised-panel cabinets & granite countertops. The tile work & craftsmanship define the luxury upgrades in this home! Tiled wall-to-ceiling around tubs & showers. Primary retreat & bath with two spacious walk-in closets. Wall-to-wall framed mirror. A garden tub & a separate enclosed shower. Primary retreat with tray ceiling & crown molding. Custom laundry room with laundry tub, raised panel cabinets, & custom tile walls. Samsung washer/dryer. New carpeting in all bedrooms & closets. Energy-saving features! 15 SEER-rated air conditioning system with a programmable thermostat. R-9 foam-filled block. R- 33 blown insulation over conditioned space. Radiant barrier roof sheathing. Energy-efficient water heated with programmable control. Certified Energy Star 3.1 home. Double-door entry into 12-foot foyer with tray ceiling. Dining room with 12ft tray ceiling & crown molding, custom millwork, & mirror. Great room & kitchen with 12-foot tray ceiling & crown molding. Office/Den with 10ft tray ceiling and crown molding. Bonus room with a 10ft ceiling and crown molding. Surround sound systems in the great room, bonus room, and lanai - three Sony multichannel AV receivers included. Eight-foot glass doors fully open to a screened lanai and patio. 80 gallon LP gas tank for heated pool and hot tub. Internet-controlled AquaPure pool/hot tub control system. Lanai pre-plumbed for an outdoor kitchen (electric and water). Backyard fenced for security and the assurance for safe play for the kids and pets. Custom concrete curbing on front landscaping. Irrigation system. In-walls pest control and termite protection by Home Team Pest Control. As part of Waterleaf, one of South Shore's most desirable gated communities, you will enjoy outstanding amenities, including a resort-style pool, walking trails with outdoor fitness stations, basketball courts, and 2 free roam dog parks. The clubhouse is perfect for social gatherings and events. Convenience is further enhanced with HOA fees covering Spectrum internet and television services including HBO, Disney+, Hulu, Paramount+, Peacock Premium, FOX One, and AMC+ streaming apps. Located with effortless access to both Tampa and Sarasota, this home is also close to Gulf Coast beaches like Apollo Beach, as well as nature destinations such as Little Manatee River State Park and Manatee Viewing Park.
/u.realgeeks.media/teamzre/LogoTBPR.jpg)
Additional Information
- Taxes
- $11139
- Taxes
- $3,515
- Minimum Lease
- 1-2 Years
- HOA Fee
- $231
- HOA Payment Schedule
- Quarterly
- Maintenance Includes
- Pool
- Location
- Landscaped, Sidewalk, Paved
- Community Features
- Pool, No Deed Restriction
- Property Description
- One Story
- Zoning
- PD-MU
- Interior Layout
- In Wall Pest System, Solid Wood Cabinets, Stone Counters, Walk-In Closet(s)
- Interior Features
- In Wall Pest System, Solid Wood Cabinets, Stone Counters, Walk-In Closet(s)
- Floor
- Carpet, Ceramic Tile
- Appliances
- Dishwasher, Microwave
- Utilities
- Electricity Connected, Public, Sewer Connected, Water Connected
- Heating
- Central
- Air Conditioning
- Central Air
- Exterior Construction
- Block, Frame
- Roof
- Shingle
- Foundation
- Slab
- Pool
- Community, Private
- Pool Type
- In Ground, Screen Enclosure
- Garage Carport
- 3 Car Garage
- Garage Spaces
- 3
- Garage Features
- Garage Door Opener
- Pets
- Allowed
- Flood Zone Code
- X
- Parcel ID
- U-10-31-20-9WW-000007-00002.0
- Legal Description
- WATERLEAF PHASE 2A AND 2B LOT 2 BLOCK 7
Listing courtesy of RE/MAX CHAMPIONS. 727-807-7887
Mortgage Calculator
StellarMLS is the source of this information via Internet Data Exchange Program. All listing information is deemed reliable but not guaranteed and should be independently verified through personal inspection by appropriate professionals. Listings displayed on this website may be subject to prior sale or removal from sale. Availability of any listing should always be independently verified. Listing information is provided for consumer personal, non-commercial use, solely to identify potential properties for potential purchase. All other use is strictly prohibited and may violate relevant federal and state law. Data last updated on