12706 Kodiak Avenue, Hudson, FL 34667
- $749,900
- 6
- BD
- 3
- BA
- 2,620
- SqFt




- List Price
- $749,900
- Status
- Pending
- Days on Market
- 11
- MLS#
- W7887407
- Property Style
- Single Family
- Year Built
- 1988
- Bedrooms
- 6
- Bathrooms
- 3
- Living Area
- 2,620
- Lot Size
- 209,550
- Acres
- 4.81
- Total Acreage
- 2 to less than 5
- Legal Subdivision Name
- Hudson Grove Estates
- MLS Area Major
- Hudson/Bayonet Point/Port Richey
Property Description
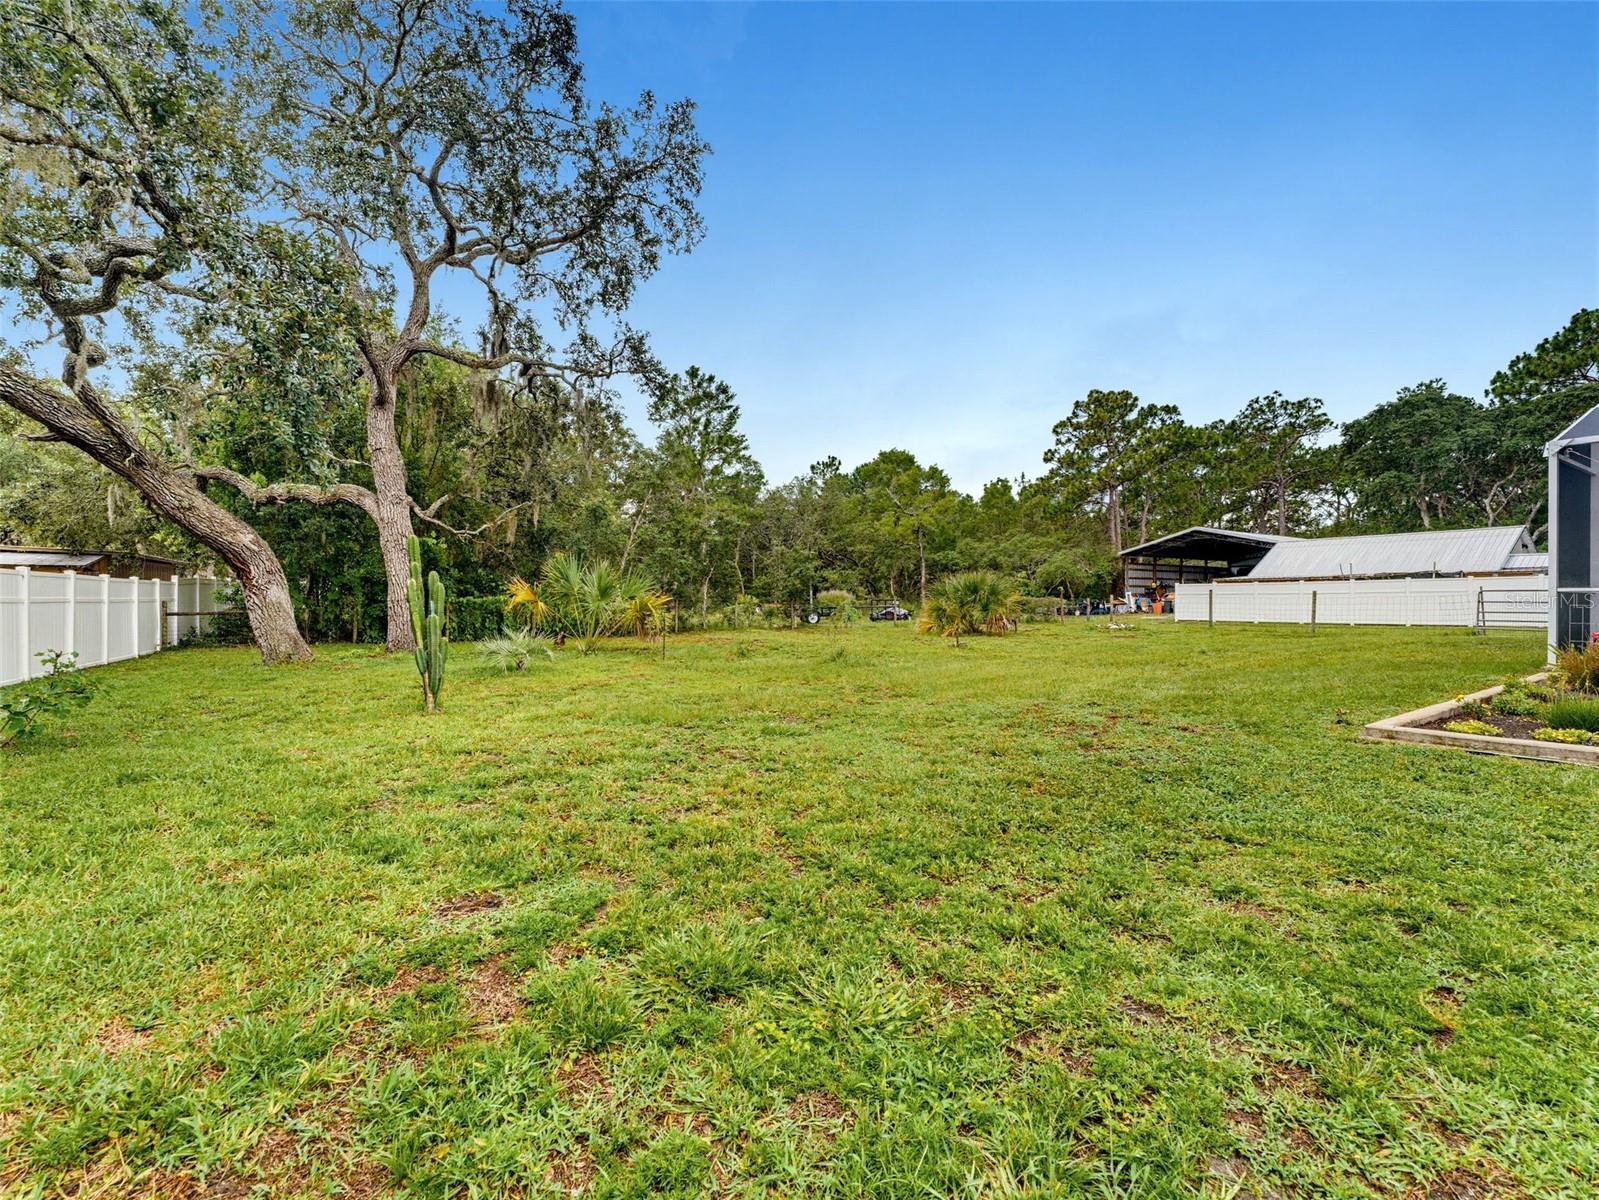
Under contract-accepting backup offers. Beautiful Country Estate Property in great location! Nearly 5 acres of fenced A-R zoned land offering privacy and lots of elbow room. Near County Line Rd and East Rd. in northwest Pasco County, great for horses too! The Main House is spacious, with 1900 square feet of living space. Modern and beautifully remodeled, with a spectacular kitchen overlooking the high ceilings of the great room. Cozy breakfast nook and bonus sitting area/coffee bar add to the versatility of the living space. There are 4 bedrooms set in a split plan, plus inside laundry and attached 2 car garage. Bathrooms are exquisitely updated, and there's lots of closet space. Glass doors offer access to the unique vaulted Lanai from the great room, and the spectacular caged enclosure with custom paver decking offers great entertaining spaces. Enjoy the comfort of the relaxing spa and sparkling In-Ground Pool. The Guest House is gorgeous too, with 2 bedrooms and a full bath, kitchen and living spaces all with newer finishes and light and bright inside. It even has it's own privacy fencing, so it's great for in-laws, visitors, or extended family!! There is even a detached "office" to get away from it all!! Out back, you'll be excited to park all of your toys and vehicles in the massive pole barn, complete with a secure room for tools or valuables. All of the major mechanicals are updated and renewed within the last 9 years, so you're getting a fresh start, and you're ready to live the good life free and easy!
/u.realgeeks.media/teamzre/LogoTBPR.jpg)
Additional Information
- Taxes
- $2194
- Minimum Lease
- No Minimum
- Community Features
- No Deed Restriction
- Property Description
- One Story
- Zoning
- AR
- Interior Layout
- Ceiling Fans(s), Dry Bar, High Ceilings, Open Floorplan, Split Bedroom, Stone Counters, Vaulted Ceiling(s)
- Interior Features
- Ceiling Fans(s), Dry Bar, High Ceilings, Open Floorplan, Split Bedroom, Stone Counters, Vaulted Ceiling(s)
- Floor
- Laminate, Tile
- Appliances
- Convection Oven, Dishwasher, Dryer, Electric Water Heater, Microwave, Range, Refrigerator, Wine Refrigerator
- Utilities
- Cable Connected, Electricity Connected
- Heating
- Central
- Air Conditioning
- Central Air, Mini-Split Unit(s)
- Exterior Construction
- Block, Stucco
- Exterior Features
- Dog Run, Outdoor Shower, Rain Gutters, Sliding Doors
- Roof
- Shingle
- Foundation
- Slab
- Pool
- Private
- Pool Type
- Child Safety Fence, Deck, Gunite, In Ground, Screen Enclosure
- Garage Carport
- 2 Car Garage
- Garage Spaces
- 2
- Flood Zone Code
- X
- Parcel ID
- 17-24-09-001.0-045.00-000.0
- Legal Description
- HUDSON GROVE ESTATES UNREC PLAT TRACT 45 DESC AS EAST 1/2 OF NE1/4 OF SW1/4 OF NE1/4 OF SEC EXC NLY 25 FT FOR ROAD R/W OR 9559 PG 901
Listing courtesy of RE/MAX SUNSET REALTY. 727-863-2402
Mortgage Calculator
StellarMLS is the source of this information via Internet Data Exchange Program. All listing information is deemed reliable but not guaranteed and should be independently verified through personal inspection by appropriate professionals. Listings displayed on this website may be subject to prior sale or removal from sale. Availability of any listing should always be independently verified. Listing information is provided for consumer personal, non-commercial use, solely to identify potential properties for potential purchase. All other use is strictly prohibited and may violate relevant federal and state law. Data last updated on