


Quick Ruskin FL MLS Search
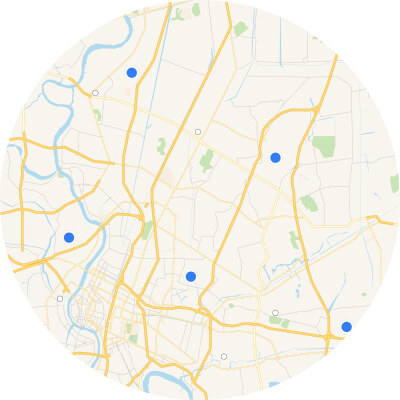
Interactive Map Search Map Search

Use our interactive map search tool

Market Report Market Report

Get an INSTANT market report

Home Value Property Valuation

Get an INSTANT property valuation now!

Ruskin FL Homes for Sale, Ruskin Realtors, Houses in Ruskin Fl

Ruskin FL Homes for Sale

Ruskin FL Homes for Sale: Your Dream Home Awaits

Welcome to your ultimate guide on Ruskin FL homes for sale. Whether you're a first-time homebuyer or looking to invest in real estate, Ruskin, Florida offers a variety of options that cater to all kinds of preferences and budgets. With the help of realtor com Ruskin Florida, you can easily navigate through the market to find your dream home.

Why Choose Ruskin, Florida?

Located along the Little Manatee River, Ruskin is a hidden gem in Hillsborough County. Known for its beautiful landscapes, friendly community, and excellent amenities, it's no wonder why many are searching for houses for sale in Ruskin FL.

Amenities and Facilities

  • Public Parks
  • Shopping Centers
  • Schools and Educational Institutions
  • Healthcare Facilities

Types of Ruskin FL Homes for Sale

  • Single-Family Homes
  • Townhomes
  • Condominiums
  • Waterfront Properties

Imagine waking up to the view of the Little Manatee River every morning. Ruskin offers a range of waterfront properties for those who love the water.

How to Find Houses for Sale in Ruskin FLTampa Bay Premier Realty

Online Listings

One of the most convenient ways to find your dream home is through online listings. Websites like this one or realtor com Ruskin Florida offer comprehensive databases that you can filter according to your preferences.

Local Realtors

Local realtors have in-depth knowledge of the market and can provide personalized guidance throughout your home-buying journey.

Open Houses

Keep an eye out for open houses in the area. This gives you a chance to explore the property and the neighborhood.

Finding the right home can be a challenging yet rewarding experience. With a variety of Ruskin FL homes for sale, you're sure to find something that suits your needs. Utilize resources like this site or realtor com Ruskin Florida and consult with local realtors to make an informed decision.

For more information, feel free to contact us. Your dream home in Ruskin, Florida awaits!

*Disclaimer: All information provided is for informational purposes only and is not intended as financial or real estate advice. Always consult with professionals before making any investment decisions.*

Browse All Ruskin FL Properties for Sale

1111 10th Street Sw, Ruskin
$955,000
4 Beds ⋅ 2 Baths ⋅ Unplatted SubDv. ⋅ 33570 Zip Code
YOUR WATERFRONT PARADISE AWAITS! Experience the ultimate Florida lifestyle in this beautifully updated 4-bedroom, 2-bath waterfront pool home on the Little Manatee River, featuring ALMOST 200 FEET OF WATER FRONTAGE and boating access to Tampa Bay! Extensively upgraded inside and out, this home features an updated kitchen with new appliances, beautifully renovated bathrooms, luxury vinyl flooring throughout, all-new solid-core wood doors, fresh interior and exterior paint, a newer roof, NEW A/C, and a NEW POOL PUMP. The bright, open-concept layout and spacious Florida room provide plenty of space for relaxation and entertaining. An additional detached guest bedroom with its own private entrance offers versatile space for visiting guests, a home office, or a private getaway! OUTDOOR FLORIDA LIVING AT ITS FINEST! Enjoy your private waterfront retreat featuring a screened-in pool, separate hot tub, and extensively redesigned landscaping with a tiki bar setup, fire pit, screened front entry, irrigation well, and multiple outdoor entertaining spaces. With covered, uncovered, screened, and enclosed areas, there's no shortage of ways to enjoy Florida's beautiful weather! Boating enthusiasts will love the TWO 10,000-LB BOAT LIFTS WITH NEW COVERS and updated dock, offering convenient access to the Little Manatee River and Tampa Bay. Additional highlights include an attached garage and workshop. Whether you're boating, entertaining, accommodating guests, or unwinding by the water while watching breathtaking sunsets, this exceptional property offers the waterfront lifestyle you've been dreaming of. Schedule your private showing today!

1111 10th Street Sw, Ruskin

15303 Long Cypress Drive, Ruskin
$315,000
4 Beds ⋅ 2 Baths ⋅ Cypress Creek Ph 2 SubDv. ⋅ 33573 Zip Code
PRICED BELOW VALUE! BRAND NEW 2026 ROOF, HOME-WARRANTY + WATER SOFTENER! Welcome to this beautiful 4-bedroom, 2-bathroom home offering 2,061 sq. ft. of living space in the desirable Cypress Creek community in Ruskin! Featuring a brand new roof (2026), water softener, Home-Warranty through May 2027 and a fenced backyard, this home offers the perfect combination of comfort, functionality, and community living! Enjoy everything in Cypress Creek! Residents have access to a resort-style community pool, an open-air clubhouse, basketball courts, a dog park, walking trails, outdoor fitness stations, green space, and a shaded playground. Whether you're looking to enjoy a relaxing afternoon by the pool, get outside for a walk, let your furry family members enjoy the dog park, or spend time with family and neighbors, this community offers amenities for everyone to enjoy! As you arrive, you'll appreciate the home's inviting curb appeal, corner lot location, and attached 2-car garage. Step inside to discover a spacious, open/split layout with generously sized living areas designed for everyday living, entertaining, and everything in between. The home features a split-bedroom floor plan, offering additional privacy between the primary suite and secondary bedrooms. The kitchen features solid wood cabinetry, granite countertops, and plenty of space to prepare meals while staying connected to the surrounding living and dining areas. The primary suite offers a spacious retreat with a walk-in closet, while the additional bedrooms provide plenty of flexibility for family, guests, or hobbies. Step outside to enjoy the fenced backyard and covered, screened-in rear porch, creating a comfortable space to enjoy your morning coffee, unwind in the evenings, or entertain guests while enjoying the Florida sunshine. Conveniently located near shopping, dining, schools, and major roadways, with easy access to Tampa, Apollo Beach, and surrounding areas, this home offers an excellent opportunity to enjoy everything the Ruskin area! With a brand new 2026 roof, four bedrooms, 2,061 sq. ft. of living space, a fenced backyard, and amazing community amenities, this home offers the space, upgrades, and lifestyle you've been looking for! Schedule your private showing today!

15303 Long Cypress Drive, Ruskin

515 Bahia Beach Boulevard, Ruskin
$339,900
2 Beds ⋅ 3 Baths ⋅ Bahia Beach Twnhms Ph 1a SubDv. ⋅ 33570 Zip Code
Experience the best of waterfront living in the resort-style community of Little Harbor! This turnkey, fully furnished 2-bedroom, 2.5-bath townhome with a 1-car garage offers coastal charm, beautiful water views, and an impressive array of resort-style amenities. It also has a New Water Heater 2026 and New AC 2022. Whether you're looking for a full-time residence, vacation getaway, or investment opportunity, this property offers the perfect blend of comfort and lifestyle. Step inside to a bright, open floor plan featuring tile flooring throughout the main living level and beautiful water views from the living room. The spacious living area is ideal for relaxing or entertaining, with a convenient half bath for guests and a private balcony where you can enjoy the coastal breeze. The kitchen and bathrooms feature granite countertops, adding an elegant touch. Upstairs, both bedrooms enjoy en-suite baths and private balconies, creating the perfect spots to enjoy your morning coffee or unwind while taking in the coastal surroundings. The attached 1-car garage, along with a separate storage room, provides plenty of space for your vehicle and waterfront essentials, including kayaks and other recreational gear. A boater’s paradise! Enjoy direct, no-bridge access to Tampa Bay and the Gulf. The location of this townhome is fabulous with the Little Harbor dock just footsteps away from the building. Little Harbor residents enjoy an exceptional selection of amenities, including a private beach, marina, fishing pier, two swimming pools, hot tub, fitness center, clubhouse, tennis courts, pickleball, cornhole, shuffleboard, and more! HOA fee includes internet, cable, water, sewer, and trash. Enjoy waterfront dining at Sunset Grille or Hooks, both just steps away. Conveniently located near Tampa Bay, with easy access to Tampa, St. Petersburg, and Sarasota, this property offers the ultimate low-maintenance waterfront lifestyle. Why vacation when you can live where others vacation?

515 Bahia Beach Boulevard, Ruskin

10081 Sage Creek Drive, Ruskin
$355,000
3 Beds ⋅ 3 Baths ⋅ Belmont North Ph 2a SubDv. ⋅ 33573 Zip Code
THE KIND OF HOME THAT MAKES YOU LOOK TWICE—AT A PRICE THAT MAKES YOU LOOK CLOSER. Some properties offer the right amount of space. Others offer the lifestyle you've been searching for. At 10081 Sage Creek Drive, you don't have to choose. Beautifully positioned along a picturesque pond in Belmont, this 3-bedroom, 2.5-bathroom home offers 1,936 square feet of thoughtfully designed living space, an EXPANSIVE SCREENED-IN LANAI, and a collection of recent improvements that make it truly MOVE-IN READY. At $355,000, it's a remarkable opportunity to enjoy more of what makes Florida living so special. Beautiful landscaping, mature palms, and a PAVER DRIVEWAY create a welcoming first impression, leading to a covered entry and a light-filled TWO-STORY FOYER. Inside, the owners have thoughtfully enhanced the home with FRESH PAINT THROUGHOUT THE FIRST FLOOR, UPDATED DOWNSTAIRS LIGHTING, and a BEAUTIFULLY REFINISHED STAIRCASE featuring rich wood treads and freshly painted risers. Architectural archways add character, while TILE FLOORING throughout the main living areas makes everyday maintenance easy. The spacious OPEN-CONCEPT LIVING AREA flows seamlessly into the kitchen and dining spaces, creating an inviting setting for entertaining and everyday life. The kitchen features RICH DARK CABINETRY, GRANITE COUNTERTOPS, STAINLESS STEEL APPLIANCES, a tile backsplash, and a GENEROUS BREAKFAST BAR with stylish pendant lighting. Sliding glass doors just beyond the dining area connect the interior to the home's standout outdoor living space. Step outside and discover what makes this property truly special. The OVERSIZED SCREENED-IN LANAI features an EXPANSIVE PAVER PATIO, multiple areas for dining and relaxing, and charming string lighting for evenings outdoors. Beyond the enclosure, the FENCED BACKYARD offers lush green space, enhanced professional landscaping, and PEACEFUL POND VIEWS. Whether you're enjoying your morning coffee, entertaining friends, or winding down at the end of the day, this setting brings the best of Florida living right to your doorstep. Upstairs, the PRIMARY SUITE offers a comfortable retreat with a TRAY CEILING, beautiful natural light, and WATER VIEWS. The spacious en-suite bathroom features DUAL GRANITE-TOPPED VANITIES, a SOAKING TUB, and a SEPARATE WALK-IN SHOWER. Two additional bedrooms provide flexibility for guests, hobbies, or a home office, while a second full bathroom and DEDICATED UPSTAIRS LAUNDRY ROOM add everyday convenience. Additional improvements include an EPOXY-COATED GARAGE FLOOR and expanded professional landscaping. Beyond the home, BELMONT offers an exceptional community lifestyle with RESORT-STYLE POOLS, a clubhouse, sports courts, playgrounds, green spaces, and recreational amenities. Conveniently situated near US-301 and I-75, the location provides access to shopping, dining, schools, and the greater Tampa Bay area. BEAUTIFUL WATER VIEWS. THOUGHTFUL IMPROVEMENTS. A BACKYARD DESIGNED TO BE ENJOYED. From the thoughtfully updated interiors to the peaceful pond-front setting, every detail invites you to picture what life could look like here. Some homes are best appreciated in person, and 10081 Sage Creek Drive is certainly one of them. Schedule your private showing and see for yourself.

10081 Sage Creek Drive, Ruskin

2217 Richwood Pike Drive, Ruskin
$335,000
5 Beds ⋅ 4 Baths ⋅ Hawks Point Ph 1b-1 SubDv. ⋅ 33570 Zip Code
Virtually Staged. BEAUTIFUL POND VIEWS! Welcome to this charming 5-bedroom, 3.5-bathroom home in the gated Hawks Point community, offering peaceful pond views and an impressive list of recent upgrades! This home features fresh interior paint throughout, brand-new carpeting on the entire second floor, new countertops in the kitchen and all bathrooms, updated light fixtures and ceiling fans, and new bathroom mirrors. The spacious upstairs loft provides additional living space, perfect for a family room, entertainment area, or home office. Improvements include a freshly painted garage floor and an entirely new sod lawn, enhancing the home’s curb appeal. The spacious layout offers flexibility for everyday living, entertaining, or working from home. The kitchen overlooks the tranquil pond, with sliding glass doors providing easy access to the backyard—an inviting spot to enjoy your morning coffee, unwind in the evening, or take in the beautiful Florida sunsets. With its thoughtful updates, inviting living spaces, and scenic surroundings, this home offers a wonderful opportunity to enjoy Florida living in a gated community. Conveniently located near shopping, dining, and major roadways, including I-75, with easy access to E.G. Simmons Conservation Park and Little Harbor for outdoor recreation and waterfront dining. Schedule your private showing today and discover this beautiful pond-view home!

2217 Richwood Pike Drive, Ruskin

901 Golden Shiner Avenue, Ruskin
$300,000
4 Beds ⋅ 2 Baths ⋅ Brookside Estates SubDv. ⋅ 33570 Zip Code
Virtually Staged. SOLAR POWERED HOME | 2.625 ASSUMABLE MORTGAGE OPPORTUNITY | LOW HOA | MOVE-IN READY! Why wait for new construction when this beautifully maintained 2021-built home offers modern design, energy efficiency, and exceptional value? Situated on an oversized corner lot in Ruskin, this spacious 4-bedroom, 2-bath home features an open-concept layout, a desirable triple-split bedroom floor plan, and a 2-car garage. One of the biggest advantages is the solar power system, offering the potential for significant savings on monthly electricity costs. Even better, an existing mortgage with a 2.625 interest rate may be assumable by qualified buyers, subject to lender approval. Combine that with a remarkably low HOA FEES, and you have an opportunity for reduced ownership expenses! Step inside to discover beautiful oversized tile flooring, neutral finishes, abundant natural light, and a thoughtfully designed floor plan that balances comfort, functionality, and privacy. The spacious great room flows seamlessly into the dining area and kitchen, creating the perfect setting for entertaining or simply enjoying everyday living. The kitchen features granite countertops, a large center island with pendant lighting, 42-inch cabinetry with crown molding, stainless steel appliances, decorative tile backsplash, and an oversized walk-in pantry. Sliding glass doors open from the dining area to the covered patio, extending your living space outdoors. The private primary suite offers a spacious walk-in closet and en-suite bathroom featuring dual vanities, granite countertops, a walk-in shower, and a separate water closet. Three additional bedrooms provide flexibility for guests, a home office, hobbies, or additional living space. Outside, the oversized corner lot provides plenty of room to enjoy Florida living, whether relaxing on your covered patio, entertaining friends, or creating your own backyard retreat. A dedicated laundry room and attached 2-car garage add convenience and storage. Ideally located between I-75 and US-41, with convenient access to Tampa, Brandon, Sarasota, St. Petersburg, Gulf Coast beaches, shopping, dining, parks, boat launches, and major medical facilities. This property offers the perfect combination of modern construction, energy efficiency, affordability, and location. SOLAR SAVINGS, LOW HOA, AND A POTENTIAL 2.625 ASSUMABLE MORTGAGE! Opportunities like this deserve a closer look. Schedule your private showing today and discover everything this move-in-ready home has to provide! Some Pictures have been Virtually Staged.

901 Golden Shiner Avenue, Ruskin

1514 Oracle Drive, Ruskin
$308,000
3 Beds ⋅ 2 Baths ⋅ Cypress Creek Village A SubDv. ⋅ 33573 Zip Code
Florida Living at Its Best! Seller offering $5000 towards buyers closing cost! Welcome to this well-maintained 3-bedroom, 2-bath home in desirable Ventana Village community featuring NO CDD and VERY LOW HOA. Enjoy peace of mind with a NEW ROOF INSTALLED 2023 and BRAND NEW HVAC SYSTEM INSTALLED JUNE 2026. This bright and inviting home features vaulted ceilings, fresh interior paint, updated light fixtures, ceiling fans throughout, stainless steel appliances, luxury vinyl plank flooring in the foyer, kitchen, laundry room, and both bathrooms. The spacious primary suite offers a comfortable retreat with en-suite bathroom. All kitchen appliances, washer, dryer and blinds convey, making this home truly move in ready. Screen lanai is excellent for relaxing or entertaining with a private backyard. Ideally located by Cypress Creek Golf course, with convenient golf cart lane access. Outdoor enthusiast will appreciate nearby beautiful E.G. Simmons Park, where you can enjoy kayaking, fishing, camping, beach, access, nature trails, volleyball, and a boat ramp with access to Tampa Bay and the Gulf. Whether you love golfing, boating, or simply enjoying the Florida lifestyle, this home offers a wonderful opportunity to enjoy comfort, convenience, and recreation in a sought-after location! Conveniently located just minutes from shopping, dining, medical facilities, and major roadways, this home is approximately 10 minutes from I-75, about 30 minutes to downtown Tampa and 30 to 35 minutes to Tampa International Airport and MacDill Air Force Base. Ready for immediate occupancy this well maintained home offers, comfort, convenience and exceptional value!

1514 Oracle Drive, Ruskin

417 Stone Briar Drive, Ruskin
$415,000
3 Beds ⋅ 2 Baths ⋅ Mira Lago West Ph 2b SubDv. ⋅ 33570 Zip Code
PRIVATE HEATED POOL, CUSTOM OUTDOOR KITCHEN, NEW ROOF, AND A NEW A/C SYSTEM TO BE INSTALLED BEFORE CLOSING with the A/C warranty registered in the buyers names. Welcome to 417 Stone Briar Drive in Ruskin’s gated Mira Lago community, where upgraded interiors and an inviting outdoor retreat make this move-in-ready home stand out. Featuring 3 bedrooms, 2 bathrooms, 2,181 square feet, and a 2-car garage, this home also includes a brand-new water heater. High ceilings, crown molding, and spacious living and dining areas create a welcoming setting for everyday living and entertaining. The kitchen brings character and function together with a custom cedar wood island, custom range hood, granite countertops, wood cabinetry, stainless steel appliances, an oversized sink, upgraded lighting, and a breakfast nook with built-in window seating. Wood-look tile flooring, plantation shutters, and a customized laundry room add to the home’s thoughtful finishes. Step outside to the space that makes Florida living so appealing: a private heated in-ground pool with a waterfall, an expansive 31-by-26-foot screened lanai, and a custom outdoor kitchen. Prepare dinner outdoors, dine poolside, or unwind beside the waterfall. Mature tropical landscaping and a fully fenced backyard create a secluded setting with room to relax and entertain. The primary suite overlooks the pool and lush backyard and features a double tray ceiling, a spacious walk-in closet, and an en-suite bathroom with dual vanities, a soaking tub, and a separate walk-in shower. Wall-mounted flat-screen TVs in the kitchen and primary bathroom are included with the home. The three-way split-bedroom floor plan provides separation between bedrooms, while French doors in the third bedroom provide flexibility for a home office or guest space. Additional features include hurricane shutters, custom living-room bar shelving, and a recently rescreened pool enclosure. Mira Lago offers gated access, a community pool, clubhouse, playground, and half basketball court. Enjoy nearby E.G. Simmons Regional Park, Little Harbor, public boat ramps, waterfront dining, and kayaking opportunities, with access to Tampa, St. Petersburg, and Sarasota. A private pool, custom indoor and outdoor kitchens, and major system updates, all in one Ruskin home. Schedule your private showing to experience it firsthand.

417 Stone Briar Drive, Ruskin

3301 W Shell Point Road, Ruskin
$495,000
2 Beds ⋅ 2 Baths ⋅ Collura Sub 1st Add SubDv. ⋅ 33570 Zip Code
Welcome to the palm tree/water view from every window home. Home is situated between Little Manatee River Inlet and canal leading directly to Tampa Bay. If you love water sports, fishing, kayaking, boating and panoramic sunsets this home is for you. The composite wood dock (30x10) is on the canal that is teeming with fish, dolphins, manatees, and rays. The unoccupied nature preserve across the canal is a beautiful view frequented by shore birds, owls, ospreys, kingfishers, etc. The second floor is 19.1 feet above sea level and the home features real hardwood floors throughout and the open concept cathedral ceiling living and dinning room combo is 24x16 with quartz kitchen counter tops with barstools separating the kitchen from the living and dining area. The primary bedroom has an open vanity and mirror closet doors with a separate commode and jacuzzi bathtub area. The hall bathroom features built-in vanity with granite counter tops and a tub. A covered deck (8x24) offers ample outside seating and the uncovered 10x18 deck provides front door access and stairs to the ground floor. The office (12x12) is located downstairs and inside storage and pantry (12x12) is adjacent. Two additional storage facilities are available. One (8x14) is adjacent to the office and the other is an outside finished utility shed (8x10) Covered parking is cement at ground level under the main floor. A separate uncovered RV parking pad (30x15) is adjacent to the stairs and has 30 amp service. NO CDC, no association fees ONLY the great Florida lifestyle with this water front home. PUBLIC NOTICE: Zillow and Realtor are using homes that are not comparable. This is an elevated stilt home built to "hurricane code". Condos and "flat on the ground" homes do not reflect the same value. The foundation of this home has a special appraisal code. Thank you for reviewing this home. Owner is a Real Estate Broker

3301 W Shell Point Road, Ruskin

3839 Salida Delsol Drive, Ruskin
$475,000
3 Beds ⋅ 2 Baths ⋅ Ventana North Ph 01 SubDv. ⋅ 33573 Zip Code
Florida living at its finest—featuring a private saltwater pool with separate solar heating system, home with full solar power system with battery backup, and timeless architectural charm! Welcome to 3839 Salida Del Sol Drive, a beautifully appointed 3-bedroom, 2-bathroom home with a 3-car garage, located within the gated Villa D'Este neighborhood of The Villages at Cypress Creek. From the moment you arrive, lush landscaping, an attractive exterior, and a welcoming covered entry create an inviting first impression. Step inside to discover rich wood-tile flooring, graceful archways, warm finishes, and a thoughtfully designed floor plan offering comfortable spaces for both relaxation and entertaining. The living room is particularly impressive, showcasing a distinctive coffered ceiling with dark wood beams that adds depth, character, and architectural elegance. The home's inviting atmosphere continues into the formal dining room, where beautiful details provide an ideal backdrop for holiday gatherings, celebrations, and memorable evenings. The gourmet kitchen combines everyday functionality with timeless appeal, featuring beautiful granite countertops, plentiful cabinetry, stainless steel appliances including built-in wall oven, pot-filler over cooktop, generous preparation, storage space and large pantry. The adjoining breakfast area offers a welcoming spot to enjoy morning coffee or casual meals. The primary suite provides a comfortable retreat, complete with an ensuite bathroom featuring dual vanities, generous countertop space, and a beautifully tiled walk-in shower. Two additional bedrooms offer flexibility for overnight guests, hobbies, or a dedicated home office--with secret/hidden entrance. Step outside into your own private Florida oasis! The screen-enclosed saltwater pool is surrounded by attractive pavers, tropical landscaping, and an expansive outdoor living area designed for year-round enjoyment. Whether you're cooling off with an afternoon swim, enjoying dinner beneath the covered lanai, or entertaining friends poolside, this outdoor retreat makes it easy to embrace Florida's indoor-outdoor lifestyle. Beyond its beautiful interiors and inviting outdoor spaces, the home offers valuable upgrades designed with everyday convenience in mind, including a whole-house water purification system (which includes reverse osmosis system at kitchen tap) and a full solar power system with battery backup, providing energy-efficient features and an additional source of stored power. Residents of Villa D'Este enjoy the privacy of a gated neighborhood within The Villages at Cypress Creek, an established golf course community surrounded by beautifully maintained landscapes and natural scenery. Neighborhood amenities include a community swimming pool and pavilion, while nearby Cypress Creek Golf Club offers opportunities to enjoy a round of golf, practice facilities, and on-site dining. The community also benefits from NO CDD FEES! Conveniently located near I-75 and US-301, this Ruskin address offers access to shopping, restaurants, everyday conveniences, and the greater Tampa Bay area, with Tampa, Brandon, Sarasota, and the Gulf Coast within reach.

3839 Salida Delsol Drive, Ruskin

114 4th Street Nw, Ruskin
$299,999
3 Beds ⋅ 2 Baths ⋅ Ruskin City Map Of SubDv. ⋅ 33570 Zip Code
Beautifully updated and situated on nearly one-third of an acre, this Ruskin home brings together modern finishes, flexible living space, and major improvements already completed. A BRAND-NEW ROOF installed in September 2026, an updated electrical panel (2026), and HVAC, water heater, and windows replaced in 2024 offer added confidence as you settle into your next chapter. Covered parking welcomes you home, while inside, vinyl plank flooring flows throughout the open-concept layout. The updated kitchen anchors the living space with quartz countertops, stainless steel appliances, and a statement island featuring a waterfall edge and generous barstool seating. From your morning coffee to weekend gatherings, this space keeps everyone connected. With three bedrooms and two bathrooms, you'll have ample space to enjoy for years to come. The primary bedroom features an updated ensuite bathroom, creating a comfortable retreat at the end of the day. Outside, the spacious lot offers room to garden, entertain, or create the outdoor setup you’ve been imagining. A detached shed provides convenient storage for tools, equipment, and seasonal extras, keeping everyday living spaces free of clutter. Beyond the home, Ruskin offers the laid-back waterfront lifestyle that makes this stretch of Tampa Bay special. Spend a morning fishing or kayaking at E.G. Simmons Conservation Park, launch a boat at the Ruskin Commongood Boat Ramp to explore the Little Manatee River and lower Tampa Bay, or head to Sunset Bar & Grill at Little Harbor for waterfront dining as the sun goes down. It’s the kind of place where a day on the water and dinner with a view can become part of your regular routine. With a generous yard, thoughtful updates, and so much of the big-ticket work already handled, this home gives you more time to enjoy it.

114 4th Street Nw, Ruskin

1001 Swaying Sawgrass Avenue, Ruskin
$357,900
4 Beds ⋅ 3 Baths ⋅ Brookside Estates SubDv. ⋅ 33570 Zip Code
Virtually Staged. **Attention All Buyers!!! Take advantage of SELLER PAID CLOSING COST CONTRIBUTION! Seller is offering credit to BUY DOWN your interest rate by 3% BELOW market rate with a 3/2/1 buydown program, providing HUNDREDS in monthly SAVINGS (with acceptable offer)!!** Looking for MORE SPACE, MORE FLEXIBILITY, and a community that complements your lifestyle? Welcome to 1001 Swaying Sawgrass Avenue in the Brookside community, Ruskin, Florida! Offered at $357,900, this beautifully maintained, 2021-built home features 4 BEDROOMS, 2.5 BATHROOMS, 2,416 SQUARE FEET, a spacious LOFT, versatile FLEX SPACE, and a 2-CAR GARAGE, all in desirable FLOOD ZONE X! Step inside and discover an OPEN-CONCEPT FLOOR PLAN designed for comfortable everyday living and effortless entertaining. The generous main living area provides plenty of room to gather, while a separate FLEX SPACE, currently used as a formal dining room, can easily become a home office, playroom, or creative retreat. Upstairs, the SPACIOUS LOFT offers a second living area perfect for movie nights, gaming, studying, or simply unwinding. With FOUR BEDROOMS and ABUNDANT STORAGE throughout, this thoughtfully designed home provides the flexibility to accommodate your changing needs. Outside, the LARGE BACKYARD is ready for your imagination! Envision a FUTURE SWIMMING POOL, an outdoor entertaining area, or a beautiful garden. There's room to create a personal outdoor retreat, subject to applicable approvals. Life in BROOKSIDE extends beyond your front door. Enjoy a COMMUNITY POOL, PLAYGROUND, DOG PARK, SCENIC WALKING TRAILS, PEACEFUL PONDS, and NEIGHBORHOOD ACTIVITIES. Whether you're enjoying a morning walk, spending an afternoon by the pool, or connecting with neighbors, this community offers plenty of ways to make the most of Florida living. Built in 2021 and WELL MAINTAINED, this home combines the appeal of newer construction with generous living spaces and everyday functionality. Its FLOOD ZONE X designation is another advantage, as flood insurance is generally not required by federally regulated mortgage lenders. Whether you're purchasing your first home or looking for more room to grow, 1001 Swaying Sawgrass Avenue offers the SPACE, VERSATILITY, and LIFESTYLE you've been searching for. At $357,900, this Brookside home is ready for its next chapter. Schedule your private showing today!

1001 Swaying Sawgrass Avenue, Ruskin

1716 Ripple Jade Place, Ruskin
$305,000
4 Beds ⋅ 2 Baths ⋅ Spencer Creek SubDv. ⋅ 33570 Zip Code
Virtually Staged. Beautifully Updated Lennar Atlanta Model in Spencer Creek! WELCOME HOME TO SPENCER CREEK! Discover the perfect combination of modern comfort, thoughtful updates, and spacious living in this beautifully maintained 4-bedroom, 2.5-bath home offering 1,914 square feet of living space, a versatile upstairs loft, and a spacious 2-car garage! Featuring the popular Atlanta floor plan by Lennar, this move-in-ready residence showcases BRAND-NEW CARPET, FRESH INTERIOR PAINT, CERAMIC TILE FLOORING, a FULLY FENCED BACKYARD with 6-foot PVC privacy fencing, and an ELECTRIC VEHICLE OUTLET in the garage! Step inside to discover a bright, open-concept floor plan designed for comfortable everyday living and effortless entertaining. Beautiful ceramic tile flooring flows throughout the main level, creating a seamless transition between the spacious living room, dining area, and kitchen. The generous living and dining room combination provides flexibility for furniture arrangements while offering plenty of room to gather with family and friends. THE HEART OF THE HOME IS THE BEAUTIFULLY APPOINTED KITCHEN! Featuring rich espresso cabinetry accented with brushed nickel hardware, granite countertops, stainless steel appliances, and an expansive center island with a double-bowl stainless steel sink, this kitchen perfectly blends style and functionality. The oversized island provides additional preparation space and casual seating, while abundant cabinetry offers excellent storage. The adjoining dining area provides convenient access to the backyard, making indoor-outdoor entertaining a breeze. A convenient first-floor half bath with a pedestal sink completes the main level. UPSTAIRS, DISCOVER EVEN MORE SPACE TO RELAX AND UNWIND! A spacious, versatile loft welcomes you to the second level, offering endless possibilities as a media room, home office, gaming area, or additional living space. The generously sized PRIMARY SUITE provides a relaxing private retreat with abundant natural light, brand-new carpet, and an en-suite bathroom featuring espresso cabinetry, brushed nickel hardware, and a spacious walk-in closet. Three additional bedrooms offer comfortable accommodations and flexibility for guests or hobbies. The secondary bathroom features coordinating espresso cabinetry and a tub/shower combination. For added convenience, the upstairs laundry room includes shelving for additional storage. Washer and dryer do not convey. STEP OUTSIDE TO YOUR PRIVATE BACKYARD RETREAT! The spacious backyard is completely enclosed with 6-FOOT PVC PRIVACY FENCING, creating an inviting outdoor setting perfect for weekend barbecues, entertaining friends, gardening, or simply relaxing in the Florida sunshine. With plenty of room to enjoy outdoor activities, this backyard is an extension of the home's comfortable living space. ENJOY THE RESORT-STYLE AMENITIES OF SPENCER CREEK! Residents enjoy access to a resort-style swimming pool with lounge areas, clubhouse, playground, basketball court, dog park, and neighborhood sidewalks surrounded by green spaces. Spencer Creek offers wonderful opportunities for recreation, relaxation, and enjoying the Florida lifestyle.

1716 Ripple Jade Place, Ruskin

701 Fish Lips Lane, Ruskin
$1,199,000
11 Beds ⋅ 9 Baths ⋅ Unplatted SubDv. ⋅ 33570 Zip Code
Virtually Staged. RARE 2.28-ACRE MULTI-RESIDENCE COMPOUND WITH LITTLE MANATEE RIVER FRONTAGE! Offered together, 701 and 713 Fish Lips Lane present an extraordinary opportunity to acquire two adjoining parcels containing three single family homes with five separate residences and a vacant .18-acre riverfront lot. Whether envisioned as a multigenerational family compound, investment portfolio, private retreat or combination of owner occupancy and rental income, this one-of-a-kind Ruskin property offers exceptional versatility. 701 Fish Lips Lane features a spacious 2007 single family home with approximately 2,932 square feet. The residence has been configured with a 3-bedroom, 2 ½ bath main living area and an adjoining 1-bedroom, 1-bath in-law suite with private entrance, providing a total of 4 bedrooms and 3 ½ bathrooms. The 0.56-acre parcel is partially fenced. 705 Fish Lips Lane features a two-story, 3-bedroom, 1 ½ -bath single-family home, 1,762 square feet of air-conditioned living space. The interior has been thoroughly renovated, and the home features a newer roof, newer A/C system and a one-car carport. A screened balcony/deck overlooks a beautiful pond and the Little Manatee River, creating a peaceful setting for enjoying the property’s natural surroundings. The 713 parcel also includes a duplex containing a spacious 3-bedroom, 2-bath residence with approximately 2,716 total square feet of air-conditioned space and a 1 bedroom, 1 bath unit with private entrance. A 900-square-foot detached covered structure for entertaining sits between the two homes overlooking the pond. It was screened prior to the storms in 2024. A vacant .18-acre riverfront parcel is another bonus. The parcel previously contained a substantial boathouse that was damaged by Hurricane Milton and subsequently demolished; electrical service reportedly remains. Potential exists for a replacement waterfront structure, subject to approval by Hillsborough County. Together, the two parcels present five residences with multiple possibilities. Schedule your private showing today.

701 Fish Lips Lane, Ruskin

1710 7th Street Sw Unit 50, Ruskin
$170,000
2 Beds ⋅ 2 Baths ⋅ Ruskin Colony Farms 3rd Add SubDv. ⋅ 33570 Zip Code
55+ COMMUNITY: Welcome to this exceptional two-bedroom, two-bathroom property offering a spacious, open floor plan designed for comfortable everyday living and effortless entertaining. The extra-large kitchen provides an abundance of room for cooking, dining, and gathering with family and friends. Both primary and guest bedroom have extra large closets or walk-in closets. A versatile full-sized den with a walk-in closet adds valuable flexibility and can easily serve as a home office, guest room, hobby space, or additional living area to suit your needs. Step outside and enjoy the inviting shaded front porch, overlooking the neighborhood and creating the perfect spot to relax, enjoy your morning coffee, or unwind at the end of the day. Additional features include a convenient two-car carport, and an exterior shed featuring a dedicated laundry area and workshop space. With plenty of storage and workspace, this property offers exceptional versatility for a variety of lifestyles. Enjoy the community amenities, including a shuffleboard court, refreshing community pool, and an open designated area where you can comfortably take your service animal outdoors. These amenities provide additional opportunities to relax, stay active, and enjoy the community. The location is another standout feature! Enjoy easy access to downtown Tampa, approximately 30 minutes away, and Tampa International Airport, approximately 45 minutes away. You'll also be just minutes from restaurants, shopping, entertainment, and everyday conveniences. Come see everything it today.

1710 7th Street Sw Unit 50, Ruskin

10328 Celtic Ash Drive, Ruskin
$280,000
4 Beds ⋅ 2 Baths ⋅ Belmont Ph 1a SubDv. ⋅ 33573 Zip Code
Virtually Staged. USDA GOVERNMENT-BACKED LOAN OPPORTUNITY! QUALIFIED BUYERS MAY BE ABLE TO PURCHASE WITH ZERO DOWN PAYMENT! You don't have to be a first-time homebuyer to take advantage of this financing option! Virtually Staged. Welcome to 10328 Celtic Ash Drive in the desirable Belmont community of Ruskin! Situated on an oversized premium homesite with beautiful pond views, this 4-bedroom, 2-bathroom home offers approximately 1,938 square feet of living space, a 2-car garage, and an opportunity to create something truly special. Inside, you'll find an open-concept floor plan with abundant natural light and a split-bedroom layout that provides privacy for the primary suite. The spacious living and dining areas flow together, while the kitchen features a breakfast bar, a full appliance package, ample cabinetry, and a pantry. Three additional bedrooms provide flexibility for guests, a home office, or whatever suits your needs. Step outside to the covered patio and enjoy peaceful pond views overlooking your expansive backyard. With over a quarter of an acre, there's plenty of room to relax, entertain, garden, or create your own outdoor retreat. This home is a diamond in the rough, offering an opportunity for buyers who recognize the value of a great location, a generous lot, and a functional floor plan. The property needs TLC and updating, but for someone willing to put in a little work, it's a chance to make a home truly their own without paying a premium for someone else's design choices. Belmont residents enjoy resort-style community amenities, including a clubhouse, two swimming pools, basketball and tennis courts, a playground, dog park, and scenic walking trails. Conveniently located near I-75, US-301, shopping, restaurants, schools, and hospitals, with access to Tampa, Sarasota, MacDill Air Force Base, and Gulf Coast beaches. Whether you're looking for an opportunity to enter the housing market at an attractive price point or a property you can transform to fit your vision, this home deserves a closer look. Schedule your private showing today! If you have questions about USDA financing call today!

10328 Celtic Ash Drive, Ruskin

466 Bahia Beach Boulevard, Ruskin
$415,000
2 Beds ⋅ 2 Baths ⋅ Bahia Beach Twnhms Ph 2 SubDv. ⋅ 33570 Zip Code
WELCOME TO PARADISE AT LITTLE HARBOR! Whether you’re searching for a full-time residence, Florida getaway or INCOME-PRODUCING VACATION RENTAL, 466 Bahia Beach Blvd offers an exciting opportunity to own in one of the Tampa Bay area’s unique waterfront resort communities! This charming 2-bedroom, 1.5-bath townhome offers approximately 1,184 square feet of living space, an attached garage and the added peace of mind of an A/C REPLACED IN 2024. Step inside and immediately feel the relaxed Florida coastal lifestyle. The light and inviting interior features an open living and dining area with plenty of room for entertaining family and friends. The kitchen provides ample cabinetry and workspace, while both bedrooms are located upstairs for additional privacy. Multiple outdoor spaces provide the perfect place to enjoy your morning coffee, coastal breezes and beautiful Florida surroundings. The attached garage offers convenient parking plus valuable storage for your beach chairs, fishing equipment, bicycles, kayaks and all the gear that comes with living near the water.LITTLE HARBOR IS ALL ABOUT THE LIFESTYLE! This waterfront resort community on Tampa Bay offers an incredible setting with a mBEACH, MARINA, SWIMMING POOLS, fitness facilities, tennis and pickleball courts, playground and opportunities for boating, kayaking, paddleboarding and fishing. Spend your mornings on the water, afternoons relaxing at the beach and evenings enjoying waterfront dining and spectacular Florida sunsets. INVESTORS—TAKE NOTICE! The community allows vacation rentals, creating an excellent opportunity for buyers looking for a property they can personally enjoy while also having potential rental-income possibilities. Whether you’re searching for a primary residence, seasonal retreat, weekend escape or vacation-rental investment, this property offers tremendous flexibility. Conveniently located near shopping, dining and major roadways with access to Tampa, St. Petersburg, Sarasota and the surrounding Gulf Coast attractions. Don’t just buy a property—own a piece of the Florida lifestyle at Little Harbor! Buyer to verify current rental requirements, restrictions and community amenities with the association.

466 Bahia Beach Boulevard, Ruskin

525 19th Street Nw, Ruskin
$450,000
5 Beds ⋅ 3 Baths ⋅ Mira Lago West Ph 3 SubDv. ⋅ 33570 Zip Code
STUNNING, FULLY RENOVATED FROM TOP TO BOTTOM! Welcome to a truly exceptional home where modern luxury, thoughtful design, and beautiful craftsmanship come together. This home shows like a model while offering the ultimate peace of mind with 2026 HVAC, 2026 electrical panel, 2026 impact windows, and 2026 appliances! From the moment you arrive, the impressive curb appeal sets the tone for what awaits inside. Completely transformed with stunning upgrades and designer-inspired finishes throughout, this home offers the look and feel of a custom-designed residence. Step inside to discover a bright, spacious, open-concept floor plan featuring gorgeous luxury vinyl, striking exposed wood ceiling beams, contemporary lighting, and an effortless flow between the living, dining, and kitchen areas. The showstopping gourmet kitchen is truly the heart of the home, featuring beautiful quartz countertops, a dramatic full-height backsplash, crisp white cabinetry, stainless steel appliances, double wall ovens, a custom wood range hood, and an oversized contrasting island with farmhouse sink and generous seating. Every detail has been carefully selected to create a space that is as functional as it is beautiful. Multiple inviting living spaces offer incredible flexibility for entertaining, relaxing, or spending time with family. Upstairs, the spacious primary retreat provides a peaceful escape, complete with a stunning modern fireplace feature wall, dedicated sitting area, and an impressive walk-in closet with custom organization. Additional bedrooms offer comfort and versatility, while a thoughtfully designed workspace provides the perfect setting for working from home. The impressive upgrades continue outdoors, where your private, fully fenced backyard has been designed for enjoying the Florida lifestyle. Entertain guests beneath the beautiful covered pavilion with outdoor dining and lounge areas, fire up the built-in stone outdoor kitchen and grill, or simply unwind on the charming covered patio surrounded by lush tropical landscaping. With plenty of green space for outdoor activities, this backyard offers the perfect balance of relaxation and entertainment. From the beautifully renovated interior to the thoughtfully designed outdoor living spaces, this home is anything but ordinary. Modern elegance, custom details, and exceptional indoor-outdoor living make this a property you truly have to experience in person. Schedule your private showing today and prepare to fall in love!

525 19th Street Nw, Ruskin

Start Your Search

How much is your home worth?

Get instant property value now!