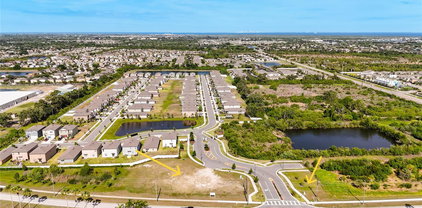
$650,000 5 Beds ⋅ 4 Baths ⋅ Antigua Cove Ph 2 SubDv. ⋅ 33570 Zip Code Virtually Staged. Welcome to resort-style living in the gated community of Antigua Cove located in Little Harbor. This spacious 5-bedroom, 3.5-bath home was built in 2017 and features a desirable first-floor primary suite, walk-in closets in every bedroom, a massive upstairs bonus room, and, for convenience, both upstairs and downstairs laundry. The first floor welcomes you with a formal dining room, butler pantry, and spacious walk-in pantry leading to an open concept kitchen, breakfast nook, living room, and lanai all overlooking a private wooded setting. The primary suite is tucked away on the first floor, complete with a spacious ensuite bath, walk-in closet, and sliders out to the lanai. The first floor also boasts a powder room perfect for guests, a laundry closet, and a multipurpose drop zone. Upstairs, you'll find the spacious bonus room, four additional bedrooms, two full hallway bathrooms with dual sinks, a front balcony, and a dedicated laundry room with custom cabinetry. With plantation shutters and hard surface flooring throughout, this home is move-in ready. Enjoy peace of mind with two upgraded 2022 AC units, a three-car tandem garage with epoxy flooring and a storage loft, a fully fenced backyard with upgraded puppy picket fencing, and custom front landscaping with curbing and lighting. This unique Tampa Bay community offers an incredible array of amenities, including weekly and monthly community events, two restaurants, a private beach perfect for watching the sunset over the Tampa Bay, boat slips, high and dry marina, a Freedom Boat Club, and dog park. This home is located close to the fitness center, two story clubhouse, and community pool overlooking the marina - you and your guests can always feel like you’re on vacation! EG Simmons Conservation Park and the local Publix are less than 5 miles away. Homes with this much square footage do not come up for sale often in Antigua Cove - call for details or a list of updates today. 911 Seagrape Drive, Ruskin
$649,000 Unplatted SubDv. ⋅ 33570 Zip Code Some pictures are edited with AI, Great opportunity to own a 1.18 acre lot in Ruskin, centrally located. Residential homesite with possible business use; previously approved by the County to develop a mobile home park. Buyers and Realtors to verify zoning and approvals with Hillsborough County. No HOA and no CDD. Zoning PD. Approximately 200 x 430. 820 Stephens Road, Ruskin
$685,000 4 Beds ⋅ 4 Baths ⋅ Antigua Cove Ph 1a SubDv. ⋅ 33570 Zip Code This exclusive 4-story townhome with private elevator is in the newer Antigua Cove of the South Shore Yacht Club Community, composed of only 10 townhomes, with the remaining area made up of single-family homes, many with waterfront lots with private docks. Each of the four stories are accessible via the elevator and provides owners a variety of living spaces for total flexibility and enjoyment. Entering the unit from either the spacious 2-car garage or front door, owners and guests can enjoy a small, open multi-purpose area, a guest room/bedroom with covered patio, and a full bathroom. You can take stairs or the elevator to the second level, with a beautiful open kitchen, with a large island, dining and living areas that open to a balcony, plus a convenient half bath. Rest and relaxation are the focus of the third level, which contains the primary bedroom with a large, en-suite bathroom, two additional bedrooms, a third full bathroom, plus a laundry room with washer/dryer and plenty of storage space. Take the stairs or the elevator to the top floor, for your own private gathering/entertainment space, with great views and connection for an outdoor tv/media space and plumbed for an outdoor kitchen if desired. The Little Harbor community offers residents a private beach on Tampa Bay with views of St. Petersburg and the Sunshine Skyway bridge, two restaurants/tiki bar, two pools, fitness center, pickleball/tennis courts, two marinas with slip availability, one with high and dry storage, plus boat rentals and sightseeing/charter boat options – all with ‘no bridges to the Bay’ deep-water access. Close proximity to shopping, restaurants, medical facilities, and I-75 allow residents access to stay in the neighborhood or take easy trips to Tampa, St. Petersburg, Bradenton and Sarasota, as well as Florida theme parks and 3 international airports. Relax at the beach or pool or just enjoy being outside on one of your balconies, take a walk, bike ride, or walk to one of the waterfront restaurants and watch the beautiful sunsets over Tampa Bay – you can enjoy it all, plus have the added benefit of a more intimate experience when you live in the townhomes of Antigua Cove at Southshore Yacht Club! 3023 Bermuda Sloop Circle, Ruskin
$675,000 3 Beds ⋅ 2 Baths ⋅ Point Heron SubDv. ⋅ 33570 Zip Code Welcome to the ultimate waterfront retreat! Completely remodeled in 2025, this terrific rambler is classic Florida living. Boasting exceptional curb appeal with its circular driveway, the move-in-ready 3-bedroom, 2-bathroom layout features tile flooring throughout, a bright and spacious living room, a large family room, an inside utility space, and a well-appointed kitchen. The entire home is designed to draw your eyes straight toward the back, where you’re greeted by wide-open, breathtaking views of your Little Manatee River frontage. Step outside onto the massive covered patio—the perfect spot to entertain or unwind—which overlooks an expansive, fully fenced yard with a storage shed, irrigation system, and plenty of room to add a pool. For boating enthusiasts, the property is a dream come true, featuring a brand-new seawall and a private boat dock with a 10,000-lb lift, offering completely bridge-free access to Tampa Bay and the Gulf. Complete with a new roof, hurricane-rated windows, a new water heater, a water softener, and two 12-foot gates for effortless RV parking, this marvelous home truly has it all. 806 Blue Heron Boulevard, Ruskin
$625,000 3 Beds ⋅ 2 Baths ⋅ Kims Cove SubDv. ⋅ 33570 Zip Code 805 Leisey Circle offers a rare opportunity to own a move in ready waterfront home with direct access to Tampa Bay. HOME HAS NEVER FLOODED. 2 YEAR HOME WARRANTY INCLUDED. Situated on the Ruskin Inlet, the property features 124 feet of deep water frontage, a private dock with room for your boat, an expansive waterfront deck, and an elevated homesite. The 3 bedroom, 2 bathroom floor plan includes a remodeled kitchen with high end appliances, renovated bathrooms, premium flooring throughout, updated windows, and a spacious primary suite with dual vanities and a walk in shower. Recent improvements include a roof and exterior paint completed in 2022, a rescreened lanai, recently reinforced seawall and freshly painted deck. Home has never been flooded. With no HOA, no CDD fees, and no rental restrictions, owners have the flexibility to use the property as a primary residence, second home, or investment. Enough space for a future pool while still leaving plenty of room for an RV and other recreational vehicles. Conveniently located near waterfront dining, beaches, and open water access, this property combines updated living space with the benefits of true Florida waterfront living. 805 Leisey Circle, Ruskin
$687,500 33570 Zip Code Ruskin – Commercial parcel ready to build. This is a great location for a new medical, business, or professional office. The .9 acre parcel is available in a fast-growing corridor near the master planned community of Waterset and adjacent to several established communities. Allowing up to 7,500 square feet of BPO space with utilities stubbed and available for the purchaser, the parcel includes over 220 feet of frontage along 24th St NE with a private entrance off Windstone Ave. The parcel includes tract C-1 & C-2 for almost one acre of land. Sidewalks are in place, and general land leveling /grading are completed. Unique location in a mix of residential and other nearby commercial developments. Conveniently Located Near Lennard High School, Hillsborough Community College - Southshore, The Encompass Health Rehab Hospital, AdventHealth Riverview, new Publix Plaza on 30th St, Amazon Distribution Center, and more. Strong traffic flow for visibility and good access for travel in and out. Come take a look...You will like what you see! 2282 Jungle Drive, Ruskin
$674,000 3 Beds ⋅ 2 Baths ⋅ Point Heron SubDv. ⋅ 33570 Zip Code Under contract-accepting backup offers. Virtually Staged. Paradise awaits you with this waterfront home and boat lift! Enjoy 79 ft of water frontage located on the Little Manatee River inlet with direct access to Tampa Bay! With no HOA or CDD, you get to enjoy the luxury of limited property restrictions saving you money! Complete with hurricane shutters, this fabulous home was built on pilings to elevate the stately residence well above sea level to provide additional protection from the occasional Florida storm and to keep the flood premiums low! From the moment you arrive, you will be greeted with double driveways that offer plenty of additional parking. A grand stairway entrance and wraparound porch with a gorgeous stained glass double door entryway welcomes you into this spacious 3 bedrooms, 2 bathroom home. As you enter the bright Great room full of windows and views of the canal you will appreciate the high ceilings, the gorgeous tile, vinyl floors, and plantation shutters that add the Florida style to this fantastic floorplan. Designed to offer privacy as well as function, the split bedroom plan places the roomy master suite on one side of the home and the two guest bedrooms and bathroom on the adjacent side. The master suite is a private escape of its own to enjoy offering views of the canal, access to the huge back patio portion of the wraparound porch as well as double master closets, an ensuite with separate vanities, a large tub, a Roman shower, and a separate water closet! When not camping out in the master, enjoy cooking in the kitchen that is nestled in the back of the home so the cook can enjoy all the beauty of the property but still be able to hide a mess if unexpected guests stopped by! There are plenty of large cabinets set off by ample tasteful Florida-style solid surface countertops. Storage in this kitchen includes a large pantry and utility closet. The washer & dryer are located in the utility closet in the kitchen but can easily be moved downstairs if preferred. On the front side of the home, you will find a dining room just off the Great room offering additional entertaining space. On the opposite side, the floorplan offers a guest bathroom and two guest rooms, one currently being used as an office with double door entry and built-in shelving offering additional storage. If work isn't on your mind anymore, the room can be easily transformed back into a bedroom. The alternate guest bedroom located at the back of the home offers views of the canal through the sliding door with access to the wrap porch. Need more space? This home has it! Downstairs you will find a palette to do as much as your imagination can create, a double garage with a total sq ft of 1597! The possibilities are endless for a home gym, game room, craft space, workshop, or anything else you can dream up. Don't forget to bring your boat! This home has a huge covered boat lift with a wraparound dock complete with power and water! Fish at night right in your own backyard or take the boat out, it's your choice at this property! For the days you don't feel like being on the water, the large fenced backyard with an expansive paver brick patio offers a fabulous place to relax or entertain. Take in the beautiful sunsets from the porch, dock, or interior of this dream property! Don't be afraid of the stairs, there is a lift! This home has it all to make your dream of waterfront living a reality! Just minutes from Bahia Beach, EG Simmons Park, and I75! This home will not last! Roof new 2025! 821 Blue Heron Boulevard, Ruskin
$600,000 Ruskin City Map Of SubDv. ⋅ 33570 Zip Code PRIME WATERFRONT Opportunity in Ruskin – Residential or Commercial Use! Discover a rare opportunity to own nearly ¾ ACRE of waterfront property on the Ruskin Inlet with 93 FEET OF WATER FRONTAGE, newer dock, and a 9,000-lb boat lift. From your backyard, enjoy a short cruise to Tampa Bay and the Gulf of Mexico, making this property a boater’s dream. Zoned RTC-1 (Currently both Residential and Commercial), this versatile lot offers incredible flexibility— Opportunities with the options for zoning on navigable water are increasingly rare in the Tampa Bay area. Tucked just off US Hwy 41 in Ruskin, the property is surrounded by mature Florida foliage that creates a private Old Florida waterfront setting with no HOA or CDD restrictions. The Ruskin Inlet is known for its natural beauty and abundant wildlife, where you may spot dolphins, manatees, and even bald eagles along the shoreline. Conveniently located near Shell Point Marina, Tampa, St. Petersburg, Bradenton, shopping, restaurants, and Gulf Coast beaches, this property offers both peaceful waterfront living and excellent accessibility. Waterfront lots with this combination of size, zoning flexibility, and boating access rarely become available. Secure your slice of Florida paradise and bring your vision to life. 102 Dickman Drive Sw, Ruskin
$675,000 3 Beds ⋅ 3 Baths ⋅ Careys Pirate Point SubDv. ⋅ 33570 Zip Code This WATERFRONT paradise is the perfect oasis for a boating/fishing enthusiast, or simply anyone dreaming of a coastal cottage getaway! Brand new front doors and front porch tile! OPEN WOOD DOCK with 10,000-lb BOAT LIFT, FULLY FENCED at the end of a dead-end street with privacy gate, plenty of parking space, and NO HOA or CDD, so bring your boat, trailer, RV, ATVs, and other toys! NEW is the word used over and over when describing this beautiful 3-bedroom, 3-bathroom, 2-car garage home: NEW HVAC (2025), NEW PLANTATION SHUTTERS throughout, NEW hot water heater (2024), all major appliances are NEW (2024), and NEW PAINT inside and out! From WOOD CEILINGS to CROWN MOLDING, there are so many special touches to this relaxing refuge. The METAL ROOF includes hurricane strapping that was inspected in 2025. The spacious COVERED & SCREENED FRONT PORCH is surrounded by fresh, colorful landscaping and has two fans for breezy comfort year-round. Step through the glass double-door entry to be met with TILE FLOORING throughout! There's a 7X12 storage room off the living room, and a GREAT ROOM with even greater windows to let in that gorgeous water and conservation view, and they're all equipped with blinds for shielding the light and warmth when desired. The immaculately UPDATED KITCHEN features a BREAKFAST BAR, ISLAND, STAINLESS STEEL APPLIANCES, and sliders to the back lanai. The Primary Suite includes blackout curtains, a 6X10 WALK-IN CLOSET with CUSTOM BUILD-INS, and an EN-SUITE BATHROOM with a DUAL SINK VANITY, a WALK-IN SHOWER with DUAL SHOWER HEADS, a separate JETTED TUB, and a water closet. The Primary Bedroom also provides access to the enclosed FLORIDA ROOM - install a hot tub, set up seating, or since it leads right on out to the dock and boat lift, continue using this space as a fishing room! The front bedroom has its own EN-SUITE BATHROOM featuring a single sink vanity and shower stall, and the third bedroom (currently used as a craft room) includes TWO CLOSETS! The interior laundry room includes cabinetry, counterspace, a storage closet as well as a coat closet by the garage, its own sink, and connects to the third full bathroom with its single sink vanity and shower stall. The COVERED & SCREENED WRAP-AROUND LANAI was TILED in 2023 and has NEW CEILING FANS, and there's a perfect covered grilling spot off to the side. This home is truly something special. Feel like you've escaped the rest of the world and start making new memories here. 100 18th Street Nw, Ruskin
$675,000 6 Beds ⋅ 5 Baths ⋅ Belmont South Phase 2f SubDv. ⋅ 33573 Zip Code Rare true multi-generational home with private in-law suite, separate entrance, and pond views. This 2022 built multi-generational home offering nearly 4,000 square feet of thoughtfully designed living space with serene pond views and no rear neighbors. This spacious 6-bedroom, 4.5-bath residence is truly designed for extended families, featuring a private in-law suite that lives like its own home—complete with a separate living room, private kitchen, full bathroom, laundry closet, and its own front entrance as well as direct access to the lanai. Perfect for multi-generational living, long-term guests, or added privacy and independence. The main home features an open-concept layout ideal for both everyday living and entertaining, showcasing a large gourmet kitchen with onyx granite countertops, expansive living areas, and abundant natural light throughout. Granite surfaces continue throughout the home, complemented by crown molding that adds a refined, upscale touch to every space. The home is also pre-wired for a portable generator with a dedicated exterior hookup, offering added convenience and peace of mind during storm season. Step outside to your extended screened-in lanai, complete with a built-in barbecue—perfect for entertaining, outdoor dining, and enjoying peaceful pond views year-round with added privacy and no rear neighbors. Upstairs and downstairs living spaces provide flexibility for large households, remote work, or multi-purpose use, while the 3-car garage offers ample space for vehicles, storage, or hobbies. Located in a desirable HOA community with convenient access to shopping, dining, and major highways, this home combines space, privacy, and true multi-generational functionality. If you're looking for a move-in-ready home that offers both togetherness and independence under one roof, this property stands out as one of the most versatile and valuable homes. Buyer to assume solar panel lease Schedule your private showing today. 9422 Channing Hill Drive, Ruskin
$643,900 5 Beds ⋅ 4 Baths ⋅ Belmont SubDv. ⋅ 33573 Zip Code Short Sale. Motivated Seller! Check out this fabulous home featuring a spacious and functional floor plan with a POOL and peaceful WATER view. This 2 story home offers over 4,000 square feet with 5 bedrooms, 4 full bathrooms, a MEDIA room, and an oversized 3 car tandem garage. Major updates include a NEW ROOF in 2025, exterior paint in 2025, a heated POOL in 2021, and a 2 story screened lanai in 2022. As you enter, you are welcomed by a combined living and dining room with a modern fireplace. On the right is a flex room with a custom barn door that can be used as an office, man cave, or whatever best fits your lifestyle. The kitchen is perfect for gatherings with granite countertops, an island, a food pantry, a custom vent hood, and stainless steel appliances. It opens to the large family room and breakfast nook overlooking the pool and pond. The first floor also includes a bedroom and full bathroom, perfect for guests or as a mother-in-law suite. Upstairs, you will find 4 additional bedrooms, 2 bathrooms, and a spacious primary suite featuring a cozy fireplace, sitting area, 2 walk-in closets, and access to a balcony. The primary bathroom includes double sinks, a garden tub, and a separate shower. The home theater room is ready for movie nights with comfortable custom seating, surround sound, a projection screen, and balcony access. Step outside and relax in your private heated pool and spa with waterfall features, custom tile, and a paver deck with plenty of covered seating while enjoying beautiful sunset views over the pond. Located in the popular Belmont community with amenities that include two pools, tennis courts, a basketball court, playground, clubhouse, walking trails, open green space, and a dog park. Check out the 3D tour to get a better feel for this fabulous property. Utilities are currently off. Buyer will be responsible for turning on utilities for inspections if needed. 10039 Smarty Jones Drive, Ruskin
$650,000 4 Beds ⋅ 5 Baths ⋅ Unplatted SubDv. ⋅ 33570 Zip Code POOL HOME with a heated saltwater swimming pool and private backyard retreat. Welcome to this beautifully maintained, custom-built 4-bedroom, 4.5-bath, one-level single-family home where every bedroom features its own private ensuite, offering exceptional comfort, privacy, and flexibility for modern or multigenerational living. NO HOA or CDD. Quality craftsmanship is evident throughout, with bamboo flooring, 10-foot ceilings, designer built-ins, hurricane-rated windows and doors, and a metal roof that delivers both luxury and long-term peace of mind. The gourmet kitchen is a chef’s dream, designed for everyday living and effortless entertaining. High-end finishes include granite countertops, stainless steel appliances, a walk-in pantry, generous cabinet space, and an intuitive layout enhanced by stylish lighting and thoughtful design details. Step outside to your private pool oasis, where a heated saltwater swimming pool with sun shelf takes center stage. The covered patio and fully fenced backyard create an ideal setting for relaxing, entertaining, or enjoying year-round Florida outdoor living. This true pool home offers both privacy and functionality for hosting guests or unwinding at home. Additional highlights include an oversized 2.5-car garage with workshop space, a whole-house generator, water softener, and filtration system. Located in Ruskin, this home provides easy access to E.G. Simmons Conservation Park, nearby marinas, kayaking, boating, and fishing, with the Domino boat ramp just minutes away. Enjoy a peaceful coastal community atmosphere while remaining convenient to Tampa Bay and surrounding areas. Bonus features: Public water and sewer, not septic. No flood zone and no flood insurance required, offering added savings and flexibility. This rare custom-built pool home blends luxury, functionality, and freedom for exceptional Florida living. 605 Manatee Drive, Ruskin
$595,000 4 Beds ⋅ 2 Baths ⋅ Collura Sub 1st Add SubDv. ⋅ 33570 Zip Code Located perfectly between Sarasota and Tampa this coastal waterfront duplex provides the Florida vacation lifestyle. Hit the easy button and wake up each day to peaceful waterfront views, with your private backyard dock offering direct canal access—just moments from the open bay. Perfect for boating, paddle boarding, fishing, or simply enjoying the serenity of life on the water, and only a 40 minute drive to both Tampa International Airport and Sarasota Bradenton International Airport. Unit A comes fully furnished with everyday living essentials and is eligible for short-term rentals in accordance with Hillsborough County rules and regulations, making it an excellent income-producing opportunity from day one. Just around the corner, you’ll find the luxurious gated community of Little Harbor, featuring a marina, local restaurants, and stunning waterfront dining options. Embrace the natural beauty and relaxed coastal charm of this special retreat. Whether you’re searching for a turn-key getaway or a smart investment opportunity, this duplex delivers the best of both worlds. Buyer to verify all details. 3303 W Shell Point Road, Ruskin
$435,000 Ruskin City Map Of SubDv. ⋅ 33570 Zip Code Prime Multi-Use Commercial Opportunity Near US Hwy 41 Ruskin, FL. Exceptional opportunity to own a turn-key restaurant and bar in the rapidly expanding SouthShore area of Ruskin. This fully operational property offers incredible flexibility for restaurateurs, investors, or entrepreneurs ready to bring a fresh concept to a high-growth market. The main level features multiple interior dining areas with flexible layouts ideal for private dining rooms, themed spaces, waiting/hostess area, or event rooms. A fully equipped commercial kitchen is ready for immediate operation, along with a full-service bar and inviting outdoor patio seating. The expansive outdoor pavilion provides additional revenue potential and has successfully hosted weddings, receptions, birthday parties, showers, live music, and community events. The property is designed to maximize both daily dining and special event income streams. Upstairs, a 2-bedroom, 1-bath apartment offers added value - perfect for owner occupancy, on-site management, or continued rental income. The space also presents potential for conversion to office use or expanded event space (buyer to verify). Included in the sale is the adjacent residential lot currently utilized for on-site parking, enhancing convenience and accessibility for guests. An active liquor license (food service required) is in place. Located near US Hwy 41 in an area experiencing significant commercial and residential growth, this property presents outstanding long-term investment potential. Bring your vision and transform this established location into the area’s next destination dining and entertainment venue. 102 W Shell Point Road, Ruskin
$630,000 2 Beds ⋅ 2 Baths ⋅ Unplatted SubDv. ⋅ 33570 Zip Code Beautiful waterfront home with panoramic views of the Little Manatee River. 2628 River Bend Drive, Ruskin
$699,999 4 Beds ⋅ 4 Baths ⋅ Ruskin City Map Of SubDv. ⋅ 33570 Zip Code PRICE IMPROVEMENT! You won't find any other home like this one! NO HOA OR CDD! NO BACKYARD NEIGHBOR! Discover the perfect blend of space, comfort and flexibility in this newly remodeled 4 bedroom, 4 bathroom home in the heart of Ruskin. You will enjoy a relaxing water view at the front of the home and gorgeous sunrises and sunsets from the property. Inside you will find an expansive layout that includes two spacious primary bedrooms, each with its own ensuite bathroom, two large bedrooms, an office, dining room, family room, game area, and a two story great room centered around a Chicago Brick wood burning fireplace (with outside loading wood bins) and an open loft with oak spiral staircase and railing. This room creates an especially cozy and inviting space for gathering. The kitchen features a breakfast nook and bar area for ample seating. There are new LG stainless steel appliances and abundant cabinetry, ready for daily meals and entertaining. A spacious laundry/utility room adjoins the kitchen and the large three car garage. The house opens to the massive covered lanai through french doors in the great room, kitchen/breakfast nook, laundry area, master bedroom and bathroom. This access makes the lanai perfect for parties , outdoor dining, relaxing with your morning coffee or just hanging out in a hammock with a good book! Throughout the home, fresh updates and a functional layout support a variety of lifestyles or multiple-generational living. The three new air conditioning units allow for convenient temperature control in different areas of the house. Re-piping of all incoming water supply lines with Uponor (PEX) is complete. A new roof will be installed prior to closing, giving the buyer color choice options. Current owners Flood Insurance policy and Termite Protection Policy Warranty are transferrable. Located by the Ruskin Inlet, the home is near the scenic Little Manatee River and Tampa Bay with easy access to boat launches including Common Good Park, E.G. Simmons Park, and Cockroach Bay Aquatic Preserve. The property places you both near nature and convenience to local shopping and dining. In addition, there is a vacant parcel located directly behind the home available for purchase separately offering a unique opportunity for expansion, storage or investment. (This parcel is not currently listed for sale.). Schedule a showing today and explore all the possibilities this unique Ruskin property has to offer. 404 Dickman Drive Sw, Ruskin
$699,000 2 Beds ⋅ 2 Baths ⋅ Unplatted SubDv. ⋅ 33570 Zip Code Virtually Staged. If you dream of owning private and pristine Florida waterfront, this property might be for you. Fish the pristine waters of the Little Manatee River or the nearby islands of Cockroach Bay Preserve, at the River's mouth in Southeast Tampa Bay, No HOA or CDDs. This 0.6156-acre parcel is situated at the base of the Ruskin Inlet on the Marsh Branch of the Little Manatee with a straight shot into the main river and out to Tampa Bay and Beyond. The property angles southwesterly 134 feet along the riverfront then 244 feet northerly along the Canal. There is a 7500lb boat lift and dock on the riverfront. On the canal you will discover a timeless boat house with a 25 ft boat slip, fish cleaning station and plenty of space to organize all of your boating, kayaking and fishing gear. Included beyond the boat house lies an approx 85ft bonus vacant buildable canal front parcel. The 2 bd 2 bth block home is designed for maximum entertaining. It has been completely updated over the past 9 months to include a vast new Chef's kitchen with breakfast area, new appliances, new cabinets, granite counters, walk-in pantry, two ovens, and serving window counter space opening to the expansive screened rear covered patio with its own impressive stone barbeque. A trio of informal open plan gathering areas, all with stunning river views, include a living room with a magnificent floor-to-ceiling stone fireplace, an inviting dining area and a bright sunny Florida room, all leading to a screened river-facing front patio and elevated screened deck. The home has storage galore and the floors are covered in tile and beautiful commercial vinyl plank. Conveniently located near US-41 and I-75, making Bradenton, Sarasota, and Tampa an easy drive for shopping, beaches, and restaurants. Schedule a showing today. 102 W North Branch Road, Ruskin
$640,000 5 Beds ⋅ 3 Baths ⋅ Spyglass At River Bend SubDv. ⋅ 33570 Zip Code Situated on a Large Corner Lot in the Gated community of Spyglass at Riverbend, prepare to be impressed by this impeccably maintained and beautifully updated home that has been well loved by the original homeowners. With over 3700sq ft under air, the floorplan is bright, open and inviting- with plenty of space for everyone! Recent updates include a freshly painted interior and exterior, crown molding, plantation shutters, shiplap wall accent, wood floors full second level, and BOTH AC's are newer. If you enjoy entertaining, this home is perfect! The large eat-in kitchen includes tons of cabinetry, with pull-out drawers, granite countertops, center island, beautiful tile backsplash, updated lighting fixtures, stainless appliances, and multiple pantries. The kitchen overlooks the large family room, that includes built-in cabinetry and offers a unique indoor/outdoor feel with multiple access points to your Resort Style Oasis out back! Prepare to host all of the parties in your outdoor living area, which includes a fully equipped kitchen with built-in grille, burners, mini fridge, and large breakfast bar complete with granite countertops and tons of seating. The solar heated and self-cleaning POOL includes an awesome beach entry, specialty LED lighting features, and multiple spots to relax and play under a fully screened enclosure. The large fenced-in backyard has been professionally landscaped, is private, and offers tons of green space! Back inside, there is a formal living and dining room, as well as a large Bedroom and Full bathroom on the first floor. Upstairs, the large owner’s suite with sitting area and en-suite bathroom is the perfect place to unwind and offers 2 walk-in closets! The secondary bedrooms and bathroom are spacious. For the movie buff/sports fan, the media bonus room offers lots of extra space and unlimited potential! The oversized 3-car garage offers extra space for storage, cars, and toys. For added security, there is a LORAX home security camera system which provides full visibility of exterior. Located in a NON Flood Zone, Riverbend offers tons of amenities that include a Clubhouse, Fitness Center, New Resort Style Pool, Dog Park, Walking Trails and Community Events. It is conveniently located close to major highways, shopping, and restaurants! This is truly The BEST of Florida living! 2517 Cumberland Cliff Drive, Ruskin
$625,000 3 Beds ⋅ 2 Baths ⋅ Sable Cove Unit 2 SubDv. ⋅ 33570 Zip Code Your coastal cottage retreat awaits! Situated on the Ruskin Inlet with unobstructed access to Tampa Bay, this 3-bed/2-bath/2-car home is the perfect base for family, fishing and fun - all with no HOA or CDD. Watch amazing sunsets and dolphins from the expansive patio. This home has been a successful short and long-term vacation rental for several years, making it a lucrative investment opportunity. Experience luxury living in this exquisite waterfront property nestled on a private, dead-end street. NEW ROOF in June 2024! Outside, find a paver driveway in front and paver patio in the back that includes a fire pit area, perfect for cozy evenings under the stars. The covered and screened lanai beckons you to unwind and soak in the serene waterfront views. Boasting a covered boat lift and open dock, this property offers unparalleled access to the water, allowing you to indulge in boating and water activities right from your backyard! Whether you're hosting a soirée or simply seeking solace, this home offers the perfect blend of luxury, comfort, and tranquility. Close to area beaches and restaurants, and conveniently located near Tampa, St. Pete, Sarasota, MacDill, and Busch Gardens. Easy access to Little Manatee River and Tampa Bay by boat. Come experience waterfront living at its finest! 1203 Sable Cove, Ruskin
$625,000 3 Beds ⋅ 2 Baths ⋅ Collura Sub SubDv. ⋅ 33570 Zip Code Idyllic 3 bed, 2 bath, WATERFRONT home with a NEW ROOF (September 2024), FRESH interior & exterior paint, NO HOA/CDD, completely renovated, and move-in ready! Homeport your sailboat, catamaran, cruiser, or trawler on the 45-ft face DOCK in deep water on the main channel of the Little Manatee River less then one mile from the open water of Tampa Bay, and on out to the Gulf. In addition to the face dock, there is a 35-ft slip plus a 6k/12k BOAT LIFT, and a covered BOAT HOUSE WITH LIFT. Electric and water at all berths! Enjoy tranquil privacy, as the 95 feet of riverfront faces the preserve. The interior of this beautifully updated coastal cottage features NEW ITALIAN PORCELAIN TILE and PLANTATION SHUTTERS throughout! There are river views from all rooms and a functional WOOD-BURNING FIREPLACE. The kitchen has CUSTOM HICKORY CABINETRY, GRANITE COUNTERTOPS, STAINLESS STEEL appliances, and BREAKFAST BAR with pendant lights. The spacious primary bedroom has NEW CARPET, a NEW ceiling fan, an EN-SUITE BATHROOM, and opens through FRENCH DOORS to the river. Hear and see porpoises and manatees frolicking and feeding in the water as you entertain guests year-round on the expansive 500+ sqft COVERED & SCREENED LANAI - an exceptional extension of living and dining space. Beside the boathouse is plenty of other storage in the large shed and two smaller side sheds. The property is FULLY FENCED and located at the end of a CUL-DE-SAC. It has an ARTESIAN WELL for irrigation, yard, and dock use to help substantially reduce the county water bill. There is plenty of room on this large lot to add a pool and an additional 3-car garage. Additional features include: PAVER DRIVEWAY, covered front entry, attached 1-car garage, backyard pergola, OUTDOOR SHOWER, interior laundry room with built-in cabinetry & shelving, CHAIR RAIL & WAINSCOTING, updated bathrooms, and a WALK-IN CLOSET in the back bedroom off the Family Room. This remarkable home is a boater's dream come true, and the location is truly one-of-kind. Don't miss your chance to live the Florida waterfront lifestyle! 109 Carmelina Street, Ruskin
$665,000 4 Beds ⋅ 3 Baths ⋅ Mira Lago West Ph 2a SubDv. ⋅ 33570 Zip Code Discover this phenomenal home in a gated community, offering over 3,000 sq. ft. of beautifully updated living space! Step into the welcoming foyer, setting the tone for the elegance and comfort this home provides. With multiple living spaces, this home is perfect for entertaining—whether hosting a gathering or enjoying a quiet evening in. Featuring 4 bedrooms, 3 bathrooms, and a spacious loft, there’s plenty of room for family and guests. The 3-car garage offers ample storage, while the paid-off solar panels (installed in 2023) and brand-new impact windows and doors enhance energy efficiency and storm protection. Enjoy peace of mind with a new roof (2023), two new AC units (2023), and whole-house surge protection—including both AC units and the pool system (2024). Additional updates include a new water heater (2025), new sprinkler controls (2024), and a new pool T-cell (2024). Step outside to your private oasis—a heated saltwater pool with amazing LED lighting, plus a freestanding spa for ultimate relaxation. The screened-in patio ensures year-round enjoyment, making indoor-outdoor living a breeze. This home truly has it all! Don’t miss your chance to make it yours—schedule your private showing today! 1778 Mira Lago Circle, Ruskin
$675,000 Ruskin Colony Farms SubDv. ⋅ 33570 Zip Code The opportunity is to purchase 2.09± acres in Ruskin, FL on E College Ave at the intersection of 6th St SE within Hillsborough County. The property is situated conveniently just .5 miles east of US Hwy 41 (S Tamiami Trail) and 2.5 miles west of I-75, allowing great ease of access both north/south and east/west. The site is zoned RDC-12 (Residential) but can potentially be rezoned for a variety of general commercial uses. E College Ave, Ruskin
$689,000 7 Beds ⋅ 4 Baths ⋅ Belmont Ph 1c-1 Pt Rep SubDv. ⋅ 33573 Zip Code Welcome to your Gorgeous Craftsman style home with no rear neighbors and Backyard OASIS! This home is perfect for multi-generational families or large enough to house your family, have an office, playroom and still have enough room for guests. The open and airy floor plan allows you to use the space in many ways. On the first floor is a formal dining room/den, guest suite with full bath, large family room/kitchen combo and additional space off the kitchen for entertaining. The kitchen is a chef's delight with granite countertops, tall cabinets, a functional island and oversized walk-in pantry with ample storage for your culinary needs. Don't miss the dry bar with built in wine rack! As you enter the second level with six bedrooms, you'll enter an open loft area with endless possibilities to suit your needs. The primary bedroom features spacious walk-in closets while the primary bathroom is equipped with double sinks, large shower and garden tub. The laundry is conveniently located upstairs and close to bedrooms for easy access. Outside, the backyard is where you will be able to enjoy Florida Living! The spa flows into the exquisitely designed heated pool. Backyard has new fencing and plenty of space to entertain with a water view! This home is designed for everyday comfort and effortless entertaining, with every detail carefully considered. Situated in the master planned Belmont Community with pools, a clubhouse, dog park, playground, and tennis and basketball courts. Conveniently located near shopping centers, hospitals, and transportation options, this home combines the best of suburban tranquility with easy access to everything you need. 9919 Smarty Jones Drive, Ruskin
$694,900 5 Beds ⋅ 4 Baths ⋅ La Paloma Village Unit 2 Ph SubDv. ⋅ 33573 Zip Code This stunning home, located on a quiet cul-de-sac in Sun City Center/Ruskin, features 5 bedrooms, 4 bathrooms, and a 3-car garage, and it is MOVE-IN READY! You will enjoy the ultimate indoor and outdoor living experience with triple pocket sliders in the living room and plantation shutters throughout the home. Upon entering the freshly painted interior, you are welcomed by an open floor plan highlighted by beautiful neutral tile flooring in the living room, formal dining room, and kitchen. Preparing meals in the spacious kitchen will be a delight, surrounded by bright white cabinets, contrasting granite countertops, and upgraded stainless steel appliances. The kitchen overlooks both the living room and a cozy kitchenette, which has sliding glass doors leading to the expansive covered lanai and pool. The large primary suite features ceramic tile floors that resemble hardwood and dual closets. The spectacular en-suite bathroom includes a garden tub with tile accents, dual granite vanities, a private water closet, and a fully enclosed walk-in shower. All bedrooms come with ceiling fans, ample closet space, and wood-like ceramic tile flooring. The bathrooms feature granite vanities and fully tiled showers. A spacious bonus room includes a private bathroom with a glass shower enclosure and granite vanity, making it perfect for guests, in-laws, or teenagers. Relax in your own tropical oasis on a lushly landscaped oversized private lot while enjoying the heated saltwater custom pool and spa. The newly screened lanai, added in 2024, features upgraded neutral pavers. Additional improvements include a new hot water tank, an upgraded 4-zone HVAC system, and a new pool heater, all installed in 2023. The community also boasts a golf course running through Cypress Village. Commute easily via I-75 to Tampa, Sarasota, St. Pete, and enjoy many nearby beaches, restaurants, and shopping. Don’t miss the opportunity to make this gorgeous home yours! 803 Bella Verde Place, Ruskin
$645,000 3 Beds ⋅ 4 Baths ⋅ Southshore Yacht Club Townhomes SubDv. ⋅ 33570 Zip Code BRAND NEW HOME - COMPLETE MOVE IN READY!!! This four-story townhome features a private elevator for convenience. The first floor features a private secondary room and covered patio, while the second floor hosts the kitchen, living and dining room in a modern open design. On the third floor are two bedroom suites and a versatile loft. The covered rooftop deck with adjoining open area on the top level is perfect for enInterior photos disclosed are different from the actual model being built.tertaining. Located in the coastal city of Ruskin, FL, Southshore Yacht Club is a premier masterplan community that offers new luxury homes for sale and the best of waterfront living. Residents enjoy innovative resort-style amenities suited to a variety of lifestyle needs, from the state-of-the-art fitness center to the community swimming pool. An onsite full-service marina caters to homeowners and boat owners, featuring laidback beachfront dining and exclusive water-based amenities on Tampa Bay and Little Manatee River. Residents enjoy proximity to Dale Mabry Highway and Veterans Expressway for convenient access to schools, supermarkets, shops and more. 3045 Bermuda Sloop Circle, Ruskin
$625,000 6 Beds ⋅ 5 Baths ⋅ Belmont North Ph 2b SubDv. ⋅ 33573 Zip Code Welcome to this Craftsman Style, Multi Generational Home with NO BACK YARD NEIGHBORS! With just under 4,000 square feet, the main house has 5 bedrooms, 3.5 bath, Loft and 2 Car Garage. The attached in law apartment has a PRIVATE entry and is smartly designed with the entire 825 sq ft of living space on the first floor with living room, kitchen, bedroom, bathroom, laundry and one car garage! Ideal for an in-law, business/work from home, game room, entertaining with immediate pool access or share the space with friends looking for the lifestyle in a community with amenities galore! It has a living room, eat-in space, kitchen, bedroom/walk in closet and full bath with safe step walk in tub and shower (2021)! You can keep the access private or open it to the MAIN HOUSE which has high ceilings and an open concept. This home was built for daily living and entertaining in mind with an oversized living space, separate dining room and a breakfast nook that has windows overlooking the back yard oasis! The kitchen is truly a dream with staggered wood cabinetry with crown, stainless hardware, under mount 50/50 sink and appliances. The walk in pantry allows for storage of larger items not used daily! There is a spigot in place for reverse osmosis if you chose to add one and the island is ideal for quick meals and gatherings! The entire first floor has crown molding and tile installed on a diagonal which is ideal in this PRVATE POOL home which is accessed from the apartment or the main home through the collapsable sliders! Installed in 2020, the pool has solar heating, LED lighting, automatic vacuum and Hayward Salt Water Cell! The screen enclosure allows for enjoyment without pests while the FULLY FENCED yard will allows for pets, play, BBQs and more as there is plenty of space! Upstairs, there is a LOFT which has many uses including family room, play room, gym, office and more! The primary bedroom is GRAND and the en suite has wood cabinetry, a garden tub and separate walk in shower with glass enclosure & hand held shower. Dual vanities, brushed nickel hardware and fixtures compliment the neutral pallet! The WALK IN CLOSET IS MASSIVE making room for all your storage needs! There is a third bedroom with quick access to the third full bathroom. The three remaining bedrooms share the fourth full bathroom that has dual sinks and tub/shower combination. The laundry room is ideally located on the second floor making this chore more enjoyable! The first floor also has a half bath for guests and pool access. There are TWO driveways which allows for 6 vehicles to park comfortably. The paved driveways and walk ways welcome your guests to the main home entry AND the apartment! Additional features and updates include new carpet in master (2024), Sherwin Williams interior home paint (2024), LUXURY VINYL TILE in the loft and stairs with white kick plates (2020),water softener (2020), GRANITE counters throughout, ceiling fans throughout, gutters installed (2020), new landscaping and curbing (2020), storage shelves in both garages, storage under the stairs, and more! Watch nature daily from your back yard with a variety of birds in the preserve and a view of the water from the second floor! The amenities include basketball, tennis & pickle ball courts, playground, LAGOON STYLE POOL along with adult lap pool. 9839 Sage Creek Drive, Ruskin
$689,900 4 Beds ⋅ 4 Baths ⋅ Southshore Yacht Club SubDv. ⋅ 33570 Zip Code INCREDIBLE SAVINGS! BRAND NEW HOME - COMPLETE MOVE IN READY The first floor of this two-story home features a multipurpose flex room, as well as an open design among the kitchen, living and dining rooms. An attached patio offers outdoor experiences, while the nearby owner’s suite is separate from the upstairs bedrooms for serenity. The second level also showcases a versatile loft, a guest suite and an expansive balcony. Interior photos disclosed are different from the actual model being built. Located in the coastal city of Ruskin, FL, Southshore Yacht Club is a premier masterplan community that offers new luxury homes for sale and the best of waterfront living. Residents enjoy innovative resort-style amenities suited to a variety of lifestyle needs, from the state-of-the-art fitness center to the community swimming pool. An onsite full-service marina caters to homeowners and boat owners, featuring laidback beachfront dining and exclusive water-based amenities on Tampa Bay and Little Manatee River. Residents enjoy proximity to Dale Mabry Highway and Veterans Expressway for convenient access to schools, supermarkets, shops and more. 2614 White Coquina Loop, Ruskin
$653,105 3 Beds ⋅ 3 Baths ⋅ Southshore Yacht Club SubDv. ⋅ 33570 Zip Code Under Construction. BRAND NEW HOME - This two-story home prioritizes convenience. The first level features a multipurpose flex room, as well as a shared floorplan among the living room, kitchen and dining area. A covered patio is ideal for outdoor experiences, while a peaceful owner’s suite is separate from the upstairs bedrooms. The second level also includes a loft for a game or media room. Interior photos disclosed are different from the actual model being built. Located in the coastal city of Ruskin, FL, Southshore Yacht Club is a premier masterplan community that offers new luxury homes for sale and the best of waterfront living. This amazing community features a full-service marina with deep-water access, as well as laidback beachfront dining, water-inspired amenities and breathtaking views of Tampa Bay. Homeowners are also convenient to great shops, restaurants, beaches, pristine rivers and all the big city offerings in Tampa. 1115 Seagrape Drive, Ruskin
$647,000 3 Beds ⋅ 4 Baths ⋅ Ruskin City Map SubDv. ⋅ 33570 Zip Code This custom-built Key West style home is a one-of-a-kind gem nestled along the Ruskin inlet. With stunning views and access to the Tampa Bay it's a paradise for water lovers, with TWO boat lifts, private dock and 70 feet of deeded water frontage. Enjoy the many manatee and dolphins that grace the inlet with their presence! The U-shaped driveway provides plenty of parking for all your toys. Inside, vaulted ceilings and a gourmet kitchen with granite counters are just the beginning. The primary suite features a screened porch, dual sinks, a soaker tub, and a spacious walk-in shower. With a game room, open living spaces, and a cozy porch for relaxation, this home has it all, including an above-ground pool! Outside, you have 36 solar panels that currently power the entire home with 11500 watts. Don't miss out on this rare find – schedule a showing today! 503 1st Avenue Nw, Ruskin
$630,000 3 Beds ⋅ 3 Baths ⋅ Ruskin Colony Farms 3rd Add SubDv. ⋅ 33570 Zip Code Welcome to your slice of paradise in Ruskin, FL! Nestled just one block away from both Mill Bayou and the Little Manatee River, this charming and spacious three-bedroom, two-and-a-half-bathroom home offers the perfect blend of tranquility and convenience in over an acre and half and 2456 square feet. As you step inside, you're greeted by lots of natural light hitting the high ceilings and the timeless Saltillo tile floors. The heart of the home is the spacious combined living room and kitchen, providing the perfect setting for gatherings with friends and family. Whip up delicious meals in the well-appointed kitchen while guests relax in the inviting living area, creating memories to last a lifetime. The newly covered and screened lanai beckons you to unwind and enjoy balmy summer nights, providing the ideal spot for al fresco dining or simply basking in the serene surroundings. The spacious master bedroom boasts an en-suite bathroom, offering a private retreat after a long day. Additionally, the home features a convenient Jack and Jill bathroom connecting the other two bedrooms, providing both privacy and functionality for family and guests alike. Situated on a double lot spanning over one and a half acres, this property offers plenty of space for outdoor activities and potential expansion. Whether you dream of a thriving garden or a serene outdoor oasis, the possibilities are endless. Experience the charm of Old Florida living in this idyllic setting, where natural beauty meets modern comfort. Don't miss your chance to make this dream home yours! Schedule a showing today. 605 24th Avenue Sw, Ruskin
$710,000 6 Beds ⋅ 4 Baths ⋅ Belmont Ph 1a SubDv. ⋅ 33573 Zip Code STOP the CAR this is a must-see home!!! This Brandywine (Lennar) floor plan is an AMAZING FLOOR PLAN with lots of room for everyone. This fabulous pond view home has 4328 square feet, FULL OF UPDATES throughout, and includes: two-story caged pool home with 6 bedrooms, 4 full bathrooms, a theater room, and an oversized 3 car tandem garage. As you walk in you will enter a beautifully updated formal living room with a tiled fireplace centerpiece that changes colors to fit your vibes, a built-in television, and updated vinyl flooring throughout the living spaces. To the right is a custom wooden sliding barn door that opens to a bonus room/bar room/office with an accent wall. The kitchen is an entertainer’s dream with granite countertops, island, extended bar top, custom vent hood, and stainless-steel appliances opens to the family room and a bay window eat-in space with views out to the pool and pond. Downstairs you will find a bedroom and full bathroom; great for guests to use. As you make your way upstairs you will find 4 secondary bedrooms, 2 bathrooms, as well as the primary bedroom. As you enter the primary bedroom you will feel cozy with a recently added fireplace and beautiful greenery. The room has two walk-in closets, a sitting area, access to the second story balcony, and a huge bathroom with double sinks, garden tub, and a separate walk-in shower. Your own theater/media room comes fully equipped with plush custom theater seating, dimmable lighting, surround sound, projection screen, PLUS access to the second story covered balcony. Your outside private oasis has a new pool/spa complete with waterfall features, bubblers, pavered deck, two-story grand pool enclosure, pool shelf, custom tile, and tons of covered seating space. The pool area faces west to daily perfect sunsets. This spectacular home is located within the highly desirable Belmont Community which offers two pools, basketball court, tennis courts, playground, clubhouse, walking trails, open green space, and dog park. Belmont hosts many events are a great opportunity to meet your neighbors. Ruskin is conveniently located near I-75, US-301, and US-41 that allows any commute to nearby MacDill AFB, Tampa, St. Pete, and Bradenton. Easily access to restaurants, schools, shopping, parks and only a short drive to our amazing Tampa Bay area beaches makes this location the place to be! This move-in ready home is truly an entertainer's dream and a must see! Make sure to check out the 3-D Matterport walkthrough tour and walk through snapchat video! 10039 Smarty Jones Drive, Ruskin
$650,000 Unplatted SubDv. ⋅ 33570 Zip Code Water Front Vacant Land Entered for Stats 2312 W Shell Point Road, Ruskin
$639,000 5 Beds ⋅ 4 Baths ⋅ Belmont Ph 1c-2a Pt Re SubDv. ⋅ 33573 Zip Code One or more photo(s) has been virtually staged. This home is FULLY SOLAR POWERED and PAID OFF ready for the new buyer to enjoy the benefits. What was once a $400 or more monthly payment could be as little as $25. Fabulous home with POOL, SPA, WATER VIEW, and lots of space! BRAND NEW EXTERIOR paint and INTERIOR paint downstairs and loft plus one bedroom upstairs. Please note rooms were staged before the new paint. This home has it ALL. Almost 4000 square feet of perfect living in Florida. Gorgeous POOL with an expanded view of the water with panoramic scenic screening. This whole-house SOLAR home boasts five bedrooms, three full bathrooms, and a half bathroom with a LOW electric bill. There is great curb appeal as you walk up to this magnificent home. As you enter the front door you will be greeted with a spacious hallway leading you through to the kitchen and living area. Tile and wood laminate floors are throughout all the downstairs rooms. The kitchen is a chef’s dream with stainless steel appliances and a double oven. With granite counters, expresso cabinets, a large island, and upgraded lighting, you will want to spend time in this inviting area. In the living area, you will find a gorgeous custom wall accent. Three large windows and a glass door give this area plenty of light and a view of the pool and water beyond. Step outside into your Florida oasis. The lanai is finished with cedar wood on the ceiling and walls. The pool is salt water chlorinated, heated, self-cleaning, and features mood lighting for the evenings. There is a spa for relaxing and enjoying the Florida nights and the unobstructed water view through the panoramic scenic screening. Both are heated with propane. Back inside you will find the main bedroom and bathroom downstairs. The bedroom features an accent wall, the bathroom has a large walk-in shower, dual sinks, granite counters, and a garden tub. The large walk-in closet has a closet system lined with cedar wood. Downstairs you will also find a half bathroom, a flex room, and a room with hookups for a stackable washer and dryer or just use as storage. As you climb the stairs you will be greeted with another accent wall and at the top a huge loft area with endless possibilities. Additionally, you will find four large guest bedrooms, all with walk-in closets, two full bathrooms with dual sinks in both, and a laundry room with an upgraded washer and dryer. In the loft area, there is also a utility closet with additional storage. Every room has a ceiling fan. The garage is a THREE CAR tandem garage with built-in storage. Close to US 41, Hwy 301, Selmon Expressway, and I-75 with easy commutes to Tampa, MacDill AFB, Brandon, and Sarasota. Numerous shops and restaurants nearby. 10038 Victory Gallop Loop, Ruskin
$668,250 3 Beds ⋅ 3 Baths ⋅ Southshore Yacht Club SubDv. ⋅ 33570 Zip Code Under Construction. "Brand New Home" This chic two-story home divides space for peaceful living. The first-floor contains a private study, as well as an open design that blends the living room, dining room and kitchen together, with access to an expansive patio. Upstairs, a versatile loft can serve as a home gym or media room, while the impressive owner’s suite has a private bathroom. Interior photos disclosed are different from the actual model being built. Located in the coastal city of Ruskin, FL, Southshore Yacht Club is a premier masterplan community that offers new luxury homes for sale and the best of waterfront living. This amazing community features a full-service marina with deep-water access, as well as laidback beachfront dining, water-inspired amenities and breathtaking views of Tampa Bay. Homeowners are also convenient to great shops, restaurants, beaches, pristine rivers and all the big city offerings in Tampa. 1126 Seagrape Drive, Ruskin
$660,000 5 Beds ⋅ 4 Baths ⋅ Antigua Cove Ph 1 SubDv. ⋅ 33570 Zip Code Beautiful large 3,900 square foot home located in the Southshore Yacht Club by WCI in Little Harbor, Ruskin. Recent price deduction brings the price to $173 per square foot in a community where homes have sold for up to $450 per square foot in this unique community built around two marinas and a private beach. The home is well-maintained with tons of upgrades including: gorgeous marble back patio, custom wainscoting, two laundry rooms, landscaping borders surrounding entire house, shiplap feature wall, additional crown molding, aluminum fence, upgraded light fixtures and ceiling fans, marble mosaic backsplash, water softener, whole house filtration, and Google Nest thermostats. With the large 3-car tandem garage with 12-foot ceilings and a walk-in closet in every bedroom you will have plenty of space for your storage needs. The incredibly spacious 21x28 loft offers a host of recreational opportunities. For those who enjoy carefree boating, you can store your boat in the marina's high and dry storage facility that can be seen from your spacious 2nd story balcony, or join the onsite Freedom Boat Club with dozens of available boats. Wet slips can accommodate large boats up to 70 feet in length. 907 Seagrape Drive, Ruskin
$634,900 3 Beds ⋅ 3 Baths ⋅ Southshore Yacht Club SubDv. ⋅ 33570 Zip Code Under Construction. BRAND NEW HOME!! - This two-story home prioritizes convenience. The first level features a multipurpose flex room, as well as a shared floorplan among the living room, kitchen and dining area. A covered patio is ideal for outdoor experiences, while a peaceful owner’s suite is separate from the upstairs bedrooms. The second level also includes a loft for a game or media room. Interior photos disclosed are different from the actual model being built. Located in the coastal city of Ruskin, FL, Southshore Yacht Club is a premier masterplan community that offers new luxury homes for sale and the best of waterfront living. This amazing community features a full-service marina with deep-water access, as well as laidback beachfront dining, water-inspired amenities and breathtaking views of Tampa Bay. Homeowners are also convenient to great shops, restaurants, beaches, pristine rivers and all the big city offerings in Tampa. 1069 Seagrape Drive, Ruskin
$665,000 4 Beds ⋅ 4 Baths ⋅ Townes At Southshore Yacht Club SubDv. ⋅ 33570 Zip Code Under Construction. BRAND NEW HOME!! - UNPRECEDENTED VIEWS WITH TO DIE FOR SUNSETS can be enjoyed from the 4TH STORY PATIO of this Townhome in the exclusive South Shore Yacht Club Community. Under Construction and with ONLY 10 TOWNHOMES AVAILABLE, this four-story townhome features a convenient, private elevator, that travels from the first-floor game room, guest room and covered patio to the open kitchen, dining and family room with balcony on the second floor. The third level hosts all three bedrooms, while the top level has a large roof deck for entertaining. The Townes is a collection of new homes coming soon to Southshore Yacht Club, a masterplan community in desirable Ruskin, FL, that offers resort-style amenities and waterfront homesites. This gated lifestyle Community features a FULL-SERVICE MARINA WITH DEEP-WATER ACCESS, a state-of-the-art clubhouse and breathtaking views of Tampa Bay. Bahia Beach is only a short walk from the townhomes. Homeowners are also conveniently located to great shops, restaurants, Apollo Beach Dog Park and major highways for easy access to Tampa. Interior photos are different from the actual model disclosed being built. 3021 Bermuda Sloop Circle, Ruskin
$662,105 3 Beds ⋅ 3 Baths ⋅ Southshore Yacht Club SubDv. ⋅ 33570 Zip Code Under Construction. This two-story home prioritizes convenience. The first level features a multipurpose flex room, as well as a shared floorplan among the living room, kitchen and dining area. A covered patio is ideal for outdoor experiences, while a peaceful owner’s suite is separate from the upstairs bedrooms. The second level also includes a loft for a game or media room. Interior photos disclosed are different from the actual model being built. Located in the coastal city of Ruskin, FL, Southshore Yacht Club is a premier masterplan community that offers new luxury homes for sale and the best of waterfront living. This amazing community features a full-service marina with deep-water access, as well as laidback beachfront dining, water-inspired amenities and breathtaking views of Tampa Bay. Homeowners are also convenient to great shops, restaurants, beaches, pristine rivers and all the big city offerings in Tampa. 2618 White Coquina Loop, Ruskin
$625,330 3 Beds ⋅ 3 Baths ⋅ Southshore Yacht Club SubDv. ⋅ 33570 Zip Code Under Construction. This chic two-story home divides space for peaceful living. The first-floor contains a private study, as well as an open design that blends the living room, dining room and kitchen together, with access to an expansive patio. Upstairs, a versatile loft can serve as a home gym or media room, while the impressive owner’s suite has a private bathroom. Interior photos are different from the actual model disclosed being built. Located in the coastal city of Ruskin, FL, Southshore Yacht Club is a premier masterplan community that offers new luxury homes for sale and the best of waterfront living. This amazing community features a full-service marina with deep-water access, as well as laidback beachfront dining, water-inspired amenities and breathtaking views of Tampa Bay. Homeowners are also convenient to great shops, restaurants, beaches, pristine rivers and all the big city offerings in Tampa. 2612 White Coquina Loop, Ruskin
$647,970 3 Beds ⋅ 3 Baths ⋅ Southshore Yacht Club SubDv. ⋅ 33570 Zip Code Under Construction. This two-story home prioritizes convenience. The first level features a multipurpose flex room, as well as a shared floorplan among the living room, kitchen and dining area. A covered patio is ideal for outdoor experiences, while a peaceful owner’s suite is separate from the upstairs bedrooms. The second level also includes a loft for a game or media room. Located in the coastal city of Ruskin, FL, Southshore Yacht Club is a premier masterplan community that offers new luxury homes for sale and the best of waterfront living. This amazing community features a full-service marina with deep-water access, as well as laidback beachfront dining, water-inspired amenities and breathtaking views of Tampa Bay. Homeowners are also convenient to great shops, restaurants, beaches, pristine rivers and all the big city offerings in Tampa. Interior photos disclosed are different from the actual model being built. 1065 Seagrape Drive, Ruskin
$660,860 3 Beds ⋅ 3 Baths ⋅ Southshore Yacht Club SubDv. ⋅ 33570 Zip Code Under Construction. This two-story home prioritizes convenience. The first level features a multipurpose flex room, as well as a shared floorplan among the living room, kitchen and dining area. A covered patio is ideal for outdoor experiences, while a peaceful owner’s suite is separate from the upstairs bedrooms. The second level also includes a loft for a game or media room. Located in the coastal city of Ruskin, FL, Southshore Yacht Club is a premier masterplan community that offers new luxury homes for sale and the best of waterfront living. This amazing community features a full-service marina with deep-water access, as well as laidback beachfront dining, water-inspired amenities and breathtaking views of Tampa Bay. Homeowners are also convenient to great shops, restaurants, beaches, pristine rivers and all the big city offerings in Tampa. Interior photos disclosed are different from the actual model being built. 1061 Seagrape Drive, Ruskin
$690,000 4 Beds ⋅ 5 Baths ⋅ Inlet Sub Of Ruskin SubDv. ⋅ 33570 Zip Code NEW ROOF INSTALLATION COMPLETE MARCH 10, 2023. WARRANTY TRANSFERABLE.. Breathtaking waterfront views from lot and from most rooms in home at end of deadend street. Escape to quiet private setting great for watching dolphins, manatees, birds, sunrise, sunset, and stars.Launch your kayak for a trip out to bay or down river. Take boat for longer trips out to bay or down river, both for fishing.. 20X40 pool with deck, fence and plenty of grass around on oversized lot. Abundance of windows and sliding glass doors allows light, bright interior. Great flow and space for entertaining. Four large bedrooms, each with its own bathroom. Ceiling fans in every bedroom.. Crown molding throughout house. Generous closets and storage space throughout. Monitored alarm system. Inside utilty room that previous owner used as office, could be converted back.Family room with fireplace plus formal living and dining rooms. buyers required to furnish proof of funds or prequalification letter before viewing. One of heirs is inactive licensed realtor. Sold as is with right to inspect. Excludes: hanging light fixtures marked as not included.? 200 13th Street Nw, Ruskin

$550,000 Unplatted SubDv. ⋅ 33570 Zip Code CG Zoning on US 41 South and RSC-6 zoning!!! This property includes one parcel totaling approximately 53.89 MOL acres of land area. Includes approximately 1,300 feet of frontage on S US Highway 41 and 660 feet MOL of frontage along the north side of the Little Manatee River. Approximately 6.05 MOL acres along the south side of S US Highway 41 and the north side of the Little Manatee River, offering river frontage as non-wetland area. S Us Highway 41, Ruskin