Share this with your friends


727-415-4982
Real Estate Company
16646 Maude Drive, Wimauma, FL 33598
- $264,900
- 3
- BD
- 3
- BA
- 1,695
- SqFt




- List Price
- $264,900
- Status
- Active
- Days on Market
- 0
- MLS#
- TB8564880
- Property Style
- Townhouse
- Year Built
- 2023
- Bedrooms
- 3
- Bathrooms
- 3
- Baths Half
- 1
- Living Area
- 1,695
- Lot Size
- 1,982
- Acres
- 0.05
- Total Acreage
- 0 to less than 1/4
- Building Name
- 16646
- Legal Subdivision Name
- Forest Brooke Ph 7a & 7b
- MLS Area Major
- Wimauma
Property Description
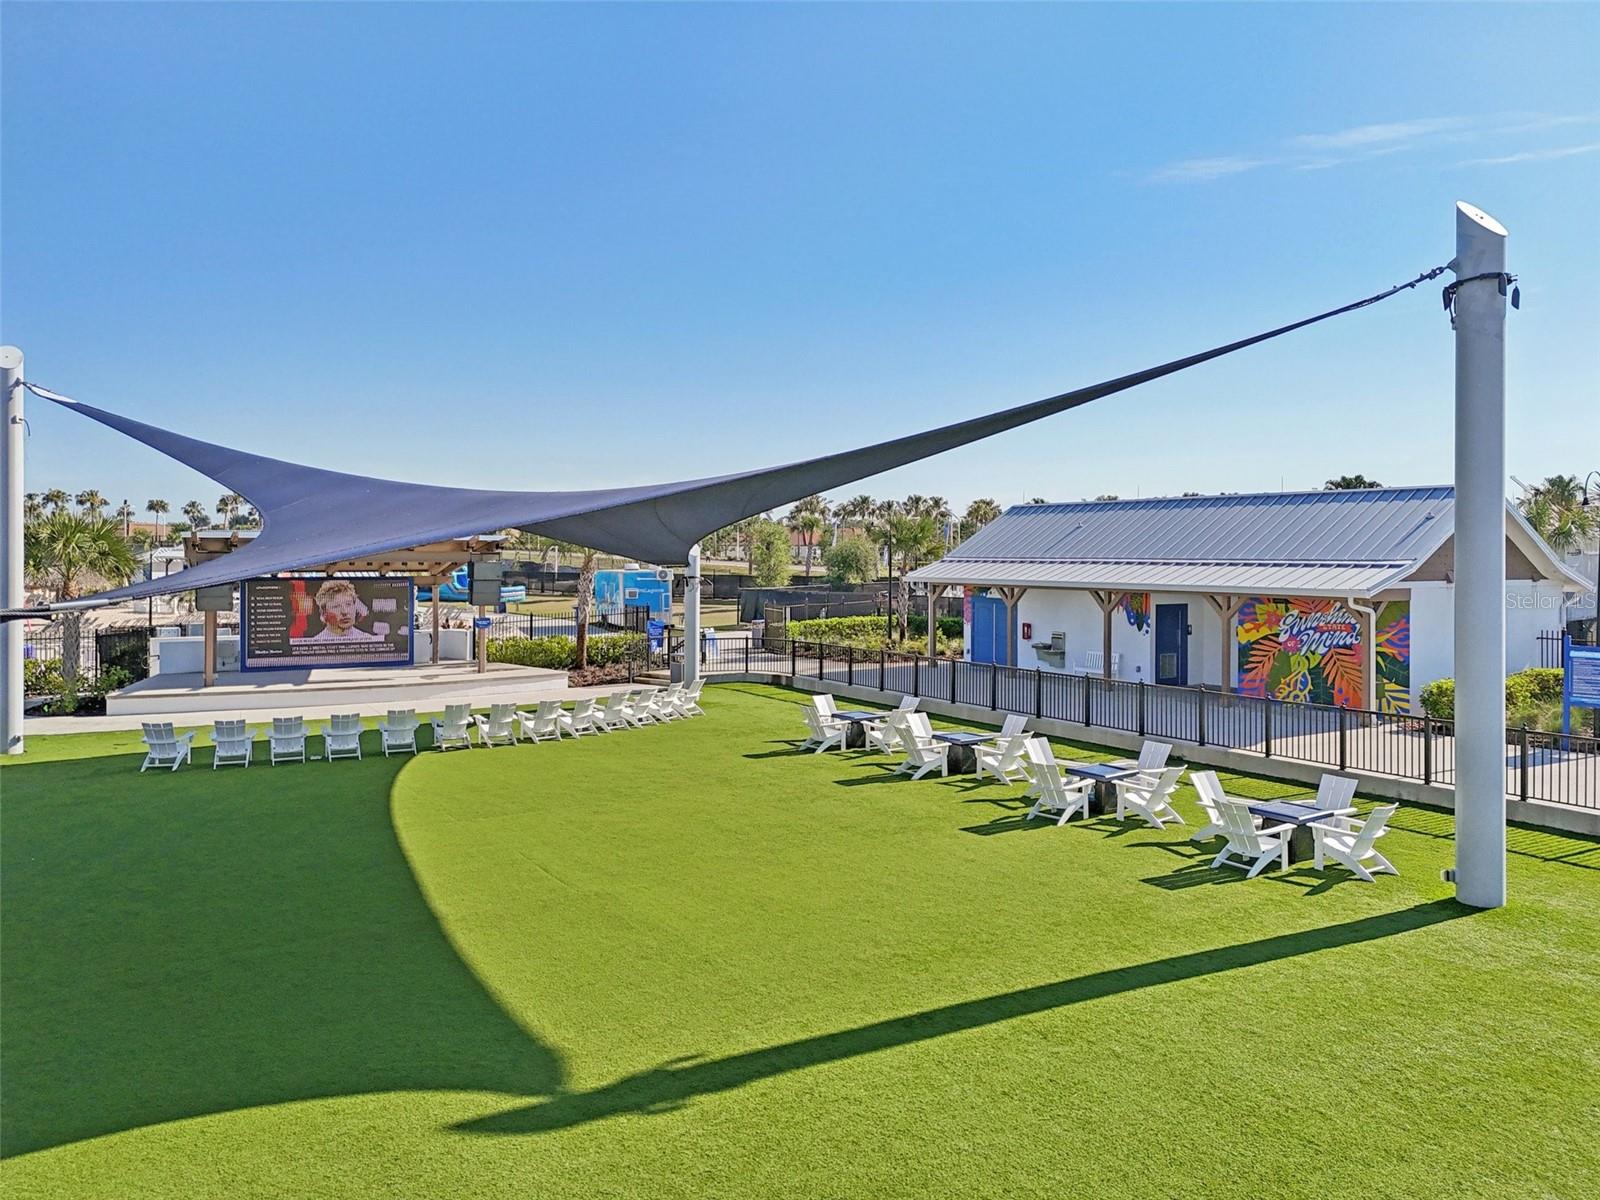
Discover the comfort and convenience of Florida living in the desirable Southshore Bay community! Built in 2023, this two-story townhome offers approximately 1,673 square feet of thoughtfully designed living space, featuring 3 bedrooms, 2.5 bathrooms, and an attached one-car garage. Step inside to an inviting open-concept main living area that seamlessly connects the kitchen, dining, and living spaces, creating a comfortable setting for everyday living and entertaining. Upstairs, the spacious primary suite offers a private retreat, while two additional bedrooms provide flexibility for guests, a home office, or additional living needs. Experience the Florida lifestyle in this golf-cart-friendly community! Enjoy access to neighborhood amenities including the Southshore Bay Lagoon, a bark park, and walking trails. Conveniently located in Wimauma's growing SouthShore area, with access to shopping, dining, major roadways, and the surrounding Tampa Bay region. Whether you're looking for a primary residence or a Florida getaway, this townhome offers a wonderful combination of space, functionality, and location. Schedule your private showing and explore everything this Southshore Bay property has to offer!

Additional Information
- Taxes
- $5889
- Taxes
- $1,650
- Minimum Lease
- 6 Months
- Hoa Fee
- $271
- HOA Payment Schedule
- Quarterly
- Maintenance Includes
- Cable TV, Internet, Trash
- Other Fees Amount
- 135
- Other Fees Term
- Monthly
- Community Features
- Dog Park, Gated Community - Guard, No Deed Restriction
- Property Description
- Two Story
- Zoning
- PD
- Interior Layout
- Ceiling Fans(s), High Ceilings, Open Floorplan, Smart Home, Thermostat, Walk-In Closet(s)
- Interior Features
- Ceiling Fans(s), High Ceilings, Open Floorplan, Smart Home, Thermostat, Walk-In Closet(s)
- Floor
- Carpet, Tile
- Appliances
- Dishwasher, Disposal, Dryer, Electric Water Heater, Kitchen Reverse Osmosis System, Microwave, Range, Refrigerator, Washer
- Utilities
- Cable Connected, Electricity Connected, Sewer Connected, Water Connected
- Heating
- Central
- Air Conditioning
- Central Air
- Exterior Construction
- Block, Stucco, Frame
- Exterior Features
- Hurricane Shutters, Lighting, Sidewalk
- Roof
- Shingle
- Foundation
- Slab
- Pool
- No Pool
- Garage Carport
- 1 Car Garage
- Garage Spaces
- 1
- Garage Features
- Common
- Elementary School
- Reddick Elementary School
- Middle School
- Shields-Hb
- High School
- Sumner High School
- Pets
- Allowed
- Flood Zone Code
- X
- Parcel ID
- U-08-32-20-C7C-000002-00020.0
- Legal Description
- FOREST BROOKE PHASE 7A AND 7B LOT 20 BLOCK 2
Listing courtesy of DALTON WADE INC. 888-668-8283
What's your Home worth now?
You might be pleasantly surprised!
...get instant value now!
Mortgage Calculator
StellarMLS is the source of this information via Internet Data Exchange Program. All listing information is deemed reliable but not guaranteed and should be independently verified through personal inspection by appropriate professionals. Listings displayed on this website may be subject to prior sale or removal from sale. Availability of any listing should always be independently verified. Listing information is provided for consumer personal, non-commercial use, solely to identify potential properties for potential purchase. All other use is strictly prohibited and may violate relevant federal and state law. Data last updated on