17301 Stetson Lane, Odessa, FL 33556
- $855,000
- 4
- BD
- 4
- BA
- 3,003
- SqFt
- Sold Price
- $855,000
- List Price
- $874,900
- Status
- Sold
- Days on Market
- 2
- Closing Date
- Jul 30, 2025
- MLS#
- TB8406092
- Property Style
- Single Family
- Year Built
- 1990
- Bedrooms
- 4
- Bathrooms
- 4
- Baths Half
- 1
- Living Area
- 3,003
- Lot Size
- 25,606
- Acres
- 0.59
- Total Acreage
- 1/2 to less than 1
- Legal Subdivision Name
- The Lakes At Van Dyke Farms
- MLS Area Major
- Odessa
Property Description
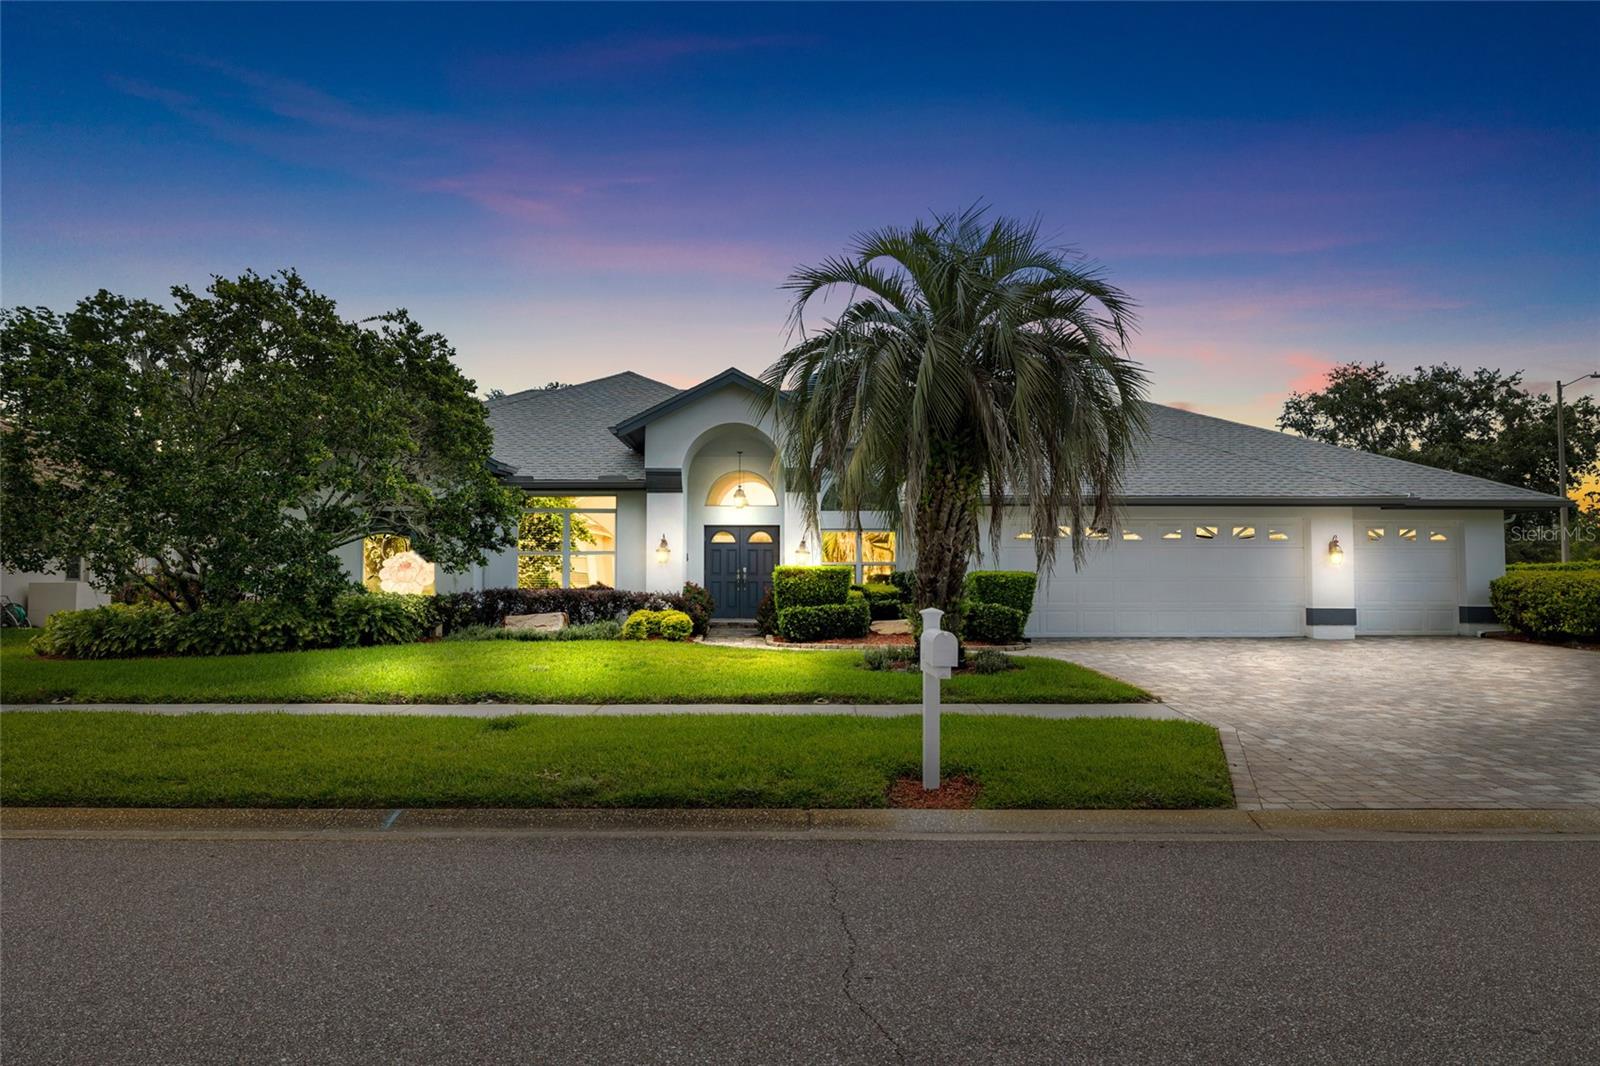
Welcome to 17301 Stetson Ln, Odessa, FL 33556 – a beautifully maintained and spacious home situated on an oversized corner lot in a peaceful neighborhood. This 4-bedroom, 3.5-bathroom residence also offers a potential 5th bedroom and features a 3-car wide garage, providing ample space for both living and storage. As you enter through the elegant double doors, you’re welcomed by tall ceilings and a bright, open formal sitting and dining area that sets the tone for the rest of the home. The updated kitchen boasts solid surface countertops, modern cabinetry, and a cozy breakfast area, flowing seamlessly into the living room which features a propane fireplace and one of three sliding glass doors that lead out to the screened-in pool area. The primary suite is a luxurious retreat with expansive California-style closets, a large soaking tub nestled beneath a stained glass window, and an oversized walk-in shower. On the opposite wing of the home, you'll find two additional bedrooms with a shared full bath, easily separated by a stylish barn door for added privacy. A fourth bedroom at the rear of the home includes its own full bath with direct pool access, perfect for guests or an in-law suite. Toward the front of the home, there’s a dedicated office and a convenient half bath. Outdoor living is elevated with a newly updated pool system, including a brand-new pump, chlorinator, and filter. The home also includes a tankless water heater powered by propane (2016), which also fuels the barbecue grill, dryer, and fireplace. The exterior of the home was freshly painted, and the roof is less than two years old, offering peace of mind. Additional features include an HVAC system from 2020, an intercom system throughout the home, and three sets of sliding doors leading to the backyard oasis. This meticulously cared-for home combines elegance, comfort, and thoughtful upgrades—schedule your private tour today and experience all it has to offer.
/u.realgeeks.media/teamzre/LogoTBPR.jpg)
Additional Information
- Taxes
- $5666
- Minimum Lease
- 6 Months
- HOA Fee
- $800
- HOA Payment Schedule
- Annually
- Community Features
- No Deed Restriction
- Property Description
- One Story
- Zoning
- PD
- Interior Layout
- Cathedral Ceiling(s), Crown Molding, Eat-in Kitchen, High Ceilings, Kitchen/Family Room Combo, Living Room/Dining Room Combo, Open Floorplan, Primary Bedroom Main Floor
- Interior Features
- Cathedral Ceiling(s), Crown Molding, Eat-in Kitchen, High Ceilings, Kitchen/Family Room Combo, Living Room/Dining Room Combo, Open Floorplan, Primary Bedroom Main Floor
- Floor
- Carpet, Tile
- Appliances
- Dishwasher, Disposal, Dryer, Microwave, Range, Refrigerator, Washer
- Utilities
- Cable Connected, Electricity Connected, Sewer Connected, Underground Utilities, Water Connected
- Heating
- Central
- Air Conditioning
- Central Air
- Fireplace Description
- Gas, Living Room
- Exterior Construction
- Block
- Exterior Features
- Awning(s), Outdoor Kitchen, Private Mailbox, Rain Gutters, Sidewalk, Sliding Doors
- Roof
- Shingle
- Foundation
- Slab
- Pool
- Private
- Pool Type
- Gunite, In Ground
- Garage Carport
- 3 Car Garage
- Garage Spaces
- 3
- Elementary School
- Hammond Elementary School
- Middle School
- Martinez-Hb
- High School
- Steinbrenner High School
- Pets
- Allowed
- Flood Zone Code
- X
- Parcel ID
- U-24-27-17-01P-B00000-00001.0
- Legal Description
- THE LAKES AT VAN DYKE FARMS LOT 1 BLOCK B
Listing courtesy of THE SOMERDAY GROUP PL. 813-520-9123
Selling Office: RE/MAX ALLIANCE GROUP.Mortgage Calculator
StellarMLS is the source of this information via Internet Data Exchange Program. All listing information is deemed reliable but not guaranteed and should be independently verified through personal inspection by appropriate professionals. Listings displayed on this website may be subject to prior sale or removal from sale. Availability of any listing should always be independently verified. Listing information is provided for consumer personal, non-commercial use, solely to identify potential properties for potential purchase. All other use is strictly prohibited and may violate relevant federal and state law. Data last updated on