Share this with your friends


727-415-4982
Real Estate Company
275 1st Avenue S Unit 3304, St Petersburg, FL 33701
- $1,698,000
- 2
- BD
- 3
- BA
- 1,788
- SqFt










- List Price
- $1,698,000
- Status
- Active
- Days on Market
- 58
- MLS#
- TB8548532
- Property Style
- Condo
- Architectural Style
- Contemporary
- Year Built
- 2025
- Bedrooms
- 2
- Bathrooms
- 3
- Baths Half
- 1
- Living Area
- 1,788
- Building Name
- Art House
- Legal Subdivision Name
- Art House
- MLS Area Major
- St Pete
Property Description
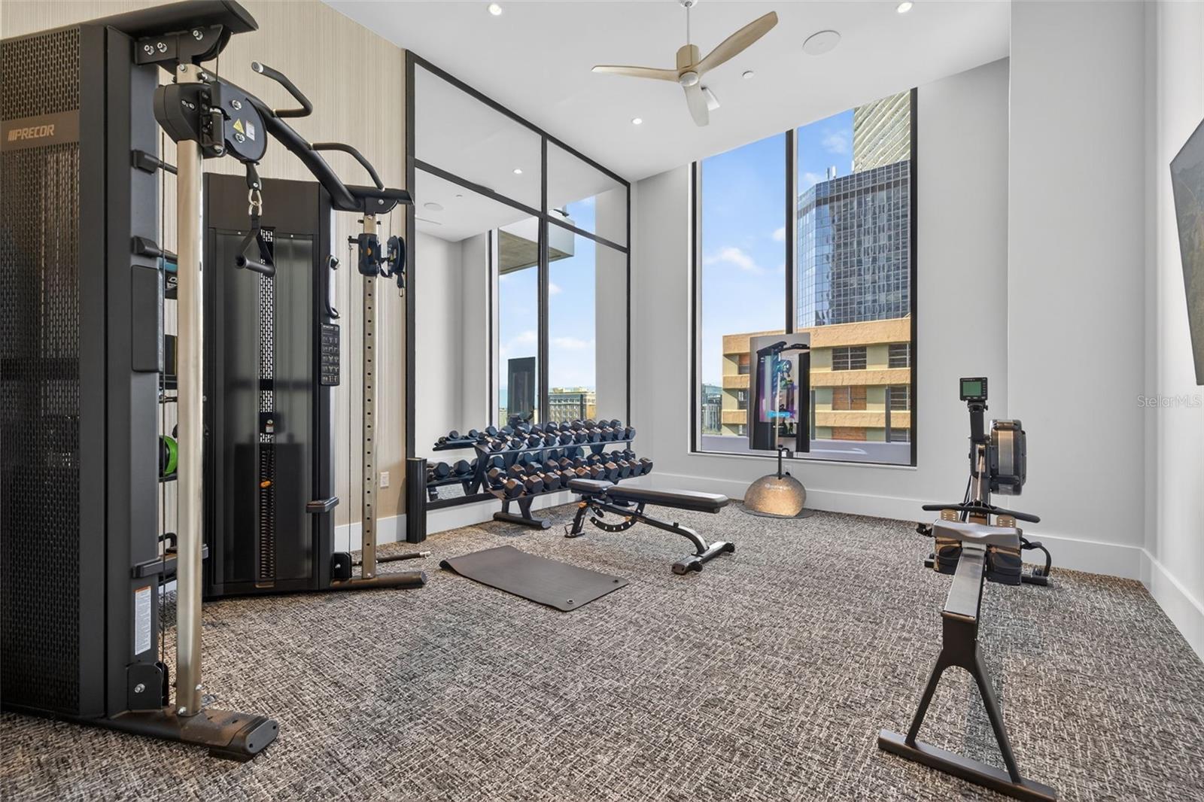
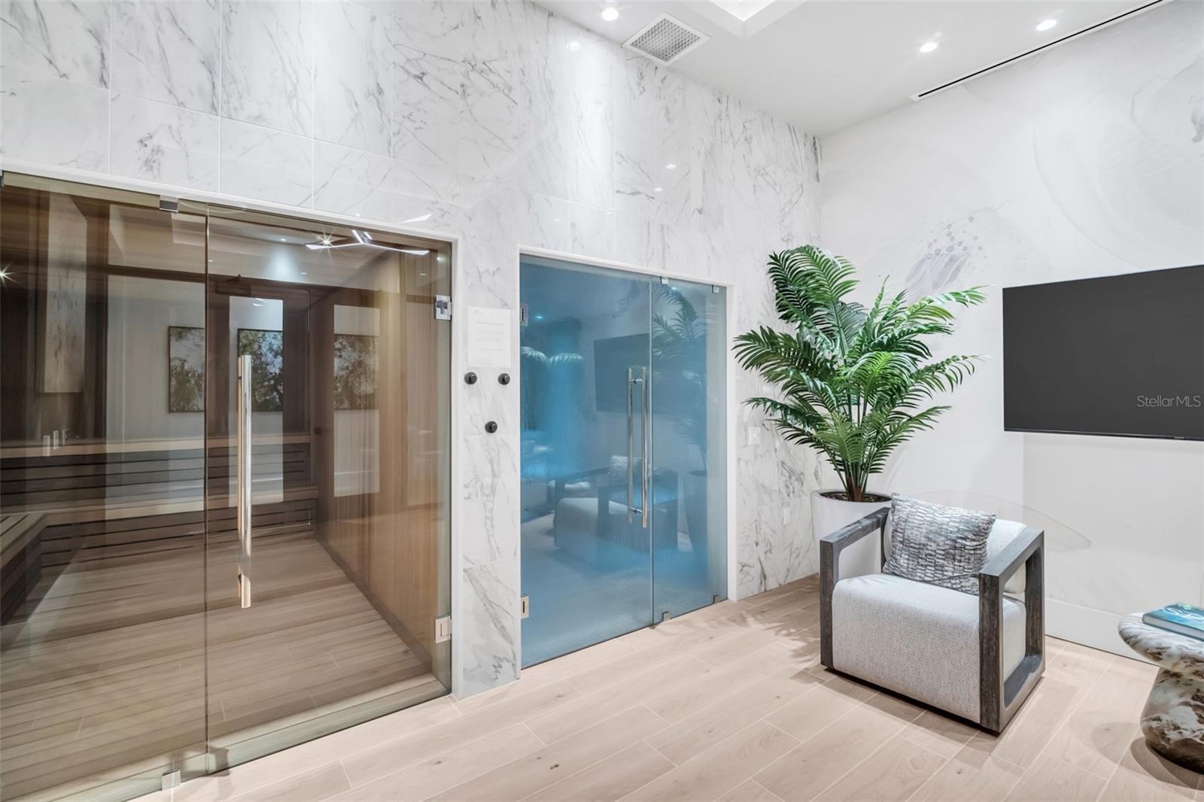
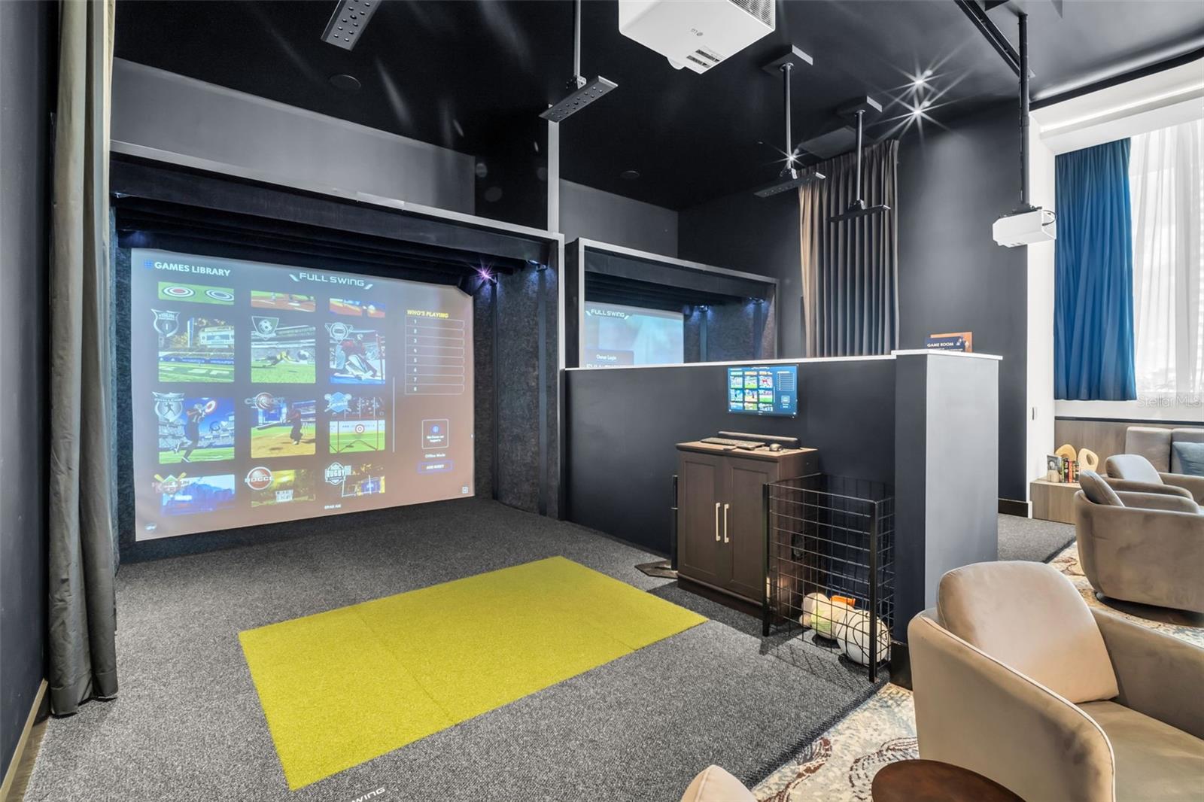
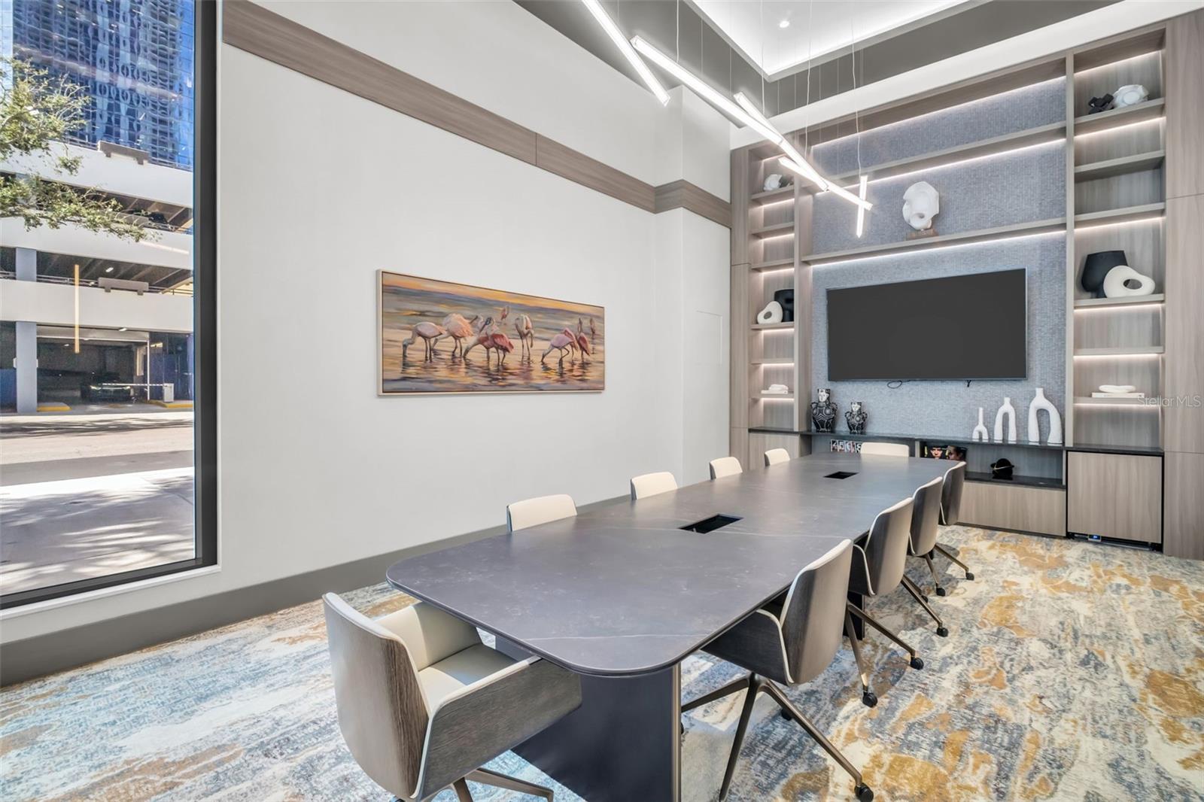
Virtually Staged. VIRTUALLY STAGED. Wake up above it all on the 33rd floor of Art House. Residence 3304 frames sweeping views of Tampa Bay, the city skyline, and St. Pete’s sparkling waterfront. The Dali floor plan offers approximately 1,788 sq ft of living space plus a generous private terrace made for sunset dinners and entertaining. Upgraded porcelain tile flows seamlessly through every room, and floor-to-ceiling glass floods the open great room with light. Designer electric blinds are being installed in the living area and both bedrooms, with blackout shades in each bedroom for restful sleep. The chef’s kitchen is built for hosting, with European-style cabinetry, quartz counters, large-format porcelain surfaces, premium JennAir stainless appliances, and an expansive island. A versatile den works as a home office or media lounge. Water views extend to the primary and guest suites. The primary suite adds a walk-in closet with upgraded storage and a spa-inspired bath. Art House feels like a resort, with a 24-hour staffed lobby, concierge-style services, secure garage parking, and valet. The Cloud 9 amenity level offers a pool and spa, cabanas, fire-pit lounges, fitness and yoga studios, private dining and club rooms, a theater, game lounge w/ multi-sport simulator bays, business hub, guest suites, and pet amenities. Walk to waterfront parks, the marina, museums, restaurants, and shopping. Lock-and-leave coastal luxury living with Tampa Bay at your feet.

Additional Information
- Minimum Lease
- 6 Months
- HOA Payment Schedule
- Monthly
- Maintenance Includes
- Guard - 24 Hour, Pool, Insurance, Maintenance Structure, Maintenance Grounds, Maintenance, Management, Pest Control, Recreational Facilities, Security, Sewer, Trash, Water
- Location
- City Limits, Near Marina, Near Public Transit, Paved
- Community Features
- Dog Park, Fitness Center, Pool, Sidewalks, No Deed Restriction
- Property Description
- One Story
- Zoning
- PD
- Interior Layout
- Kitchen/Family Room Combo, Living Room/Dining Room Combo, Open Floorplan, Primary Bedroom Main Floor, Stone Counters, Thermostat, Walk-In Closet(s)
- Interior Features
- Kitchen/Family Room Combo, Living Room/Dining Room Combo, Open Floorplan, Primary Bedroom Main Floor, Stone Counters, Thermostat, Walk-In Closet(s)
- Floor
- Tile
- Appliances
- Cooktop, Disposal, Dryer, Electric Water Heater, Exhaust Fan, Microwave, Range, Refrigerator
- Utilities
- Cable Connected, Electricity Connected, Sewer Connected, Water Connected
- Heating
- Central, Electric
- Air Conditioning
- Central Air
- Exterior Construction
- Concrete, Stucco
- Exterior Features
- Balcony, Lighting, Sidewalk
- Roof
- Other
- Foundation
- Slab
- Pool
- Community
- Pool Type
- Indoor, Lap
- Garage Carport
- 1 Car Garage
- Garage Spaces
- 1
- Garage Features
- Assigned, Guest
- Water View
- Bay/Harbor - Partial
- Pets
- Allowed
- Max Pet Weight
- 101
- Pet Size
- Extra Large (101+ Lbs.)
- Flood Zone Code
- X
- Parcel ID
- TBD-2025
- Legal Description
- Art House A Condominium Unit 3304
Listing courtesy of MICHAEL SAUNDERS & COMPANY. 727-472-1144
What's your Home worth now?
You might be pleasantly surprised!
...get instant value now!
Mortgage Calculator
StellarMLS is the source of this information via Internet Data Exchange Program. All listing information is deemed reliable but not guaranteed and should be independently verified through personal inspection by appropriate professionals. Listings displayed on this website may be subject to prior sale or removal from sale. Availability of any listing should always be independently verified. Listing information is provided for consumer personal, non-commercial use, solely to identify potential properties for potential purchase. All other use is strictly prohibited and may violate relevant federal and state law. Data last updated on