Share this with your friends


727-415-4982
Real Estate Company
11220 8th Street E, Treasure Island, FL 33706
- $2,950,000
- 4
- BD
- 6
- BA
- 3,992
- SqFt












- List Price
- $2,950,000
- Status
- Active
- Days on Market
- 34
- Price Change
- ▼ $45,000 1791479675
- MLS#
- TB8545832
- Property Style
- Single Family
- Architectural Style
- Florida, Mediterranean
- Year Built
- 1963
- Bedrooms
- 4
- Bathrooms
- 6
- Baths Half
- 1
- Living Area
- 3,992
- Lot Size
- 8,398
- Acres
- 0.19
- Total Acreage
- 0 to less than 1/4
- Legal Subdivision Name
- Isle Of Palms 2nd Add
- MLS Area Major
- Pass a Grille Bch/St Pete Bch/Treasure Isl
Property Description
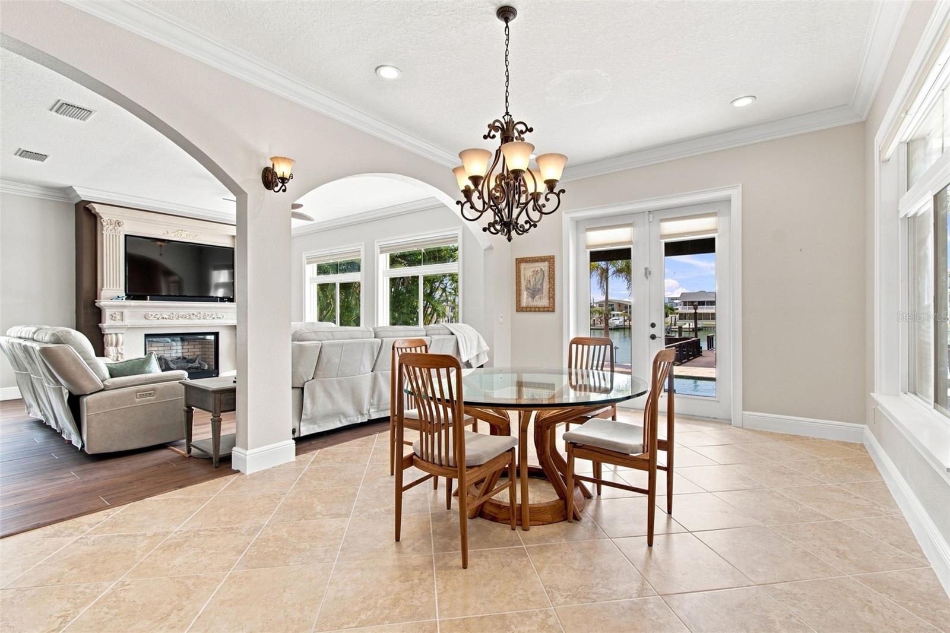
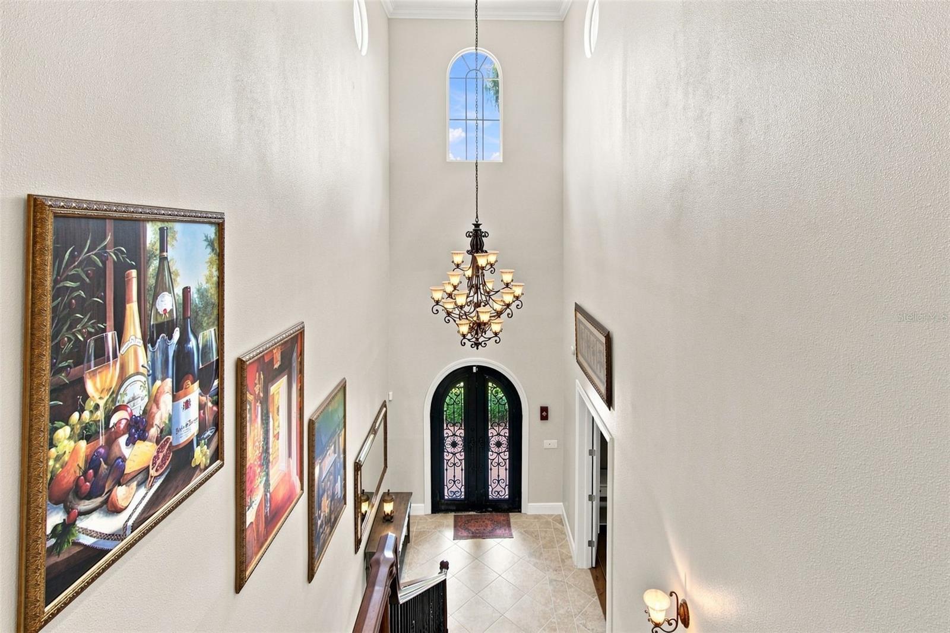
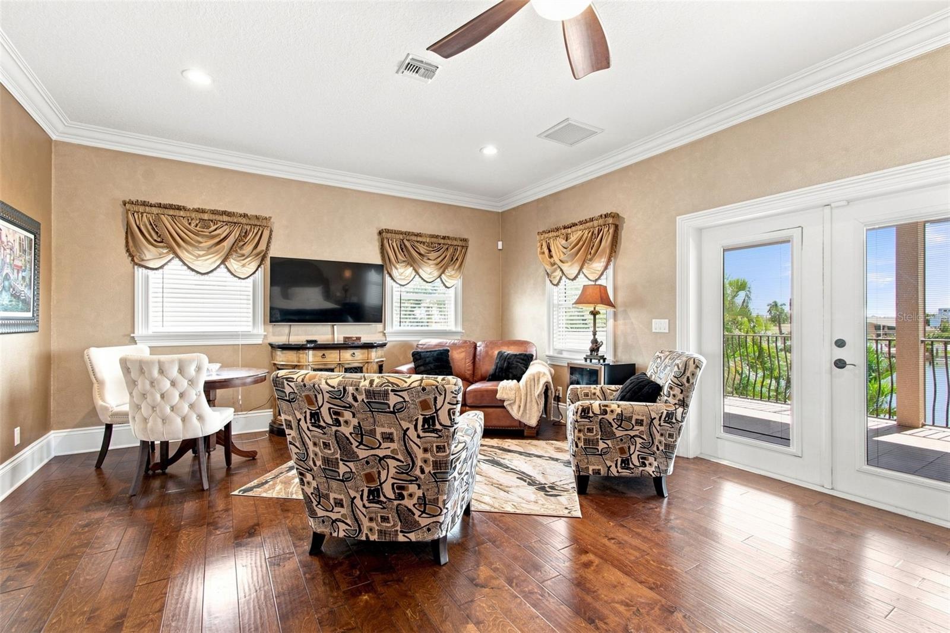
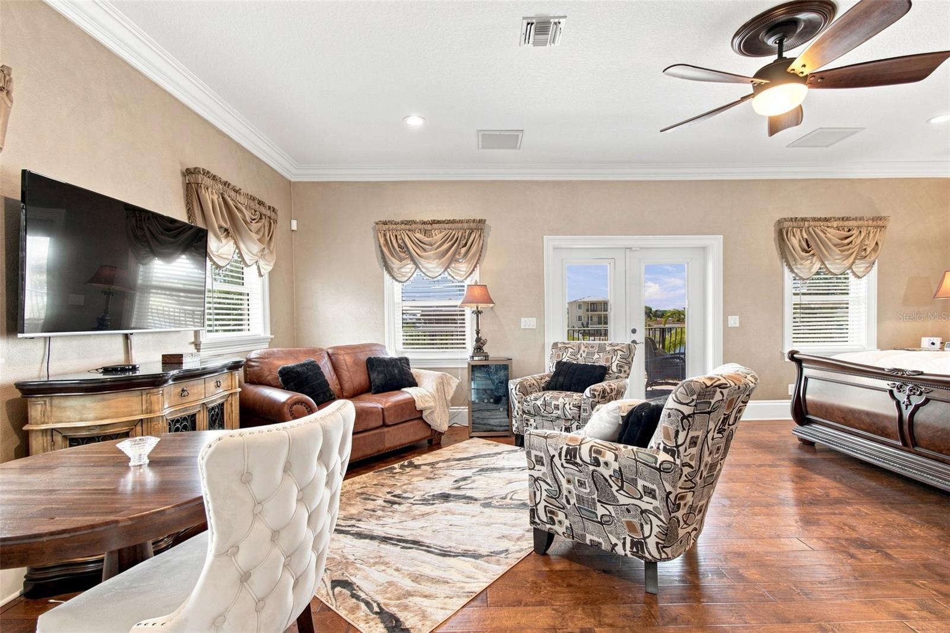
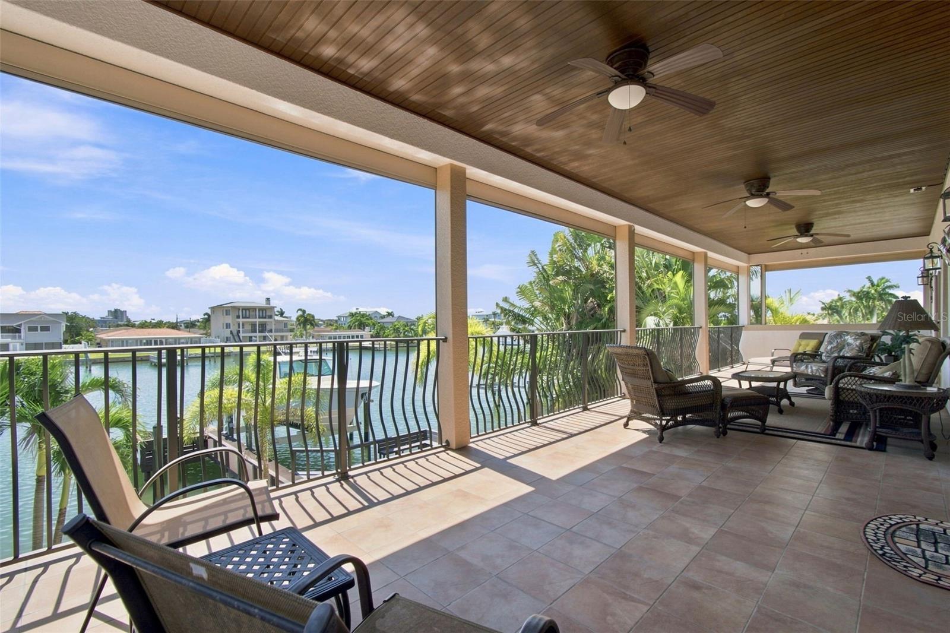
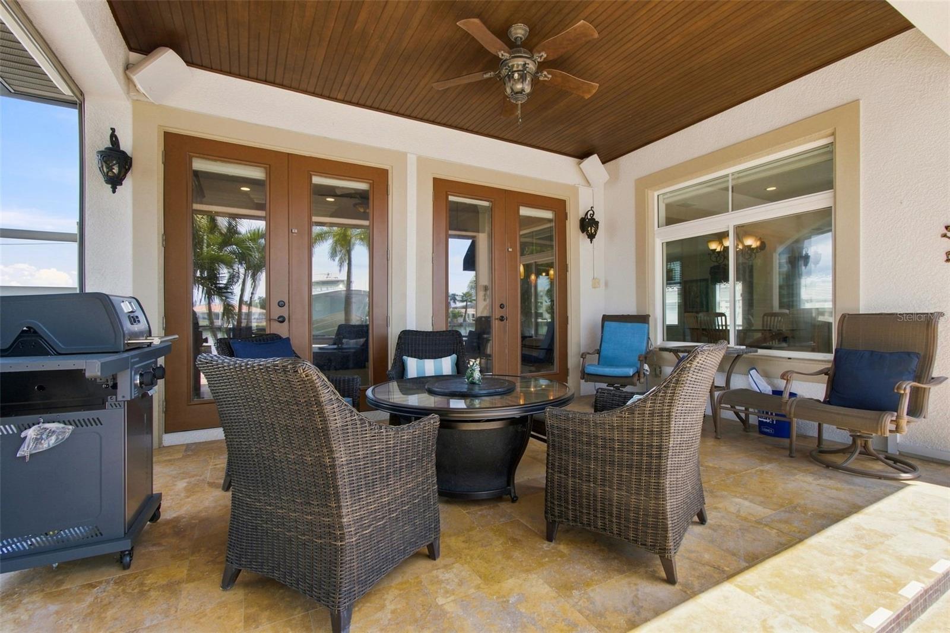
Virtually Staged. BOATERS DELIGHT! Welcome to this exceptional Treasure Island waterfront residence offering nearly 4,000 SF of refined living space, 4 bedrooms, 5.5 baths, & an oversized 2-car garage on deep, protected sailboat water. Ideally positioned in one of the area’s most desirable boating locations, this home offers exceptionally easy access to the Gulf of Mexico—less than 10 mins by boat—with no bridges & ideal conditions for cruising, fishing, or enjoying the open water.An extraordinary opportunity is also available: the adjacent waterfront property is currently offered for sale, creating the rare potential to assemble an approx. 140-ft-wide by 120-ft-deep waterfront compound. Whether preserved as a private estate, guest property, or future investment, this is a truly uncommon chance to secure exceptional waterfront width & flexibility in Treasure Island. A handcrafted wrought-iron & glass entry door opens to a dramatic 26-ft foyer, setting the tone for expansive rooms, 10-ft ceilings, & a beautifully flowing layout designed for both everyday living & entertaining. The gourmet kitchen features rich cherry cabinetry, granite countertops, high-end stainless-steel appliances, & generous workspace. Brazilian cherry hardwood flooring, porcelain tile, wide baseboards, & crown molding showcase the home’s quality craftsmanship throughout. A downstairs en-suite bedroom with double doors provides flexibility as a private office or guest suite. Up the stately handcrafted staircase, the spacious primary suite opens to a remarkable 525-SF covered waterfront balcony, shared with a secondary suite—an extraordinary setting to enjoy open-bay views. The luxurious primary bath includes a corner jetted tub, oversized double shower with body sprays & individual controls, dual sinks, separate water closet, & generous custom-designed his-&-hers closets. Two additional en-suite bedrooms complete the upper level, including one with its own mini refrigerator & coffee bar opening to the expansive waterfront balcony. Outside, a luxurious travertine paver deck surrounds the spectacular Sekas Design PebbleTec pool & spa, complete with automated lighting & controls. The covered waterfront balcony is finished with stained cypress beadboard ceilings to reduce reflective glare, open pot-belly railings, & privacy walls at each end—creating the ideal balance of privacy & panoramic water views.An updated seawall & TREX composite dock with two seating areas support a rare 35,000-lb. boat lift capable of accommodating a 43-ft cruiser. This is a true boater’s paradise, offering protected deep water, fast Gulf access, & a premier location for enjoying the best of Florida’s coastal lifestyle. Built with exceptional attention to quality, the home offers impact-rated windows & doors, insulated interior walls for sound reduction, zoned A/C & hot-water systems, energy-efficient Icynene insulation, a roof designed for future solar panels, & motorized hurricane shutters for peace of mind. All work was permitted & completed by licensed professionals. Additional features include whole-house water filtration & softening, plus an oversized garage with built-in storage & metal-flake epoxy flooring Move-in ready & thoughtfully designed for the ultimate waterfront lifestyle, this remarkable home offers exceptional construction, resort-style outdoor living, direct Gulf access, & the rare opportunity to acquire the neighboring property for a one-of-a-kind Treasure Island waterfront estate.
/u.realgeeks.media/teamzre/LogoTBPR.jpg)
Additional Information
- Taxes
- $14601
- Minimum Lease
- No Minimum
- Location
- Landscaped, Level
- Community Features
- Park, Playground, No Deed Restriction
- Property Description
- Two Story
- Interior Layout
- Built-in Features, Cathedral Ceiling(s), Ceiling Fans(s), Crown Molding, Dry Bar, Eat-in Kitchen, High Ceilings, Kitchen/Family Room Combo, Living Room/Dining Room Combo, Open Floorplan, PrimaryBedroom Upstairs, Solid Surface Counters, Solid Wood Cabinets, Thermostat, Vaulted Ceiling(s), Walk-In Closet(s), Wet Bar, Window Treatments
- Interior Features
- Built-in Features, Cathedral Ceiling(s), Ceiling Fans(s), Crown Molding, Dry Bar, Eat-in Kitchen, High Ceilings, Kitchen/Family Room Combo, Living Room/Dining Room Combo, Open Floorplan, PrimaryBedroom Upstairs, Solid Surface Counters, Solid Wood Cabinets, Thermostat, Vaulted Ceiling(s), Walk-In Closet(s), Wet Bar, Window Treatments
- Floor
- Bamboo, Ceramic Tile, Wood
- Appliances
- Bar Fridge, Built-In Oven, Convection Oven, Cooktop, Dishwasher, Disposal, Dryer, Electric Water Heater, Kitchen Reverse Osmosis System, Microwave, Range, Refrigerator, Washer, Water Softener, Wine Refrigerator
- Utilities
- Cable Connected, Electricity Connected, Sewer Connected
- Heating
- Central
- Air Conditioning
- Central Air
- Fireplace Description
- Gas, Living Room
- Exterior Construction
- Block
- Exterior Features
- Balcony, Hurricane Shutters, Lighting, Rain Gutters
- Roof
- Tile
- Foundation
- Slab
- Pool
- Private
- Pool Type
- Fiber Optic Lighting, In Ground, Lighting
- Garage Carport
- 2 Car Garage
- Garage Spaces
- 2
- Elementary School
- Azalea Elementary-Pn
- Middle School
- Azalea Middle-Pn
- High School
- Boca Ciega High-PN
- Fences
- Vinyl
- Water Extras
- Lift, Seawall - Concrete
- Water View
- Canal, Intracoastal Waterway
- Water Access
- Canal - Saltwater, Intracoastal Waterway
- Water Frontage
- Canal - Saltwater, Intracoastal Waterway
- Pets
- Allowed
- Flood Zone Code
- AE
- Parcel ID
- 23-31-15-43506-006-0180
- Legal Description
- ISLE OF PALMS 2ND ADD BLK 6, LOT 18
Listing courtesy of CENTURY 21 LIST WITH BEGGINS. 813-658-2121
Mortgage Calculator
StellarMLS is the source of this information via Internet Data Exchange Program. All listing information is deemed reliable but not guaranteed and should be independently verified through personal inspection by appropriate professionals. Listings displayed on this website may be subject to prior sale or removal from sale. Availability of any listing should always be independently verified. Listing information is provided for consumer personal, non-commercial use, solely to identify potential properties for potential purchase. All other use is strictly prohibited and may violate relevant federal and state law. Data last updated on