Share this with your friends


727-415-4982
Real Estate Company
8331 W Pocahontas Avenue, Tampa, FL 33615
- $515,000
- 4
- BD
- 3
- BA
- 2,119
- SqFt




- List Price
- $515,000
- Status
- Active
- Days on Market
- 14
- MLS#
- TB8562571
- Property Style
- Single Family
- Architectural Style
- Ranch
- Year Built
- 1969
- Bedrooms
- 4
- Bathrooms
- 3
- Living Area
- 2,119
- Lot Size
- 8,360
- Acres
- 0.19
- Total Acreage
- 0 to less than 1/4
- Legal Subdivision Name
- Townn Country Park Un 25
- MLS Area Major
- Tampa / Town and Country
Property Description
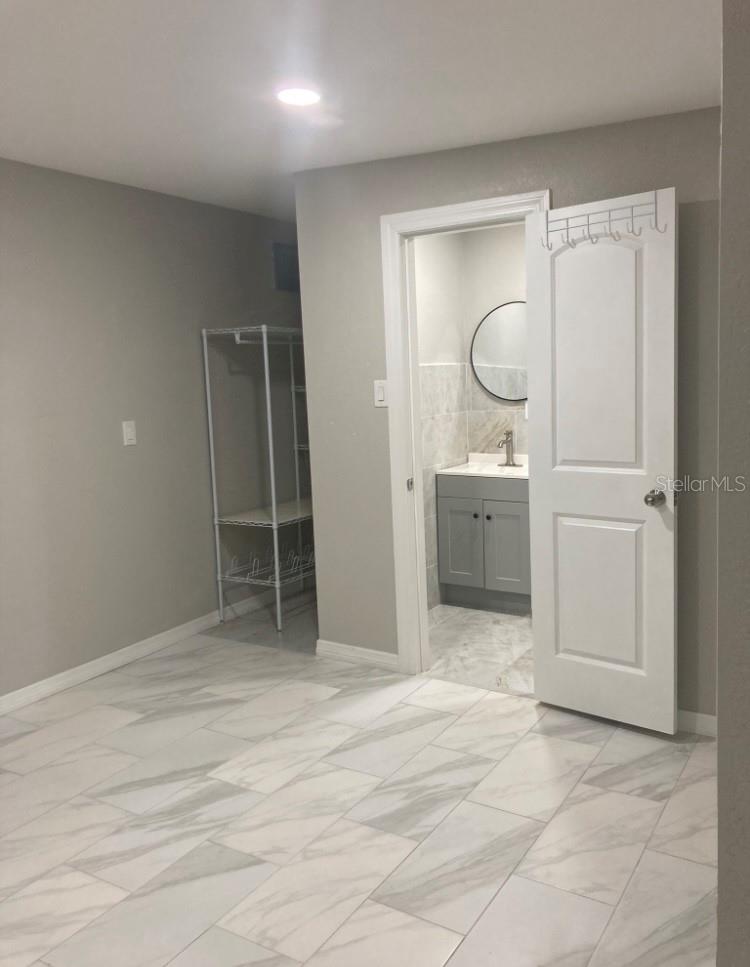
NO HOA, BONUS LIVING SPACE WITH PRIVATE ENTRANCE, AND SO MUCH MORE! Welcome to 8331 W Pocahontas Ave, a beautiful Tampa home offering a spacious open floor plan and a unique bonus living area featuring its own private entrance, kitchen, bedroom, and bathroom! Perfect for extended family, guests, or anyone looking for additional privacy and flexibility. From the moment you step inside, you'll appreciate the bright and inviting living space, featuring vaulted ceilings with exposed beams, modern lighting, and beautiful tile flooring throughout the main living areas. The living room flows seamlessly into the dining area and kitchen, creating a comfortable space for everyday living and entertaining. The kitchen offers beautiful granite countertops, a breakfast bar, and plenty of storage space. The home also features an indoor laundry room, a spacious walk-in closet, and an attached two-car garage. BUT THERE'S MORE! The additional private living space offers incredible flexibility, whether you're looking for a comfortable setup for extended family, a private guest retreat, or simply extra room to suit your lifestyle. With its own entrance, kitchen, bedroom, and bathroom, this bonus area is truly a standout feature! Step outside and enjoy the covered front porch and outdoor kitchen, a perfect spot for entertaining family and friends. Conveniently located in Tampa, this home combines comfortable living, flexible space, and desirable features. Don't miss this opportunity. Schedule your private showing today!

Additional Information
- Taxes
- $2975
- Minimum Lease
- No Minimum
- Location
- Flood Insurance Required
- Community Features
- No Deed Restriction
- Property Description
- One Story
- Zoning
- RSC-6
- Interior Layout
- Beamed Ceilings, Eat-in Kitchen, Living Room/Dining Room Combo, Open Floorplan, Solid Wood Cabinets, Stone Counters, Thermostat, Vaulted Ceiling(s), Walk-In Closet(s)
- Interior Features
- Beamed Ceilings, Eat-in Kitchen, Living Room/Dining Room Combo, Open Floorplan, Solid Wood Cabinets, Stone Counters, Thermostat, Vaulted Ceiling(s), Walk-In Closet(s)
- Floor
- Tile
- Appliances
- Dishwasher, Disposal, Dryer, Range, Washer
- Utilities
- Cable Available, Electricity Available, Fiber Optics, Phone Available, Sewer Connected
- Heating
- Central, Electric, Heat Pump
- Air Conditioning
- Central Air, Humidity Control
- Fireplace Description
- Living Room, Wood Burning
- Exterior Construction
- Block, Stucco
- Exterior Features
- Outdoor Kitchen, Private Mailbox, Private Yard, Sidewalk, Storage
- Roof
- Shingle
- Foundation
- Slab
- Pool
- No Pool
- Garage Carport
- 2 Car Garage
- Garage Spaces
- 2
- Garage Features
- Covered
- Elementary School
- Woodbridge-Hb
- Middle School
- Webb-Hb
- High School
- Leto-HB
- Fences
- Fenced, Other
- Flood Zone Code
- AE
- Parcel ID
- U-35-28-17-0CV-000058-00016.0
- Legal Description
- TOWN'N COUNTRY PARK UNIT NO 25 LOT 16 BLOCK 58
Listing courtesy of COLDWELL BANKER REALTY. 813-253-2444
What's your Home worth now?
You might be pleasantly surprised!
...get instant value now!
Mortgage Calculator
StellarMLS is the source of this information via Internet Data Exchange Program. All listing information is deemed reliable but not guaranteed and should be independently verified through personal inspection by appropriate professionals. Listings displayed on this website may be subject to prior sale or removal from sale. Availability of any listing should always be independently verified. Listing information is provided for consumer personal, non-commercial use, solely to identify potential properties for potential purchase. All other use is strictly prohibited and may violate relevant federal and state law. Data last updated on