Share this with your friends


727-415-4982
Real Estate Company
5725 Tanagerlake Road, Lithia, FL 33547
- $365,000
- 4
- BD
- 2
- BA
- 1,546
- SqFt
- Sold Price
- $365,000
- List Price
- $379,900
- Status
- Sold
- Days on Market
- 94
- Closing Date
- Aug 27, 2024
- MLS#
- T3525933
- Property Style
- Single Family
- Architectural Style
- Contemporary
- Year Built
- 2001
- Bedrooms
- 4
- Bathrooms
- 2
- Living Area
- 1,546
- Lot Size
- 5,600
- Acres
- 0.13
- Total Acreage
- 0 to less than 1/4
- Legal Subdivision Name
- Fishhawk Ranch Ph 2 Prcl
- Complex/Comm Name
- Tanager Ridge
- MLS Area Major
- Lithia
Property Description
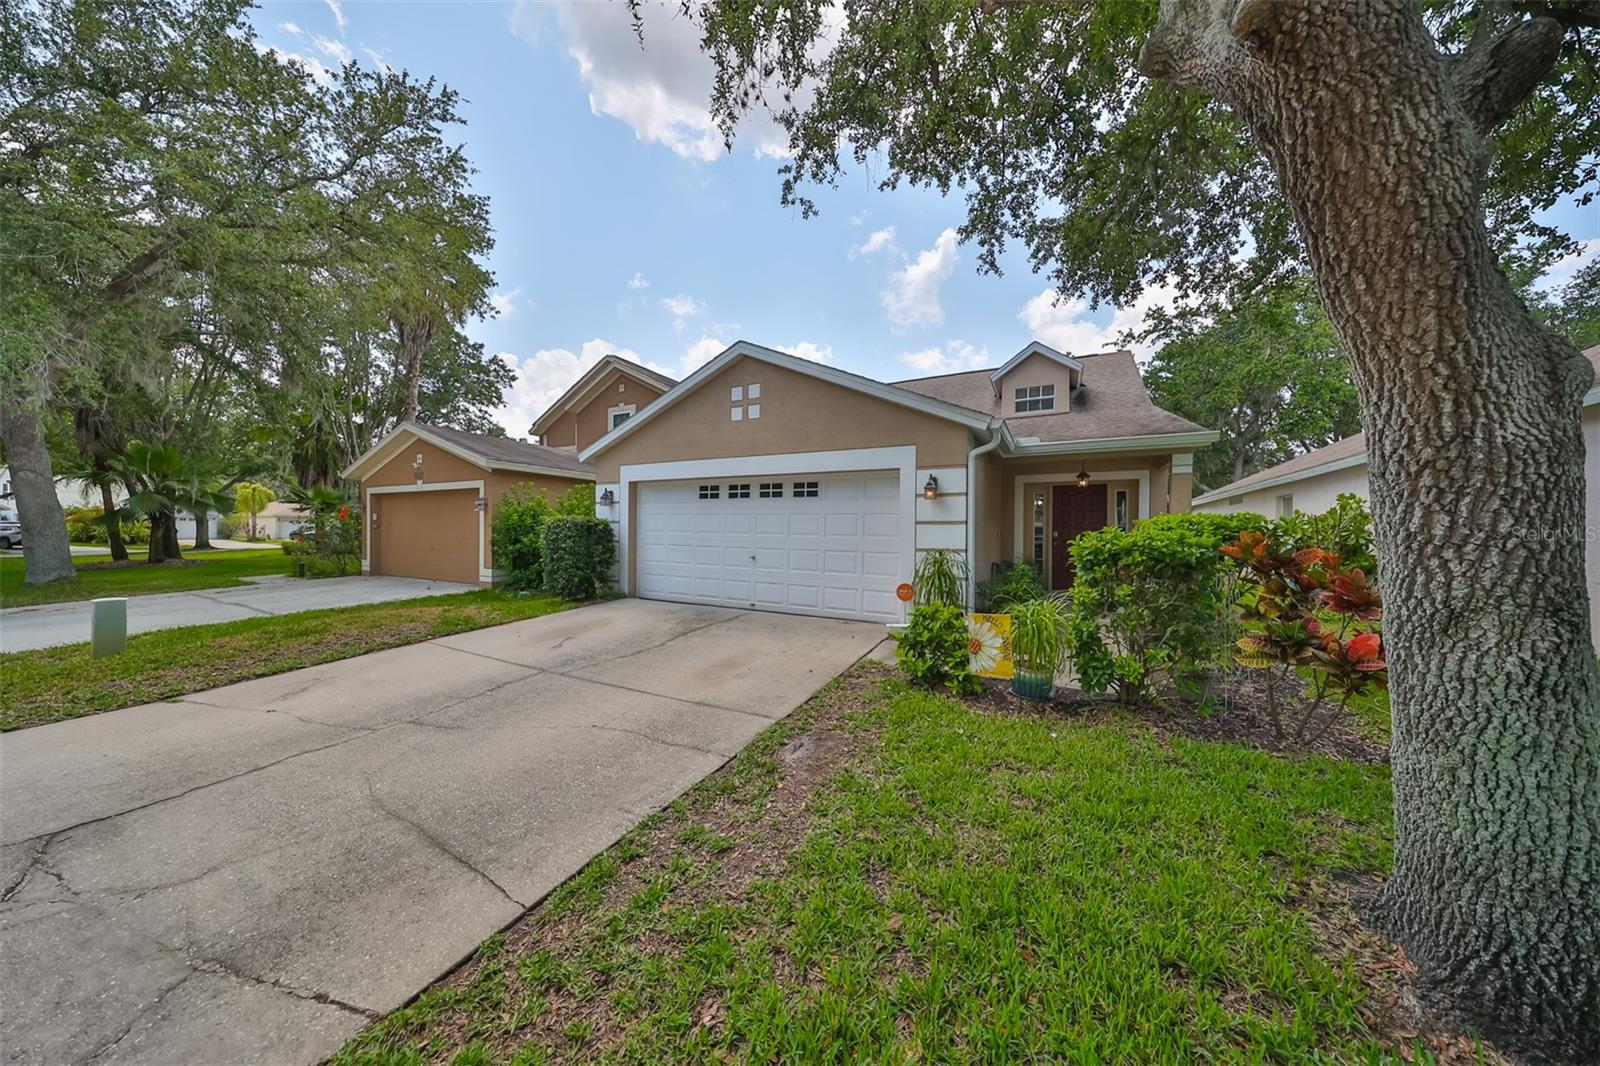
HUGE PRICE REDUCTION!! A great house for an even better price. The Fishhawk Community is known for their Excellent Schools. All assigned schools are just a scooter or bike ride away. Welcome home to Tanager Ridge!! This amazing four-bedroom Fishhawk Ranch home has so much to offer. New roof in 2020, new AC in 2019, updated kitchen, newer laminate flooring and carpet, newer interior and exterior paint as well. Really nothing to do but move in. Kitchen has been upgraded with soft close shaker cabinets, granite, countertops, and stainless steel appliances. Sliders lead to a covered/screened lanai with a deep luscious backyard. Primary bedroom is downstairs with a garden tub, newer vanity, and walk-in closet. There are three additional bedrooms tucked away upstairs with plenty of closet space.This amazing home is within walking or biking distance to Bevis Elementary School. There are several miles of paved trails, community pools, movie theater, fitness center, tennis court, basketball court, skate park, Aquatic Club, and the outdoor community space, splash pad and shops at Park Square.

Additional Information
- Taxes
- $6517
- Taxes
- $1,008
- Minimum Lease
- 7 Months
- HOA Fee
- $120
- HOA Payment Schedule
- Annually
- Maintenance Includes
- Pool, Insurance, Maintenance Grounds, Recreational Facilities
- Community Features
- Clubhouse, Deed Restrictions, Dog Park, Playground, Pool, Sidewalks
- Property Description
- Two Story, Attached
- Zoning
- PD
- Interior Layout
- Ceiling Fans(s), Eat-in Kitchen, Primary Bedroom Main Floor, Solid Surface Counters, Tray Ceiling(s), Window Treatments
- Interior Features
- Ceiling Fans(s), Eat-in Kitchen, Primary Bedroom Main Floor, Solid Surface Counters, Tray Ceiling(s), Window Treatments
- Floor
- Carpet, Laminate, Luxury Vinyl
- Appliances
- Dishwasher, Disposal, Dryer, Electric Water Heater, Microwave, Range, Refrigerator, Washer
- Utilities
- BB/HS Internet Available, Cable Available, Electricity Connected, Natural Gas Connected, Public, Sewer Connected, Water Connected
- Heating
- Central, Natural Gas
- Air Conditioning
- Central Air
- Exterior Construction
- Block, Stucco, Frame
- Exterior Features
- Rain Gutters, Sidewalk, Sliding Doors
- Roof
- Shingle
- Foundation
- Slab
- Pool
- Community
- Garage Carport
- 2 Car Garage
- Garage Spaces
- 2
- Garage Features
- Driveway, Garage Door Opener
- Garage Dimensions
- 19x20
- Elementary School
- Bevis-Hb
- Middle School
- Randall-Hb
- High School
- Newsome-HB
- Pets
- Allowed
- Flood Zone Code
- X
- Parcel ID
- U-29-30-21-5GS-000002-00016.0
- Legal Description
- FISHHAWK RANCH PHASE 2 PARCEL I UNIT 1 LOT 16 BLOCK 2
Listing courtesy of LPT REALTY. 877-366-2213
Selling Office: RED SASH REALTY LLC.What's your Home worth now?
You might be pleasantly surprised!
...get instant value now!
Mortgage Calculator
StellarMLS is the source of this information via Internet Data Exchange Program. All listing information is deemed reliable but not guaranteed and should be independently verified through personal inspection by appropriate professionals. Listings displayed on this website may be subject to prior sale or removal from sale. Availability of any listing should always be independently verified. Listing information is provided for consumer personal, non-commercial use, solely to identify potential properties for potential purchase. All other use is strictly prohibited and may violate relevant federal and state law. Data last updated on