Refine Search
Sort by
12317 Ballentrae Forest Drive, Riverview
$410,000
4 Beds ⋅ 3 Baths ⋅ Ballentrae Sub Ph 1 SubDv. ⋅ 33579 Zip Code
Short Sale. Opportunity! Discover this stunning pond-view home in the desirable Ballentrae community. Offering four bedrooms, 2.5 baths and 2,974 square feet of contemporary living space, this beautifully designed two-story home. Go inside to a bright, open-concept layout featuring a spacious kitchen and family room, ideal for everyday living and entertaining. The chef-inspired kitchen boasts stainless steel appliances, custom cabinetry, a large center island, pantry and breakfast bar. Upstairs, you’ll find four generously sized bedrooms and a versatile loft that can serve as a media room, playroom, home office or additional living space. Enjoy the beauty of Florida living from your patio, where peaceful pond views create a relaxing outdoor retreat. Residents of Ballentrae enjoy fantastic community amenities, including a neighborhood pool, playground and scenic recreational trails winding through tranquil wetland conservation areas. Conveniently near Interstate 75, this home offers easy access to Tampa Bay’s beautiful beaches, parks, shopping, dining and entertainment.

12317 Ballentrae Forest Drive, Riverview

10120 Sedgebrook Drive, Riverview
$399,900
3 Beds ⋅ 2 Baths ⋅ Boyette Springs SubDv. ⋅ 33569 Zip Code
THE PRIVACY OF A WOODED POND INSTEAD OF A BACK NEIGHBOR is just 1 highlight of this home on nearly an acre in no-fee Boyette Springs! Other advantages include a 50-year metal roof, storm-impact windows, tile or luxury vinyl plank floors with no carpet, as well as its spot within walking distance of schools, shops, restaurants, health care and more! There's a lot to love here in a neighborhood with NO HOA or CDD fees, including the fact that locations like this come with property taxes only on the front quarter-acre or so, giving you land that would cost much more elsewhere. But what its longtime owner appreciated most was the feeling of a screened back porch with a wooden floor facing southeast across the pond. You can watch the sun rise over the trees and later relax in the shade as the sun sets behind you in front of the house, delivering a lovely view of the water and conservation land beyond. Nearly 2,000 SF inside gives you 3 spacious bedrooms with walk-in closets, 2 full bathrooms, a large central kitchen with serving island and eating space, a traditional dining room, and both a living room plus a family room that each open through sliders to that screened porch. Throughout the home you'll find water filtration, the upgraded windows, fresh interior paint and solid-surface counters with undermount sinks. Boyette Springs Elementary School and the neighborhood playground park are merely a few minutes up a gentle hill, with Gibbons Nature Preserve and the Alafia River about the same in the other direction. This is the place you've wanted. See it today!

10120 Sedgebrook Drive, Riverview

12112 Creek Preserve Drive, Riverview
$645,000
4 Beds ⋅ 4 Baths ⋅ Bell Creek Preserve Ph 2 SubDv. ⋅ 33579 Zip Code
PRIVATE POND VIEWS | RESORT-STYLE POOL | OUTDOOR KITCHEN | $100K+ IN CUSTOM UPGRADES | NO CDD. Discover exceptional Florida living in Bell Creek Preserve, a desirable gated community where privacy, sophisticated upgrades, and resort-style outdoor living come together. Situated on a premium homesite with peaceful pond views and NO REAR NEIGHBORS, this beautifully upgraded residence offers more than $100,000 in custom improvements and a lifestyle that feels like a private retreat. Step outside to your own backyard paradise featuring a sparkling SALTWATER POOL, expansive paver deck, OUTDOOR KITCHEN, and a premium powered PERGOLUX louvered pergola with adjustable shade and multicolored LED lighting. Professionally landscaped and fully fenced, this spectacular outdoor space is designed for year-round entertaining, relaxing poolside, and enjoying breathtaking Florida sunsets in complete privacy. Inside, beautiful wide-plank oak-finish flooring, custom handcrafted wood staircase railings, fresh interior paint, and abundant natural light create an inviting atmosphere. The open-concept floor plan flows seamlessly into a beautifully appointed kitchen featuring an oversized QUARTZ ISLAND, glass mosaic backsplash, walk-in pantry, and BRAND-NEW 2026 STAINLESS STEEL APPLIANCES. A private first-floor den and full bathroom offer flexibility for a home office or guest accommodations. Upstairs, a spacious loft provides a second living area. The generous primary suite features a luxurious bathroom with Italian ceramic tile, dual vanities, and a large walk-in shower, along with TWO CUSTOM WALK-IN CLOSETS featuring built-in cabinetry. An additional bedroom with its own private ensuite bathroom provides added comfort and privacy. Additional improvements include NEW INTERIOR AND EXTERIOR PAINT, a NEW 2026 WATER HEATER, upgraded 200-amp electrical service with generator transfer switch, smart-controlled irrigation, and a stunning metallic epoxy garage floor. Enjoy the added value of NO CDD FEES and a LOW HOA of just $123/month, INCLUDING HIGH SPEED CABLE AND INTERNET. This is not your typical builder-grade home. From the private pond setting to the exceptional outdoor entertaining spaces and thoughtfully selected upgrades, every detail creates an elevated Florida lifestyle. Experience the difference for yourself. Schedule your private showing today!

12112 Creek Preserve Drive, Riverview

14114 Samoa Hill Court, Riverview
$489,900
4 Beds ⋅ 2 Baths ⋅ Hammock Crest SubDv. ⋅ 33569 Zip Code
Welcome to this beautifully maintained, single-story 4-bedroom, 2-bath home in the gated Hammock Crest community of Riverview. Built in 2022, this approximately 2,054-square-foot home offers a bright, open layout with upgraded luxury vinyl plank flooring, quartz countertops, modern finishes, and a well-appointed kitchen featuring a gas cooktop, built-in oven, upgraded appliances, generous cabinet space, and a large center island with seating. The kitchen flows seamlessly into the spacious living and dining areas, creating an ideal layout for everyday living and entertaining. Large sliding doors bring in natural light and open to the screened rear porch, extending the living space outdoors. The primary suite features a spacious bedroom, upgraded bath, dual vanities, large walk-in shower, and custom walk-in closet. Three additional bedrooms provide flexibility for guests, hobbies, or a home office, with one currently configured as an office. Additional highlights include a tankless water heater, high-end Maytag washer and dryer, interior laundry room, ceiling fans, tray ceiling, attached two-car garage, full-yard irrigation system, fenced backyard, and thoughtful upgrades throughout. Outside, enjoy a covered and screened rear porch with ceiling fan, additional paver patio space, mature trees, and a fully fenced yard. Conveniently located near FishHawk-area shopping, dining, parks, major roadways, and the greater Tampa Bay area, this newer home combines modern finishes, functional living space, and move-in-ready appeal in a gated community.

14114 Samoa Hill Court, Riverview

5839 Angela Leyla Place, Riverview
$359,000
3 Beds ⋅ 3 Baths ⋅ River Oaks Townhomes Llc SubDv. ⋅ 33578 Zip Code
Virtually Staged. Price reduction! Stunning new construction end-unit townhome built by customer service award winning Spire Homes. This gorgeous Covington Plan showcases 3-bedrooms, 2.5 baths with 2 car garage and has just been completed. It is ready to move in! Spire Homes has designed this home with upscale designer appointments throughout including eight foot doors, volume ceilings, Impact glass double pane windows, lovely LVP flooring and a chef’s delight kitchen. You will love the elegant soft close cabinetry, quartz countertops, tile backsplash and an extensive sized island that is truly the heart of the home overlooking the spacious great room. But wait, there’s more! All appliances including a Samsung stainless steel side-by-side refrigerator, washer and dryer are also included. Luxury plank flooring runs throughout the main level and gives the home the look and feel of true luxury. The guest powder bath is also conveniently located on the main floor. An abundance of windows allows for wonderful light infiltration and a light and bright home. The upstairs showcases three bedrooms and two full bathrooms. The primary en-suite is both amazing and luxurious. The bedroom is not only huge but located to the rear of the home. The en-suite bathroom has soft close cabinetry, quartz countertops, designer lighting and a stunning glass enclosed spacious shower. Spire Homes has focused on every detail to allow this home to be a mecca of enjoyment and upscale living. The windows are not only impact resistant, but they also reduce noise. The additional insultation makes the home not only energy efficient but quiet and tranquil between homes. The community includes lovely, irrigated yard areas, landscaping and green spaces. River Oaks community is located near excellent schools, medical, shopping, dining and medical facilities. The access to downtown Tampa business centers, performing arts venues and entertainment via The Crosstown Expressway is seamless. I-75 to I-4 allows for an easy access commute to Orlando. Or, take I-75 directly to Pasco County and Ocala areas. Come and enjoy maintenance free lifestyle living at its finest and enjoy the superb location of River Oaks. Please see Sales Counselor for details on potential incentives for this home.

5839 Angela Leyla Place, Riverview

5819 Angela Leyla Place, Riverview
$359,000
3 Beds ⋅ 3 Baths ⋅ River Oaks Townhomes Llc SubDv. ⋅ 33578 Zip Code
Price Reduction! Stunning new construction end-unit townhome built by customer service award winning Spire Homes. This gorgeous Covington Plan showcases 3-bedrooms, 2.5 baths with 2 car garage and has just been completed. It is ready to move in! Spire Homes has designed this home with upscale designer appointments throughout including eight foot doors, volume ceilings, Impact glass double pane windows, lovely LVP flooring and a chef’s delight kitchen. You will love the elegant soft close cabinetry, quartz countertops, tile backsplash and an extensive sized island that is truly the heart of the home overlooking the spacious great room. But wait, there’s more! All appliances including a Samsung stainless steel side-by-side refrigerator, washer and dryer are also included. Luxury plank flooring runs throughout the main level and gives the home the look and feel of true luxury. The guest powder bath is also conveniently located on the main floor. An abundance of windows allows for wonderful light infiltration and a light and bright home. The upstairs showcases three bedrooms and two full bathrooms. The primary en-suite is both amazing and luxurious. The bedroom is not only huge but located to the rear of the home. The en-suite bathroom has soft close cabinetry, quartz countertops, designer lighting and a stunning glass enclosed spacious shower. Spire Homes has focused on every detail to allow this home to be a mecca of enjoyment and upscale living. The windows are not only impact resistant, but they also reduce noise. The additional insultation makes the home not only energy efficient but quiet and tranquil between homes. The community includes lovely, irrigated yard areas, landscaping and green spaces. River Oaks community is located near excellent schools, medical, shopping, dining and medical facilities. The access to downtown Tampa business centers, performing arts venues and entertainment via The Crosstown Expressway is seamless. I-75 to I-4 allows for an easy access commute to Orlando. Or, take I-75 directly to Pasco County and Ocala areas. Come and enjoy maintenance free lifestyle living at its finest and enjoy the superb location of River Oaks. Please see Sales Counselor for details on potential incentives for this home.

5819 Angela Leyla Place, Riverview

5837 Angela Leyla Place, Riverview
$339,000
3 Beds ⋅ 3 Baths ⋅ River Oaks Townhomes Llc SubDv. ⋅ 33578 Zip Code
Virtually Staged. Price Reduction! Stunning new construction townhome in River Oaks Townhomes, featuring a LOW HOA and NO CDD fees!! Built by customer-service award-winning Spire Homes! This gorgeous Carmine plan offers 3 bedrooms, 2.5 baths, and an attached garage. This home is MOVE IN READY! Spire Homes has designed this home with upscale designer appointments throughout, including 8-foot doors, volume ceilings, impact-resistant double-pane windows, and beautiful luxury vinyl plank flooring. The chef’s delight kitchen features elegant soft-close cabinetry, quartz countertops, a tile backsplash, and an oversized island- the true heart of the home- overlooking the spacious great room. But wait! There’s more! All appliances are INCLUDED! A Samsung stainless steel side-by-side refrigerator, washer and dryer will be included in the home! An abundance of windows fills the home with natural light, creating a bright and welcoming living space. A conveniently located powder bath completes the main level. Upstairs, you’ll find 3 bedrooms and 2 full baths. The spacious primary suite is privately located at the rear of the home and features a tray ceiling as well as a luxurious en-suite bath with soft-close cabinetry, quartz countertops, designer lighting and a stunning glass enclosed shower. Location! Location! Location! River Oaks offers a wonderfully convenient lifestyle with shopping, dining, schools and everyday necessities just minutes from home! Publix at Winthrop Town Center is only 0.6 miles away- approximately a 15-minute walk or 4-minute drive- with a Walmart Neighborhood Market nearby as well! Enjoy an abundance of restaurants, dry cleaners, parks and dog parks throughout the surrounding area with schools conveniently located as well! And when it comes time to venture a little further, enjoy easy access to the Crosstown Expressway, I-75 and I-4 connecting you to Downtown Tampa, business centers, sports complexes and entertainment destinations throughout the Tampa Bay area! Spire Homes has focused on every detail to make this home a mecca of enjoyment and upscale living. Come and enjoy maintenance-free lifestyle living at its finest and the superb location of River Oaks!

5837 Angela Leyla Place, Riverview

5817 Angela Leyla Place, Riverview
$339,000
3 Beds ⋅ 3 Baths ⋅ River Oaks Townhomes Llc SubDv. ⋅ 33578 Zip Code
Price reduction! Stunning new construction townhome in River Oaks Townhomes, featuring a LOW HOA and NO CDD fees!! Built by customer-service award-winning Spire Homes! This gorgeous Carmine plan offers 3 bedrooms, 2.5 baths, and an attached garage. This home is MOVE IN READY! Spire Homes has designed this home with upscale designer appointments throughout, including 8-foot doors, volume ceilings, impact-resistant double pane windows, and beautiful luxury vinyl plank flooring. The chef’s delight kitchen features elegant soft-close cabinetry, quartz countertops, a tile backsplash and an oversized island- the true heart of the home- overlooking the spacious great room. But wait! There’s more! All appliances are INCLUDED! A Samsung stainless steel side-by-side refrigerator, washer and dryer will be included in the home! An abundance of windows fills the home with natural light, creating a bright and welcoming living space. A conveniently located powder bath completes the main level. Upstairs, you’ll find 3 bedrooms and 2 full baths. The spacious primary suite is privately located at the rear of the home and features a tray ceiling as well as a luxurious en-suite bath with soft-close cabinetry, quartz countertops, designer lighting and a stunning glass enclosed shower. Location! Location! Location! River Oaks offers a wonderfully convenient lifestyle with shopping, dining, schools and everyday necessities just minutes from home! Publix at Winthrop Town Center is only 0.6 miles away- approximately a 15-minute walk or 4-minute drive- with a Walmart Neighborhood Market nearby as well! Enjoy an abundance of restaurants, dry cleaners, parks and dog parks throughout the surrounding area with schools conveniently located as well! And when it comes time to venture a little further, enjoy easy access to the Crosstown Expressway, I-75 and I-4 connecting you to Downtown Tampa, business centers, sports complexes and entertainment destinations throughout the Tampa Bay area! Spire Homes has focused on every detail to make this home a mecca of enjoyment and upscale living. Come and enjoy maintenance-free lifestyle living at its finest and the superb location of River Oaks!

5817 Angela Leyla Place, Riverview

5815 Angela Leyla Place, Riverview
$339,000
3 Beds ⋅ 3 Baths ⋅ River Oaks Townhomes Llc SubDv. ⋅ 33578 Zip Code
Price reduction! Stunning new construction townhome in River Oaks Townhomes, featuring a LOW HOA and NO CDD fees!! Built by customer-service award-winning Spire Homes! This gorgeous Carmine plan offers 3 bedrooms, 2.5 baths, and an attached garage. This home is MOVE IN READY! Spire Homes has designed this home with upscale designer appointments throughout, including 8-foot doors, volume ceilings, impact-resistant double pane windows, and beautiful luxury vinyl plank flooring. The chef’s delight kitchen features elegant soft-close cabinetry, quartz countertops, a tile backsplash and an oversized island- the true heart of the home- overlooking the spacious great room. But wait! There’s more! All appliances are INCLUDED! A Samsung stainless steel side-by-side refrigerator, washer and dryer will be included in the home! An abundance of windows fills the home with natural light, creating a bright and welcoming living space. A conveniently located powder bath completes the main level. Upstairs, you’ll find 3 bedrooms and 2 full baths. The spacious primary suite is privately located at the rear of the home and features a tray ceiling as well as a luxurious en-suite bath with soft-close cabinetry, quartz countertops, designer lighting and a stunning glass enclosed shower. Location! Location! Location! River Oaks offers a wonderfully convenient lifestyle with shopping, dining, schools and everyday necessities just minutes from home! Publix at Winthrop Town Center is only 0.6 miles away- approximately a 15-minute walk or 4-minute drive- with a Walmart Neighborhood Market nearby as well! Enjoy an abundance of restaurants, dry cleaners, parks and dog parks throughout the surrounding area with schools conveniently located as well! And when it comes time to venture a little further, enjoy easy access to the Crosstown Expressway, I-75 and I-4 connecting you to Downtown Tampa, business centers, sports complexes and entertainment destinations throughout the Tampa Bay area! Spire Homes has focused on every detail to make this home a mecca of enjoyment and upscale living. Come and enjoy maintenance-free lifestyle living at its finest and the superb location of River Oaks!

5815 Angela Leyla Place, Riverview

9113 Grant Line Lane, Riverview
$414,900
4 Beds ⋅ 2 Baths ⋅ Magnolia Park Northeast Reside SubDv. ⋅ 33578 Zip Code
NEW PRICE! Recently reduced by $15,000! Seller is also offering assistance with buyer closing costs with an acceptable offer. Move-in ready and tucked inside the highly desirable gated community of Magnolia Park, this beautifully maintained 4-bedroom, 2-bath home offers over 2,100 square feet of living space, thoughtful updates, and a fully fenced backyard with a pond view. Three secondary bedrooms are positioned off the foyer, giving the home plenty of space for family, guests, or even a dedicated home office, while the primary suite remains privately tucked away at the back of the home. From there, the home opens into the spacious kitchen and main living area, with a covered patio extending the living space outdoors and offering an easy place to enjoy the backyard and water view. Updates include porcelain tile flooring in all bedrooms, fresh interior paint, upgraded baseboards and ceiling fans, and a new kitchen range. The kitchen features granite countertops, stainless steel appliances, a large island, recessed lighting, and a dedicated pantry. Magnolia Park offers the added convenience of a gated entrance with cameras, along with lawn maintenance and exterior irrigation included through the HOA. Community amenities include a clubhouse, resort-style pool, splash pad, playground, and basketball court. Nearby, enjoy dining and community events at Winthrop Town Centre, access to the Alafia River, local parks and trails, farmers markets, and plenty of shopping and dining throughout Riverview and Brandon. I-75, I-4, the Selmon Expressway, Downtown Tampa, MacDill Air Force Base, and Tampa International Airport are also easily accessible. Home is also eligible for 100% financing with no PMI!

9113 Grant Line Lane, Riverview

10821 Quickwater Court, Riverview
$299,000
3 Beds ⋅ 3 Baths ⋅ Calusa Crk SubDv. ⋅ 33569 Zip Code
Virtually Staged. Welcome to Life at Calusa Creek! Discover modern comfort and low-maintenance living in Calusa Creek, a charming community built by Sunrise Homes where thoughtful design meets everyday convenience. Built in 2024, this beautifully upgraded 3-bedroom, 2.5-bathroom townhome offers nearly 1,700 square feet of well-designed living space. The home features a versatile upstairs loft, screened-in lanai, attached garage, and the added convenience of being just a short walk from the community pool—all with NO CDD fees. Step inside to an inviting open-concept floor plan highlighted by luxury vinyl flooring, high ceilings, and plenty of natural light. The spacious kitchen serves as the heart of the home and features quartz countertops, 42-inch cabinetry, stainless steel appliances, and generous prep and storage space—perfect for both entertaining and everyday living. Just off the main living area, the extended screened-in lanai provides the perfect place to enjoy your morning coffee, unwind in the evening, or entertain friends and family. Upstairs, the flexible loft can easily serve as a home office, media room, playroom, or additional lounge area. The private owner's suite offers a spacious walk-in closet and an en-suite bathroom featuring dual granite vanities. Additional upgrades include decorative landscaping, updated lighting, an extended driveway, energy-efficient Low-E windows, a programmable thermostat, and additional garage storage. Calusa Creek residents also enjoy access to a community pool, dog park, and beautifully maintained common areas. Conveniently located near I-75, US-301, AdventHealth Riverview, shopping, dining, parks, and popular local destinations such as Tiki Docks, this home makes it easy to enjoy everything the Riverview area has to offer. Whether you're searching for your first home, relocating for work, or simply looking for a modern, move-in-ready property in a convenient location, 10821 Quickwater Court offers comfort, style, and convenience.

10821 Quickwater Court, Riverview

13236 Jeter Creek Drive, Riverview
$314,000
4 Beds ⋅ 2 Baths ⋅ Triple Crk Ph 4 Village G2 SubDv. ⋅ 33579 Zip Code
Virtually Staged. Perfectly positioned within the highly sought-after community of Triple Creek, this beautifully maintained 2020 single story home offers the ideal blend of comfort, functionality, and modern style. Featuring 4 bedrooms, 2 bathrooms, and 1,841 square feet of open-concept living space, this move-in ready residence provides both everyday living comfort and effortless entertaining. Inside, bright and inviting living spaces flow seamlessly together, creating a layout that feels both spacious and connected. The kitchen serves as the heart of the home with stainless steel appliances, timeless white shaker cabinetry, full pantry with shelves, ample cabinet & countertop space, and a large center island with breakfast bar seating overlooking the main living and dining areas. Privately situated at the rear of the home, the spacious primary suite offers a relaxing retreat complete with a generously sized walk-in closet and an updated en-suite bathroom featuring double sinks and a sleek, upgraded glass shower enclosure. Three additional bedrooms provide flexibility for everyone in the family, guests, a home office, gym, and more. Step outside to enjoy your fully fenced backyard, offering a peaceful outdoor setting with endless possibilities. Whether you envision a future private pool, outdoor kitchen, garden, or additional entertaining space, this homesite provides room to create your own backyard oasis. Located just moments from Triple Creek’s main clubhouse, residents enjoy access to resort-style amenities including three Olympic-size pools, scenic walking trails, a fitness center, splash pad, basketball and tennis courts, playgrounds, and a dog park. Convenient access to I-75, the Selmon Expressway, shopping, dining, and Downtown Tampa makes commuting and everyday living a breeze. This home truly delivers the combination of space, lifestyle, and location that buyers are searching for in today’s market. Schedule your private showing today. Back on market due to buyer default - no fault of the seller.

13236 Jeter Creek Drive, Riverview

11526 River Country Drive, Riverview
$1,500,000
6 Beds ⋅ 4 Baths ⋅ Stoner Woods Sub Unit SubDv. ⋅ 33569 Zip Code
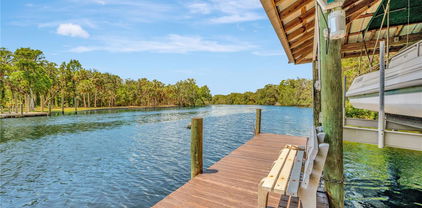
FRESHLY REPRICED—$50,000 PRICE ADJUSTMENT! Paired with Florida’s newly approved Amendment 3 and potential homestead tax benefits for eligible buyers, this is a rare opportunity to own your dream home with a pool on 1.27 waterfront acres along the Alafia River! From your private dock, cruise to Tampa Bay for waterfront dining and holiday boat parades, or venture farther to explore the Gulf, Intracoastal Waterway and—with the right vessel and planning—the Bahamas. NO HOA & NO CDD! Welcome to 11526 River Country Drive, offering a combination buyers search for but seldom find: acreage, boating access, a heated pool and spa, flexible multigenerational living, privacy and convenience—all in one Riverview location. This distinctive 6-bedroom, 4-bath home with a 2-car garage features three levels of living designed for entertaining, extended family and everyday Florida enjoyment. The first floor offers exceptional versatility with a bedroom, full bath, living room, fireplace, bar and French doors opening directly to the pool area. Explore the possibilities for an in-law or guest retreat, multigenerational living, extended stays or an entertainment space, subject to applicable regulations. The second floor brings everyone together with an oversized dining room with fireplace, spacious family room, sunroom overlooking the pool and an updated kitchen featuring wood cabinetry, granite countertops, a stainless steel refrigerator, double oven and GE wine cooler. Upstairs, additional bedrooms accompany an expansive primary retreat with skylights and a newly remodeled ensuite featuring a Jacuzzi tub and walk-in shower. Step outside into your PRIVATE FLORIDA OASIS. A heated pool and spa, paver deck, waterfalls, lush landscaping, fruit trees and a peaceful tidal creek create a serene, park-like setting. Imagine this being your backyard, your retreat! BOATERS—YOUR NEXT ADVENTURE STARTS HERE! A private deep-water dock with a metal roof and 10,000-lb boat lift puts the Alafia River and Tampa Bay within reach. Skip the trailer and crowded boat ramp—your next day on the water begins right in your backyard. Enjoy privacy with convenient access to I-75 and the Selmon Expressway, connecting you to Downtown Tampa, employment centers, shopping, dining and Gulf Coast destinations. 1.27 ACRES | ALAFIA RIVER WATERFRONT | PRIVATE DOCK | 10,000-LB BOAT LIFT | HEATED POOL & SPA | 6 BEDROOMS | FLEXIBLE FIRST-FLOOR LIVING | NO HOA | NO CDD Amendment 3 benefits are subject to residency and homestead eligibility requirements; buyers should verify individual eligibility with the county property appraiser. Waterfront living, room to spread out and the freedom to enjoy Florida your way—come discover the possibilities at 11526 River Country Drive!

11526 River Country Drive, Riverview

10824 Quickwater Court, Riverview
$279,900
3 Beds ⋅ 3 Baths ⋅ Calusa Crk SubDv. ⋅ 33569 Zip Code
Welcome to Calusa Creek! Located on a quiet cul-de-sac, steps from the community pool and dog park. This upgraded home has an open floorplan, 17"ceramic tile, the kitchen has quartz counters, 42"cabinets, stainless steel appliances. Upgrades: extended paver lanai, decor beach rock landscape, lighting, water filtration system, garage with a heavy-duty Glatiator loft, and extended driveway. Upstairs is a loft, laundry with washer/dryer, spacious bedrooms, master suite includes a walk-in closet, en suite bath with granite duel vanity. All appliances-warranty through 8/27. Near I-75, new Advent hospital, shopping, A-rated schools, and much more.. This home blends luxury, comfort, and unbeatable convenience. NEW FRONT TURF/SOD INSTALLED – lawn has been completely replaced.

10824 Quickwater Court, Riverview

How much is your home worth?

Get instant property value now!