

Quick Tampa FL MLS Search
Interactive Map Search Map Search

Use our interactive map search tool

Market Report Market Report

Get an INSTANT market report

Home Value Property Valuation

Get an INSTANT property valuation now!

Mark Zabilowicz Tampa Bay Premier Realty TampaTampa Fl Homes for Sale, Tampa Fl Realtors, Houses in Tampa FL

Tampa Fl HomesWe serve all of Tampa Florida for your real estate needs. Whether buying or selling your home in Tampa Tampa Bay Premier Realty is here to help!
Tampa Fl Real Estate
What's My Tampa Home Worth?
We understand that everyone's real estate needs in Tampa are different. No two Tampa homes are alike! Whether you are buying or selling a single family house, Multifamily home, condo, manufactured home, mobile home or a piece of land in Tampa Team Z Realtors is here! See Homes for sale in Tampa Fl

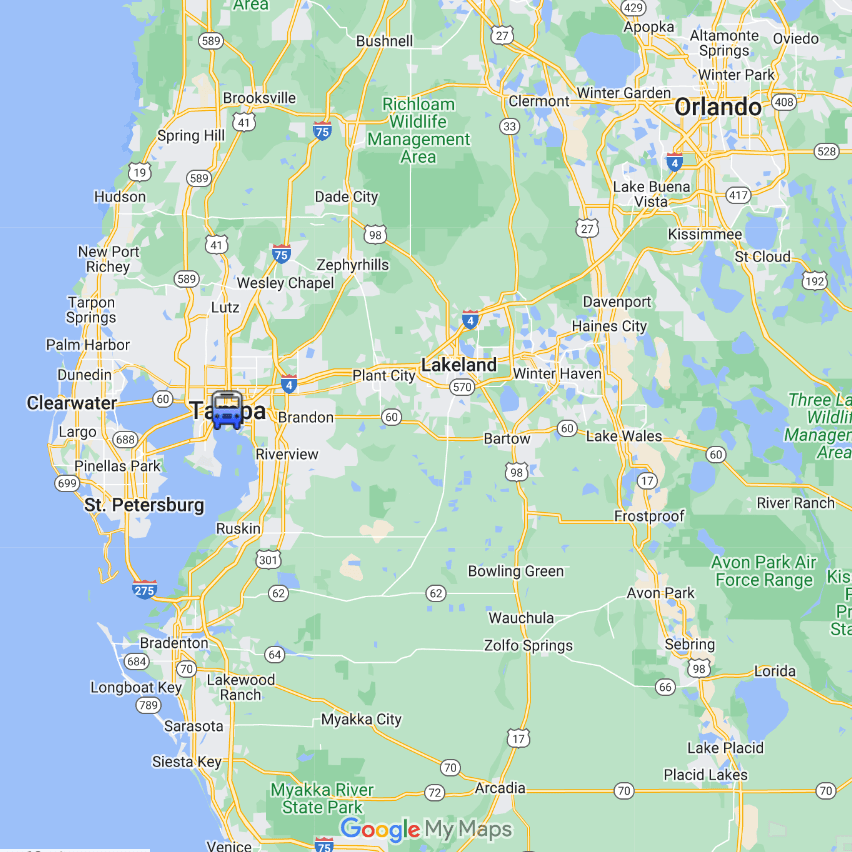
TampaTampa is located on the west coast of Florida, in the southeastern United States. It is situated on the Tampa Bay, which connects to the Gulf of Mexico. To give you a rough idea of its location, Tampa is approximately 200 miles (320 kilometers) northwest of Miami and around 85 miles (137 kilometers) southwest of Orlando.


Browse All Tampa FL Properties for Sale

$229,900
2 Beds ⋅ 3 Baths ⋅ Faircrest Iii A Condo SubDv. ⋅ 33647 Zip Code
Welcome to this beautifully maintained two-story, 2-bedroom, 1.5-bath condo in the highly sought after gated community of Faircrest in Tampa Palms with a community pool and a convenient location close to shopping, restaurants, USF medical facilities, and more! The main level features ceramic tile, a well-appointed kitchen with wood cabinetry, granite countertops, and stainless steel appliances, plus a convenient first-floor indoor laundry closet. A deep under-stair storage closet provides additional space for all your organizational needs. Step outside to the covered and screened lanai, complete with an outdoor storage closet—perfect for relaxing or enjoying your morning coffee. Upstairs, you'll find beautiful wood flooring throughout both bedrooms and the staircase. The spacious primary suite offers an enormous walk-in closet and an ensuite bath featuring granite countertops and a huge walk-in shower. The generously sized second bedroom includes a spacious closet and charming window seat. With its gated community, pool, desirable location, generous storage, stylish finishes, and fresh interior, this condo offers comfortable living with easy access to everyday conveniences. Freshly painted throughout and professionally staged by Perfectly Placed by Design, this inviting home is move-in ready and showcases a thoughtful blend of comfort and style. Don't miss the opportunity to make this condo your new home!

5100 Burchette Road Unit 2701, Tampa

$499,900
4 Beds ⋅ 3 Baths ⋅ Cross Creek Unit 1 SubDv. ⋅ 33647 Zip Code
Welcome to this beautifully renovated 4-bedroom, 2.5-bath home with a spacious 3-car garage, located in the desirable Cross Creek community of New Tampa. Featuring a well-designed split-bedroom floor plan, recent renovations, energy-saving solar panels, no CDD, and a low HOA, this home combines comfort, efficiency, and convenience. The solar panel system helps significantly reduce energy costs, adding valuable long-term savings for the homeowner. Step inside to soaring ceilings, abundant natural light, and an open floor plan that flows seamlessly between the living and family areas, creating a bright and inviting setting for everyday living and entertaining. Recent renovations throughout the home provide a refreshed, updated feel while complementing the spacious layout. At the heart of the home, the kitchen features granite countertops, stainless steel appliances, a center island, ample cabinetry, and a dinette area for casual dining. The kitchen provides convenient access to the lanai, extending the living space outdoors for relaxing, dining, or entertaining. The spacious primary suite offers a private retreat with direct access to the lanai, a walk-in closet, and an adjoining flex space ideal for a home office, sitting area, or additional workspace. The en-suite bathroom features dual vanities, a garden tub, and a separate shower. Three additional bedrooms are thoughtfully positioned within the split floor plan, providing flexibility and privacy for family members or guests. Additional conveniences include a dedicated laundry room with a utility sink and direct access to the oversized 3-car garage, providing plenty of room for vehicles, storage, hobbies, or recreational equipment. Cross Creek is an established New Tampa community known for its tree-lined streets, nearby conservation areas, and convenient recreational opportunities. Enjoy easy access to tennis, golf, shopping, dining, and Cypress Creek Nature Preserve. The home is also conveniently located near I-75 and Bruce B. Downs Boulevard, providing easy access to the University of South Florida, Busch Gardens, and surrounding communities including Wesley Chapel, Lutz, Zephyrhills, and Temple Terrace. With recent renovations, energy-saving solar panels, a spacious 3-car garage, no CDD, and a low HOA, this home offers an exceptional combination of space, efficiency, and New Tampa convenience.

9122 Rockrose Drive, Tampa

$675,000
3 Beds ⋅ 2 Baths ⋅ Carrollwood Sub Unit 11 SubDv. ⋅ 33618 Zip Code
Charming Old Carrollwood home on a spacious corner lot with private Lake Carroll access! Located in the highly sought-after Old Carrollwood community, this inviting 3-bedroom, 2-bath home with a dedicated office offers an ideal blend of location, comfort, and lifestyle. Set on a generous corner lot, the property is less than one block from the private community lakefront park and boat ramp, providing convenient access to 210-acre Lake Carroll for boating, fishing, walking, and relaxing by the water. Enjoy Florida living with a private swimming pool, screened lanai, and large fenced backyard with room for entertaining, outdoor dining, pets, gardening, or future customization. The corner lot enhances privacy and curb appeal, creating a welcoming setting both inside and out. Interior features a newly remodeled kitchen, remodeled primary bathroom, cozy wood-burning fireplace, and flexible office space that can serve as a workspace, study, or additional living area. Additional highlights include an extra-wide 2-car garage and a separate laundry area within the garage with washer and dryer included. A rare opportunity to enjoy the Old Carrollwood lifestyle with private lake access, generous outdoor space, thoughtful interior updates, and an unbeatable central location just 20 minutes from downtown Tampa, 15 minutes from Raymond James Stadium—home of the NFL Buccaneers and numerous concert events—and convenient to shopping malls, restaurants, Tampa International Airport, and the Gulf beaches that are only about 30 minutes away.

11626 Carrollwood Drive, Tampa

$550,000
4 Beds ⋅ 3 Baths ⋅ Irvinton Heights SubDv. ⋅ 33604 Zip Code
Welcome to this beautifully designed 2023 contemporary home, ideally positioned on a desirable corner lot just minutes from Downtown Tampa. Offering 4 bedrooms, 3 full bathrooms, and more than 2,300 square feet of thoughtfully designed living space, this home blends modern style, quality construction, and everyday functionality. Step inside to a bright, open-concept layout filled with natural light and enhanced by contemporary finishes and porcelain tile flooring throughout the main living areas. The stunning kitchen features sleek cabinetry, premium appliances, generous counter space, and a functional design that makes both everyday living and entertaining effortless. The first-floor bedroom and full bathroom provide exceptional flexibility for guests, a home office, or multigenerational living. Upstairs, the spacious primary suite offers a private retreat with a luxurious en-suite bathroom and ample closet space, complemented by additional bedrooms and living space. Built with durable concrete block construction and contemporary architecture, this move-in-ready residence also features a detached two-car garage, additional covered parking, a covered front porch, and a private backyard with room to create your own outdoor oasis. Located in Flood Zone X, this property offers convenient access to Downtown Tampa, Armature Works, Midtown, Tampa International Airport, the Westshore Business District, major highways, restaurants, shopping, and Gulf Coast beaches. Whether you're searching for a stylish primary residence, a second home, or an investment opportunity, this property offers the combination of location, design, functionality, and modern construction that today's buyers are looking for. Schedule your private showing today!

404 E Seward Street, Tampa

$180,000
Mills Sub Rev Map SubDv. ⋅ 33605 Zip Code
Rare opportunity to acquire an approximately 9,533 SF (0.22-acre) vacant development site in Tampa's established East Tampa/33605 area. The property offers approximately 73 feet of frontage and 130 feet of depth and is currently zoned RM-16 (Residential Multifamily), providing an excellent opportunity for an investor or developer seeking an urban infill site. An additional advantage is the property's Future Land Use designation which is Community Commercial-35, creating an opportunity for a developer to explore a broader range of future development concepts and potential rezoning/entitlement strategies, subject to City of Tampa approval and applicable development regulations. The property's location provides convenient access to Ybor City, Downtown Tampa, I-4 and the surrounding East Tampa employment and redevelopment corridors. The established neighborhood setting, proximity to major transportation routes and relatively compact development footprint make this an attractive site for a developer looking for a smaller-scale Tampa infill opportunity. Potential development concepts may include multifamily or attached residential development under the existing zoning framework, while commercial or mixed-use redevelopment may be worth investigating in light of the property's Future Land Use designation. All uses, density, FAR, parking, access, setbacks, utilities and development yield should be independently verified with the City of Tampa and Hillsborough County prior to purchase.

4904 E 8th Avenue, Tampa

$650,000
4 Beds ⋅ 4 Baths ⋅ Fontanarosa Village Twnhms SubDv. ⋅ 33614 Zip Code
Rare Live/Work Opportunity in Tampa! Unit #4352 at Fontanarosa Village is a premium Model Valeria townhome offering approximately 2,650 SF across three levels, with 4 bedrooms, 3.5 bathrooms, and 2 parking spaces. Designed for today’s lifestyle, this unique residence combines modern living with the flexibility to work, operate a business, or generate additional income from the same property. Seller credits are available to help with buyer closing costs, rate buy-down, or other eligible expenses, making this an exceptional opportunity to purchase new construction with added financial flexibility. The entire first floor is designed as a versatile, independently accessible space with a private entrance, bathroom, office area, and studio/living configuration. Use it as a professional office, business space, guest suite, or potential ADU-style living area for additional rental income, subject to applicable zoning, permitting, and HOA requirements. This separation provides an attractive opportunity for owners who want to live upstairs while generating income from the first floor. Upstairs, the spacious residence offers an open-concept layout filled with natural light, a private balcony, generous primary suite with walk-in closet, quartz countertops, stainless steel appliances, soft-close wood cabinetry, and in-unit washer and dryer. Enjoy the advantages of new construction and modern design at a competitive price point, with more space and functionality than many properties in Downtown Tampa and Soho. Residents of Fontanarosa Village enjoy a private community setting with a resort-style pool and cabana, landscaped grounds, private fencing, paver driveways, impact windows and doors, and energy-efficient construction. Ideally located with convenient access to Downtown Tampa, Tampa International Airport, Raymond James Stadium, major shopping and dining, and the Tampa Riverwalk. Unit #4352 offers the rare combination of residence, workspace, flexibility, and long-term investment potential—an opportunity not often found in Tampa’s new construction market. Call the second agent for showing instructions.

4352 Fontanarosa Village Court, Tampa

$299,900
3 Beds ⋅ 2 Baths ⋅ Tampa Overlook SubDv. ⋅ 33612 Zip Code
Welcome to 1807 E Bougainvillea Ave—a beautifully remodeled home offering a perfect blend of style, space, and convenience. This move-in ready property features 3 spacious bedrooms and 2 full bathrooms, making it ideal for families, first-time homebuyers, or investors alike. Step inside to discover high ceilings, brand-new luxury vinyl plank flooring throughout, and modern light fixtures that enhance the open, airy feel of the home. The updated kitchen boasts new cabinetry, sleek countertops, and newer stainless steel appliances, providing both beauty and function. This home also includes a brand-new HVAC system and new energy-efficient windows, giving buyers peace of mind and added comfort year-round. A covered carport offers convenient parking, while the large interior laundry room adds practicality and extra storage space. Step out back and enjoy a massive fenced backyard—perfect for entertaining, pets, or even future expansion. Situated in a prime central Tampa location, this home is just minutes from USF, HCC, Moffitt Cancer Center, I-275, I-4, Ybor City, shopping centers, and a variety of dining and entertainment options. Whether you’re looking for your forever home or a strong investment opportunity, this property checks all the boxes. Don’t wait—schedule your private showing today and make this beautiful home yours! Home has been tented for termites on 10/29/2025

1807 E Bougainvillea Avenue, Tampa

$899,000
5 Beds ⋅ 4 Baths ⋅ Port Tampa City Map SubDv. ⋅ 33616 Zip Code
Elevated Florida Living in the Heart of Port Tampa! Welcome to 7311 S. Faul Street, where refined design, exceptional functionality, and effortless Florida living come together in an impressive 5-bedroom, 4-bath residence spanning 3,636 square feet. Beautifully updated and thoughtfully designed, this luxurious home offers an extraordinary floor plan with generous proportions, high ceilings and an exceptional blend of indoor and outdoor living. From the moment you step inside, the expansive open-concept main level creates an immediate sense of space and elegance with an abundance of natural light. Designed with both everyday comfort and memorable entertaining in mind, the first floor features a spacious family room with upgraded shiplap feature wall, formal dining area, versatile flex space and a private guest bedroom with a full adjacent bathroom—an ideal arrangement for overnight guests, extended family, or a home office suite. The 2 car garage also offers a built in shelf system for additional storage. At the center of it all is the show-stopping kitchen, where luxury meets functionality. Sleek quartz countertops, upgraded pendant lights, new appliances microwave, dishwasher and range (2026) and fridge (2022), an oversized kitchen island, abundant cabinetry, and a generous walk-in pantry create a culinary space that is as beautiful as it is practical. The kitchen flows effortlessly into the dining and living areas, making entertaining feel completely natural thanks to this open concept floorplan. Just beyond the dining area, expansive sliding glass doors open to a screened-in lanai, complete with a ceiling fan and a fully fenced in low maintenance back lawn. Whether enjoying a morning coffee, hosting an intimate dinner, or unwinding beneath the warm Florida evening sky, this inviting outdoor space extends the home’s living area and embraces the quintessential Tampa lifestyle. Upstairs, an expansive loft provides remarkable versatility and can be tailored to your lifestyle as a media room, game room, or additional lounge. The private primary wing is a true sanctuary, offering generous proportions and an opulent ensuite designed for relaxation. Dual vanities, a dedicated makeup vanity, two spacious walk-in closets, and direct access to the laundry room for added convenience. Three additional generously sized bedrooms and two full bathrooms occupy the opposite wing of the second floor, creating an ideal separation between the primary suite and secondary living spaces. With thoughtful privacy, abundant storage, and flexible spaces throughout, the floor plan effortlessly adapts to both everyday living and grand-scale entertaining. Beyond the beautiful interior, the location is equally compelling. Set in the highly desirable Port Tampa area, this residence places you within convenient reach of MacDill Air Force Base, TPA, waterfront dining options, Downtown Tampa, local breweries, shopping, and entertainment. Outdoor enthusiasts will appreciate easy access to walking trails, boat ramps, parks and the area's many waterfront recreation opportunities. Spacious and thoughtfully designed, 7311 S. Faul Street represents the best of modern South Tampa living. This is more than a beautifully updated home—it is an opportunity to enjoy an elevated lifestyle in one of Tampa’s most sought-after areas. Schedule your private showing today and discover everything this exceptional residence has to offer.

7311 South Faul Street, Tampa

$650,000
Unplatted SubDv. ⋅ 33611 Zip Code
HIGH-VISIBILITY SOUTH TAMPA COMMERCIAL DEVELOPMENT SITE. Positioned at the corner of S MacDill Avenue and W Van Buren Drive, this approximately 10,800 SF site features 90 feet of frontage along S MacDill Avenue, exposure to approximately 6,700 vehicles per day, and CG Commercial General zoning. The approximately 90’ x 120’ parcel is being marketed primarily for land value and ground-up development, offering investors and developers an opportunity to create a new commercial project along an established South Tampa corridor. Located just north of MacDill Air Force Base, one of the area’s largest employment and activity centers, the site is surrounded by established residential and commercial development with convenient connectivity to Gandy Boulevard, the Selmon Expressway, Bayshore Boulevard, Downtown Tampa, Westshore, and St. Petersburg. The combination of corner positioning, MacDill Avenue visibility, commercial zoning, and access to major South Tampa destinations creates a strong foundation for future development. An approximately 2,140 SF, one-story block structure built in 1963 is currently located on the property. The site is being marketed with demolition and ground-up development anticipated. Water, sewer, electricity, natural gas, cable, and telephone have previously been reported available to the property. The site is located in Flood Zone AE and is offered As-Is. Secure a commercially zoned corner site in a built-out South Tampa corridor and develop it for the next chapter of S MacDill Avenue. Buyers and buyers’ agents should independently confirm proposed uses, development standards, utility capacity, flood requirements, measurements, and other site-specific criteria relevant to their intended development.

6716 S Macdill Avenue, Tampa

$650,000
5 Beds ⋅ 2 Baths ⋅ Townn Country Park Unit 21 SubDv. ⋅ 33615 Zip Code
Welcome to this meticulously updated 5-bedroom, 2-bathroom home, offering unparalleled space, versatility, and the ultimate Florida lifestyle. Boasting extensive 2026 renovations, this turnkey property is ready for your family to move right in and start making memories. Step inside to a sun-drenched living room anchored by a charming bay window that fills the home with a warm, welcoming energy. The heart of the home is the newly renovated, open-concept kitchen, featuring sleek breakfast bar seating and brand-new stainless-steel GE appliances—including a premium GE Profile double-drawer dishwasher. The kitchen flows seamlessly into the family room, making everyday living and entertaining effortless. For ultimate flexibility, a glass-lined bonus room offers stunning floor-to-ceiling views of the sparkling pool—perfect for a game room, secondary lounge, or bright home office. The laundry room offers built-in storage and a convenient folding table adds everyday functionality. Enjoy total peace of mind with fresh updates completed just this year, including a brand-new electrical panel and complete home rewiring, fresh interior paint, new flooring, modern baseboards, contemporary ceiling fans, and a freshly resurfaced pool. (Bonus: New closet doors are on order and will be installed next week!) Additional recent upgrades include double-pane energy-efficient windows, fresh exterior paint, a newer water heater, and completely renovated bathrooms. Storage and parking are unmatched here. The property features an attached 1-car garage, a double carport, and a massive detached 2-car garage tucked securely behind a new PVC privacy fence. This detached garage is a true standout—complete with a side entry, high ceilings, large windows, and pool views, it is prime for a workshop, ultimate hobby cave, or a future In-Law Suite conversion. With 5 true bedrooms, multiple flexible living zones, a private pool, and endless storage, this versatile home adapts perfectly to any lifestyle. Don't miss out on this rare find—schedule your tour today!

8013 W Elm Street, Tampa

$275,000
3 Beds ⋅ 3 Baths ⋅ Alexandria Place SubDv. ⋅ 33619 Zip Code
Welcome home! This maintenance-free townhome checks all the boxes and then some. The spacious floorplan offers a one-car garage, 3 bedrooms, 2 full bathrooms, a convenient half bath downstairs, and a cozy screened lanai. Functional, comfortable, and easy to live in, this home is a gem waiting for its next owner. Fresh interior paint was completed just last year. Neutral 18" diagonal tile flooring greets you at the entry and runs throughout the entire first floor, while rich wood-look laminate covers the staircase and second floor. No carpet here! Just easy maintenance and a clean, cohesive look throughout. The kitchen features 42" cherry cabinets, neutral countertops, stainless steel appliances, a reverse osmosis system and a breakfast bar perfect for casual dining. A dedicated dining area sits just off the kitchen. The open-concept layout is ideal for entertaining, with the kitchen, dining, and living areas seamlessly connected. The living room easily accommodates larger furniture and feels light and bright thanks to the double glass sliders overlooking the green courtyard beyond. Start your mornings with a cup of coffee on the screened lanai and enjoy the peaceful view. The downstairs half bath is perfect for guests and saves unnecessary trips upstairs. On the second floor, you'll find the primary suite, two secondary bedrooms, a full guest bath, and the laundry room, with the washer and dryer included. The split-bedroom layout places the secondary bedrooms on the opposite side of the home from the primary suite, offering privacy and comfort for family or guests. The primary bedroom is generously sized, but the standout feature may be the closet - it's enormous! The ensuite bath includes dual sinks, a walk-in shower, and a large soaking tub that's ready for a relaxing end to a busy day. Alexandria Place is a lovely gated townhome community tucked away from the main road, offering a private and peaceful setting. Residents enjoy a community pool and centralized mailbox kiosk. The HOA fee covers water, cable TV, internet, pest control, & exterior maintenance. This townhome is an excellent option for anyone seeking a low-maintenance lifestyle. Conveniently located near shopping, dining, I-75, I-4, and the Crosstown Expressway, you'll enjoy easy access to Tampa and surrounding areas. Welcome home!

1133 Andrew Aviles Circle, Tampa

$625,000
Port Tampa City Map SubDv. ⋅ 33616 Zip Code
Land has been cleared and fenced; see previous photos. Are you a builder or developer seeking your next development project but do not want to wait for a rezone/PD approval? The owner has cleared the site of most major trees and is ready for your construction plans! Site plan approved for 6 Luxury townhomes and one single-family home with over 3,500 sqft of living space! Comps support $850K+ for new builds of this size. The seller has invested over 3 years and resources in getting the site plan approved on 5 vacant parcels of land. The site plan has been successfully approved and entitles the builder to construct six (6) three- or four-story Luxury townhomes, one (1) custom single-family home with aboveground drainage in booming Port Tampa! All land/lots MUST be sold together. All land totals 0.60 ACRES, with 130ft of road frontage on S. Kissimmee by 200ft deep (26,000 sq ft). 7105, 7109,7111 South Kissimmee Street, Tampa, FL 33616 (138666-0000, 138665-0000). The vacant land is surrounded by NEW Construction residential, multifamily, commercial, and various townhome construction projects throughout the surrounding South Tampa/ Port Tampa area, uniquely positioned for future development opportunities. Ideal location minutes from Port Tampa, Picnic Island, Westshore Marina, Gandy, South Tampa, and the iconic Bayshore Blvd. allows quick access to St. Petersburg, Clearwater, Tampa International Airport, and all major highways. All land/lots/parcels MUST be sold together under seller-agreed terms. Seller has a survey, site plan, architectural tree table, and elevations. Serious and experienced builders/developers, please inquire.

7105 S Kissimmee Street, Tampa

$1,385,000
3 Beds ⋅ 4 Baths ⋅ Dana Shores Un 2 Sec SubDv. ⋅ 33634 Zip Code
WATERFRONT SHOWPLACE IN DANA SHORES! Experience the resort-style Florida lifestyle you've always dreamed of on this oversized .39-acre property, ideally positioned on one of Dana Shores' widest and deepest canals with approximately 190' of NEW SEAWALL. This extraordinary home combines expansive waterfrontage, a resort-style pool, exceptional privacy, multigenerational living, extensive renovations, and an outstanding central Tampa Bay location. This 3-bedroom, 3.5-bath home has been thoughtfully designed for luxurious everyday living and unforgettable entertaining. A welcoming covered front porch introduces the home, featuring a 2.5-car garage plus a brand-new attached garage with a full bathroom (direct pool access), split A/C, and covered access to the main residence—offering flexibility for additional vehicles, storage, hobbies, or other uses. Step inside to an open-concept design with abundant natural light, generous living spaces, and beautiful views of the water and backyard oasis. The kitchen and outdoor living areas are the home's natural focal points, creating an effortless indoor-outdoor connection. At the heart of the home is a chef-inspired kitchen featuring soft-close cabinetry, granite countertops, a beautiful backsplash, and a high-end WOLF appliance package: full-size refrigerator AND freezer, range/oven, microwave/oven, exhaust hood, warming drawer, dishwasher, and beverage refrigerator. The oversized primary bedroom, approximately 24' x 30', overlooks the pool, backyard oasis, and water, creating a private sanctuary. The suite features two large custom walk-in closets and a spa-inspired ensuite with dual sinks, bidet, porcelain tile steam shower, and a granite soaking tub for two. Family and guests will appreciate the private NextGen/multigenerational suite, complete with its own bathroom, remote blinds, walk-in closet, and separate access to the garage and outdoor area—ideal for extended family or added privacy. Improvements throughout include a NEW ROOF (2025), NEW HVAC, NEW water heater, impact windows and doors, plantation shutters, and updated plumbing/electrical (2021). Step outside to your PRIVATE WATERFRONT RESORT! Over 3,500 sq. ft. of outdoor living space sets the stage for year-round entertaining and relaxing. At the center is an enormous 20' x 40' saltwater pool with an 8' x 10' sun shelf, upgraded finishes and tile, and Hayward equipment. Enjoy the tranquil canal while watching dolphins, manatees, and abundant marine life from your own backyard. For boating enthusiasts, the wide, deep canal and new seawall create an incredible setting for the Tampa Bay boating lifestyle. Whether your passion is boating, golfing, tennis, biking, or swimming, this home embraces the best of Florida living. Enjoy nearby access to the Courtney Campbell Trail, beaches, parks, golf, tennis, shopping, dining, and entertainment. Just minutes from Tampa International Airport, International Plaza, Westshore, Downtown Tampa, St. Petersburg, and Gulf beaches. A rare opportunity to enjoy privacy, waterfront living, and exceptional convenience in one extraordinary property. Privacy is another standout: the property is fully fenced with a concrete block wall, mature hedges, and landscaping. Perfectly situated on a peaceful cul-de-sac, it feels like a private escape while remaining remarkably convenient to everything in Tampa Bay. Some photos are virtually staged.

3905 Fontainebleau Drive, Tampa

$329,990
4 Beds ⋅ 2 Baths ⋅ Campobello Blocks 1 To 30 SubDv. ⋅ 33605 Zip Code
Excellent income-producing duplex opportunity in Tampa featuring two occupied 2-bedroom, 1-bath units generating a combined $2,950 per month in rental income. One unit rents for $1,450 per month and the other for $1,500 per month, with both tenants interested in staying, offering the potential for continued rental income and tenant stability for the next owner; 30-day notice is required. The property is SECTION 8 ELIGIBLE and features a functional side-by-side layout. One unit offers vinyl flooring throughout with tile flooring in the kitchen, while the other features tile flooring throughout. Both units offer ceiling fans and fresh paint, creating comfortable, low-maintenance living spaces. The FULLY FENCED property features NEW VINYL FENCING, spacious backyard areas, side patios, a driveway, off-street parking, and a NEW ROOF (2026) while Unit A’s AC was replaced on 2023 and Unit B’s AC was replaced on 2022. Separate electric meters allow tenants to pay their own electric, while water averages only $120 per month for both units. This versatile property offers potential for investors, owner-occupants looking to live in one unit while renting the other, or multi-generational living. Ideally located near Historic Ybor City and Downtown Tampa, with convenient access to major highways and roadways, local restaurants, shopping, entertainment, parks, and everyday conveniences. Its location provides easy access to Tampa’s vibrant urban amenities and major employment centers, making it an attractive opportunity for both investors and residents seeking convenience and accessibility.

3417 N 29th Street, Tampa

$499,900
Ghira SubDv. ⋅ 33607 Zip Code
Rare redevelopment opportunity in the heart of West Tampa! Situated on a prominent corner lot measuring approximately 80 x 145, offering exceptional flexibility for homeowners, investors and builders. The property is currently zoned RS-50 with an R-20 Future Land Use designation, creating a variety of potential paths. Renovate the existing home and enjoy an oversized homesite, build your custom dream home, explore subdividing the property into two approximately 72.5' x 80' lots fronting St. Joseph Street, or potentially renovate the current residence while creating an additional buildable lot. The R-20 Future Land Use designation may also support future rezoning or multifamily redevelopment possibilities. The surrounding neighborhood continues to experience significant growth, with multiple newer constructed million-dollar homes built on the same block and nearby blocks, further demonstrating the area's strong appeal and investment potential. Ideally located within walking distance of Raymond James Stadium and near the area being considered for a potential new Tampa Bay Rays stadium. Just minutes from Midtown Tampa, International Plaza, Tampa International Airport, Downtown Tampa, Armature Works and the growing West Tampa Riverfront district. Whether you envision a private urban estate, new construction, multiple homes or a long-term development investment, this oversized corner property offers endless possibilities in one of Tampa's most centrally located neighborhoods. All dimensions, zoning, future land use, subdivision potential, buildability, density and redevelopment possibilities should be independently verified with the City of Tampa and other appropriate governmental authorities. No approvals or entitlements are represented or guaranteed.

2709 N Lincoln Avenue, Tampa

$329,990
2 Beds ⋅ 1 Baths ⋅ Campobello Blocks 1 To 30 SubDv. ⋅ 33605 Zip Code
Excellent income-producing duplex opportunity in Tampa featuring two occupied 2-bedroom, 1-bath units generating a combined $2,950 per month in rental income. One unit rents for $1,450 per month and the other for $1,500 per month, with both tenants interested in staying, offering the potential for continued rental income and tenant stability for the next owner; 30-day notice is required. The property is SECTION 8 ELIGIBLE and features a functional side-by-side layout. One unit offers vinyl flooring throughout with tile flooring in the kitchen, while the other features tile flooring throughout. Both units offer ceiling fans and fresh paint, creating comfortable, low-maintenance living spaces. The FULLY FENCED property features NEW VINYL FENCING, spacious backyard areas, side patios, a driveway, off-street parking, and a NEW ROOF (2026) while Unit A’s AC was replaced on 2023 and Unit B’s AC was replaced on 2022. Separate electric meters allow tenants to pay their own electric, while water averages only $120 per month for both units. This versatile property offers potential for investors, owner-occupants looking to live in one unit while renting the other, or multi-generational living. Ideally located near Historic Ybor City and Downtown Tampa, with convenient access to major highways and roadways, local restaurants, shopping, entertainment, parks, and everyday conveniences. Its location provides easy access to Tampa’s vibrant urban amenities and major employment centers, making it an attractive opportunity for both investors and residents seeking convenience and accessibility.

3417 N 29th Street, Tampa

$499,900
4 Beds ⋅ 2 Baths ⋅ Ghira SubDv. ⋅ 33607 Zip Code
Rare redevelopment opportunity in the heart of West Tampa! Situated on a prominent corner lot measuring approximately 80 x 145, offering exceptional flexibility for homeowners, investors and builders. The property is currently zoned RS-50 with an R-20 Future Land Use designation, creating a variety of potential paths. Renovate the existing home and enjoy an oversized homesite, build your custom dream home, explore subdividing the property into two approximately 72.5 x 80 lots fronting St. Joseph Street, or potentially renovate the current residence while creating an additional buildable lot. The R-20 Future Land Use designation may also support future rezoning or multifamily redevelopment possibilities.The surrounding neighborhood continues to experience significant growth, with multiple newer constructed million-dollar homes built on the same block and nearby blocks, further demonstrating the area's strong appeal and investment potential. Ideally located within walking distance of Raymond James Stadium and near the area being considered for a potential new Tampa Bay Rays stadium. Just minutes from Midtown Tampa, International Plaza, Tampa International Airport, Downtown Tampa, Armature Works and the growing West Tampa Riverfront district. Whether you envision a private urban estate, new construction, multiple homes or a long-term development investment, this oversized corner property offers endless possibilities in one of Tampa's most centrally located neighborhoods. All dimensions, zoning, future land use, subdivision potential, buildability, density and redevelopment possibilities should be independently verified with the City of Tampa and other appropriate governmental authorities. No approvals or entitlements are represented or guaranteed.

2709 N Lincoln Avenue, Tampa

$275,000
33618 Zip Code
Business Description Imagine walking into your own established smoke shop in one of Tampa's most visible corridors. This isn't just a business opportunity – it's your chance to step into a turnkey operation that's been serving the community with consistent success. You'll love the location in Carrollwood's thriving residential area where foot traffic flows naturally throughout the day. The business operates 7 days a week, 16 hours daily, which means you're maximizing every revenue opportunity while serving customers when they need you most. Here's what makes this opportunity special: you're looking at $516,000 in annual gross revenue with an estimated SDE of $120,660. These aren't projections – this is real, established cash flow from a business that's proven itself in the market. What really sets this apart is the flexibility it offers. The current owner only spends 2-3 hours daily overseeing operations, so you can choose your level of involvement. A new owner who is more actively involved in daily operations may have the opportunity to improve operational efficiency and increase owner benefit. Whether you want to be hands-on or maintain that same efficient management style, the business is structured to work with your lifestyle. The business is currently structured to allow flexibility for ownership. You're getting a business-only sale, which keeps things straightforward. Inventory will be sold at cost based on closing count, so you know exactly what you're paying for. No surprises, no inflated numbers. This is perfect if you're an entrepreneur ready to own an established retail business, an investor seeking proven cash flow, or someone looking to be their own boss in a community-focused industry. You're not starting from scratch – you're stepping into success that's already built and waiting for you. The foundation is solid, the numbers are strong, and the opportunity is real. All it needs is you.

Tampa

$405,000
3 Beds ⋅ 3 Baths ⋅ Thomas Townhomes SubDv. ⋅ 33616 Zip Code
Welcome to this spacious three-bedroom, two-and-a-half-bath townhome in the heart of South Tampa, offering a flexible layout, low HOA fees and convenient access to everything the Tampa Bay area has to offer. The main living level features hardwood floors, abundant natural light and separate spaces for dining, entertaining and relaxing. The updated kitchen includes granite countertops, newer appliances and a breakfast bar that opens to the surrounding living areas. The oversized dining room can also serve as a formal living space and extends to a full-length balcony, creating an easy connection between indoor and outdoor living. At the rear of the home, the family room provides a comfortable retreat for movie nights, game days or quiet evenings. Upstairs, the spacious primary suite includes a walk-in closet and an en-suite bathroom with dual vanities and a walk-in shower. Two additional bedrooms and a second full bathroom provide plenty of flexibility for guests, a home office or additional living space. One of the home's most distinctive features is the expansive first-floor garage and storage area, with room for up to five vehicles. Elevated storage shelving adds functionality, while the open layout offers possibilities for a workshop, home gym, recreation area, hobby space or additional storage. Ideally located near Hyde Park, MacDill Air Force Base, Downtown Tampa, the Tampa Riverwalk, Benchmark International Arena and Tampa International Airport, this home also offers convenient access to shopping, dining, entertainment and the Gulf beaches. Whether you value extra garage space, a convenient commute or the energy of the South Tampa lifestyle, this townhome offers a rare combination of location, space and versatility.

6829 S Kissimmee Street, Tampa

$1,505,188
2 Beds ⋅ 2 Baths ⋅ Drew's Addition To Tampa SubDv. ⋅ 33602 Zip Code
Virtually Staged. Pre-Construction. To be built. Residence 3513 at Hotel ORA + Private Residences is a high-floor two-bedroom, two-bathroom residence conceived around elevated living, southeast exposure, and expansive water views. Positioned on the 35th floor, the Martina residence offers approximately 1,151 square feet of interior space with an open living and dining program designed to take full advantage of its outlook. The kitchen is equipped with a full size appliance package, while integrated smart technology provides control of lighting, climate, locks, and music throughout the residence. Condo hotel residences on floors 18 through 35 feature approximately 10 foot floor to floor ceiling heights. Two bedrooms and two full bathrooms create a layout equally suited to private stays and hospitality driven ownership. The southeast exposure brings water views into the principal living spaces, while the thoughtfully planned interiors provide a refined setting for both everyday use and extended stays. Hotel ORA is conceived as a full service destination with an expansive lobby and lobby bar, signature steakhouse, patisserie, business lounge and meeting spaces, fitness center, wet and dry sauna, hot and cold plunge, infinity edge pool, rooftop entertainment deck, private gazebos, rooftop restaurant and bar, and planned rooftop helipad. Condo hotel ownership introduces another layer of flexibility, with access to hotel services and the ability to participate in rental management or self manage the residence. ORA is designed to combine private ownership with the service, amenities, and energy of a luxury hospitality destination. Residence 3513 offers a rare opportunity to own a high floor water view residence within one of Tampa's most distinctive new hospitality and residential developments.

1101 E Jackson Street Unit 3513, Tampa

$799,900
Virginia Park SubDv. ⋅ 33629 Zip Code
Builder, Buyer & Family Opportunity – Oversized South Tampa Lot! Rare opportunity to own an expansive homesite in one of South Tampa’s most desirable neighborhoods. 3601 W. Empedrado Street offers an exceptional canvas for creating something truly special, with the size, location, and surrounding neighborhood to support a variety of possibilities. Surrounded by beautiful newer construction homes, this oversized lot offers incredible potential for a spectacular new residence with a spacious floor plan, resort-style pool, outdoor living spaces, lush landscaping, and more. The generous lot size provides a scale that is increasingly difficult to find in this highly sought-after area. This property is also a great opportunity for a small family looking for a starter home with a pool in an outstanding South Tampa location. Whether you envision creating a comfortable family home, building your dream residence, or taking advantage of the lot’s development potential, this is a property worth seeing in person. Builders, developers, investors, first-time buyers, and families are all encouraged to come take a look, walk the property, and envision what it could become. You may be surprised by the possibilities this oversized homesite offers. Conveniently located near Bayshore Boulevard, Hyde Park, Downtown Tampa, Tampa International Airport, premier shopping, dining, and entertainment, the property is also within the highly acclaimed Roosevelt Elementary, Coleman Middle, and Plant High School districts. Bring your vision and come see it for yourself — whether you’re looking for a great starter home with a pool, a place to create your forever home, or an exciting builder/development opportunity, 3601 W. Empedrado Street is a rare South Tampa opportunity.

3601 W Empedrado Street, Tampa

$370,000
2 Beds ⋅ 2 Baths ⋅ Cordoba At Beach Park A Condom SubDv. ⋅ 33609 Zip Code
Virtually Staged. Welcome to Cordoba at Beach Park! This beautifully maintained community offers and amazing location with easy access to so much of what makes living, working and playing in the Tampa Bay area amazing. This move in ready two bedroom, two bath townhome style condo features 1,234 square feet and an incredibly flexible floor plan based on how you live. Located on the quiet backside of the community, the ground floor has a super deep one car garage with dedicated laundry space (and a brand new washing machine that stays). There's plenty of room for your vehicle with storage space to spare. A convenient interior door provides access to the entry foyer directly from the garage. The second floor features the primary living space - complete with tall ceilings and crown moulding. With the well appointed kitchen located in the center of the room, YOU get to choose how the remaining living space works for you. In it's current configuration, the dining area is set up at the back of the unit. A sliding glass door opens to a Juliet balcony that overlooks green space on the edge of the community. The current living room is set up to overlook the front of the building and can accommodate multiple furniture configurations. The crisp painted staircase leads up to the third level with the a split bedroom floor plan. The large primary bedroom is at the back of the unit and features a full ensuite bath and large walk in closet. At the opposite end of the unit is the secondary bedroom with its own walk in closet and direct access to the second full bath. Cordoba at Beach Park offers amazing, resort style amenities including a community room, billiards room, theater room and stunning pool with plenty to loungers, tables, chairs and umbrellas. The reasonable monthly condo fee master insurance policy (including flood insurance), water, sewer and trash. No flooding or loss of power during the 2024 Fall hurricanes. With the planned redevelopment of the WestShore Plaza, Cordoba at Beach Park will be front and center for the project that some say will transform Tampa's Westshore District for the future. If nature is more your thing, you'll love the nearly 7 mile Howard Frankland Bridge Pedestrian/Bike Trail that takes you into St. Petersburg. There's something for everyone to love here - don't miss out!

5214 Hampton Beach Place Unit 5214, Tampa

$425,000
2 Beds ⋅ 2 Baths ⋅ Meadowbrook SubDv. ⋅ 33603 Zip Code
Welcome to 303 W Curtis Street, where the timeless character of a 1920s Tampa bungalow meets the style and functionality of modern living in the heart of South Seminole Heights. This beautifully updated 2-bedroom, 2-bathroom home offers 1,128 square feet of thoughtfully designed living space, filled with natural light, architectural charm and inviting details throughout. From the moment you arrive, the classic covered front porch and substantial brick columns set the tone for everything this home has to offer. Step inside to an open, airy floor plan enhanced by high ceilings and abundant windows. At the center of the living space, a striking brick fireplace accented with mosaic tile and shiplap creates a beautiful focal point while adding the warmth and character you expect from a historic Tampa bungalow. The updated kitchen is equally impressive, featuring crisp white shaker cabinetry, quartz countertops, stainless steel appliances, a farmhouse sink, floating wood shelving and bar seating. The open connection between the kitchen, dining and living areas makes the home exceptionally functional for both everyday living and entertaining. Both bedrooms are generously sized, while two beautifully updated bathrooms provide a level of comfort that's not always easy to find in a historic bungalow. The primary suite includes its own private bathroom with a glass-enclosed walk-in shower, double vanity and an adjoining walk-in closet. A dedicated laundry room with utility sink adds even more everyday convenience. Outside, the fully fenced backyard offers a private canvas for creating your own Tampa retreat—whether that means an outdoor dining area, garden, fire pit or space simply to relax and enjoy the Florida sunshine. A driveway and covered carport provide convenient off-street parking. And then there's the location. Situated in South Seminole Heights, you're surrounded by one of Tampa's most distinctive neighborhoods, known for its local restaurants, coffee shops, breweries and independent businesses. The Florida Avenue corridor is just moments away, while Downtown Tampa, Armature Works, the Tampa Riverwalk and Water Street are all within easy reach. With its combination of historic character, modern renovations, private outdoor space, no HOA and a location that puts some of Tampa's most popular destinations nearby, 303 W Curtis Street offers the kind of charm and lifestyle that make Seminole Heights so special.

303 W Curtis Street, Tampa

$2,950,000
3 Beds ⋅ 4 Baths ⋅ Bayshore Ysabella Condominium SubDv. ⋅ 33629 Zip Code
There are luxury residences, and then there is the experience of coming home to The Ritz-Carlton. Residence 2401 rises 24 stories above iconic Bayshore Boulevard, where sweeping views of Tampa Bay and the city skyline meet exceptional privacy, refined design & a level of service that transforms everyday living. This NE corner residence offers 2,815 square feet with 3 bedrooms, 3.5 baths, 10-foot ceilings, floor-to-ceiling impact glass and a private elevator opening directly into the residence’s foyer. From sunrise over the bay to sunset across the city, the thoughtful floor plan was designed to keep Tampa’s ever-changing horizon in view. At the heart of the residence, the distinctive Ritz-Carlton blue kitchen creates a statement of its own with custom ItalKraft cabinetry, marble countertops and backsplash, Sub-Zero and Wolf appliances, wine refrigeration and under-cabinet lighting that beautifully illuminates the finishes after sunset. The Seller-selected EasyLiving Ritz-Carlton Residences Technology Package extends throughout the home with Screen Innovations motorized roll-down shades across the expansive glass, complemented by a whole-home Sonos speaker system for seamless living and entertaining.The primary suite feels intentionally removed from the rest of the residence. Wake to sunrise over Tampa Bay at the touch of a button, or step directly from the bedroom onto the balcony with coffee in hand as the city begins its day below. The adjoining spa-inspired bath is enveloped in marble, with dual vanities, an oversized glass-enclosed shower and sculptural freestanding soaking tub, while a generous walk-in closet provides exceptional space and the opportunity for complete customization. The split-bedroom design gives guests a retreat of their own, with both secondary bedrooms offering private en-suite baths and direct balcony access. A separate den provides another layer of flexibility as an executive office or second sitting area tailored entirely to the next owner’s lifestyle. Even the functional spaces have been thoughtfully considered, with an interior utility room complete with Electrolux washer and dryer, built-in cabinetry, utility sink and generous storage. And then there is life at The Ritz-Carlton itself. Here, luxury is not simply found in the finishes—it is felt in the way you are cared for. 24/7 valet service and personalized concierge support create an effortless sense of arrival and departure, while an exceptional collection of resort, wellness and resident amenities extends the experience well beyond the residence. From beautifully appointed gathering spaces and fitness and wellness offerings to resort-style outdoor living, every detail is designed around comfort, convenience and the unmistakable standard of Ritz-Carlton hospitality. Set directly along Bayshore Boulevard, Residence 2401 places the very best of South Tampa, downtown Tampa, waterfront recreation, dining and entertainment within easy reach while offering a private retreat above it all. Residence 2401 is offered unfurnished. Select furnishings are available separately via bill of sale, offering the option for a seamless, furnished transition while still allowing the next owner the freedom to make the residence distinctly their own. Some residences are best understood on paper. This is not one of them. Step inside Residence 2401, take in the view, feel the quiet above the city, and experience firsthand what it means to come home to The Ritz-Carlton.

3015 S Ysabella Avenue Unit 2401, Tampa

Start Your Search