
Quick Real Estate Search

Watergrass, New homes, Wesley Chapel Fl,

 alt= Poinciana Model  alt=

Watergrass - New Homes

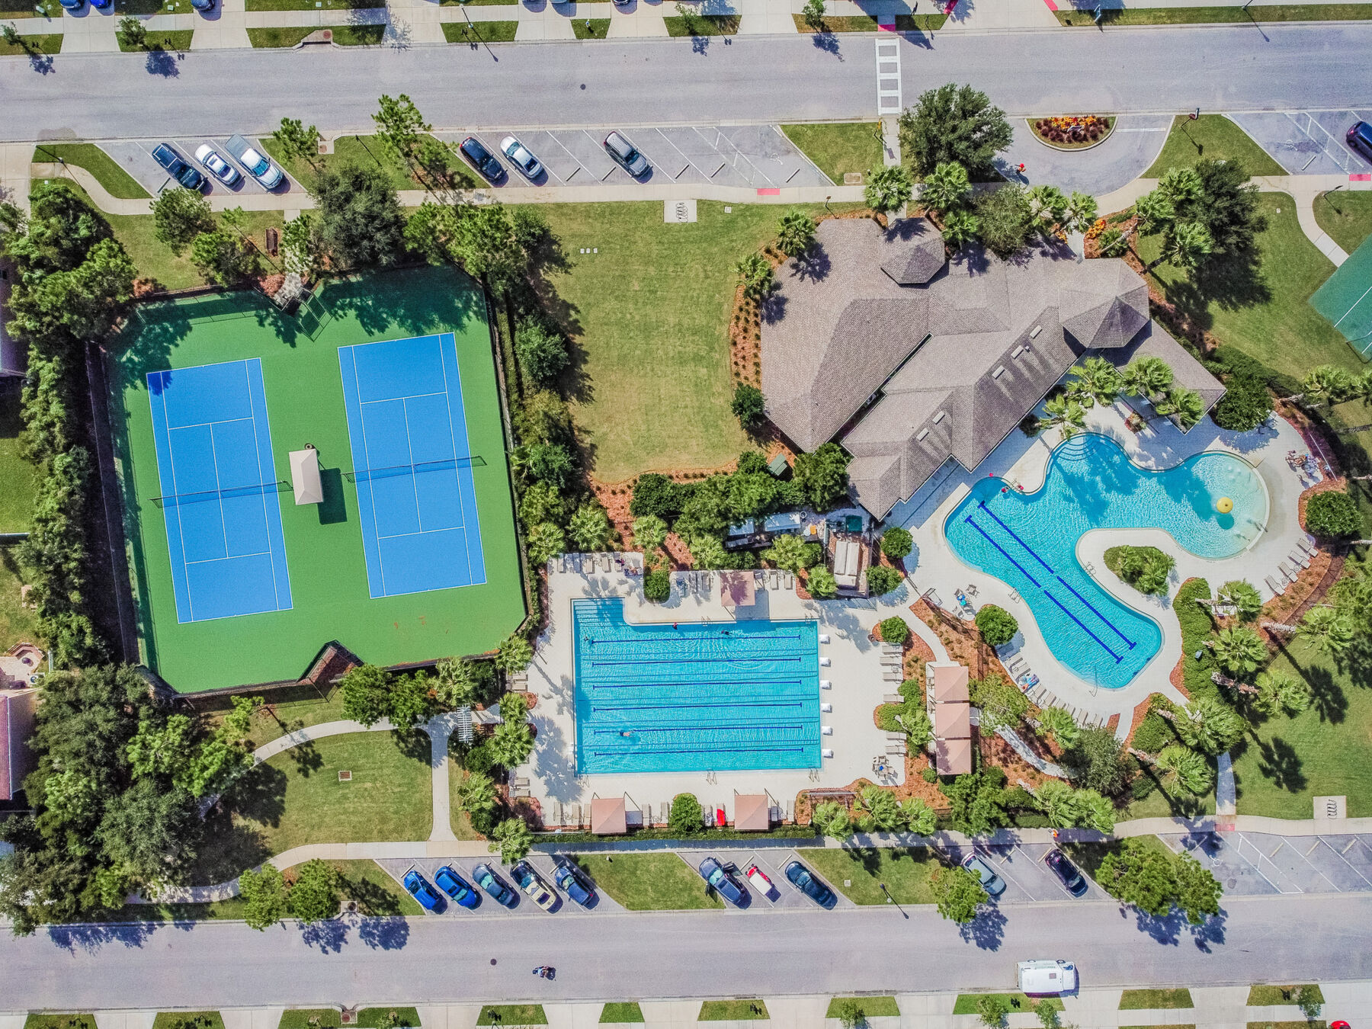
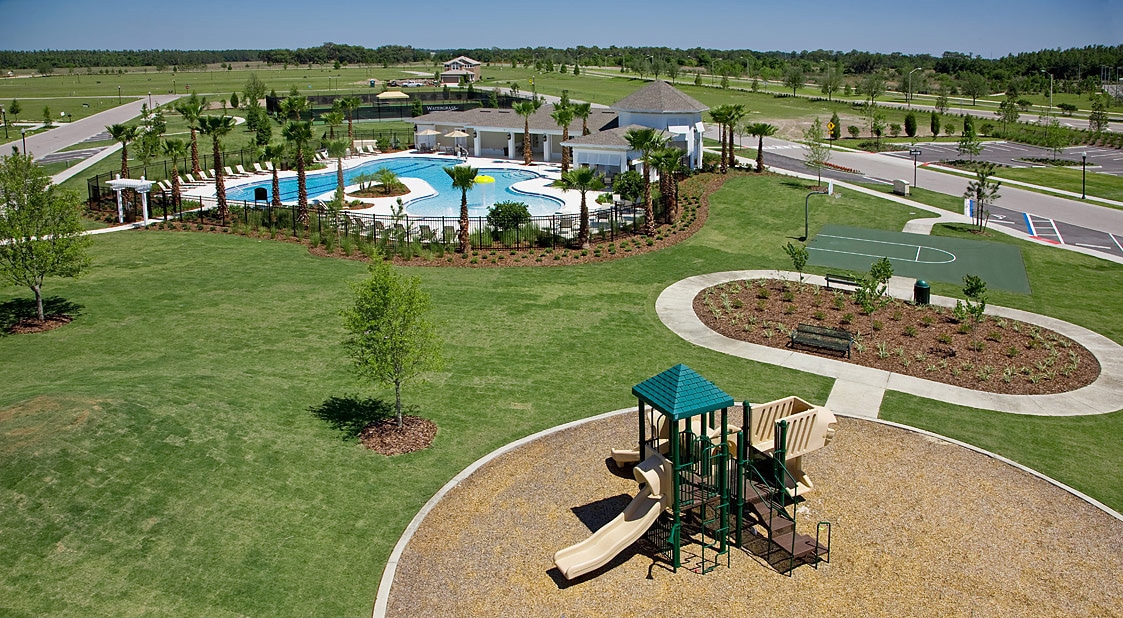
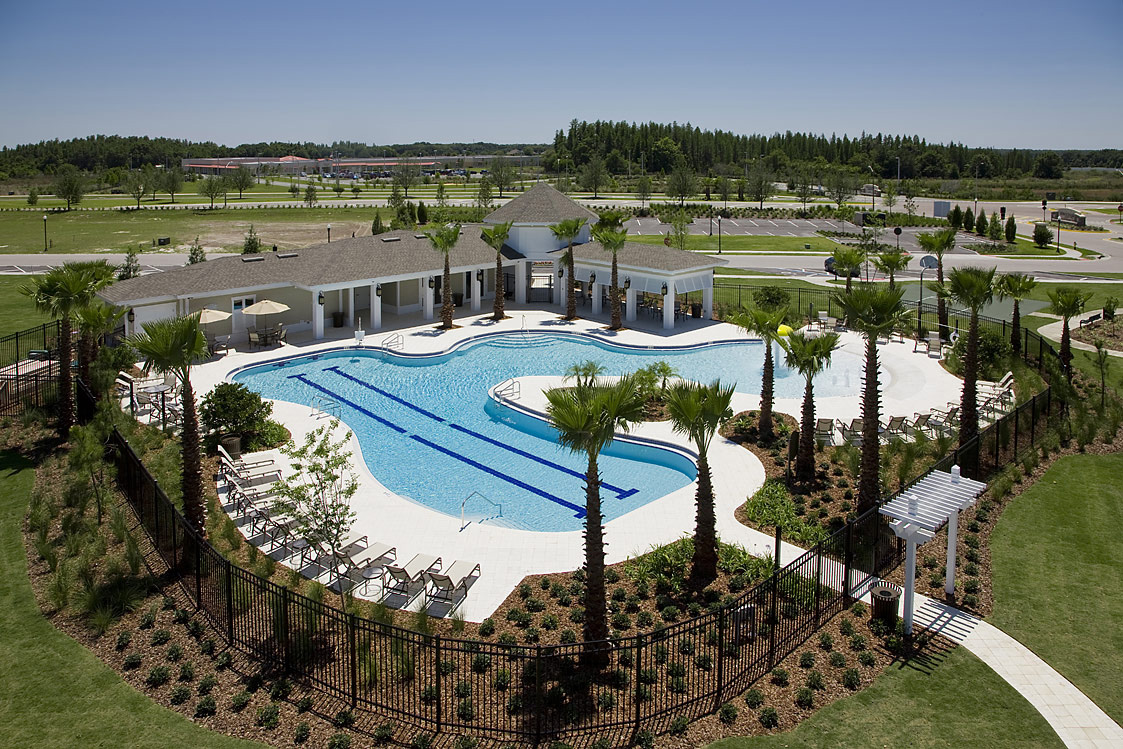
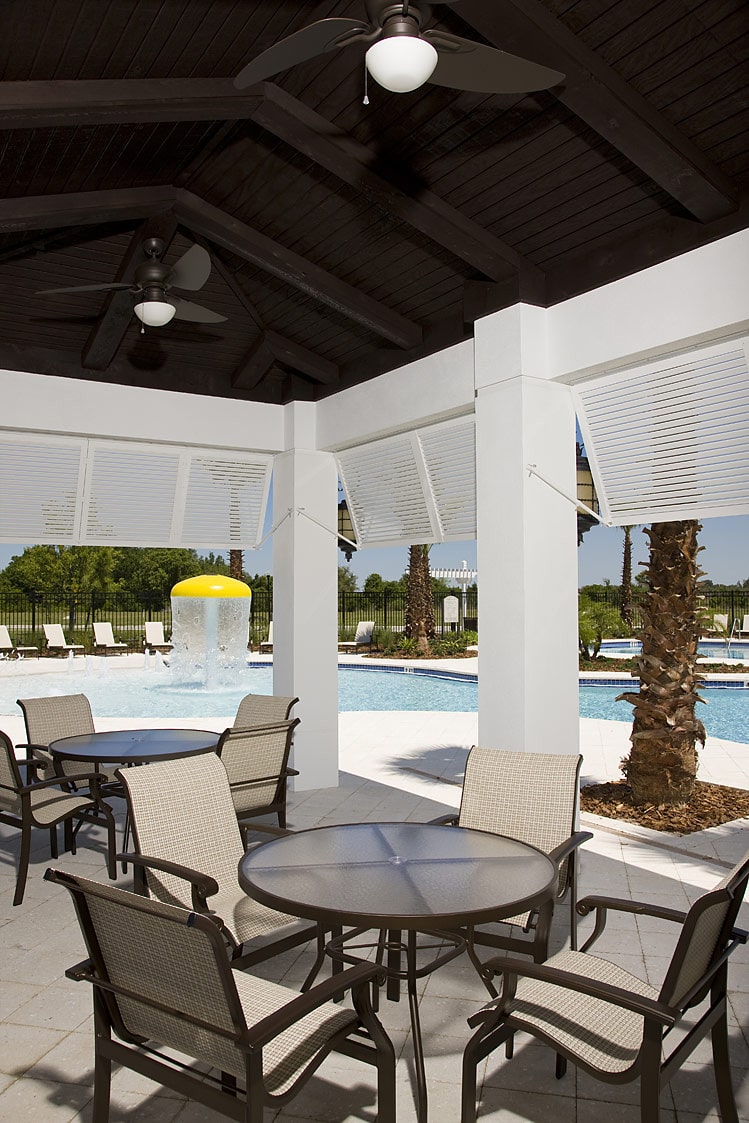
250 acres of open space, wet-lands and wooded area. 14 neighborhood parks and/or playgrounds, individual neighborhoods, splash park, resort style pool, large and small dog parks, large playgrounds. On site school and exclusive community clubhouse

Pasco County School, WaterGrass Elemetary has top rated schools for your family. First, onsite elementary school: WaterGrass Elementary, located right within the neighborhood Thomas Weightman Middle and Wesley Chapel High School are located within a 5-minute drive.

View New Homes for Sale in Watergrass

7182 Heron Walk Lane, Wesley Chapel
$560,000
4 Beds ⋅ 3 Baths ⋅ Watergrass Prcl E-3 SubDv. ⋅ 33545 Zip Code
Virtually Staged. Exceptional living starts here in this energy efficient, upgraded Meritage built home in Radley at Watergrass! 4 bedrooms, 2.5 baths, first floor additional office space + 2nd floor loft and gorgeous pond views. Engineered hardwood floors throughout the first floor and kerastan carpeting on the second both upgraded, whole house RO system + water softener, screened back lanai, storage-friendly hanging racks in the garage and a .16 acre lot with plenty of room for a pool, screened extension, you name it! This home is immaculate and move in ready. Its been taken care of with exceptional pride of ownership from the hvac, to the exterior and yard, no detail was left out. Meritage homes built this to withstand Florida's weather with energy efficient features throughout from the additional spray foam insulation in the roof, to the thermostat, windows, and appliances. First floor has flex space/office and large open living area. Second story has loft and all 4 bedrooms on a split floor plan. Be only a few feet from the park and playground and close to all the amenities of Watergrass. The amenity rich community features 3 pools- heated year round resort pool, 6 lane Jr Olympic lap pool, and a third wading pool. Two tennis courts, half court basketball, clubhouse with fitness center and meeting spaces, playgrounds, outdoor pavilion and more. Be close to all you need! Watergrass Elementary is on site, Publix, Starbucks, Swig, ChickFilA, Chipotle, 3 banks, 2 nail salons, a dentist, vet, and a partridge in a pear tree all just minutes from your new home. Get the best of Wesley Chapel at your fingertips while being 10min from I-75, 5min from Epperson Lagoon, near Universal & Disney, and an hour or less from the famous Florida beaches. Be here in time for Spring Training with your favorite baseball team or become a hockey fan with the Tampa Bay Lightening! There's nothing left wanting here in Watergrass!

7182 Heron Walk Lane, Wesley Chapel

34311 Evergreen Hill Court, Wesley Chapel
$460,000
4 Beds ⋅ 3 Baths ⋅ Watergrass Prcl E-3 SubDv. ⋅ 33545 Zip Code
Built in 2022 and meticulously maintained, this 4-bedroom, 3-bathroom home is tucked away on a quiet dead-end street with virtually zero through-traffic. From the brick paver driveway and stone-accented facade to the serene water views out back, every detail has been thoughtfully crafted for effortless Florida living. Inside, durable luxury vinyl plank flooring flows through the sunlit, open-concept layout. The chef’s kitchen serves as the heart of the home, featuring a massive granite island with breakfast bar seating, crisp white shaker cabinetry, stainless steel appliances, a walk-in pantry, and a stylish geometric tile backsplash. The adjoining great room and dining area open via sliding glass doors to a screened-in paver lanai—the perfect setting for morning coffee or sunset gatherings overlooking the pond. The spacious primary retreat offers high ceilings, peaceful water views, and a private en-suite bath complete with a generous walk-in closet. Three additional bedrooms feature plush carpeting and easy access to two full guest bathrooms, providing an ideal split layout for family and guests alike. Living here means enjoying exceptional resort-style amenities right outside your door, including three community pools (lap and resort pools), tennis and basketball courts, a modern fitness center, dog parks, scenic walking paths, and an active clubhouse hosting regular community events. Everyday convenience is unmatched with on-site schools, shopping and dining located right at the neighborhood entrance, and quick access to I-75 for an effortless commute. Move-in ready and low-maintenance—come make this home yours today!

34311 Evergreen Hill Court, Wesley Chapel

32976 Windelstraw Drive, Wesley Chapel
$339,000
3 Beds ⋅ 2 Baths ⋅ Watergrass Pcls C-1 & C-2 SubDv. ⋅ 33545 Zip Code
Virtually Staged. Experience the Florida lifestyle in WaterGrass, a beautifully landscaped, master-planned community in Wesley Chapel where resort-style recreation and everyday convenience come together. This inviting Corner lot Villa welcomes you HOME with an open living area, abundant natural light all rooms have ceiling fans and recessed lighting. The kitchen featuring a center island, designer lighting, generous cabinetry. and a walk-in Pantry. The adjoining dining and gathering spaces offer a comfortable setting for entertaining or relaxing at home, while the screened lanai provides a peaceful spot to enjoy morning coffee or unwind after a day exploring Tampa Bay. Custom paint and design feature walls add to the overall bright aesthetic of the home. Two additional bedrooms are perfect for an additional den, home office or guests. A large 2 car garage provides ample storage options as well as a long driveway to accommodate guest parking. All in a maintenance free - landscape maintenance provided neighborhood. Beyond your front door, WaterGrass offers amenities that make staying active and connected part of everyday life. Spend sunny afternoons by the community’s resort-style pools, enjoy a refreshing swim or get your laps in before starting the day. Zero-entry features, splash areas and shaded poolside spaces add to the vacation-inspired atmosphere. The fitness center makes it easy to maintain your workout routine, while tennis, pickleball and basketball offer opportunities for friendly competition. The clubhouse and gathering spaces serve as places to connect with neighbors, enjoy community events and build lasting friendships. Explore neighborhood parks, playgrounds and walking paths woven throughout a setting of tree-lined streets, landscaped green spaces and natural wetlands. Promenade Park adds another destination for outdoor enjoyment with its pool, splash park, playground and separate dog parks for large and small dogs. Whether your ideal day includes a workout, a leisurely walk, time at the playground or an afternoon poolside, WaterGrass offers plenty of ways to enjoy the outdoors. Conveniently located near Wesley Chapel’s expanding selection of shopping, dining and entertainment, the community puts everyday essentials and weekend outings within reach. Explore The Shops at Wiregrass, Tampa Premium Outlets and The Grove, with restaurants, boutiques and entertainment options throughout the surrounding area. Access to I-75 connects you to downtown Tampa, the Tampa Riverwalk, professional sports, concerts, cultural attractions and Tampa International Airport (TPA). For a change of scenery, plan a day exploring the Tampa Bay area’s Gulf beaches, waterfront dining and spectacular sunsets. Discover a home and community that bring together comfortable living, abundant recreation and access to everything the Tampa Bay region has to offer.

32976 Windelstraw Drive, Wesley Chapel

33468 Azalea Ridge Drive, Wesley Chapel
$644,900
5 Beds ⋅ 4 Baths ⋅ Watergrass Prcl D 1 SubDv. ⋅ 33545 Zip Code
Come see this beautiful 5 bedroom Cypress Bend at Watergrass pond/conservation home today before it's gone! Cal Atlantic designed this model with exceptional thought including keeping the primary suite on the first floor. Upon entering the home you will come across the office to your left. Entering the living area the array of natural light coming from the north of the house truly makes the space feel open and warming. The views of the pond and conservation area behind the house standout from all areas of the living and dining room. The beautiful open kitchen has stainless steel appliances with wood cabinets and granite countertops. The primary bedroom is massive with views of the pond/conservation area and a oversized walk in closet. Venture upstairs to the split bedroom floor plan featuring a central loft as a secondary living or entertaining space. Four additional bedrooms are upstairs with a split plan perfect for secondary work spaces or living. Cypress Bend has a park area steps away from this property or venture over to the Watergrass Club for year round events, resort pool (heated!), lap pool, fitness center, tennis courts, and meeting space. Promenade Park has a 3rd pool, dog park, splash pad, playground, and more- pickleball coming soon! Watergrass is conveniently located near Publix, Florida Medical Clinic, Starbucks, ChickFilA, GoodVets, Nail salon, WG Dentistry, and so much more to come. The convenience of lifestyle is abundant outside the gates. On site is Watergrass Elementary or choose from Kirkland Ranch, Pinecrest Academy, or InPrep. The area is bustling with new shopping consistently being built nearby and easy access to I-75 for travel. Come see your next home today! Don't miss your opportunity to enjoy the Bexley lifestyle today! For those out of state buyers don't miss on fast tracking into the Amendment 3 new homestead exemption status! This requires a closing and residency prior to December 31, 2026.

33468 Azalea Ridge Drive, Wesley Chapel

33455 Azalea Ridge Drive, Wesley Chapel
$625,000
4 Beds ⋅ 4 Baths ⋅ Watergrass Prcl D-1 SubDv. ⋅ 33545 Zip Code
Exceptional living in this rarely available CalAtlantic floor plan in Cypress Bend at Watergrass! Step inside the gates of Cypress Bend and experience one of Watergrass' best villages with a central playground and park area for all to enjoy. Your new home is customizable- Seller is offering a credit for exterior AND interior paint to be completely refreshed! Your first floor entryway has not one but TWO office spaces both with doors for privacy and work/study at home or use one as a workout studio, game room, or entertaining space. The living room shares an open space with the kitchen and dinette area overlooking the back yard. Laundry is conveniently on the first floor and a 3 car tandem garage offers 3 car parking OR more storage. Upstairs youll find the central loft area, a full second living space + all four bedrooms. Bedrooms 2 & 3 share a Jack & Jill bathroom with two full vanities for ease of sharing. The primary and bedroom 4 are on the other side of the loft with bathrooms 2 & 3. The half bath is on the first floor for convenience. Outside the front and back porches are a great outdoor space. The backyard is partially fenced in- full privacy fencing is allowed on this lot. Watergrass is home to resort style amenities and nearby shopping centers that add convenience immediately to your every day. Swim at the year-round heated resort pool, do laps in the JrOlympic lap pool, or relax and wade around in the third pool at Promenade. A fitness center, 2 tennis courts, and 2 pickleball courts add to your recreation as well as half court basketball, multi-purpose sidewalks, and playgrounds all around. Youll never need to go far with Publix, Starbucks, Swig, ChickFilA, Chipotle, 2 banks, vet, nail salon, dentist, and FL Medical Clinic right out front. Come experience exceptional living right here!

33455 Azalea Ridge Drive, Wesley Chapel

7006 Talamore Drive, Wesley Chapel
$864,900
5 Beds ⋅ 5 Baths ⋅ Watergrass Prcl H-1 SubDv. ⋅ 33545 Zip Code
Under contract-accepting backup offers. EXCEPTIONAL, MOVE-IN READY CRAFTSMAN-STYLE POOL HOME ON AN OVERSIZED LOT IN A GATED SECTION OF WATERGRASS, FEATURING OVER $160,000 IN BUILDER UPGRADES PLUS EXTENSIVE OWNER-FUNDED ENHANCEMENTS! Freshly painted inside and out, this beautifully appointed 5 bedroom, 4.5 bath residence offers an exceptional combination of timeless architectural elegance, modern luxury, and thoughtful attention to detail. This extraordinary home showcases an impressive collection of upgrades and custom features throughout. From the moment you enter, the quality and craftsmanship are evident, with elegant tray ceilings, upgraded stair railings, and carefully selected finishes enhancing the thoughtfully designed interior. The gourmet kitchen serves as the heart of the home, offering an exceptional space for everyday living and entertaining. A stunning corner glass pocket door system opens to the rear lanai and pool area, creating a seamless transition between indoor and outdoor living spaces. The luxurious primary suite features a beautifully upgraded, spa-inspired bathroom complete with a soaking tub and an expansive frameless glass-enclosed shower. In addition to the extensive builder upgrades, the owners have made substantial investments in an impressive collection of enhancements designed to elevate comfort, convenience, efficiency, and everyday living. These include a sophisticated whole-house automation system, electric tankless water heater, whole-house generator, kitchen reverse osmosis drinking water system, whole-house water softener, and UV air purification systems installed on both air-conditioning units, to name just a few. A motorized chandelier lift provides another thoughtful convenience, allowing the chandelier to be effortlessly lowered for cleaning and maintenance. These extensive owner-funded improvements reflect an exceptional level of care and investment beyond the original builder offerings. Outdoor living is equally impressive, with an extended lanai featuring a beautifully appointed outdoor kitchen and a heated pool equipped with the AquaLink smart pool automation system, offering convenient control of pool functions. The stunning corner pocket glass doors open to create an expansive indoor-outdoor entertaining space, perfect for enjoying Florida’s year-round sunshine. The oversized homesite provides additional outdoor space, including a dedicated playground area complete with rubber mulch. Every element reflects a commitment to quality and an exceptional living experience. The lifestyle extends beyond the home itself! Residents of the sought-after WaterGrass community enjoy access to two clubhouses with swimming pools, tennis courts, basketball courts, and an impressive array of recreational amenities. A neighborhood playground conveniently located on the same street adds to the appeal of this exceptional location. WaterGrass also offers convenient access to shopping, dining, and highly rated schools. With over $160,000 in builder upgrades alone, complemented by substantial additional owner-funded enhancements, this remarkable property stands apart from typical builder offerings. An exceptional opportunity to own a meticulously upgraded home where luxury, technology, resort-style outdoor living, and outstanding community amenities come together beautifully. For buyers seeking a truly effortless transition, furnishings and decor are also available for purchase. A truly distinctive property that must be seen to fully appreciate!

7006 Talamore Drive, Wesley Chapel

32835 Woodthrush Way, Wesley Chapel
$319,000
3 Beds ⋅ 2 Baths ⋅ Watergrass Pcls C-1 & C-2 SubDv. ⋅ 33545 Zip Code
Exceptional living in a maintenance-free villa just steps away from the amenities in Watergrass! Welcome to resort style living in this heavily upgraded villa! You name it- its been done! From an extended lanai, to luxury vinyl flooring, molding and fireplace in the living room, the list goes on! This DR Horton Siesta floor plan is different - the third bedroom is a true bedroom in a split orientation separate from the primary. Step inside your move in ready home with ceramic tile flooring and LVP throughout! The living room opens up to the extended lanai area and a private, landscaped backyard (addtl. fencing can be added). Open up the 3 panel sliders for year-round FL living and entertaining. The primary bedroom also faces the backyard & has an ensuite bath plus walk in closet. Bedrooms 2 & 3 are on the opposite end of the villa with a full bathroom between them. The living room has been upgraded wiith a tv/fireplace wall and your living space doesnt end there- the dining area/ kitchen is central to your home. The kitchen has upgraded countertops, a step-in pantry, stainless steel appliances, and seating at the island OR in the dining area which easily fits a table for 6-8. Nearby is The Watergrass Club- a full amenity center with tennis, fitness center, clubhouse, JrOlympic lap pool and year-round heated resort pool. Not far away is Promenade Park, the second amenity center with dog park, playground, outdoor pavilion, 3rd pool, and more. Watergrass has the ease of Publix, FL Medical, and many retail stores nearby. You'll never need to go far for the convenience of everything you need. Come visit Watergrass today & see what exceptional living can be for you!

32835 Woodthrush Way, Wesley Chapel

34208 Evergreen Hill Court, Wesley Chapel
$435,000
4 Beds ⋅ 2 Baths ⋅ Watergrass Prcl E-3 SubDv. ⋅ 33545 Zip Code
PRICE REDUCE !!!! SELLER MOTIVATED INVESTOR AND BUYERS Welcome to your dream home in the charming community of Wesley Chapel. A standout feature of this home is its fully paid-off, owned solar panel system: no lease, no monthly solar payment, and no loan to assume. The new owner gets the benefit of lower energy bills from day one. The home is minutes from shopping, dining, Publix, AdventHealth, The Shops at Wiregrass, Tampa Premium Outlets, and I-75 for an easy commute to Tampa. Built-in 2022, Beautiful finishes and high-end features define a move-in-ready residence: this 4 Bedroom 2 Bathroom and 2 Car Garage. The Redwood by Inland Homes is a modern open floor plan. You will love the chef’s kitchen with upgraded Quartz countertops, Stainless steel appliances, a floating range hood with tiled backsplash, a pantry, and gorgeous 42" cabinets. Enjoy the sun and sunsets in your spacious backyard! Extended upgrade in pavers next to a garden with enough land to plant your preferred trees. The home also has upgraded lighting, a laundry room with additional storage, and a utility sink. Watergrass Elementary School is inside a neighborhood, Brand New Charter Schools right outside of the neighborhood have Excellent locations, close to Great Schools, Pasco Hernando Jr College, Saint Leo University, AdventHealth Hospitals, BayCare Hospital, Florida Medical Clinic, Wire Grass Mall There is a basketball court and playground under 1/4 mile from your front door. There is an additional dog park, and 3 community pools. Your new home is right down the road from one of only a few world-famous Crystal lagoons. Enjoy acres of emerald blue water, sand beaches, paddle boarding, slides, restaurants, bars, etc. Wesley Chapel is the newest hot growth area, just 30 min north of Tampa. The exclusive Watergrass community is 5-10 minutes from schools, shopping, dining, outlet mall, movie theater, ice skating, etc. And just under an hour to downtown Tampa and Tampa International Airport.

34208 Evergreen Hill Court, Wesley Chapel

33655 Willow Point Court, Wesley Chapel
$834,000
4 Beds ⋅ 4 Baths ⋅ Watergrass Pcls D-2 D-3 D-4 SubDv. ⋅ 33545 Zip Code
SELLERS TO CONTRIBUTE 10K TOWARDS BUYERS CLOSING COSTS!!! Welcome Home to the popular Taylor Morrison Abaco model, 4-bedroom, 3.5-bath, 3 car tandem garage residence in the highly sought-after gated community of Watergrass in Wesley Chapel. Ideally situated on a desirable cul-de-sac, this beautifully appointed home offers 3,201 square feet of thoughtfully designed living space on a quarter-acre lot with 115 feet of serene pond frontage. Triple pocket slider to the screened lanai from the living room. Inside, tray ceilings and crown molding add architectural distinction throughout the spacious layout, which seamlessly balances elegant entertaining spaces with comfortable everyday living. Plantation Shutters throughout. Triple pocket slider in the main living area. A dedicated office provides an ideal work-from-home setting, while the formal dining room is perfectly suited for memorable gatherings and is currently used as the music room. The kitchen offers double-built in ovens, 42 inch upper cabinets with crown molding, large island, and butler's pantry/walk-in pantry closet. This kitchen will impress! Near the rear of the home, a versatile bonus room offers convenient pool access and is currently used as an exercise room, with the flexibility to serve as a media room, hobby space, additional office, or private retreat. The spacious primary suite offers a peaceful escape, while the additional bedrooms comfortably accommodate family and guests. The bedrooms are 3-way split with two of the bedrooms sharing an adjoined bathroom. Open living areas create a seamless connection to the outdoors, a resort-style retreat for relaxing and entertaining, framed by tranquil pond views with a backdrop of trees. This exceptional setting offers a rare combination of openness, privacy, and natural beauty. Watergrass residents enjoy an impressive array of resort-style amenities, including a clubhouse, swimming pools, a fitness center, tennis and basketball courts, playgrounds, dog parks, gathering spaces, private mailboxes, and a beautifully maintained neighborhood setting. With its gated cul-de-sac location, expansive pond frontage, private screened pool, flexible living spaces, dedicated office, formal dining room, and exceptional amenities, this home offers an elevated Wesley Chapel lifestyle. Close proximity to I-75, medical, shopping, restaurants, and entertainment. Schedule your private showing today.

33655 Willow Point Court, Wesley Chapel

33212 Kateland Drive, Wesley Chapel
$999,999
6 Beds ⋅ 6 Baths ⋅ Watergrass Pcls D2 D3 & D4 SubDv. ⋅ 33545 Zip Code
Welcome to 33212 Kateland Dr , this exceptional, never-lived-in 2023-built residence in the highly sought-after privately gated Graybrook subdivision of WaterGrass. Offering an impressive 5,452 square feet of living space, this home features one of the largest floor plans offered by MI Homes—the Grand Sail III—with an expansive and thoughtfully designed layout featuring 6 bedrooms, 4 full bathrooms, and 2 half bathrooms and 4 car garage, Tile roof , rain gutters, Paved driveway . From the moment you enter, you’ll appreciate the spacious open-concept design and abundant natural light with high Ceiling foyer . Left side office room , On the right hand side you see formal dining room , The spectacular gourmet kitchen is a true centerpiece, featuring a huge island with a striking waterfall edge, generous cabinetry, Walk in pantry , butler's pantry and ample workspace—perfect for entertaining, gatherings, and everyday living. The main living areas provide beautiful views overlooking the tranquil pond, creating a peaceful backdrop throughout the home. On the first floor you will find the master bedroom and guest bedroom living multi gen in the same abode. Master bedroom features His and her walk in closets, bath tub and shower . You will find the guest bedroom on other side of the house for privacy, includes full pool bath . Living multi generations together. On the second floor you will find 4 more bedrooms and a Jack and Jill bath Each bedroom features its own walk-in closet, while two Jack-and-Jill bathrooms with dual vanities and convenient shared access. The home offers both a game room with wet bar and a entertaining dedicated media room with closet , providing plenty of space for recreation, movie nights. A separate storage room and abundant additional storage throughout the home add exceptional functionality. In the Watergrass community you will see clubhouse, walking trails, Tennis court, pool, basketball and fitness center. A truly exceptional opportunity to own one of the largest and most spacious floor plans in WaterGrass. Nearby experience the Shops at Wiregrass, The Grove, and Tampa Premium Outlets . many restaurants for dining options, medical services at Advent Health Wesley Chapel and BayCare, and immediate access to Interstate 75 make commuting to Tampa or the surrounding areas simple. Watergrass is also home to top rated schools,

33212 Kateland Drive, Wesley Chapel

34181 Radley Way, Wesley Chapel
$465,000
4 Beds ⋅ 2 Baths ⋅ Watergrass Prcl E-3 SubDv. ⋅ 33545 Zip Code
BUYER FINANCING INCENTIVE! Take advantage of a preferred lender credit available towards a 2-1 temporary interest rate buydown, closing costs, or a permanent interest rate buydown if preferred lender is used. An exceptional opportunity to make this beautifully upgraded home even more attainable! Welcome to a home that truly stands out in the highly sought-after Watergrass community, where modern elegance, thoughtful upgrades and an exceptional lifestyle come together effortlessly. Impeccably maintained and beautifully appointed, this home makes a striking first impression from the moment you arrive. Step inside and immediately feel the difference. Soaring ceilings, recessed lighting and beautiful tile flooring create a bright, sophisticated atmosphere throughout the main living spaces. The open-concept design is both impressive and inviting, with a stunning kitchen serving as the showpiece of the home. Designed for both everyday living and unforgettable entertaining, the kitchen features a dramatic waterfall-edge island with seating, elegant quartz countertops, stainless steel appliances, a sleek statement hood vent and a generous pantry. Open to the spacious family room and dining area, this beautifully designed space makes hosting effortless. Custom built-in seating and storage add distinctive character while blending style with smart functionality. Large sliding glass doors create a seamless transition to the expansive screened lanai, extending the living space outdoors and setting the stage for relaxed mornings, evening cocktails and memorable gatherings. Beyond the lanai, the private fenced backyard offers plenty of room to unwind, entertain or create the outdoor retreat you have always envisioned. The thoughtfully designed split-bedroom floor plan provides privacy and comfort, highlighted by a spacious primary suite filled with natural light. Two closets provide ample storage, while the luxurious ensuite bath feels like a private retreat with a dual-sink vanity, oversized walk-in shower and private water closet. The secondary bedrooms are generously sized with excellent closet space and share an updated hall bath with a tub/shower combination. Even the everyday spaces have been thoughtfully designed. The indoor laundry room features a utility sink and abundant storage and is conveniently located just off the garage. Watergrass offers more than just a beautiful place to live it delivers a lifestyle. Residents enjoy neighborhood parks, recreational areas, a pavilion, resort-style pool and splash pad, while nearby Epperson Lagoon adds another exciting destination for fun and relaxation. Convenient access to shopping, dining, schools and major roadways puts everything within easy reach. The planned Johns Hopkins All Children’s Hospital campus further enhances this rapidly growing area, while nearby I-275 provides an easy connection to Tampa and the greater Tampa Bay region. Stylish, sophisticated and meticulously maintained, this exceptional home offers the perfect combination of design, comfort and location. From the stunning kitchen to the inviting outdoor living space, every detail has been thoughtfully considered. This is more than a home, it is the Watergrass lifestyle at its finest.

34181 Radley Way, Wesley Chapel

7335 Bridgeview Drive, Wesley Chapel
$549,000
5 Beds ⋅ 3 Baths ⋅ Watergrass Prcl A SubDv. ⋅ 33545 Zip Code
POOL, PRIVACY & PEACE OF MIND IN WATERGRASS! Welcome to 7335 Bridgeview Drive, a spacious 5-bedroom, 3-bathroom home nestled in the highly sought-after Watergrass community of Wesley Chapel. With more than 3,000 square feet of living space and an exceptionally large backyard with a private pool, this home offers the space, privacy and Florida lifestyle you’ve been searching for. Step outside and you’ll immediately appreciate what makes this property special. The expansive backyard and private pool create your own personal outdoor retreat, with plenty of room for entertaining, pets, play, gardening or simply relaxing in the Florida sunshine. The generous lot provides a level of outdoor space that’s increasingly hard to find in Wesley Chapel. Inside, the spacious floor plan offers plenty of room for everyone. The open-concept kitchen flows into the dining and family room areas, creating an inviting space for everyday living and entertaining. A first-floor bedroom and full bathroom provide excellent flexibility for guests, an office or multigenerational living. Upstairs, you’ll find a generously sized primary suite featuring a private en-suite bathroom and large walk-in closet, along with additional bedrooms and a versatile loft that can easily be transformed into a media room, office, playroom, gym or additional living space. Major updates mean major peace of mind! The roof is less than two years old, the larger A/C system is approximately one year old, and the smaller A/C system was replaced just a few months ago. These are some of the biggest-ticket components of a home—and they’re already taken care of! Located in the desirable Watergrass community, you’ll enjoy an array of resort-style amenities and an outstanding Wesley Chapel location close to shopping, dining, entertainment, top-rated schools, major highways, Tampa Premium Outlets and The Shops at Wiregrass. Large backyard. Private pool. Over 3,000 square feet. Five bedrooms. Newer roof. Two recently updated A/C systems. If you’re looking for a home that combines space, outdoor living and valuable recent updates, 7335 Bridgeview Drive is one you won’t want to miss!

7335 Bridgeview Drive, Wesley Chapel

33564 Willow Point Ct, Wesley Chapel
$1,050,000
6 Beds ⋅ 4 Baths ⋅ Watergrass Pcls D-2 D-3 & D-4 SubDv. ⋅ 33545 Zip Code
**Waterfront Luxury in Willow Point!** Welcome to this stunning **Tradewinds model by award-winning Taylor Morrison**, a well-regarded local builder known for quality construction, in the gated Willow Point enclave of highly sought-after Watergrass. Built in 2020 and thoughtfully upgraded, this **6-bedroom, 4-bath, 3-car garage solar home** offers 4,800+ square feet of beautifully designed living space, a bright, open and inviting floorplan, serene **waterfront conservation views** and exceptional privacy. Soaring 20-foot ceilings and abundant natural light create a beautifully open, light-filled atmosphere that feels impressive yet wonderfully livable. Wood-look tile flows through the main living areas, with formal dining and formal living room or den. The gourmet kitchen features an induction cooktop, double ovens, stainless steel appliances, quartz countertops and a large island, opening to a dining nook and expansive gathering room. Four-panel pocket sliders fully open to the massive panoramic screen-enclosed lanai. Florida living truly comes to life outdoors with a **saltwater pool, solar pool heating, custom lighting, Wi-Fi controls, Islands Spa 5-person Jacuzzi, built-in propane grill and ceiling fans.** Solar pool heating extends the swim season nearly year-round, creating the perfect setting for relaxing, entertaining and enjoying the private **waterfront** setting. A standout feature is the home's **TWO OWNER'S SUITES**, offering exceptional flexibility for **multigenerational living and in-law suite potential**. The downstairs owner's suite provides a peaceful retreat with a spa-style ensuite featuring quartz counters, double vanities, soaking tub, walk-in spa shower and spacious walk-in closet. Upstairs, the second owner's suite includes a private sitting room currently designed as a spa retreat with a **SAUNA**, also ideal as a nursery, office or yoga space. The owner's bath features a soaking tub, glass-enclosed shower, dual sinks with quartz counters and walk-in closet with custom shelving. Four additional bedrooms, a massive loft and separate media room provide flexible space for family, guests, work, hobbies and entertaining. Energy and technology upgrades include **OWNED SOLAR PANELS installed in 2023**, ceiling fans throughout, whole-home water softener with circulating pump, smart thermostats, doorbell camera, three perimeter cameras and Wi-Fi extender. Landscape lighting and programmable holiday lights add beautiful evening appeal. Exterior improvements include decorative curbing, low-maintenance rock landscape beds and additional pavers alongside the garage and side of the home. Watergrass offers resort-style amenities including clubhouse with fitness center, multiple parks, tennis courts, three pools and walking trails. Just 1 mile from Publix, restaurants, retail and everyday conveniences, with easy access to I-75, Epperson Lagoon and top-rated schools. **Enjoy Florida living at its finest with space, light, privacy, luxury and a versatile multigenerational floorplan in gated Willow Point.** Experience the rare combination of **waterfront living, two owner's suites, private sauna, owned solar and in-law suite potential** in one of Wesley Chapel's most sought-after communities.

33564 Willow Point Ct, Wesley Chapel

33067 Windelstraw Drive, Wesley Chapel
$315,000
3 Beds ⋅ 2 Baths ⋅ Watergrass Pcls C-1 & C-2 SubDv. ⋅ 33545 Zip Code
Under contract-accepting backup offers. Welcome to this beautifully maintained three-bedroom, two-bathroom villa in the desirable WaterGrass community of Wesley Chapel. This home offers an exceptional location with no rear neighbors and no front neighbors, providing added privacy and peaceful views. The screened-in rear lanai overlooks protected conservation land, while a community park and playground are conveniently located directly across the street. Inside, the home features high ceilings and a spacious open layout with the dining area and kitchen flowing into the comfortable living room. The kitchen offers granite countertops, stainless steel appliances, ample cabinetry, and a walk-in pantry. Sliding glass doors from the living room lead to the screened-in lanai, creating an easy connection between indoor and outdoor living. The primary suite is generously sized and features a private bathroom with a dual-sink vanity, glass-enclosed shower, linen closet, and walk-in closet. Two additional bedrooms are nicely sized and offer large closets. Additional features include a two-car garage with a ceiling fan, a whole-house water softener, a ceiling fan on the lanai, and a 2026 water heater. The roof is covered by the HOA, providing added peace of mind. Residents of WaterGrass enjoy an impressive selection of resort-style amenities, including three pools, a lap pool, Olympic-sized pool, children's pool, sport courts, clubhouse, and fitness center. The home is approximately two miles from Epperson Lagoon and is conveniently located near shopping, dining, zoned schools, and I-75 for easy travel throughout Wesley Chapel and to neighboring cities. With its private conservation views, convenient location, and fantastic community amenities, this villa offers a wonderful opportunity to enjoy the best of Wesley Chapel living.

33067 Windelstraw Drive, Wesley Chapel

32306 Garden Alcove Loop, Wesley Chapel
$749,900
5 Beds ⋅ 3 Baths ⋅ Watergrass SubDv. ⋅ 33545 Zip Code
Virtually Staged. Rarely does a home offer this much space, privacy, location and resort-style living in one unforgettable setting. Welcome to 32306 Garden Alcove Loop, a beautifully updated 5-bedroom, 3-bathroom pool home offering 3,571 square feet in the gated Glenbrook section of WaterGrass. Positioned on a premium pie-shaped corner lot, this home enjoys generous outdoor space, peaceful pond and conservation views, and added privacy between neighbors. Inside, natural light fills the open living areas, highlighting luxury vinyl flooring, beautiful wood staircase treads, updated lighting, and a fresh, modern design. At the heart of the home, the impressive kitchen opens seamlessly into an exceptionally spacious living room, creating one expansive and connected gathering area. The generous living room provides plenty of space for multiple seating arrangements and flows naturally toward the outdoor living area, making it ideal for both everyday relaxation and entertaining. The kitchen is designed for gathering, featuring an oversized island, refinished cabinetry, a stylish backsplash, stainless steel appliances, abundant counter space, and a large pantry. Beside the kitchen is a dedicated eat-in dining area for casual meals, while a separate formal dining room provides an elegant setting for special occasions. This additional room also offers excellent flexibility and could easily be converted into a private home office, playroom, library, or additional flex space. A first-floor bedroom and full bathroom provide excellent flexibility for guests, multi-generational living, or a private home office. The oversized bonus room can easily become a media room, game room, fitness space, or additional lounge. Upstairs, the spacious primary suite offers a peaceful retreat with a large bathroom, dual vanities, walk-in shower, and custom-organized walk-in closet. Three additional bedrooms and another full bathroom complete the second floor. The outdoor space is the true showstopper. Step onto the expansive covered and screened lanai, relax beside the saltwater pool, and enjoy beautiful water and conservation views. Whether you are having morning coffee, hosting friends, or swimming under the Florida sun, this backyard feels like your own private resort. Extensive improvements include nearly $70,000 in updates, refreshed exterior paint, enhanced landscaping, and a widened driveway with attractive paver accents. A neighborhood park and basketball court are conveniently located directly across the street. WaterGrass residents enjoy community pools, a clubhouse, fitness center, splash areas, tennis, pickleball and basketball courts, parks, trails, and a dog park. Publix, Starbucks, I-75, Tampa Premium Outlets, The Shops at Wiregrass, KRATE, hospitals, restaurants, and schools are all nearby. This is the home where space, comfort, and the Florida lifestyle come together. Schedule your private showing and experience it for yourself.

32306 Garden Alcove Loop, Wesley Chapel

7460 Stonebrook Circle, Wesley Chapel
$300,000
3 Beds ⋅ 2 Baths ⋅ Watergrass Prcl F-2 SubDv. ⋅ 33545 Zip Code
Exceptional living starts here in Stonebrook at Watergrass! Imagine year round FL weather with pond views and low maintenance easy living. Many upgrades await you inside this move in ready home! 3 bedrooms, 2 bathrooms in a split floor plan. The Siesta model is bright and open with sliding glass doors letting in abundant natural light. Flooring was updated just last year- no carpet! Outdoor screened in lanai for outdoor seating and grilling. Primary bedroom shares the water views and your private, fully-fenced in back yard. Your kitchen area has ample counter space, stainless steel appliances, and a closet pantry. Entertain informally at the kitchen island or easily seat 6 at the dining area. Bedrooms 2 & 3 sit toward the front of the home and share full bath 2. This house has been freshly painted, and exceptionally well maintained with annual hot water heater maintenance & brand new anode, biannual HVAC maintenance- with UV filtration, Culligan water softener system maintained every 3mo, 2 power surge protectors (HVAC and whole house), upgraded full sized kitchen sink, and so much more. Truly a must see to believe how easy FL living can be! Stonebrook has its own walkable sidewalk loop, park/playground, and two amenity centers! Promenade Park has a pool, playground, park area, pavilion, dog park, and splash pad with PICKLEBALL coming soon! The Watergrass Club has a fitness center, Jr-Olympic lap pool, a heated resort pool, and tennis courts. Nearby is Advent, BayCare, & FMC-Orlando Health, Publix, Swig, Starbucks, Chipotle & Chick Fil-A with more coming soon! Be close to all you need.

7460 Stonebrook Circle, Wesley Chapel

34014 Astoria Circle, Wesley Chapel
$409,900
3 Beds ⋅ 2 Baths ⋅ Watergrass Prcl E-2 SubDv. ⋅ 33545 Zip Code
Virtually Staged. Welcome home to this beautifully designed single story modern Craftsman style residence in the highly sought after Watergrass community! Featuring high ceilings, an abundance of natural light, and a thoughtfully designed open concept floor plan, this home seamlessly blends comfort, functionality, and modern style. At the heart of the home, the spacious kitchen overlooks the living area, creating the perfect space for entertaining and everyday living. The kitchen features granite countertops, stainless steel appliances, ample cabinetry, generous counter space, and a dinette area while durable tile flooring extends throughout the main living areas for both style and easy maintenance. Privately situated at the rear of the home, the spacious primary suite offers peaceful pond views and features two generous walk-in closets, creating the perfect retreat at the end of the day. Designed with privacy in mind, the desirable split bedroom floor plan places two spacious secondary bedrooms and a full bath at the front of the home. Just off the entry, you'll also find a dining room and a versatile office that can easily serve as a fourth bedroom, playroom, or flex space. Step outside to the screened-in lanai and unwind while overlooking tranquil water views from your premium pond front homesite, the perfect setting for morning coffee, evening sunsets, or simply enjoying Florida's outdoor lifestyle. As a resident of Watergrass, you’ll enjoy resort-style amenities, including three community pools (resort style-zero entry pool that soon will be heated, lap pool, conventional pool), splash pad, tennis courts, state-of-the-art clubhouse with a gym, a pavilion, and numerous parks—including one right in Astoria. Convenience is unmatched with I-75 just minutes away and everyday essentials like Publix, Starbucks, banks, medical and professional offices just down the street. Top-rated schools, including Watergrass Elementary, Kirkland Ranch Academy of Innovation, and Innovation Preparatory Academy, are just moments away. The home’s prime location also offers easy access to Tampa Premium Outlets, Wiregrass Mall, KRATE at the Grove, top hospitals, and an array of dining and retail options. This extraordinary home offers an unparalleled blend of comfort, convenience, and community living. Don’t miss the opportunity to make it yours—schedule your private tour today!

34014 Astoria Circle, Wesley Chapel

7121 Hatpin Loop, Wesley Chapel
$710,000
4 Beds ⋅ 3 Baths ⋅ Watergrass SubDv. ⋅ 33545 Zip Code
Luxury Living Meets Everyday Comfort in Watergrass, One of Wesley Chapel's Most Desirable Communities! Welcome to an exceptional residence in the highly sought-after Watergrass community, where timeless elegance, thoughtful design, and breathtaking pond and conservation views create the perfect place to call home. Situated on a premium homesite with no rear neighbors, this meticulously maintained 4-bedroom, 3-bath home with a dedicated office, spacious bonus room, and 3-car garage offers over 3,100 square feet of refined living designed for both entertaining and everyday enjoyment. From the moment you enter through the impressive double glass doors, soaring ceilings, expansive ceramic tile flooring, crown molding, and abundant natural light create an unforgettable first impression. The heart of the home is the stunning chef's kitchen, featuring an oversized granite island, rich wood cabinetry, stainless steel appliances, built-in oven and microwave, generous storage, and an open design that flows seamlessly into the spacious family room and dining area. Open the wall of sliding glass doors and step onto the expansive screened lanai, where peaceful mornings begin with coffee overlooking the water and evenings end with spectacular sunsets reflecting across the tranquil pond. Surrounded by lush conservation, you'll enjoy exceptional privacy while listening to the sounds of nature just beyond your backyard. The luxurious primary suite serves as a private retreat with serene water views, while the spa-inspired bath offers dual vanities, a soaking tub, oversized walk-in shower, and generous walk-in closets. Three additional bedrooms, a private office, and an oversized flex room provide endless possibilities for guests, multi-generational living, a home gym, media room, or additional workspace. Additional highlights include a beautifully appointed laundry room with extensive cabinetry and utility sink, paver driveway and lanai, tile flooring throughout the home, and a split-bedroom floor plan designed for comfort and functionality. Beyond the home, Watergrass offers the exceptional Wesley Chapel lifestyle today's buyers are looking for, combining a beautifully planned community setting with convenient access to shopping, dining, recreation, healthcare, and major commuter routes. You're just minutes from Tampa Premium Outlets, The Shops at Wiregrass, KRATE at The Grove, top-rated golf courses, exceptional dining, hospitals, I-75, and everything Wesley Chapel has become known for. Experience the space, privacy, views, and lifestyle that make Watergrass one of Wesley Chapel's most desirable places to call home. Schedule your private showing today and discover why this is more than a home—it's your next chapter.

7121 Hatpin Loop, Wesley Chapel

7360 Bridgeview Drive, Wesley Chapel
$460,000
4 Beds ⋅ 3 Baths ⋅ Watergrass SubDv. ⋅ 33545 Zip Code
Exceptional living starts here in Bridgeview at Watergrass in this completely updated and upgraded home! NEWER ROOF (2024), NEWER HVAC (2018), 2yo hot water heater, NEW interior paint, NEW lvp flooring throughout the entire home, UPGRADED kitchen and bathrooms- the list continues! Over 3400sqft with 4 bedrooms and 3 full baths your new home has stunning park views in the front and an open back yard to enjoy year round Florida living. Enter your gated community and into your new home with open floor plan leading into the formal dining space and an entertaining seating room. First floor welcomes you with upgraded light fixtures throughout, blinds and window treatments on each window. Utilize the convenience of the first floor office- can be fully enclosed or remain open for accessibility and connection to the main living spaces. The living room leads off to the kitchen and dinette area. A fully upgraded and updated kitchen serves as a connection to the main areas of the home for entertaining, formal or informal dining. Upstairs take advantage of a huge loft and split bedroom floor plan. The primary is... HUGE. Currently being used as an in-law suite with dinette area, living room, and still enough for a full king bed. The primary closet is nothing to skip over either! Both 2nd floor bathrooms have been updated as well! Bedrooms 2,3,4 all are situated on the opposite side of the loft, each with such personality and style! Your backyard can be fully fenced in or leave it with open views of the mature trees and lanscaping. An extended patio can be fully enclosed, or add a pool! Best yet, just across the street is a large park area while you sit on the front porch. Theres little to be left wanting for in this home now available and ready for its new owner! While youre here, visit the Watergrass amenities including a heated year round resort pool, 6 lane lap pool, 3rd wading pool at Promenade Park. Play tennis or pickleball, basketball too! Dog park, splash pad, outdoor playgrounds and pavilion and fitness center. Rent these spaces for your enjoyment or come hang out for our many community events throughout the year. The convenience of Florida Medical Clinic, Starbucks, Publix, ChickFilA, Chipotle, Swig, Nail salons, veterinarian, and so much more is right at your doorstep. We cant wait to welcome you to Watergrass!

7360 Bridgeview Drive, Wesley Chapel

6978 Bradbury Circle, Wesley Chapel
$1,095,000
6 Beds ⋅ 4 Baths ⋅ Watergrass Prcl E-1 SubDv. ⋅ 33545 Zip Code
Some homes are built around the way people actually want to live, and this pond-view pool home in Bradbury at Watergrass is exactly that. Start the day with sunrise from the east-facing front porch, end it poolside with sunset views over the pond, and enjoy a 6 bedroom, 3.5 bath layout with the space, privacy, and gathering areas a large household needs. Located in a gated section of amenity-filled Watergrass, this two-story home brings together luxury finishes, multiple bonus living spaces, a heated pool and spa, and a 3 car tandem-style garage. A stone-accented exterior, outdoor lighting, lush lawn, and cozy covered front porch create a warm arrival before the home opens into a bright interior with soaring ceilings. Triple sliding doors fill the expansive living room with natural light and frame views of the pool deck, while built-in shelving surrounds the electric fireplace for a polished focal point at the center of the home. Just beyond the living room, the gourmet kitchen lives up to the name with 2 center islands, a double built-in oven, cooktop with stainless steel range hood, pendant lighting, butler’s pantry, walk-in pantry, breakfast bar seating, and an eat-in dinette for casual meals. The formal dining room sits nearby for more intimate gatherings, while a dedicated home office across the hallway gives the first floor a quiet place for work or homeschooling. The primary suite is also located on the first floor and enjoys pool views, 2 walk-in closets, and a spacious ensuite bathroom with 2 separate sinks, a vanity seat, soaking tub, and walk-in shower. A guest half bathroom completes the main level before the carpeted staircase leads upstairs. On the second floor, the home expands into two generous bonus areas. An open loft gives flexibility as an extra living room, playroom, game room, etc., while the separate media room features carpet flooring, built-in shelving, and an electric fireplace for cozy movie nights in. Five additional bedrooms are split into two sections upstairs, giving the layout excellent versatility. Bedrooms 2 and 3 each include walk-in closets and share a walk-through Jack and Jill bathroom. Bedrooms 4, 5, and 6 offer great closet space, with 2 featuring walk-in closets, and they sit near the home’s third full bathroom with a tub/shower combination. Outdoor living in this home is another opportunity to bring everyone together. The expansive paver pool deck surrounds the sparkling heated pool and spa, with the fenced backyard and pond view creating a beautiful backdrop for evening meals, weekend gatherings, and everyday adventures at home. There is room for pets, play, lounging, grilling, and soaking in the sunset with a water view. The gated Bradbury at Watergrass places you just minutes from community amenities, including pools, basketball courts, dog park, playground, fitness center, and more. This home offers the space, layout, and amenities large families are hoping to find- all in a central location. Call today to schedule your private showing!

6978 Bradbury Circle, Wesley Chapel

32983 Windelstraw Drive, Wesley Chapel
$336,900
3 Beds ⋅ 2 Baths ⋅ Watergrass Pcls C-1 & C-2 SubDv. ⋅ 33545 Zip Code
Under contract-accepting backup offers. **Welcome to effortless Florida living with stunning views, thoughtful upgrades, and resort-style amenities!** Perfectly positioned on a premium homesite with no rear neighbors, this beautifully maintained home offers the ideal combination of comfort, functionality, and privacy. Abundant Natural Light, Open Concept living with space for everyone! Private Primary Bedroom with En-Suite, perfectly appointed with dual vanities, glass framed shower, a huge walk-in closet with custom built-ins, tray ceilings and more! Enjoy peaceful, panoramic views of the open conservation area from your enclosed sunroom, where floor-to-ceiling French doors create a seamless connection between indoor and outdoor living, with designer flooring and custom wood slat ceiling. Rich stone counters, High end 42" cabinets and stainless steel appliances adorn the gourmet kitchen with plenty of counter space. Porcelain tile and NO CARPET throughout, Upscale lighting and Ceiling fans, Crown Molding, California Shutters and whole home Water Softener are just a few of the homes unique features- MUST SEE! The thoughtfully designed Open Concept floor plan featuring 2 additional Guest Bedrooms, with closet storage systems. Dining Room, Great room, Beautifully appointed secondary bath with dual vanities, granite countertops, tub/shower combo and linen closet. Abundant storage throughout, and a dedicated laundry room closet complete with upper cabinetry. The oversized pantry provides exceptional organization space, while the epoxy-coated garage is enhanced with custom cabinetry, built-in workspace, and accessible attic with flooring for additional storage solutions. The bright and inviting sunroom is truly a standout feature, offering year-round enjoyment while overlooking the professionally landscaped backyard and expansive green space beyond. Whether you're sipping your morning coffee, entertaining guests, or simply enjoying the serene surroundings, this space is sure to become a favorite. Additional features include: • Crown molding • Seamless Tile flooring throughout - NO Carpet • Granite countertops • Spacious Pantry and Custom Storage in every closet. • Dedicated laundry Closet with cabinetry • Epoxy garage floor with Built in cabinet storage granite counter work-space • Private conservation views with no rear neighbors • Move-in ready condition Residents enjoy access to an impressive collection of resort-style amenities, including multiple swimming pools, fitness center, clubhouse, tennis courts, pickleball, basketball court, playgrounds, walking trails, and beautifully maintained recreational spaces designed for an active Florida lifestyle. Conveniently located near shopping, dining, medical facilities, and major commuter routes, Epperson & Mirada Lagoons, this home offers the perfect blend of low-maintenance living, scenic surroundings, and outstanding community amenities. **Experience the Florida lifestyle you've been dreaming of—where peaceful conservation views, exceptional amenities, and effortless living come together in one remarkable home.**

32983 Windelstraw Drive, Wesley Chapel

7109 Bay Laurel Court, Wesley Chapel
$679,000
5 Beds ⋅ 4 Baths ⋅ Watergrass SubDv. ⋅ 33545 Zip Code
Exceptional living in Watergrass starts HERE in Cypress Bend! Welcome to Bay Laurel Ct, where thoughtful design, resort-style amenities, privacy, and beautiful water views come together. This move-in-ready home features 5 bedrooms, 3 full baths plus a half bath, a first-floor primary suite, a 3-car garage, NO REAR NEIGHBORS, a pond view, and a heated saltwater pool. Built by Standard Pacific/CalAtlantic, this highly sought-after floor plan blends timeless architectural details—including tray ceilings, arched doorways, and soaring ceilings—with a modern, open-concept layout designed for both everyday living and entertaining. Step through the glass front entry door or directly from the 3-car garage into a bright and welcoming foyer. To the left, an enclosed office/flex room provides a versatile space for working from home, hobbies, or a quiet retreat. The first floor also features a convenient drop zone, half bath, and laundry room. At the heart of the home, the spacious kitchen features 42-inch crowned wood cabinetry, granite countertops, a generous island with seating for four, and plenty of workspace and storage. The kitchen flows seamlessly into the great room, with additional space for dining and gathering—perfect for entertaining family and friends. The first-floor primary suite offers beautiful views of the pool and pond and an ensuite bath complete with both a soaking tub and walk-in shower. Wake up to peaceful water views right outside your window. Upstairs, the expansive central loft provides an ideal space for a media room, playroom, home office, or additional gathering area. The thoughtfully designed split-bedroom layout offers four additional bedrooms and two full bathrooms, providing plenty of space and privacy for everyone! Step outside and discover your own private outdoor oasis with extended, covered lanai. With NO REAR NEIGHBORS and unobstructed pond views, the backyard is designed for enjoying the Florida lifestyle. Relax by the heated saltwater pool, gather around the fire pit, or unwind in the lounge area. Privacy curtains on both sides create an added sense of seclusion and make entertaining effortless. Located in Watergrass, one of Wesley Chapel's premier resort-style communities, residents enjoy an impressive array of amenities, including multiple community pools, a clubhouse with fitness center, tennis courts, and pickleball. The community is also surrounded by an abundance of convenient shopping, dining, medical, and everyday necessities, with Publix, Starbucks, Chick-fil-A, Chipotle, Swig, Chase Bank, GTE Financial, Florida Medical, yoga, and more just minutes away. With its first-floor primary suite, spacious 5-bedroom layout, 3-car garage, heated saltwater pool, privacy, and spectacular pond views, this is a rare opportunity to own one of Watergrass's most desirable floor plans. There is truly something for everyone in Watergrass. Come see why Bay Laurel Ct could be the perfect place to call home!

7109 Bay Laurel Court, Wesley Chapel

6946 Talamore Drive, Wesley Chapel
$725,000
4 Beds ⋅ 5 Baths ⋅ Watergrass SubDv. ⋅ 33545 Zip Code
Exceptional living starts in the Taylor Morrison St. Croix in Talamore at Watergrass! This floor plan is no longer being built in this immediate area! Single story, 4 bedrooms- each with their own en suite bath PLUS an additional half bathroom for guests AND an enclosed office space. This floor plan is stunning from the high ceilings to the endless views from all areas of the great room to the outdoors. With both pond and conservation views with no rear neighbors & a panoramic screened in pool area, you've got a Western facing front row seat to the sunset every night. As you tour your new home the attention to additional details from accent walls, to built in shelving and features throughout to the beams across the living area- this heavily upgraded home is ready for its new chapter. Bedrooms 2 & 3 are toward the anterior of the house while bedroom 4 shares the back yard views as does the primary. The three-way split floor plan meets at the center great room with living area, dining, and kitchen all central in this space. Additionally the office with its glass doors, gives additional flexibility to use for work, play, guest room, you name it! Off the kitchen is the upgraded laundry room, walk in pantry, and catch all area off the 3 car garage. There's a smart utilization of space throughout. Not to be outdone, the Watergrass community with its resort-style amenities continues to add to its portfolio of activities for residents! The Clubhouse is home to events throughout the year! The meeting space, fitness center, tennis courts, and pools are a gathering area to the whole community. The HEATED resort pool goes zero entry to 5ft while the Jr-Olympic lap pool is great for laps, walking, and recreation. Pickleball courts are being added to Promenade and this second amenity center has the third pool, splash pad, outdoor pavilion, dog park, and playground for all ages. Watergrass is located convenient and close to I-75, Publix, Swig, CircleK, Starbucks and Chik Fil A. A large commercial area with stores of all kinds and services is immediately convenient to our residents. Florida Medical Clinic, Johns Hopkins Childrens Hospital and a free standing ER add additional nearby healthcare. Come see what residents love in Talamore at Watergrass!

6946 Talamore Drive, Wesley Chapel

6967 Talamore Dr, Wesley Chapel
$763,880
5 Beds ⋅ 5 Baths ⋅ Watergrass Prcl H-1 SubDv. ⋅ 33545 Zip Code
Under contract-accepting backup offers. Virtually Staged. Welcome to Talamore, a village within Wesley Chapel’s sought-after WaterGrass community. Step inside this beautifully upgraded two-story home offering 5 bedrooms, 4 full bathrooms, 1 half bathroom, 3,475 sq ft, and a total 3-car garage with both a 2-car garage (EV charger included) and a separate 1-car garage. The grand foyer sets the tone with soaring ceilings, a modern halo chandelier, custom cable stair railing, 8-foot doors, recessed lighting, LVP flooring throughout, and no carpet anywhere in the home. The main living area is filled with natural light and features a tray ceiling with crown molding, a striking accent wall, and an open connection to the gourmet kitchen. The kitchen is designed for everyday function and style with quartz countertops, a large island, 42-inch shaker cabinets with crown molding, new backsplash, island pendant lighting, upgraded cabinet hardware, an LG refrigerator with craft ice and sneak peek window, a built-in cooktop, a separate oven, and a microwave. The main bedroom is located downstairs just off the living room and includes a tray ceiling, accent wall, walk-in closet, and an en-suite bathroom with upgraded lighting, faucets, shower hardware, soaking tub, dual vanities, and a double-entry shower with dual shower heads. Also downstairs, you will find a bedroom or office with its own en-suite bathroom, a powder bathroom, a laundry room with GE washer and dryer on pedestals, and a convenient drop zone near the garage. Upstairs, the custom modern staircase leads to three additional bedrooms and a spacious bonus room, with the largest upstairs bedroom also featuring an en-suite bathroom. Each bedroom includes a ceiling fan, and the bathrooms have updated fixtures for a clean, modern finish. The fully fenced backyard is just as impressive with updated landscaping, a full-length French drain system, and an extended decorative concrete patio that stretches approximately 15 feet from the triple sliding doors, creating a great outdoor space to relax or entertain. Located in the sought-after WaterGrass community, residents enjoy access to resort-style amenities, including a clubhouse, 3 pools (1 heated & 1 lap pool), a fitness center, playgrounds, basketball courts, a tennis court, a dog park, open green space, and a golf cart-friendly setting. The location adds even more convenience with Publix at Innovation Springs about 5 minutes away, Watergrass Elementary nearby, and easy access to SR 54, I-75, I-275, The Shops at Wiregrass, Tampa Premium Outlets, Epperson Lagoon, parks, dining, shopping, and everyday essentials. Furniture is negotiable. See this beauty in person, schedule your private tour today.

6967 Talamore Dr, Wesley Chapel

33239 Kateland Drive, Wesley Chapel
$1,635,000
7 Beds ⋅ 6 Baths ⋅ Watergrass Pcls D2 D3 & D4 SubDv. ⋅ 33545 Zip Code
Luxury living at its finest in the heart of Wesley Chapel! This breathtaking 7-bedroom, 5-bathroom two-story estate with a private office is the definition of elegance, sophistication, and modern Florida luxury living. From the moment you walk through the doors, you are welcomed by soaring high ceilings, grand open spaces, and stunning designer details that create an unforgettable first impression. Completely move-in ready and loaded with high-end upgrades, this exceptional home features custom-made closets, modern built-in entertainment walls, smart toilets, a gourmet chef’s kitchen with breathtaking countertops, an oversized laundry room with dedicated ironing area, and a spacious 3-car garage with additional storage. Every detail has been carefully designed to offer comfort, functionality, and true luxury. Step outside to your private resort-style oasis featuring a spectacular oversized pool and serene lake views—the perfect setting to relax, entertain, and enjoy the ultimate Florida lifestyle year-round. Ideally located just minutes from top-rated restaurants, premier shopping, entertainment, and the famous Epperson Lagoon, this home is also zoned for some of the best elementary, middle, and high schools in the area, making it the perfect combination of luxury and convenience. This is not just a house—it’s the home of your dreams. A rare opportunity to experience luxury, comfort, style, and exclusivity all in one extraordinary property, with absolutely nothing left to do except move in and enjoy. Don’t miss the opportunity to own this incredible home—come experience it in person and fall in love. Schedule your private tour today and discover why this is one of the most exceptional buying opportunities in Wesley Chapel.

33239 Kateland Drive, Wesley Chapel

7274 Talamore Drive, Wesley Chapel
$719,900
5 Beds ⋅ 5 Baths ⋅ Watergrass Prcl H1 SubDv. ⋅ 33545 Zip Code
LOVE WHERE YOU LIVE STARTS HERE! Welcome to 7274 Talamore Drive. Built in 2022, this stunning well maintained 5 bedrooms| 4.5 baths| 3-car split garage + media room residence is located in the GATED SUBDIVISION of Talamore inside of the highly desired WaterGrass Community! Built by The Award Winning Taylor Morrison, this immaculate popular Tortola floor plan features 3461 square feet of thoughtfully designed modern living space and is positioned on an EXQUISITE fully fenced in .186 acre lot with breathtaking water views. The perfectly manicured lawn, upgraded elevation with neutral earth tone stone and elegant, hinged double doors set the tone for this bright open floor plan with a grand 2 story foyer. Just off the entryway is a private fifth bedroom complete with its own full bath- ideal for guests or extended family, a half bathroom and the laundry room. At the heart of the home, the spacious gathering room flows seamlessly into a extended screened-in covered lanai through oversized pocket sliding glass doors, creating the perfect blend of indoor and outdoor living with peaceful water views. Overlooking this central space is the gourmet kitchen with an elongated island with quartz countertops, stainless steel appliances, walk in pantry, additional built in wall cabinets with a sink, beautiful tile flooring in all open 1st floor living areas and upgraded 8ft doors. Adjacent to the kitchen, the dining area offers a warm and welcoming space for family meals and entertaining. The primary suite, located on the main floor, offers a peaceful retreat with a spa-inspired bathroom featuring dual vanities, oversized soaking tub, huge flow through shower with dual shower heads, a private water closet, and an expansive walk-in closet. Upstairs, three additional bedrooms provide comfort and privacy—Bedroom 2 includes its own en-suite bath and walk-in closet, while Bedrooms 3 and 4 share a full bathroom with double sinks and each feature walk-in closets. Just in time for baseball season, the large theatre room brings it all together with a full dedicated home entertaining station perfect for entertaining. The Tortola is more than a home—it’s a lifestyle built for connection, comfort, and enjoyment. Watergrass offers many amenities including an on-site elementary, exclusive community clubhouse, 14 parks and/or neighborhood playgrounds, tennis and basketball courts, resort & Olympic-style pools, large & small dog parks, and walking trails! This home is in an ideal location, 7 minutes from Epperson Lagoon, 10 minutes from I-75, 15-20 mins from shopping, entertainment, restaurants and all that Wesley Chapel provides! Don't miss this rare opportunity to own this highly desired floor plan in this thriving area of Wesley Chapel!

7274 Talamore Drive, Wesley Chapel

7224 Graybrook Drive, Wesley Chapel
$1,399,900
5 Beds ⋅ 5 Baths ⋅ Watergrass Pcls D2 D3 & D4 SubDv. ⋅ 33545 Zip Code
Step into a lifestyle of curated elegance in this former M/I model home, perfectly situated within the sought after exclusive gated enclave of Graybrook at Watergrass. Better than new, this five-bedroom, 4.5-bathroom masterpiece offers a rare blend of designer upgrades and functional luxury, balancing grand-scale entertaining with intimate daily living. Architectural highlights make a commanding first impression, featuring soaring 14-foot ceilings, bespoke custom woodwork, and designer lighting that accentuates the light-drenched, open-concept floor plan. At the heart of the home, the chef’s kitchen serves as a functional work of art, boasting an expansive quartz waterfall island, premium built-in appliances, and a generous walk-in pantry. Seamlessly transition outdoors through expansive sliders to your private sanctuary: a newer installed heated saltwater pool (2024) and extended patio. Set against a serene backdrop of protected, multi-acre conservation land, this property ensures absolute privacy with no rear neighbors, creating a tranquil, resort-style setting for relaxing or hosting. The thoughtful layout is designed for maximum flexibility, featuring a luxurious primary retreat and three bedrooms, including a private guest bedroom with its own en suite bathroom—on the main floor. Upstairs, a generous loft and an additional bedroom with en suite bathroom provide flexible space for guests, a media room, second office or multigenerational living. As a resident of WaterGrass, you’ll enjoy resort-style amenities including three community pools — a zero-entry resort style pool currently being converted to a heated pool, a lap pool, and a traditional pool, plus a splash pad, tennis courts, clubhouse with fitness center, pavilion, dog park, and numerous parks, including one just steps away across from the home in Graybrook, making outdoor living truly effortless. Convenience is unmatched with I-75 just minutes away and everyday essentials like Publix, Starbucks, Chase bank, and professional offices just down the street. Top-rated schools, including Watergrass Elementary, Kirkland Ranch Academy of Innovation, and Innovation Preparatory Academy, are just moments away. The home’s prime location also offers easy access to Tampa Premium Outlets, The Shops at Wiregrass, KRATE at the Grove, top hospitals, and an array of dining and retail options. Discover the unparalleled blend of luxury, convenience, and community living in this exceptional home. Don’t miss the opportunity to make it yours, schedule your private tour today! **View the social media video and immersive 3D tour for the complete home experience**

7224 Graybrook Drive, Wesley Chapel

7190 Graybrook Drive, Wesley Chapel
$1,575,000
5 Beds ⋅ 5 Baths ⋅ Watergrass Pcls D2 D3 & D4 SubDv. ⋅ 33545 Zip Code
Behind the private gates of Graybrook at Watergrass, there's a home that doesn't just make an impression, it tells a story. One of a kind, and truly like living in a piece of original art, this custom residence is a showstopper from the very first moment you arrive. The grand foyer sets the tone with soaring ceilings, glowing crystal chandeliers, and a sense that every inch was designed with intention and attention to detail. Your eyes are immediately drawn straight through the home, where expansive 16-foot sliders frame shimmering water views and a resort-style pool that feels like your own private escape. The great room unfolds as the heart of the home, where luxury meets comfort. Coffered ceilings rise above intricate wall detailing, soft hidden lighting, and sleek floating shelves, every element layered to create a space that feels both dramatic and inviting. Just beyond, the kitchen commands attention: a bold quartz island, striking glass cabinetry, and top-tier Jenn-Air appliances come together in a space that is as functional as it is stunning. Then, a moment of surprise, your primary suite is revealed through a hidden bookcase doorway, a detail that transforms everyday living into something unforgettable. Inside, the retreat continues with a cozy fireplace, expansive custom closets, and a spa-like bath designed to rival any five-star resort, complete with a soaking tub, oversized walk-in shower, and designer finishes. Every corner of this home has been thoughtfully curated, from the executive office and elegant dining room to the upstairs loft with a mesmerizing water vapor fireplace. Even movie nights become an experience, with a 220-inch motorized screen, hidden 4K projector, and immersive surround sound that turns the largest room into your own private theater. And then, the outdoors. Step onto the covered lanai and into a backyard that feels like a private resort. A heated saltwater pool sparkles under the sun, complete with water features, a tanning ledge, and a breathtaking 360° infinity edge spa. Surrounded by lush palms and tranquil pond views, it's a setting designed for both quiet mornings and unforgettable evenings. Located within the sought-after Watergrass community, you're surrounded by top-tier amenities, highly rated schools, and everyday conveniences, plus easy access to Tampa Premium Outlets, KRATE at The Grove of Wesley Chapel, and The Shops at Wiregrass.

7190 Graybrook Drive, Wesley Chapel

7201 Talamore Drive, Wesley Chapel
$770,000
5 Beds ⋅ 5 Baths ⋅ Watergrass Prcl H-1 SubDv. ⋅ 33545 Zip Code
$5000 seller credit towards pre-paids and closing costs with acceptable contract. This home also has an Assumable VA Loan Opportunity. Up to $35,000 in down payment assistance with Hometown Hero Program for an eligible buyer. Why wait to build when this exceptional 5-bedroom, 4.5-bath luxury home in Wesley Chapel is move-in ready, beautifully upgraded, and offers an assumable VA loan opportunity, subject to buyer qualification and lender/servicer approval? Built in 2023 and offering 3,461 square feet of thoughtfully designed living space, this impressive home is located in one of Wesley Chapel’s desirable gated communities and sits on a premium homesite with no rear neighbors and peaceful preserve views. With more than $100,000 in seller upgrades, this is the kind of home where the details have already been done for you. From the moment you step inside, elevated finishes set the tone. Soaring 8-foot doors, luxury vinyl plank flooring, and elegant tray ceilings in the foyer, main living area, and flex/game room create a polished, refined feel. The open-concept layout flows effortlessly into the gourmet kitchen and spacious family room, where a custom built-in fireplace wall creates a stunning focal point for entertaining, gathering, or simply relaxing at home. The first-floor owner’s suite offers the convenience and privacy buyers are searching for, complete with a tray ceiling, spa-inspired walk-in shower, and an extended walk-in closet with room to truly organize and unwind. Step outside through the sliding glass doors to the extended lanai, where tranquil preserve views and the absence of rear neighbors create a peaceful backdrop for morning coffee, evening conversations, or weekend entertaining. Upstairs, the oversized bonus room features a theater-style raised platform, making it ideal for a home theater, media room, game room, lounge, or flexible second living space. Additional upgrades include a beautiful wood staircase with decorative knuckle rails, custom wood blinds throughout, and a 3-car garage with built-in overhead storage. Conveniently located near Epperson Lagoon, Publix, shopping, dining, entertainment, and major commuter routes, this Wesley Chapel home delivers the combination buyers want most, luxury, privacy, space, convenience, and move-in-ready living. And now, there is even more reason to take a closer look. The home offers an assumable VA mortgage opportunity, which could provide a valuable financing option for a qualified buyer, subject to lender and servicer approval. Ask for additional details regarding the assumable loan. Over $100K in upgrades. Preserve views. No rear neighbors. 3-car garage. First-floor owner’s suite. Assumable VA loan opportunity. This is not your average resale home. Schedule your private showing today and experience 7201 Talamore Drive. Ring video doorbell and security cameras are included. Refrigerator, washer, dryer, TV mounts, and home decor do not convey. Assumable VA loan is subject to buyer qualification, lender/servicer approval, and applicable VA requirements.

7201 Talamore Drive, Wesley Chapel

7073 Graybrook Drive, Wesley Chapel
$1,098,560
5 Beds ⋅ 5 Baths ⋅ Watergrass Pcls D2 D3 & D4 SubDv. ⋅ 33545 Zip Code
Virtually Staged. Looking for a plan that has spacious square footage of a two-story home but lives like a one-story home? Look no further, this 4,472 sq. ft. plan has an upstairs bonus room with a bathroom that adds extra space without the full extra floor. An open-concept floorplan with 5 bedrooms and 4.5 bathrooms. The formal dining and formal living room are sequestered off with gorgeous columns that both shape the room and bring in the natural light from the family room’s oversized slider, filling the space with warmth. Love to entertain guests for a long weekend? Bedroom 4 is tucked just off the entryway with its open private bathroom, a perfect suite for guests to come and go as they please. The café, just off the kitchen, is a wonderful place to start the day. The open kitchen overlooks both the café and the family room and boasts a full walk-in pantry with modern cabinets, quartz countertops and stainless-steel appliances. There’s a powder room for guests just off the entryway from the 3-car garage. Behind that, an oversized utility room for all of life’s messes. Stairs leads to the bonus room, big enough for any number of dreams: man cave, theatre room, additional living room, play room, you name it! A 5th bedroom and bathroom await as well, perfect for a private office, multigenerational family, or an older child looking for a space of their own. The remaining secondary bedrooms on are the far backside of the home, both complete with walk-in closets. There is a hall bathroom to share between the rooms and has an exterior door to the backyard. A double entry owner’s suite adds the necessary welcome to this oasis. Multiple windows open up this room with natural light. The bathroom has two double sink vanities, soaking tub, and an oversized shower, perfect after a long day or morning run! Watergrass Community is a highly-rated, family-friendly master-planned community with resort-style amenities. This growing area has the sought-after Kirkland Ranch Academy of Innovation and Innovation Preparatory Academy schools while close to the shopping and dining of the Tampa Premium Outlets and The Shops at Wiregrass. Approximately 35 minutes north of Downtown Tampa, 45 minutes from Tampa International Airport and just above an hour from Disney World, Orlando.

7073 Graybrook Drive, Wesley Chapel

33975 Astoria Circle, Wesley Chapel
$515,999
4 Beds ⋅ 4 Baths ⋅ Watergrass Prcl E-2 SubDv. ⋅ 33545 Zip Code
Under contract-accepting backup offers. Welcome to your dream home in Wesley Chapel, located in the highly sought-after Watergrass community! This stunning 2022-built Barbados model is nestled in the exclusive Astoria neighborhood of Wesley Chapel, FL, offering elevated living at its finest. With 4 bedrooms, 3.5 bathrooms, and a versatile downstairs office (but easily converted into a 5th bedroom, media room, or playroom), this home is perfect for your needs. Step through the grand entryway and be greeted by an open-concept layout filled with natural light. The formal living and dining areas are ideal for entertaining, while the chef-inspired kitchen boasts sleek white cabinetry, a spacious center island, ample storage, and seating for three. Take in the tranquil lake views while dining in the cozy breakfast nook, or relax in the expansive family room that seamlessly flows to the lanai, ready for your personal touch. Upstairs, the luxurious owner?s suite is a true retreat, featuring his-and-hers walk-in closets and a private covered balcony, perfect for morning coffee or evening relaxation while enjoying the beautiful views of Wesley Chapel. Three additional bedrooms and three full baths, all offering picturesque lake views, complete the upper level. Community Amenities in Watergrass, Wesley Chapel Include: Two community centers: Watergrass Club & Promenade Park Olympic-size lap pool, two resort-style pools, and splash pad Playgrounds, dog park, tennis and basketball courts Fitness center, clubhouse, and scenic walking trails Located at 33975 Astoria Circle in the heart of Wesley Chapel, this home offers easy access to I-75, top-rated schools like Watergrass Elementary, InPrep, Kirkland Ranch, and Pinecrest Academy. It's also just minutes from medical facilities, shopping, and dining options that make Wesley Chapel one of the most desirable areas to live. With affordable HOA dues, this is your chance to own in one of Wesley Chapel?s premier communities. Don?t miss out on the opportunity to call Wesley Chapel home?schedule your tour today and take advantage of our Seller credit! **MASTER BEDROOM ON SECOND FLOOR**

33975 Astoria Circle, Wesley Chapel

33260 Kateland Drive, Wesley Chapel
$1,279,999
6 Beds ⋅ 4 Baths ⋅ Watergrass Pcls D2 D3 & D4 SubDv. ⋅ 33545 Zip Code
Stunning and well maintained grand residence with an abundance of luxurious features and upgrades in the gated Graybrook neighborhood of the WaterGrass community. This exquisite six-bedroom, four-bath, five-car garage pool home is a craftsman masterpiece and was built in 2022. This property boasts a generous 4,773 square feet of living space with an extremely well-designed floor plan including an office, an enormous bonus loft and multiple flex areas. The home’s stone accented exterior elevation exudes timeless sophistication, welcoming you with a grand entrance and open porch. Inside, motorized shades in the living area provide effortless control of natural light while enhancing the ambiance. The living area features gorgeous wood and porcelain accented feature wall with a built-in electric fireplace, creating a focal point that is cozy and stylish. The gourmet kitchen is a chef's delight, showcasing an oversized dual waterfall quartz island that is visually striking. The large walk-in pantry offers plenty of storage, while the dry bar with a beverage refrigerator serves as a coffee bar, and built-in GE Profile convection oven and microwave provide convenience and elegance for entertaining guests. The GE Profile electric cooktop with a range hood, white subway tile backsplash, hidden cabinets under the bar, and smart and touch-activated inlayed sink are just a few of the distinctive features this kitchen has to offer. Additionally, an extra butler's pantry provides added convenience for preparing meals and hosting events. Indulge in luxury in the primary suite, offering dual walk-in closets and a spa-like haven for a primary bedroom, complete with a water closet, a generous linen closet, a frameless glass walk-in shower, a separate deep soaking bathtub and a split dual vanity with makeup counter. Entertain in style with the large media room, with surround-sound speakers, and a high-quality projector screen for a true cinematic experience. The oversized loft at top of the stairs offers additional flexible space or relaxation zone. The property boasts ample custom trim and millwork, including crown molding, tray ceilings and feature walls, adding a level of refinement throughout the home. Upgraded LED recessed lighting, hanging light fixtures and plumbing fixtures complement the elegant design, creating a warm and welcoming atmosphere. Step into the backyard, and you'll find an oasis, providing year-round relaxation and recreation with the screened-in heated saltwater pool boasting three cascading waterfalls and two elegant fountain jets. Lounge in style on the two tanning ledges, each with removable umbrellas, or unwind in the luxurious spa after a long day. Enjoy privacy and security in the sprawling fully fenced backyard, providing a safe environment. The rare five-car garage with hanging storage and a convenient workbench is perfect for the car enthusiast or anyone in need of ample storage space. Located in the gated Graybrook neighborhood of the WaterGrass planned community offering additional amenities and community pool, as well as Watergrass Elementary School and fire department. With nearby interstate access, this growing area has the sought-after Innovation Preparatory Academy and Kirkland Ranch Academy of Innovation while close to shopping and dining of the Tampa Premium Outlets and Shops at Wiregrass.

33260 Kateland Drive, Wesley Chapel

Start Your Search

How much is your home worth?

Get instant property value now!