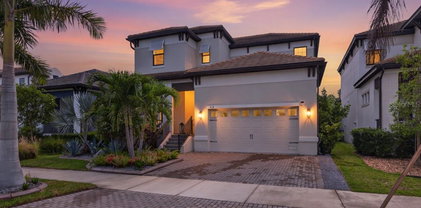
Quick Ruskin FL MLS Search

Browse All Ruskin FL Between $700K - $800K Properties for Sale

$750,000
3 Beds 3 Baths Point Heron SubDv. 33570 Zip Code
This solidly built 3 bedrooms plus office two-story home is a fantastic opportunity for salt life living. Situated directly on a saltwater canal with a private dock and boat lift. Filled foam and concrete blocks with reinforcement and metal roof. Great installation house was not affected by the last two storms. This home exceeds code requirements. The property offers great potential for someone looking to renovate and create their own waterfront retreat while taking advantage of the existing structure and desirable location. With plenty of room for customization, this home presents an excellent opportunity to bring your vision to life and enjoy boating, fishing, and the relaxed waterfront lifestyle. The property features a large, spacious garage area that offers excellent versatility and plenty of room for vehicles, a boat, workshop space, storage, or recreational equipment. With its generous size and convenient layout, the garage provides valuable additional space and is a great feature for anyone looking for room to work, store belongings, or accommodate multiple vehicles. The home also features an owned solar panel system, offering the potential for increased energy efficiency and reduced reliance on traditional power sources. Having the solar panels owned outright adds value and provides an attractive benefit for the next owner looking to take advantage of renewable energy and potential long-term savings. Lift needs servicing and dock maybe unstable. Proceed at your own risk. Seller assumes no liability.

819 Blue Heron Boulevard, Ruskin

$775,000
4 Beds 4 Baths Antigua Cove Ph 1a SubDv. 33570 Zip Code
Experience luxury waterfront living in this exceptional four-story, 4 bedroom, 3.5 bath, 2,869 sq. ft. townhome located in the highly sought-after gated community of Antigua Cove nestled within Little Harbor. Built in 2024 with insulated concrete block construction on all four levels and featuring hurricane-impact windows, doors, and garage door, this residence offers outstanding durability, energy efficiency, and peace of mind. Inside, you'll find over 10-foot ceilings, engineered hardwood, LVT and tile flooring, an in-wall pest system, crown moldings, a private elevator servicing all four levels, a dual-zone HVAC for year-round comfort, tankless water heater, EV hookup, and a complete water treatment system. The gourmet kitchen is designed to impress with 42-inch cabinetry featuring glass uppers and soft-close doors and drawers, stainless steel appliances, a farmhouse sink, and elegant Calcutta Gold quartz countertops. Plantation shutters, designer lighting, and premium finishes throughout create a unique coastal atmosphere. The crown jewel of the home is the expansive fourth-floor covered rooftop terrace, complete with a built-in outdoor kitchen and panoramic views of Tampa Bay, Downtown St. Petersburg, the Skyway Bridge, Little Harbor Marina, and beyond. Additional outdoor living spaces include a spacious terrace and waterfront setting ideal for enjoying Florida's spectacular sunsets. Residents enjoy access to an impressive collection of resort-style amenities, including a gated entrance, waterfront clubhouse with pool tables, card room, mini kitchen, outdoor fire pit, heated waterfront community pool only a short walk, fitness center, dog park, pickleball courts, tennis courts, basketball court, playground, kayak launch, private fishing pier, and a private owners' beach with umbrellas and chairs. Boating enthusiasts will appreciate direct access to Tampa Bay with no bridges to navigate, deep-water access, and proximity to three marina clubs with boat slips and storage available. The community also offers manned gate security and regular roving patrols for added convenience and security. This rare waterfront opportunity combines luxury finishes, breathtaking views, premier boating access, and unmatched resort-style amenities in one of Florida's most desirable coastal communities. Call for a private showing today!

3027 Bermuda Sloop Circle, Ruskin

$750,000
3 Beds 3 Baths Antigua Cove Ph 2 SubDv. 33570 Zip Code
From the moment you arrive, this home makes a statement. The upgraded driveway stone and mature, thoughtfully curated landscaping set the tone . This is a home where every detail has been considered. The first floor flows beautifully with wood plank tile throughout, and the open layout makes it easy to spread out or gather together. The kitchen is a standout: glass cabinetry, a custom range hood, walk-in pantry, and designer lighting that makes the whole space feel intentional. The living room centers around a custom fireplace feature wall with built-ins, wood ceiling accents in the tray ceiling, and the kind of details (crown molding, designer wallpaper, upgraded fixtures) that you notice and appreciate every single day. The French door office with custom built-ins is a dream for anyone working from home, and upstairs, wide-plank engineered hardwood runs throughout. The primary suite is genuinely special: wood-accent tray ceiling, a spa-inspired bath, and a custom walk-in closet with built-in organization and auto lighting. And then there's the backyard. Through the screened enclosure (no-see-um rated, because Florida living should be enjoyed without interruption), the backyard becomes your personal resort. Artistic paver decking surrounds a 14'x28' heated saltwater pool and spa, designed for every season. As the sun sets, gather around the built-in firepit, or fire up the outdoor kitchen, fully equipped with a grill, griddle, refrigerator, and sink , while your guests settle into the expanded patio. This isn't just a backyard. It's where your best evenings will happen. Additional upgrades include impact glass windows, hurricane-reinforced garage door, Kinetico whole-home water system, and outdoor lighting throughout. Thoughtfully upgraded and truly move-in ready. This is Florida living at its finest.

919 Seagrape Drive, Ruskin

$675,000
3 Beds 2 Baths Unplatted SubDv. 33570 Zip Code
One or more photo(s) has been virtually staged. PRICE ADJUSTMENT FOR QUICK SALE!!! ATTENTION INVESTORS, HOME BUILDERS AND RENOVATORS Welcome To 6.5 Acres of Paradise on the Little Manatee River! This amazing property is an awesome investment with great possibilities! The 6.5 Acres stretches all the way from the boat dock to 7th Street! Fabulous 200 ft. of Waterfront features a covered dock, 2 Boat Lifts and two jet ski lifts. The home is over 1,700 ft with 2 bedrooms, 1 bath, kitchen with fabulous wall pantry plus an area with fireplace and a Murphy bed! BONUS: There is a 745 sq ft apartment attached with Its own Private Entrance which includes a kitchen/dining area, great room, 1 bedroom and 1 bath! So you have a total of 3 bdrms, 2 baths! The front patio of the home overlooks the Beautiful Little Manatee River where you can boat out to Tampa Bay, the Gulf of America and Beyond! Also featured on the property is a huge garage and workshop! Throughout the property, you will see in the photos, several electrical panels and water spickets. The property is on septic & well however you can tap into water & sewer utilities on 7th Street. The parcel ID's are: The big lot with home is 3.63 Acres U183219ZZZ00000179200.0; The long strip of land is 1.87 Acres; U18321920S00000000001.0, 2 Lots on 7th St. are each .5 Acres; .5U183219ZZZ00000179210.0, and U183219ZZZ00000179220.0 for a grand total of 6.5 Acres. The home itself has great bones and although in need of TLC, (ie: electrical panels have been dismantled), it is a fabulous location with endless possibilities!

1706 Saffold Park Drive, Ruskin

$770,000
4 Beds 3 Baths Lost River Preserve Ph 2 SubDv. 33570 Zip Code
Lost River Preserve is a community with 82 homesites showcasing luxurious executive style properties on oversized lots that are surrounded by 900 acres of nature preserve. This community was featured on HGTV’s 100 Day Dream Home and has hiking trails, covered picnic areas, boat ramps and five private lakes where you will enjoy fishing, boating, waterskiing, kayaking and a variety of wildlife. You can add your own dock and lift if you desire! The community also allows for TWO-STORY detached structures to house all your recreational vehicles and has a lot where you can store your boat for no fee! Custom built by Chadwell Homes, this STUNNING home sits on a waterfront lot that is 1.75 acres and boasts impressive exterior features such as Hardie Board trim, wood gables, a covered entry and a spacious 3-car side-entry garage. The 3-way split floor plan provides privacy and includes 4 bedrooms and 3 full bathrooms. There are two primary bedrooms, each featuring en-suite baths, making this home perfect for multi-generational living. Elegance and comfort blend seamlessly as you enter through the double doors into the GREAT ROOM with 12’ ceilings, LUXURY VINYL PLANK flooring throughout and a fireplace that anchors the living room. The GOURMET kitchen is equipped with double wall ovens, a cooktop, pot filler, a backsplash with herringbone pattern and farmhouse sink with a window view. The white shaker style cabinets blend well with the natural wood cabinetry on the island and custom bar niche complete with open shelving and a wine refrigerator. Extend your living space into the covered rear porch that provides a relaxing area to enjoy gatherings with an expansive backyard which is easily cared for with the automated irrigation system. The yard is fully fenced, there are no backyard neighbors and the 220’ of water frontage provides you with private lake access for many water activities or to simply enjoy the serenity. Back inside, the primary bedroom has a double door entry and windows with motorized blinds. The en-suite is spa-like with a soaker tub, dual split vanities with linen storage, a water closet and a super-sized walk-in shower with seamless glass and shampoo/soap niches. The walk-in closet is large enough to house furniture for if additional storage is needed and has dual shelves. The secondary bedrooms are generously sized and share a hall bath that has tile installed to the ceiling, dual sinks and natural wood cabinetry. The second primary bedroom features a wall niche for furniture and an en-suite bathroom that boasts the same natural wood cabinetry, complete with linen storage. It also includes a walk-in shower adorned with floor-to-ceiling tiles and a seamless glass door. The laundry room has a sink with a vanity, extra storage complemented by countertop folding space, and shelves for hanging your items effortlessly. Additionally, it is connected to the primary bedroom, making this chore a much more enjoyable! Additional features and upgrades include timeless finishes such as black matte hardware and Quartz countertops throughout, a walk-in pantry with an electric outlet, double pane windows, hurricane shutters, oversized garage for larger vehicles, pull down attic access, plumbed for outdoor kitchen and the remainder of the warranties. There is a low HOA, No CDD and this home is not located in a flood zone. In addition to the private lakes, Cockroach Bay State Preserve is 5 minutes away which provides access to Tampa Bay.

3070 Smilodon Trail, Ruskin

$810,000
4 Beds 3 Baths Spyglass At River Bend SubDv. 33570 Zip Code
10k Price improvement!! don't let your dream home get away!! WELCOME TO MODERN LUXURY!! Behind the GATES of Spyglass in Riverbend you will find this TOTALLY updated 4/3/3 custom built POOL home!! From the paver driveway to the tropical landscape, barrel tile roof, and custom double doors that lead you into this stunning home with soaring 12ft ceilings, mixed with large tile & luxury vinyl plank flooring throughout you are sure to be impressed. This open and traditional floor plan with formal living/dining, office, and bonus room including a wood burning fireplace is perfect for parties & entertaining guests. The light and bright custom kitchen with designer quartz countertops, huge island with waterfalls, led recessed lighting, SS gas appliances is absolutely stunning! High end cabinetry with modern hardware and mosaic backsplash make this kitchen a dream! There are 4 beautifully appointed bedrooms with 3 baths and an owner's retreat with the most romantic and serene spa like setting! Finished with high end 12x24 marble tile, modern fixtures and a soaking tub with seamless glass shower are near perfection. Step out to the large private lanai with custom pool/spa and tiki bar to relax, unwind and live the Florida lifestyle. The attention to detail and impeccable touches around every corner make this a must see dream home! Tons of upgrades including new modern lighting, ceiling fans, plantation shutters, crown molding, Culligan water treatment system and NEW hot water heater. Perfect location in a high and dry NON flood zone with close proximity to the beaches, restaurants and all major airports. 24 hour gated security for your family. Also a recent 2 million dollar amenity center renovation with everything you need in a community with tons of activities and events! This home is waiting to welcome you into a world of luxury and priced well below others like it in the south shore area. Don't let this one get away. All furnishings available for purchase. Schedule your private showing today and be prepared to fall in love!!

2511 Cumberland Cliff Drive, Ruskin

$725,500
4 Beds 3 Baths Lost River Preserve Ph I SubDv. 33570 Zip Code
One or more photo(s) has been virtually staged. Understated elegance is signature for this custom built home discovered in the exclusive Lost River Preserve. Panoramic water views are on display from most rooms in this home as it rests on 300 feet of one of the five lakes deeded to this community. Southern charm exudes as one enters the home from the columned front porch, into an open floor plan accentuated by a wood beamed coffered ceiling and luxury wood-look vinyl plank flooring. Immediately to the left, one gains entry to the office through antique double doors. The office presents double exterior doors, adorned with custom Plantation Shutters which lead back to the relaxing front porch. A return to the foyer leads to the home's great room, kitchen and cafe, all offering stunning lake views. The ceramic tile backsplash in the kitchen is a showstopper that beacons the household chef to come play. A door, sourced from a 100 year old home doesn't escape notice from the discerning eye as it leads to a walk-in pantry. Quartz countertops, upgraded cabinetry and an expansive island counter that begs to serve a buffet say the kitchen is open for entertaining too. The primary suite of the home is secluded through the cafe and offers an oasis of privacy and convenience. Most notable are the dual water and linen closets in the primary bath. A short walk through the primary walk-in closet leads to the adjacent primary laundry room and access to the three car garage. The great room centers the home and offers primary access to the screened lanai, through hurricane sliding doors and complete with complimentary wood-look vinyl planking and ceiling fan. This home was built to utilize the bedroom wing as an in-law suite if needed. Specifically, it offers a secondary bedroom with exterior double doors that lead to the front porch and an ensuite bathroom. Additionally, there is a laundry closet with stacked washer and dryer and a rough-in for a mini kitchen in the fourth bedroom that also leads to the lanai.

3606 Gulf City Road, Ruskin

$673,500
3 Beds 2 Baths Sable Cove Unit 2 SubDv. 33570 Zip Code
No HOA or CDD Fees. Move-in Ready renovated, waterfront pool home on the Ruskin Inlet just minutes from Tampa Bay, and Florida’s most popular Beaches and Islands. Enjoy water views and an abundance of natural light from the moment you step through the front door. The home's open concept offers water views from almost every room! The expansive primary suite offers additional space for lounging or a second office/bonus space, a large walk-in closet with custom shelving, an en-suite bathroom with travertine flooring, a custom vanity with a built-in make-up area, and a large custom travertine and slate walk-in shower with three showerheads. The primary suits French doors open to a private 17x20 patio with beautiful water views. The home's split plan allows for added privacy. The 2nd and 3rd bedrooms have large built-in closets and a full 2nd bath with a tub/shower combo, large vanity, and built-in linen closet creating the perfect space for family or guests. The kitchen, dining, and living room combination are perfect for entertaining. Features include two refrigerators, two microwaves, a built-in pantry with custom shelving, ample countertop space, a large island with electric and built-in storage, and bar-style seating. The Kitchen includes two refrigerators, two microwaves, range, microwave, and a built-in pantry with custom shelving, lots and lots of countertop space, a large island with electric, built-in storage, and bar-style seating. Modern Amenities and Renovations include newer electric and plumbing, custom plantation shutters, updated kitchen cabinets, bathroom vanities, quartz and granite countertops, newer appliances, new tile flooring throughout, custom baseboards and crown molding, interior doors, and fresh interior paint, custom Hurricane Shutters, newer windows, and newer AC System. The exterior of the home offers mature and well-maintained landscaping, custom pavers, additional storage, a screened-in swimming pool with a new pool pump, new seawall, two large patios, one off the primary suite and another adjacent to the large, enclosed pool lanai. Enjoy the fire pit and boat dock with a powered covered 12,000 lbs. boat lift for dry storage accommodating a boat up-to 30’ boat making for quick access with bridge free navigation to Tampa Bay and the Gulf of Mexico. The large, beautiful oak tree that canopies the backyard provides the perfect amount of shade to enjoy your mornings, afternoons, and sunsets while watching the manatee, dolphins swim by to complete your outdoor experience. This home has everything you need to enjoy the waterfront living at its best. This home offers the best of waterfront living with its thoughtful layout, modern amenities, and stunning views from almost every room. Perfect for families, couples, or individuals seeking a serene environment, this home is an entertainer's dream and a tranquil retreat all in one. Don’t miss out on this incredible opportunity to own a piece of paradise. Located in one of Florida’s top vacation destinations, this home has the potential to bring up to $3,500 a month for rental purposes. Schedule a viewing today and make this beautiful house your new home! Buyers and their agents are responsible for verifying all listing information and measurements.

403 13th Street Sw, Ruskin

$750,000
3 Beds 2 Baths Sable Cove Unit 2 SubDv. 33570 Zip Code
If you've been dreaming of the Florida lifestyle, then this lush, tropical oasis has everything needed to make that dream come true with NO HOA or CDD. Mere minutes away from the open waters of Tampa Bay, this immaculate WATERFRONT 3-bedroom, 2-bathroom, 2-car garage paradise features a BRAND NEW TILE ROOF (2023), FRESH EXTERIOR PAINT (2023), DOCK with 30-amp electric, concrete seawall, BOAT LIFT, BRAND NEW BOAT LIFT COVER (Nov 2023), PAVER DRIVEWAY & walking path, mature landscaping, a SCREENED LANAI with ceiling fan & paver flooring, covered front porch, a 16X24 shed, and some of the most beautiful sunset viewings. The garage has an EPOXY COAT FLOORING (2022), CUSTOMIZED STORAGE with pull-out shelving (2022), and a circuit in place for an ELECTRIC VEHICLE! Enjoy the privacy of being on a dead-end CUL-DE-SAC with plenty of parking for an RV or other vehicles. Luxury finishes can be found throughout the inside of this pristine home as well, including PLANTATION SHUTTERS, updated windows and sliders throughout, CROWN MOLDING, recent interior paint (2020), DIAGONAL PORCELAIN TILE in common areas & BAMBOO FLOORING in two of the bedrooms, CUSTOM MAPLE CABINETRY, recessed lighting, GRANITE COUNTERS, chair rail & wainscotting, and more. Troubles will melt away in the opulent primary suite with its crown molding, bamboo flooring, CUSTOM WALK-IN CLOSET, and slider access to the back yard. The lavish en-suite bathroom includes a gorgeous granite vanity, spacious shower, and custom cabinetry with pull-out shelving. The secondary bedrooms also feature custom closets. The stunning kitchen includes a BREAKFAST BAR with PENDANT LIGHTS, tile backsplash, REVERSE OSMOSIS, solid wood custom cabinets, and all STAINLESS STEEL APPLIANCES including the BRAND NEW DISHWASHER (2023), propane gas cooktop (2020), refrigerator (2021), and wall-mounted oven and microwave. What does your version of the Florida Lifestyle look like? Take the boat out to Tampa Bay, create a culinary masterpiece in your gourmet kitchen and host a gathering of loved ones, watch beautiful sunsets over the water from the dock, or fish from your backyard. The possibilities are only limited by one's imagination! However you enjoy this property, you'll surely be at peace. This excellent location provides a brief jaunt down the Little Manatee River with unobstructed access to beautiful Tampa Bay. Whether a boating or fishing enthusiast, this property makes it possible to enjoy everything the Florida waterfront lifestyle has to offer, so schedule your showing today!

1210 Sable Cove, Ruskin

$730,000
6 Beds 5 Baths Belmont Ph 1c-1 Pt Rep SubDv. 33573 Zip Code
Don’t miss the video tour and 3-D walk through links at end of this description! ATTACHED IN-LAW SUITE WITH PRIVATE ENTRANCE AND GARAGE! Proudly presenting a rare opportunity to own a highly sought-after multi-generational style home complete with high end upgrades and stunning pool with spa! Located in the booming Ruskin/Apollo Beach area, this amazing home is perfectly situated adjacent to Waterset and in-between US-301 and US-41, within the desirable Belmont community. Offering an additional garage, In-Law suite with living room, kitchenette, bedroom, and bathroom, this “Next Gen” style home caters to adult residents valuing independence. The expansive two-story Liberation floorplan showcases an open concept on the first floor with access to the lanai and pool for comfortable indoor/outdoor living. Luxurious oversized marbled tiling has been laid throughout, and fresh fixtures installed to create a simple, clean, boho like vibe. Designed for hosting large gatherings, the kitchen boasts luxury upgrades, including hardware and appliances, a spacious island with seating, and quartz countertops. It seamlessly connects to the great room, enhancing the elevated living experience felt within the home. A separate dining space adjacent to the kitchen provides a more intimate setting, and a first-floor half bathroom caters to guests while respecting the privacy of the in-law suite. On the second level, a spacious loft is surrounded by the five bedrooms in the main house, including the primary suite with a resort-style bathroom and a large walk-in closet. Two full bathrooms service the upstairs guest bedrooms, strategically placed at opposite ends of the loft for convenience. The pièce de résistance awaits outside—a one-of-a-kind pool experience featuring a saltwater pool, swim-up bar, sun shelf, infinity edge spa, and a massive paver patio, lined by tropical palms. It's truly a resort-style pool, right in your backyard! Belmont offers additional amenities, including 2 community pools, tennis courts, basketball court, playground, dog parks, fitness center, rec center, sports fields, and more! Conveniently located within one mile of Publix, various dining options, and everyday essentials, and just a short drive to waterfront restaurants and a marina, this property is an ideal spot for you and your entire family to live your best Florida life! Be sure to check out the full video preview of the home (watch until the end!) and the 3-D walk-through using the following links https://www.canva.com/design/DAF7d9BhZj0/7R42I5Ke8Su4OEK1g5cS6Q/watch?utm_content=DAF7d9BhZj0&utm_campaign=designshare&utm_medium=link&utm_source=editor 3-D Walkthrough: https://my.matterport.com/show/?m=ueqHtdmfsNT&ss=12&sr=-.63,1.28

9906 Smarty Jones Drive, Ruskin

$738,000
3 Beds 3 Baths Manatee Harbor Sub SubDv. 33570 Zip Code
Private panoramic Little Manatee River views abound in this tastefully modernized waterfront stilt home. You can reach Cockroach Bay andTampa Bay by boat within minutes from your own private dock. Downtown St. Petersburg is 20 minutes away by boat and in under an hour you could be in downtown Tampa or Anna Maria. This home features 79’ of water frontage. The dock has both power and water as well as a 10K pound boat lift and a floating kayak dock as well as new rip rap along the entire waterfront. This quiet piece of water gives you ample ways to enjoy waterfront living at it’s finest. Because this is a stilt home you have an incredible amount of parking for up to 5 cars as well as air conditioned storage, a full bath and elevator access all from the first floor. There is a detached shed with power and air conditioning that could be used as an office, craft room or place to just get away. Once upstairs you are welcomed by a wide open foyer, and the modernized look of a turn key home. New warm wood floors, are complimented by the new tile in the kitchen. The countertops are quartzite with double sinks in the kitchen as well as an impressive Dacor 6 burner gas stove with a double oven and commercial exhaust system. All of the appliances have been updated to gorgeous stainless steel. There is a generous walk in pantry as well as a laundry room off the kitchen. The dining room and family room overlook the waterfront with new French doors off the back of the house. There is a gas burning fireplace in the family room that passes through to the primary bedroom. The primary bath was completely re-imagined and includes a large stand alone soaking tub, walk-in shower, double sinks and a private water closet. The primary closet has a custom built closet system that takes advantage of the soaring ceiling height. The second bedroom is also on this floor with an attached full bath. The elevator reaches the second floor as well to make getting groceries or luggage upstairs easier. The entire third floor is the third bedroom which makes it very private. Off the living room you have a covered porch that spans the entire back of the house with plenty of seating area as well as an eating area big enough for a table of 8. Take a few steps down and you have an area for grilling on one side and a built in hot tub on the other. There is so much waiting for you here and just a short drive to Tampa.

2631 Manatee Harbor Drive, Ruskin

$785,000
4 Beds 4 Baths Unplatted SubDv. 33570 Zip Code
This truly impressive and well-equipped property is located on a beautiful waterfront lot with serene views of and access to the Little Manatee River! This special property offers a perfect blend of luxury, functionality, and sustainability. With over 2600 sq ft of living area, this four bedroom, four bath home with massive entertainment area, is sure to accommodate your family! One of the larger bedrooms may also be used as an in-law suite or teenage suite, and it has its own entrance. At the heart of the home is the gourmet kitchen, featuring Viking appliances, oak custom cabinets, insta-heat system under kitchen sink so no waiting for HOT water, new Viking dishwasher in 2023, and endless views of the sparkling pool and natural habitat of the river. Updated luxury vinyl flooring in 2023 in most of the house, plantation shutters and smartly updated bathrooms and lighting updated recently. The house is equipped with solar energy, including a solar-heated 50-gallon hot water heater for the kitchen, two bathrooms, and laundry. There's an additional hot water heater for the other half of the house. The property utilizes Tesla Powerwall Gateway, which is grid-tied and runs strictly off batteries for the entire house, providing a credit toward the electric bill. Backup Tesla batteries are available in case of power outage and you’ll also find two 50 amp and one 30 amp charging stations available should you need them! Home is situated with well and septic systems, a water softener filtration system and landscape irrigation that is managed by a timer on the well. The outdoor kitchen with a built-in grill and beverage refrigerator complements the extra large pool, which was completely reconstructed in 2023, and outfitted with new equipment. You’ll also find loads of storage, an oversized attached garage and attic with pull down access. Extras include mature landscaping with oak trees, palms, mangroves, landscape lighting, triple waterfall and artificial grass installed in the backyard, which is perfect for the dogs! A Mosquito Mist system helps keep any pesky insects away. The owners have truly thought of everything! No HOA or CDD guarantees privacy and despite its secluded feel, the property is close to the Tampa Bay area, the growing North River Ranch community, shopping, golf, airports, dining, and beautiful beaches. Boasting 100 feet of natural waterfront, this property offers unparalleled views situated directly on the Little Manatee River. Don't miss the chance to make this waterfront oasis your home, combining the tranquility of nature with modern luxury and eco-conscious living.

2618 River Bend Drive, Ruskin

$810,000
3 Beds 3 Baths Point Heron SubDv. 33570 Zip Code
The ASSUMABLE VA MORTGAGE @ 2.625% -- CURRENT BALANCE $716,700 -- ASSUMABLE VA MORTGAGE @ 2.625%--ASSUMABLE VA MORTGAGE @ 2.625%. Stunning WATERFRONT SALTWATER POOL HOME, NO HOA or CDD, PRIVATE BOAT DOCK, all situated on an oversized lot on a quiet cul-de-sac on the Little Manatee River that leads directly to Tampa Bay! This beautifully updated home affords all the luxury you expect from a PREMIER WATERFRONT LISTING! Enjoy the open-concept living and dining areas while your friends and family are splashing around in a screened-in pool, or relax enjoying the sunset while watching dolphins & manatees swim by! The massive great room offers an open concept with water views and ample space for large gatherings! The fabulous kitchen includes many impressive features, including tons of counter and cabinet space, an enormous custom kitchen island doubling as a breakfast bar, and an upgraded appliance package! This unique home offers not one but TWO owners suites! Pick from two spacious master suites offering tons of closet space, each complete with a private en-suite bathroom! The third bedroom on the opposite side of the home is a full guest bathroom that is perfectly private for an additional bedroom, office, or craft room! Retreat to the back of the house, and you will find a large Florida room perfect for enjoying the views regardless of the weather! Step back to cool off in the resurfaced pool or catch rays on the extended lanai area! When you’re ready for some adventures on the water, take off from your backyard from the fully upgraded covered dock and boat lift, complete with screen, power, lighting, and water! Or launch your canoe or kayak from the dock with full access to the inlet that feeds into the Little Manatee. On the opposite side of the home, you will find a fenced-in area perfect for storing your boat trailer and other toys. This home boasts many upgrades, including beautiful wood-look plank tile throughout, oversized baseboards, solid wood doors, updated lighting and plumbing fixtures, newer A/C, a newer water heater, a covered dock and boat lift, resurfaced pool, and lush landscaping! This would be a fantastic primary residence, second home, or long-term or short-term vacation rental. Within minutes from Little Harbor, with a beach and restaurant, and within four miles of Apollo Beach. Don’t miss this fantastic opportunity to own a piece of paradise! Schedule your private showing today!

818 White Heron Boulevard, Ruskin

Start Your Search

Between $700K - $800K Ruskin Real Estate