Refine Search
Sort by
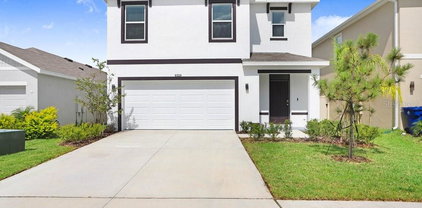
1530 Ocean Reef Road, Wesley Chapel
$390,000
3 Beds ⋅ 2 Baths ⋅ Northwood SubDv. ⋅ 33544 Zip Code
Virtually Staged. One or more photo(s) was virtually staged. Welcome to this beautifully maintained 3-bedroom, 2-bathroom home located in the sought-after Northwood community of Wesley Chapel. Boasting over 1,700 square feet of functional living space, this residence features a split-bedroom floor plan designed for privacy and comfort. The heart of the home opens into a spacious great room with vaulted ceilings, creating an airy and inviting atmosphere perfect for entertaining. The kitchen offers ample cabinetry and counter space, overlooking the dining area and living room. The primary suite serves as a true retreat, featuring a generous walk-in closet and an en-suite bathroom with dual vanities. Two additional bedrooms provide flexibility for a home office or guest quarters. Step outside to a landscaped backyard, ideal for weekend BBQs or enjoying the Florida sunshine. Residents of Northwood enjoy access to premium community amenities, including a clubhouse, a resort-style swimming pool, tennis courts, and a playground. Strategically located near Bruce B. Downs Blvd and County Line Rd, this home provides effortless access to The Shops at Wiregrass, Tampa Premium Outlets, and a variety of dining options. With easy proximity to I-75 and I-275, your commute to downtown Tampa or the airport is a breeze. Schedule your private tour today to experience the best of Wesley Chapel living!

1530 Ocean Reef Road, Wesley Chapel

31440 Barrel Wave Way, Wesley Chapel
$455,000
6 Beds ⋅ 3 Baths ⋅ Epperson North SubDv. ⋅ 33545 Zip Code
Located in the highly desirable Wesley Chapel community of Epperson, this spacious six-bedroom, three-bath home offers the perfect combination of top-rated schools, convenience, and resort-style living—all within one thoughtfully planned neighborhood. For families relocating from out of state, this is more than just a home—it’s an easy transition into a community designed with you in mind. From nearby highly rated schools to shopping, dining, and everyday essentials just minutes away, everything you need is right here making day-to-day life seamless and stress-free. Inside, the home features a bright, open-concept layout built for modern family living. The kitchen anchors the space with stainless steel appliances, a large gathering island, and a walk-in pantry, all flowing effortlessly into the living and dining areas—perfect for both entertaining and everyday moments. The first floor offers a private bedroom and full bath, ideal for guests, in-laws, or a quiet home office. Upstairs, you’ll find five additional bedrooms, a spacious loft for play or relaxation, and a convenient laundry room. The primary suite is a true retreat with a large walk-in closet and a spa-inspired bathroom designed for comfort and privacy. Step outside and discover what truly makes this community stand out a breathtaking crystal-clear lagoon just steps away. Weekends are no longer about planning they’re about enjoying paddleboarding, kayaking, or relaxing on sandy shores right in your own neighborhood. With UltraFi high-speed internet, beautifully maintained surroundings, and a strong sense of community, Epperson offers families a connected, elevated way of living. Priced well below market value, this is an exceptional opportunity to secure space, top-tier location, and a lifestyle that’s hard to find anywhere else. This is where convenience meets community and where your next chapter begins.

31440 Barrel Wave Way, Wesley Chapel

9319 Forge Breeze Loop, Wesley Chapel
$429,900
5 Beds ⋅ 3 Baths ⋅ Epperson Ranch SubDv. ⋅ 33545 Zip Code
Welcome to your new home in the highly sought-after community of Epperson Ranch! This stunning 2-story, all-concrete block constructed home offers 5 bedrooms, 3 bathrooms, and a spacious 2,447 sqft of living space. The large open-concept floor plan is perfect for modern living, with the kitchen seamlessly overlooking the living and dining areas. The kitchen features a large kitchen island. On the first floor, you'll find a versatile flex room that can be used as a home office or play area, a bedroom, and a full bathroom—step outside to the inviting, fully fenced outdoor patio, perfect for privacy and relaxation. Upstairs, the master bedroom is a true retreat, surrounded by three additional bedrooms and a second living area. The second floor also includes a third full bathroom and a convenient laundry room with a washer and dryer. Living in Epperson Ranch means enjoying unparalleled amenities. The community boasts the country’s first-ever Crystal Lagoon, a 7+ acre paradise featuring a swim-up bar, floating obstacle course, water slide, paddleboards, kayaks, and a live entertainment area. This golf cart-friendly community is perfect for outdoor enthusiasts, with trails, parks, playgrounds, and green spaces throughout. Convenience is at your doorstep with quick access to I-75, making shopping, dining, and entertainment easily accessible. Top-rated local and charter schools like Starbucks and Publix are nearby. Don’t miss out on the opportunity to live in this exceptional community. Schedule a showing today and discover all! Epperson Ranch is in the heart of Wesley Chapel, surrounded by top-rated schools, excellent shopping, and dining options. Convenient highway access ensures a quick commute to downtown or Tampa Airport.

9319 Forge Breeze Loop, Wesley Chapel

5707 Maydale Avenue, Wesley Chapel
$695,000
5 Beds ⋅ 4 Baths ⋅ Chapel Xings SubDv. ⋅ 33545 Zip Code
Chapel Crossing-Conservation, M/I Homes built, Sonoma II Floorplan, Elevation D, a 5-bedrooms, 4-bathrooms, with 3531 heated square feet of modern living with ample space for a growing family or just space to enjoy! This 2-story has a well designed layout with generous natural light and an open contemporary feel. Well appointed gourmet kitchen with sleek countertops, stainless steel appliances, ample cabinet space, just perfect for entertaining guests. There is a bedroom downstairs that is excellent for guest or to be used by an in-law with a bathroom that is accessible from lanai area. As you walk upstairs you will find an expansive Primary Suite complete with a spacious walk-in closet and luxurious bathroom that has all you need to unwind after a long day. Additional bedrooms offer flex spaces that may be used for office(s), guest rooms or spaces left the your imagination. The home offers a 2-car base, 3 car deep garage with ample parking and storage. Not having a basement the ample 3rd car area is great for storage. Being on conservation the home is gives you privacy and beautiful view of Florida's natural habitat. If you need a quick move-in ready house that will appeal to your every need, this is the one to see.

5707 Maydale Avenue, Wesley Chapel

2330 Nesslewood Drive, Wesley Chapel
$667,900
4 Beds ⋅ 3 Baths ⋅ Meadow Pointe 03 Prcl Dd & Y SubDv. ⋅ 33543 Zip Code
***Seller now offering $25K to cover new roof installation!*** Welcome to 2330 Nesslewood Drive, an impressive two-story residence in the highly sought-after Enclave of Sherringham at Meadow Pointe III in Wesley Chapel. This spacious 4-bedroom, 2.5-bathroom home with a large upstairs game room offers a perfect combination of comfort, function, and style in one of the area’s most desirable communities. From the moment you arrive, the home’s curb appeal stands out with its welcoming front porch, three-car garage, and manicured landscaping. Step inside to a grand foyer with soaring ceilings and abundant natural light that immediately sets the tone for the open and inviting floor plan. Formal living and dining areas provide elegant spaces for entertaining, while the heart of the home is centered around the spacious family room with its high ceilings and open flow to the kitchen. The kitchen is designed for both everyday living and gatherings, offering plenty of cabinet space, a center island, stainless steel appliances, and a casual dining nook with views of the pool and conservation beyond. Just steps away, the family room opens seamlessly to the screened lanai, where you’ll enjoy a sparkling pool, spa, and outdoor lounge space with peaceful water views — perfect for relaxation or entertaining year-round. The primary suite is located on the first floor, offering privacy and convenience. This retreat features a tray ceiling, walk-in closets, and a spa-like ensuite bath with dual vanities, a soaking tub, and a separate shower. Upstairs, three additional bedrooms and a full bathroom provide comfort and flexibility for family or guests. The expansive game room adds even more living space and can serve as a media room, playroom, hobby space, or bedroom to suit your needs. Additional highlights include a half bath on the main floor, laundry room, and a three-car garage that provides ample storage and parking. Living in Meadow Pointe III means enjoying resort-style amenities, including a clubhouse, fitness center, swimming pool, tennis and basketball courts, playgrounds, and scenic walking trails. The location is ideal, with convenient access to top-rated schools, shopping, dining, and major highways for an easy commute to Tampa and surrounding areas. 2330 Nesslewood Drive offers the best of Florida living: spacious interiors, modern conveniences, and outdoor living at its finest. Schedule your private showing today and experience this beautiful Wesley Chapel home for yourself.

2330 Nesslewood Drive, Wesley Chapel

8743 Sanders Tree Loop, Wesley Chapel
$999,000
6 Beds ⋅ 4 Baths ⋅ Epperson North Village D-2 SubDv. ⋅ 33545 Zip Code
One or more photo(s) has been virtually staged. Very Motivated Sellers!!! *Ask about seller credit options toward rate buydowns or buyer closing costs!* STUNNING WATERFRONT HOME in exclusive gated community! This exceptional 6BR/4BA residence sits on one of the most desirable water-view lots in this 80-home enclave. Open floor plan showcases a gourmet kitchen with upgraded Thermador appliances (range, oven, microwave, dishwasher), stone counters, wall oven, extended cabinetry with coffee/wine station, and buffet bar perfect for entertaining. First-floor primary suite features water views, a large walk-in closet, and a spa-like ensuite with dual sinks and a huge walk-in shower. Three additional bedrooms with walk-in closets are also on the main level. BONUS: Private in-law suite with kitchenette - perfect for multi-generational living or rental income. Upstairs loft connects two more bedrooms and a bath, plus a media room with a projector screen and balcony overlooking nature with no backyard neighbors. PREMIUM UPGRADES: 29KW solar panels, whole-home water softener/distilled water system, Cat 6 cabling throughout, 30 premium speakers with 3 subwoofers, mosquito mist system, custom cabinetry in mud room/laundry/office, luxury vinyl plank main level with carpet upstairs, complete gutter system, garage with Floortex Polyaspartic coating, overhead storage racks, slat walls, and bike racks. Home warranty through 2027 included. Covered paver patio with serene water views. VASTU COMPLIANT: Thoughtfully oriented to promote well-being, prosperity, and harmonious living. The Epperson community offers lagoon access with 7 acres of crystal-clear water, a swim-up bar, kayaking, paddleboarding, cabanas, live music, golf cart parades, top-rated schools, and included high-speed internet. Minutes from shopping/dining, 35 minutes to Tampa International Airport. KEY FEATURES *Gated waterfront community* Open floor plan* Gourmet kitchen with Thermador appliances* First floor primary suite* In-law suite with kitchenette* Media room with projector* 29KW owned solar system* Premium sound system (30 speakers/3 subs)* Whole-home water treatment* Professional garage organization system* No backyard neighbors* Resort-style community amenities* Home warranty included through 2027*- See attached floor plans and documents.

8743 Sanders Tree Loop, Wesley Chapel

3349 Oakwood Drive, Wesley Chapel
$435,000
4 Beds ⋅ 3 Baths ⋅ Zephyrhills Colony SubDv. ⋅ 33543 Zip Code
CLASSIC Brick and Wrought Iron Entry Welcomes you to this beautifully maintained and thoughtfully updated 4-bedroom (PLUS Office/Den), 3-bath home offering 2,008 square feet of comfortable living space on a fenced 1.11 acre lot in a serene, park-like setting. From the moment you arrive, the charm is undeniable... beginning with a rocking chair front porch overlooking front landscape and a leaded glass front door that sets a warm and welcoming tone. Step inside to a light, bright, and open floorplan featuring luxury vinyl plank flooring throughout (2021) and a spacious split-bedroom layout that offers both functionality and privacy. The expansive gathering room IS OPEN and connects to the kitchen, making it ideal for entertaining family and friends! The kitchen boasts a large center island, updated Stainless steel appliances, white and gray two tone cabinets, undermount sink and eat in dining space. A cozy wood-burning fireplace anchors the living room, creating a perfect spot for relaxing evenings. The primary suite is a true retreat, offering an enormous walk-in closet, a private vanity space large enough to serve as a home office or nursery plus a beautifully updated ensuite with ceramic tile. The second Bath features a skylight, filling the space with natural light. REST EASY and Enjoy the outdoors year-round with a 12' x 18' screened back porch overlooking your private, fenced backyard, complete with a firepit area plus a 24' round above-ground pool with wooden sundeck—ideal for summer fun. Additional highlights include a huge detached 24’ x 24’ garage with cathedral ceilings, dual garage doors, and a finished interior... perfect for a workshop or hobby space. You’ll also appreciate the arbor leading from the driveway to your private retreat, large storage shed, 2021 Craftsman 30-gallon water heater with a 4-ton, 14 SEER Tempstar HVAC system installed in 2022. A new dimensional shingle roof was added in November 2024, offering efficient utility bills and peace of mind for years to come. This property has NO CDD fees, NO HOA fees and is on well and septic, offering lower utility costs which provides the perfect blend of peaceful country living, city close, with modern updates. With its Light, bright, SPACIOUS floorplan boasting flexible spaces and inviting outdoor features, this home truly has it ALL! Located on a quiet lane in Zephyrhills, with major highways nearby for easy access to Lakeland, Wesley Chapel, Tampa, shopping, restaurants, medical facilities, airports and Florida beaches! CALL TODAY!

3349 Oakwood Drive, Wesley Chapel

3111 Short Leaf Street, Wesley Chapel
$210,000
3 Beds ⋅ 2 Baths ⋅ Timber Lake Estates SubDv. ⋅ 33543 Zip Code
CONVENTIONAL FINANCING IS AVAILABLE & YOU OWN THE LAND! NO LOT RENT and enjoy true land ownership in Wesley Chapel. Situated in a gated, all-ages community with an ultra-low monthly dues covering water, sewer, trash, and lawn care, this turnkey home offers rare affordability, major structural upgrades, and complete peace of mind. This well-maintained 3-bedroom, 2-bath home offers nearly 1,600 sq ft of carpet-free living space featuring high ceilings, updated lighting, and durable laminate flooring throughout. Key structural and system updates include impact-resistant windows, a 2019 package AC/heating unit, updated ductwork, a reinforced vapor barrier with tie-downs and anchors, and skylight removal. The open layout includes a spacious kitchen with bright white cabinetry with decorative glass panels, a pantry, white appliances, peninsula seating, dining area, and a versatile flex space. A full-size laundry room off the rear entry includes newer washer/dryer units and built-in storage. The split floor plan positions the primary suite for privacy, complete with a custom California Closet walk-in, ceiling fan, plantation shutters, and a remodeled en-suite with a dual-sink vanity, three medicine cabinets, comfort-height toilet, and a custom tiled shower with dual heads and two built-in niches. The secondary bedrooms share an updated bath featuring a tiled walk-in shower, dual shower heads, custom backsplash, new fixtures, lighting, and a comfort-height toilet. Additional highlights include an extra-large enclosed porch with newer windows and indoor/outdoor carpeting, attached storage/workshop space, programmable keyless entry points (front, porch, and rear), a covered carport, and an extended pavered driveway. Located in guard-gated Timber Lake Estates, you own the land with no lot rent and a low $217/month association fee covering water, sewer, trash, and lawn care. Community amenities include two pools, two clubhouses, a playground, basketball court, stocked fishing lake, optional RV/boat storage, and large pet approval—all minutes from Wiregrass Town Center, Costco, outlet malls, and I-75. This move-in ready home combines value, space, and location. Schedule your private showing today! BACK ON THE MARKET DUE BUYER DEFAULT OF CONTRACT.

3111 Short Leaf Street, Wesley Chapel

5355 Cobblestone Court, Wesley Chapel
$359,900
3 Beds ⋅ 3 Baths ⋅ Saddlerook SubDv. ⋅ 33543 Zip Code
LIVE THE GOOD LIFE! 5355 Cobblestone COURT is waiting for you. This home is a 3-bedroom,3-bath single-story ranch with no-step downs or stairs to climb, fully level throughout. Ideally set back from the fairways with a large communal area behind the property the home avoids the hazards of stray golf balls while providing a view of Saddlebrook's unmatched natural beauty. Particularly inviting is the spacious, versatile sunroom with expansive windows & shades & hurricane shutters for all-season comfort & storm protection. The sunroom size accommodates either a billiard or ping pong table & exercise area but can also double as an office or sitting room. The large living room has a gas fireplace & high ceiling, flooded by natural light & a bay window with plantation shutters overlooking the backyard & patio area. The kitchen features granite countertops, a large single-tub stainless steel sink, & a reverse-osmosis system for purifying water that conveniently also feeds the refrigerator's ice maker. Appliances installed new, within the last three years, include a stainless-steel refrigerator, induction stove, dishwasher & microwave. Adjacent to the kitchen is a large pantry closet & recently renovated laundry area with new washer-dryer tower & laundry sink. The primary bedroom suite has high ceilings, 1 large walk-in closet & 2 additional closets, & plantation shutters in the bay window. The bedroom is adjoined by master bath with tile floors, a separate shower, jetted tub, granite countertops, & double sinks. All bathroom commodes fitted with bidet attachments. The kitchen & bathroom feature tile flooring. New Low-VOC luxury vinyl flooring was installed throughout the home within the last 3 years. Recent renovations opened formal & casual dining space adjacent to the kitchen, living room & sunroom, fostering a congenial atmosphere for sharing with family & friends. For easy transition to resort living, furnishings are included. The garage has room for 2 cars plus a golf cart & includes a closet plus cabinets for storage. New owners will also enjoy the security of having a whole-house free-standing generator, included with the purchase. The home capitalizes on Saddlebrook's lush greenspace & mature trees where sandhill cranes roam freely. A swimming pool & clubhouse is available to the Fairway Village owners. Sellers very much value the community & continue to live in Saddlebrook in a larger home purchased to accommodate a growing number of visiting grandchildren. Buyers will benefit from resort-style living made possible with pickleball & tennis courts, a 27 hole golf course, regularly scheduled on-site live entertainment, & poolside, casual & formal dining all only a walk or golf cart drive away. The Sellers invite you to join them in the Saddlebrook gated community with its unmatched expansive green space. If you decide to join the club, there are a variety of membership types. Wesley Chapel in Pasco County is the go-to location for several highly ranked hospitals, urgent care & medical centers, grocery stores, shopping areas like the Grove, Shops of Wiregrass, dog groomers, pet doctors, nail & hair salons, pharmacies, car dealerships, entertainment, Walmart, Target, etc. Saddlebrook residents benefit from having suburban conveniences available within minutes but also enjoy the privacy security & spaciousness of luxury living not readily available in newer developments. Do not pass up viewing this property. FOLLOW YOUR DREAM. Furnished

5355 Cobblestone Court, Wesley Chapel

26620 Shoregrass Drive, Wesley Chapel
$619,000
4 Beds ⋅ 3 Baths ⋅ Seven Oaks SubDv. ⋅ 33544 Zip Code
Now Offered at $619,000 — New Roof, Fresh Exterior Paint & $2,000 Buyer Credit! Experience Florida living at its finest in this beautifully maintained 4-bedroom, 3-bath home with a dedicated office and 3-car garage, offering 3,464 sq ft of thoughtfully designed living space in the gated Shoregrass subdivision of the highly sought-after Seven Oaks community. Situated on a premium pond and conservation homesite, this home offers exceptional privacy, peaceful water views, and a tranquil natural setting rarely found in Wesley Chapel. Large sliding glass doors open to the screened lanai, creating the perfect space for entertaining, relaxing, or simply enjoying the scenery. Inside, you'll find hardwood floors throughout the main living areas, office, and primary suite, tile in the kitchen and bathrooms, and comfortable carpet in the secondary bedrooms and upstairs. The kitchen has been tastefully refreshed with painted cabinetry (backed by a transferable 5-year warranty), granite countertops, matching LG stainless steel appliances, and a new oven and cooktop installed in 2025. Major recent improvements provide lasting value and peace of mind, including a new roof (2024) and fresh exterior paint (2025). The home has also been professionally refreshed and is now vacant, clean, and ready for immediate occupancy. To help the next owner personalize the home, the seller is offering a $2,000 buyer credit toward new carpeting. While the home has been exceptionally maintained and everything is in good working order, the bathrooms provide an excellent opportunity for cosmetic updates to match your personal style. Residents of Seven Oaks enjoy outstanding resort-style amenities including a clubhouse, lagoon-style pool, tennis courts, fitness center, and private movie theater. The home is zoned for Seven Oaks Elementary, Cypress Creek Middle, and Cypress Creek High School, and is just a short bike ride from the new public library and YMCA currently under construction. Convenient access to I-75 and I-275 makes commuting to Tampa and surrounding areas quick and easy. Be sure to explore the home's interactive 3D walkthrough to experience the layout and flow before scheduling your private showing. Don't miss this opportunity to own a spacious, thoughtfully updated home on one of Seven Oaks' most desirable pond and conservation lots.

26620 Shoregrass Drive, Wesley Chapel

7152 Sandy Lane, Wesley Chapel
$1,799,000
2 Beds ⋅ 2 Baths ⋅ Quail Hollow Pines SubDv. ⋅ 33544 Zip Code
10 Acres of Agricultural Land in Wesley Chapel, FL with Residential Potential, Income-Generating Home, and Pond Property Overview: Exceptional High & Dry 10-acre parcel in Wesley Chapel, FL, offering a blend of privacy, natural beauty, and income potential. Zoned Agricultural with a future land use of Residential, the land can be subdivided into 1-acre minimum parcels. Perfect for investors, developers, or those looking for a serene, private estate. The property also includes a charming Airbnb income-producing home and a picturesque small pond. Key Features: Location: Wesley Chapel, FL — Close to The Grove, shopping, dining, and major roadways Size: 10 acres (subdividable into 1-acre minimum parcels) Zoning: Agricultural, with Residential future land use designation Income Potential: Small, well-maintained home on the back of the lot currently generating rental income on Airbnb Water Feature: Small pond on-site Privacy & Seclusion: Beautiful wooded landscape with mature trees Development Opportunity: Ideal for a private estate or future residential subdivision Additional Information: Conveniently located near all Wesley Chapel amenities, this property offers a rare combination of peaceful country living and future development potential. Contact today for more details or to schedule a private showing. Aerial Photo of land is for reference only. Please refer to survey provided for exact boundary lines.

7152 Sandy Lane, Wesley Chapel

32523 Neroli Street, Wesley Chapel
$811,900
3 Beds ⋅ 3 Baths ⋅ Valencia Ridge SubDv. ⋅ 33543 Zip Code
Live expansively in the Claudia model at Valencia Ridge. Valencia Ridge is a 55+ age-restricted community designed exclusively for active adult living. This POOL HOME is an expertly designed and partially furnished 3-bedroom, 3 bath + den estate home offering over 2,450 A/C square feet of luxurious living space with a 2’ garage extension and a wide array of premium upgrades throughout. From the moment you enter through the full-light clear glass front door with sidelite, you’re greeted by a sun-drenched, open-concept layout featuring soaring ceilings and designer finishes curated for style, comfort, and sophistication. At the heart of the home is a gourmet kitchen outfitted with quartz countertops, full quartz backsplash. Valencia Ridge is a natural gas community, offering energy-efficient appliances and high-performance living. Included appliances are a GE Profile stainless steel appliance suite, including a built-in gas cooktop, French door refrigerator, chimney hood, convection wall oven/microwave combo, and third-rack dishwasher. The kitchen has full overlay cabinetry and polished chrome hardware, soft-close doors and drawers, and a full cabinet pantry conversion. A massive island with matching quartz provides the ideal setting for hosting or casual dining. Adjacent to the kitchen, the casual and formal dining areas are beautifully lit with upgraded Progress light fixtures, and the great room is pre-wired for hidden TV installation and features recessed lighting and designer ceiling fans. The owner’s suite is a true retreat with dual walk-in closets and plush carpeting. Primary bathroom includes a spa-inspired bathroom showcasing floor-to-ceiling tile, a glass shower enclosure, soaking tub, quartz vanity tops, and upgraded cabinetry. Secondary bedrooms and bathrooms feature equally refined selections, including white quartz counters, upgraded wall tiles to the ceiling, banjo-style vanity extensions, and Moen chrome fixtures. Additional upgrades include 2” faux wood blinds, under-cabinet lighting, and a Sherwin Williams Drift of Mist interior paint palette throughout. Step outside and embrace the Florida lifestyle with a designer 13’x26’ rectangular pool featuring a Jandy LED color-changing light system, saltwater filtration, upgraded Oyster Gemstone waterline tile, and granite paver pool deck, enclosed by a full property bronze aluminum fence with double gates. A concrete footer for a future screen enclosure and a stub-out for a future summer kitchen complete the outdoor experience, making it ready for personalization and entertaining. The world-class clubhouse and community amenities are currently under construction, with completion expected soon — offering residents an exciting new social hub right around the corner where you’ll enjoy multiple resort-style pools, pickleball and tennis courts, a state-of-the-art gym, sports lounge, full-service restaurant and bar, and an expansive event hall. Life at Valencia Ridge means vibrant social events, resort-style relaxation, and opportunities to connect with like-minded neighbors. The lifestyle is thoughtfully designed for active adults seeking wellness, recreation, and fun at every stage of the day — from sunrise pickleball to evening socials. Designed for those who demand elevated finishes and a vibrant, maintenance-free lifestyle, The Claudia delivers the very best of a 55+ resort living and CDD community.

32523 Neroli Street, Wesley Chapel

3145 Hidden Lake Drive, Wesley Chapel
$130,000
2 Beds ⋅ 2 Baths ⋅ Timber Lake Estates SubDv. ⋅ 33543 Zip Code
Discover this charming home in Timber Lake Estates featuring a tastefully updated 2-bedroom, 2-bath residence. It features a newer roof, double-pane tilt windows for easy cleaning, new siding, fresh paint, tile in wet areas, and updated fixtures throughout. The low HOA fee covers your water, sewer, trash, lawn maintenance, and access to amenities. This property is located in a secure, 24 hour guarded, all-age gated community that offers an abundance of amenities for families, including two swimming pools, two clubhouses, a pool table, and a variety of ongoing activities such as poker, bingo, pickleball, and other events. The best part? YOU OWN YOUR OWN LAND HERE! Timber Lake Estates is a wonderful community situated in a central area close everything you need including Hospitals, Outlets and more! Enjoy the serene surroundings, as this home presents a fantastic opportunity for those seeking a tranquil lifestyle in a vibrant community.

3145 Hidden Lake Drive, Wesley Chapel

How much is your home worth?

Get instant property value now!