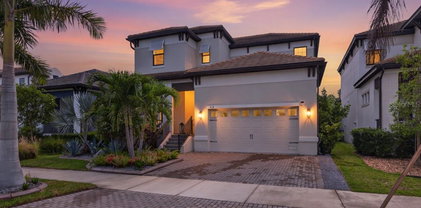
$336,000 Welcome to 408 Stone Briar in beautiful Ruskin, Florida — a well-maintained two-story home located in a desirable gated community. This spacious home features 3 bedrooms and 2.5 bathrooms, with all bedrooms conveniently located upstairs, offering a comfortable split floor plan perfect for privacy and everyday living. As you enter the home, you are greeted by an open foyer with a private dining area to the right, creating a warm and inviting first impression. The home has been thoughtfully maintained with major updates already completed, including a new roof in 2021, new AC unit in 2022, and water heater replaced in 2020, giving peace of mind to the next owner. Situated on a large lot, this property offers plenty of outdoor space and endless potential for future additions, entertaining, or creating your dream backyard oasis. Conveniently located near shopping, dining, and major roadways, this beautiful home combines comfort, space, and opportunity all in one. Schedule your private showing today! 3 Beds ⋅ 3 Baths ⋅ Mira Lago West Ph 2b SubDv. ⋅ 33570 Zip Code Welcome to 408 Stone Briar in beautiful Ruskin, Florida — a well-maintained two-story home located in a desirable gated community. This spacious home features 3 bedrooms and 2.5 bathrooms, with all bedrooms conveniently located upstairs, offering a comfortable split floor plan perfect for privacy and everyday living. As you enter the home, you are greeted by an open foyer with a private dining area to the right, creating a warm and inviting first impression. The home has been thoughtfully maintained with major updates already completed, including a new roof in 2021, new AC unit in 2022, and water heater replaced in 2020, giving peace of mind to the next owner. Situated on a large lot, this property offers plenty of outdoor space and endless potential for future additions, entertaining, or creating your dream backyard oasis. Conveniently located near shopping, dining, and major roadways, this beautiful home combines comfort, space, and opportunity all in one. Schedule your private showing today! 408 Stone Briar Drive, Ruskin
$299,900 Priced to sell — priced below comparable homes in the area. With standard approval, owner will consider seller's concession for closing costs. This move-in-ready 4-bedroom, 2.5-bath home with a spacious loft offers rare value in Ruskin's desirable Riverbend West community. And with no flood insurance required by most lenders (not located in a special flood hazard area), your monthly costs stay low, too. Conveniently located minutes to I-75 and US Highway 41 for an easy commute. The popular two-story "Atlanta" floor plan delivers 1,870 square feet of comfortable, functional living space, complete with GE Energy Star appliances (all conveying with the sale) and smart home features built for today's lifestyle. Pride of ownership shows everywhere: freshly painted exterior, annual HVAC servicing, annual termite inspections, and hurricane shutters for added peace of mind. Perfectly situated across the street from the community park and pool, you'll enjoy easy access to recreation and outdoor activities just steps from your front door. Step out your front door and you're directly across the street from the community park and pool. Schools, hospitals, shopping, and dining are minutes away, with quick access to I-75 and US 41 for an easy commute — and Florida's Gulf Coast beaches, boating, and waterfront dining are just a short drive from home. Whether you're looking for a primary residence, room for a growing family, or a seasonal retreat, this well-cared-for home is ready now. At this price, it won't wait long — schedule your showing today! 4 Beds ⋅ 3 Baths ⋅ Riverbend West Ph 1 SubDv. ⋅ 33570 Zip Code Priced to sell — priced below comparable homes in the area. With standard approval, owner will consider seller's concession for closing costs. This move-in-ready 4-bedroom, 2.5-bath home with a spacious loft offers rare value in Ruskin's desirable Riverbend West community. And with no flood insurance required by most lenders (not located in a special flood hazard area), your monthly costs stay low, too. Conveniently located minutes to I-75 and US Highway 41 for an easy commute. The popular two-story "Atlanta" floor plan delivers 1,870 square feet of comfortable, functional living space, complete with GE Energy Star appliances (all conveying with the sale) and smart home features built for today's lifestyle. Pride of ownership shows everywhere: freshly painted exterior, annual HVAC servicing, annual termite inspections, and hurricane shutters for added peace of mind. Perfectly situated across the street from the community park and pool, you'll enjoy easy access to recreation and outdoor activities just steps from your front door. Step out your front door and you're directly across the street from the community park and pool. Schools, hospitals, shopping, and dining are minutes away, with quick access to I-75 and US 41 for an easy commute — and Florida's Gulf Coast beaches, boating, and waterfront dining are just a short drive from home. Whether you're looking for a primary residence, room for a growing family, or a seasonal retreat, this well-cared-for home is ready now. At this price, it won't wait long — schedule your showing today! 405 Serenity Mill Loop, Ruskin
$249,900 This townhouse may qualify for USDA financing with 0% down for eligible buyers. No CDD and low HOA. Built in 2021, this home offers a modern, functional, and inviting design that perfectly blends style and comfort. The open-concept first floor creates a spacious and airy feel from the moment you enter. A convenient half bath is located downstairs for guests. The kitchen features granite countertops, stainless steel appliances, and a cozy dining area that is ideal for casual meals or entertaining. Upstairs, you will find three well-sized bedrooms with ample natural light. The primary bedroom includes an en-suite bathroom for added privacy and comfort. The two additional bedrooms share a full bath, making the layout ideal for family, guests, or a home office. Additional features include a one-car garage with storage space and a screened lanai in the back, perfect for relaxing or entertaining without the hassle of insects. This home combines modern amenities with comfortable living in a stylish and practical layout. 3 Beds ⋅ 3 Baths ⋅ Glencove At Bay Park SubDv. ⋅ 33570 Zip Code This townhouse may qualify for USDA financing with 0% down for eligible buyers. No CDD and low HOA. Built in 2021, this home offers a modern, functional, and inviting design that perfectly blends style and comfort. The open-concept first floor creates a spacious and airy feel from the moment you enter. A convenient half bath is located downstairs for guests. The kitchen features granite countertops, stainless steel appliances, and a cozy dining area that is ideal for casual meals or entertaining. Upstairs, you will find three well-sized bedrooms with ample natural light. The primary bedroom includes an en-suite bathroom for added privacy and comfort. The two additional bedrooms share a full bath, making the layout ideal for family, guests, or a home office. Additional features include a one-car garage with storage space and a screened lanai in the back, perfect for relaxing or entertaining without the hassle of insects. This home combines modern amenities with comfortable living in a stylish and practical layout. 633 Royal Empress Drive, Ruskin
$220,000 Virtually Staged. Welcome to this beautifully maintained 3-bedroom, 2.5-bath townhome nestled within the sought-after gated community of Hawks Point in Ruskin. Offering a low-maintenance lifestyle with resort-style amenities, this home is perfect for buyers seeking comfort, security, and convenience in one of Hillsborough County's most desirable master-planned communities. The open-concept main floor flows seamlessly from the living area to the kitchen and dining space, creating an ideal layout for both everyday living and entertaining. A convenient half bath is located downstairs for guests. Upstairs, the spacious primary suite offers a private retreat with an en-suite bath, while two additional bedrooms and a full bath provide plenty of room for family, guests, or a dedicated home office. Hawks Point residents enjoy an array of community amenities including a resort-style pool, playground, dog park, and scenic walking trails — all within a beautifully landscaped, gated setting. Centrally located with easy access to US-41, I-75, and the Selmon Expressway, this home puts downtown Tampa, MacDill AFB, and gulf beaches within comfortable reach. 3 Beds ⋅ 3 Baths ⋅ Hawks Point Ph N Twnhms SubDv. ⋅ 33570 Zip Code Virtually Staged. Welcome to this beautifully maintained 3-bedroom, 2.5-bath townhome nestled within the sought-after gated community of Hawks Point in Ruskin. Offering a low-maintenance lifestyle with resort-style amenities, this home is perfect for buyers seeking comfort, security, and convenience in one of Hillsborough County's most desirable master-planned communities. The open-concept main floor flows seamlessly from the living area to the kitchen and dining space, creating an ideal layout for both everyday living and entertaining. A convenient half bath is located downstairs for guests. Upstairs, the spacious primary suite offers a private retreat with an en-suite bath, while two additional bedrooms and a full bath provide plenty of room for family, guests, or a dedicated home office. Hawks Point residents enjoy an array of community amenities including a resort-style pool, playground, dog park, and scenic walking trails — all within a beautifully landscaped, gated setting. Centrally located with easy access to US-41, I-75, and the Selmon Expressway, this home puts downtown Tampa, MacDill AFB, and gulf beaches within comfortable reach. 2224 Golden Falcon Drive, Ruskin
$293,000 NEW PRICE! River Bend refreshed Home offers 4 bedrooms, 2.5 bathrooms with open-concept on first floor with Living Rm/Dining Rm Combo which flows into a Kitchen/Family Rm area. The primary suite serves as a private retreat, including an ensuite with dual sinks, large walk-in closet, and a standing shower. For comfort and durability, all bedrooms are carpeted while the remainder of the home features easy-to-maintain tile and luxury wood vinyl flooring. Brand New A/C 4/05/26 and Newer Roof 4/03/21. The location is situated near local shopping and dining with quick access to I-75. Taxes include CDD Fee and Currntly No Homestead. This provides an easy commute to downtown Tampa, MacDill AFB, and beautiful Gulf Coast beaches. schedule your showings today! 4 Beds ⋅ 3 Baths ⋅ River Bend Phase 1a SubDv. ⋅ 33570 Zip Code NEW PRICE! River Bend refreshed Home offers 4 bedrooms, 2.5 bathrooms with open-concept on first floor with Living Rm/Dining Rm Combo which flows into a Kitchen/Family Rm area. The primary suite serves as a private retreat, including an ensuite with dual sinks, large walk-in closet, and a standing shower. For comfort and durability, all bedrooms are carpeted while the remainder of the home features easy-to-maintain tile and luxury wood vinyl flooring. Brand New A/C 4/05/26 and Newer Roof 4/03/21. The location is situated near local shopping and dining with quick access to I-75. Taxes include CDD Fee and Currntly No Homestead. This provides an easy commute to downtown Tampa, MacDill AFB, and beautiful Gulf Coast beaches. schedule your showings today! 2227 Roanoke Springs Drive, Ruskin
$425,000 Welcome to this beautifully upgraded 5-bedroom, 3-bathroom home located in the desirable Shell Cove community of Ruskin. Built in 2020, this spacious two-story residence offers over 2,400 square feet of thoughtfully designed living space featuring an open-concept floor plan, a versatile loft, and a large upstairs owner’s suite with walk-in closet and dual-sink vanity. The modern kitchen overlooks the living and dining areas and includes solid surface countertops, upgraded appliances, ample cabinetry, and under-cabinet LED lighting. Recent enhancements include laminate flooring upstairs, custom built-ins, remodeled pantry storage, upgraded fixtures, fresh interior paint, solar-tinted windows, and a whole-home water filtration and softener system. Step outside to enjoy a fully fenced backyard with pond views, mature landscaping, screened patio enclosure, garden area, and paver patio—perfect for entertaining or relaxing outdoors. Additional features include a solar power system ( WITH A AVERAGE TECO BILL OF 14$ !!! with battery backup, irrigation system, attached 2-car garage, and smart home upgrades. Shell Cove amenities include a community pool, playground, basketball court, walking trails, and dog park, all conveniently located near shopping, dining, schools, hospitals, and easy access to Tampa Bay. (SOLAR POWER SYSTEM WILL BE ASSUMED BY BUYER AS A SEPARATE LOAN (39K BALANCE ) APPROXIMATELY 240 $ A MONTH) 5 Beds ⋅ 3 Baths ⋅ Shell Cove Ph 1 SubDv. ⋅ 33570 Zip Code Welcome to this beautifully upgraded 5-bedroom, 3-bathroom home located in the desirable Shell Cove community of Ruskin. Built in 2020, this spacious two-story residence offers over 2,400 square feet of thoughtfully designed living space featuring an open-concept floor plan, a versatile loft, and a large upstairs owner’s suite with walk-in closet and dual-sink vanity. The modern kitchen overlooks the living and dining areas and includes solid surface countertops, upgraded appliances, ample cabinetry, and under-cabinet LED lighting. Recent enhancements include laminate flooring upstairs, custom built-ins, remodeled pantry storage, upgraded fixtures, fresh interior paint, solar-tinted windows, and a whole-home water filtration and softener system. Step outside to enjoy a fully fenced backyard with pond views, mature landscaping, screened patio enclosure, garden area, and paver patio—perfect for entertaining or relaxing outdoors. Additional features include a solar power system ( WITH A AVERAGE TECO BILL OF 14$ !!! with battery backup, irrigation system, attached 2-car garage, and smart home upgrades. Shell Cove amenities include a community pool, playground, basketball court, walking trails, and dog park, all conveniently located near shopping, dining, schools, hospitals, and easy access to Tampa Bay. (SOLAR POWER SYSTEM WILL BE ASSUMED BY BUYER AS A SEPARATE LOAN (39K BALANCE ) APPROXIMATELY 240 $ A MONTH) 440 Olive Conch Street, Ruskin
$285,000 Short Sale. PRE-APPROVED SHORT SALE: Listing price may not be sufficient to pay the total of all liens and costs of sale, and sale of property at or close to full listing price has been PRE-APPROVED by seller's lender. Prior to writing any offers contact the listing agent to discuss fees. However, it is still contingent upon a short sale approval acceptable to the Sellers. All room dimension are estimates. Property sold as is with right to inspect. Proof of Funds must accompany all offers. Inspections must be done within 10 days of effective date not short sale approval date. Newer neighborhood with light deed restrictions. Enjoy an easy commute to and from Tampa with easy access to the highways and interstate. Home needs TLC but well worth it for the size. All room dimensions if any and disclosures should be verified by the Buyer or Buyer's agent. Home can be financed however a construction loan may be required. 4 Beds ⋅ 3 Baths ⋅ Addison Manor SubDv. ⋅ 33570 Zip Code Short Sale. PRE-APPROVED SHORT SALE: Listing price may not be sufficient to pay the total of all liens and costs of sale, and sale of property at or close to full listing price has been PRE-APPROVED by seller's lender. Prior to writing any offers contact the listing agent to discuss fees. However, it is still contingent upon a short sale approval acceptable to the Sellers. All room dimension are estimates. Property sold as is with right to inspect. Proof of Funds must accompany all offers. Inspections must be done within 10 days of effective date not short sale approval date. Newer neighborhood with light deed restrictions. Enjoy an easy commute to and from Tampa with easy access to the highways and interstate. Home needs TLC but well worth it for the size. All room dimensions if any and disclosures should be verified by the Buyer or Buyer's agent. Home can be financed however a construction loan may be required. 405 Blakely Court, Ruskin
$399,999 Welcome to Osprey Reserve, where modern construction, energy efficiency, and exceptional value come together in this beautifully maintained 2021 Lennar-built Phoenix model. This like-new, 4 bedroom, 3 car garage, single-story home offers the perfect combination of comfort, convenience, and long-term savings with NO CDD fees and a low HOA. One of the home's most attractive features is its solar panel system, helping keep utility costs remarkably low, with the current owner's average electric bill approximately $15 per month. Built with energy efficiency in mind, this home also features LED lighting, energy-efficient appliances, and modern construction standards designed to maximize comfort while minimizing monthly expenses. Inside, you'll find a thoughtfully designed open-concept floor plan that seamlessly connects the living, dining, and kitchen areas, creating an ideal space for both everyday living and entertaining. The kitchen offers ample cabinet and counter space, stainless steel appliances, granite counters, modern finishes, and a functional layout that serves as the heart of the home. Step outside to one of the property's standout upgrades—a large covered and screened lanai enclosure, providing the perfect place to enjoy Florida's beautiful weather year-round. Whether you're hosting family and friends, enjoying your morning coffee, or relaxing after a long day, this outdoor living space significantly expands the home's usable square footage and lifestyle appeal. Located in the desirable Osprey Reserve community, residents enjoy a convenient location near shopping, dining, schools, major commuter routes, and the many recreational opportunities that make Florida living so desirable. For qualified buyers, this home presents an incredible financing opportunity with a VA assumable loan at just 2.75% interest, potentially offering substantial monthly savings compared to current market rates. Why wait for new construction when you can move right into this meticulously maintained home featuring modern finishes, energy-saving upgrades, a premium screened outdoor living space, low HOA fees, no CDD, and the opportunity to assume an attractive low-interest VA loan. Schedule your private showing today and discover everything this exceptional Osprey Reserve home has to offer. 4 Beds ⋅ 3 Baths ⋅ Osprey Reserve SubDv. ⋅ 33570 Zip Code Welcome to Osprey Reserve, where modern construction, energy efficiency, and exceptional value come together in this beautifully maintained 2021 Lennar-built Phoenix model. This like-new, 4 bedroom, 3 car garage, single-story home offers the perfect combination of comfort, convenience, and long-term savings with NO CDD fees and a low HOA. One of the home's most attractive features is its solar panel system, helping keep utility costs remarkably low, with the current owner's average electric bill approximately $15 per month. Built with energy efficiency in mind, this home also features LED lighting, energy-efficient appliances, and modern construction standards designed to maximize comfort while minimizing monthly expenses. Inside, you'll find a thoughtfully designed open-concept floor plan that seamlessly connects the living, dining, and kitchen areas, creating an ideal space for both everyday living and entertaining. The kitchen offers ample cabinet and counter space, stainless steel appliances, granite counters, modern finishes, and a functional layout that serves as the heart of the home. Step outside to one of the property's standout upgrades—a large covered and screened lanai enclosure, providing the perfect place to enjoy Florida's beautiful weather year-round. Whether you're hosting family and friends, enjoying your morning coffee, or relaxing after a long day, this outdoor living space significantly expands the home's usable square footage and lifestyle appeal. Located in the desirable Osprey Reserve community, residents enjoy a convenient location near shopping, dining, schools, major commuter routes, and the many recreational opportunities that make Florida living so desirable. For qualified buyers, this home presents an incredible financing opportunity with a VA assumable loan at just 2.75% interest, potentially offering substantial monthly savings compared to current market rates. Why wait for new construction when you can move right into this meticulously maintained home featuring modern finishes, energy-saving upgrades, a premium screened outdoor living space, low HOA fees, no CDD, and the opportunity to assume an attractive low-interest VA loan. Schedule your private showing today and discover everything this exceptional Osprey Reserve home has to offer. 138 Rain Berry Avenue, Ruskin
$229,900 Virtually Staged. Short Sale. Preapproved-Fast Close!. Ready to move in. Closing cost and down payment assistance available. Welcome to this beautifully designed 3-bedroom, 2.5-bathroom townhome located in the highly desirable Ruskin area! Built in 2022, this move-in-ready home offers the perfect blend of modern style, comfort, and low-maintenance living. Step inside to an open-concept floor plan filled with natural light. The spacious kitchen is the heart of the home, featuring stainless steel appliances, granite countertops, modern cabinetry, and ample prep and storage space—perfect for both everyday living and entertaining. The kitchen flows seamlessly into the dining and living areas, creating an inviting atmosphere for gatherings with family and friends. Upstairs, you’ll find generously sized bedrooms, all equipped with ceiling fans for year-round comfort. The spacious primary suite offers a large walk-in closet and a private retreat designed for relaxation. Enjoy Florida living with a covered patio and screened front entry, ideal for morning coffee or unwinding in the evening. The attached one-car garage provides added convenience and additional storage space. Residents enjoy access to a resort-style community pool just a short walk away, along with beautifully maintained common areas and sidewalks throughout the neighborhood. Conveniently located near shopping, dining, schools, waterfront attractions, and easy access to I-75 for commuting to Tampa, Sarasota, and surrounding areas. 3 Beds ⋅ 3 Baths ⋅ Glencove At Bay Park SubDv. ⋅ 33570 Zip Code Virtually Staged. Short Sale. Preapproved-Fast Close!. Ready to move in. Closing cost and down payment assistance available. Welcome to this beautifully designed 3-bedroom, 2.5-bathroom townhome located in the highly desirable Ruskin area! Built in 2022, this move-in-ready home offers the perfect blend of modern style, comfort, and low-maintenance living. Step inside to an open-concept floor plan filled with natural light. The spacious kitchen is the heart of the home, featuring stainless steel appliances, granite countertops, modern cabinetry, and ample prep and storage space—perfect for both everyday living and entertaining. The kitchen flows seamlessly into the dining and living areas, creating an inviting atmosphere for gatherings with family and friends. Upstairs, you’ll find generously sized bedrooms, all equipped with ceiling fans for year-round comfort. The spacious primary suite offers a large walk-in closet and a private retreat designed for relaxation. Enjoy Florida living with a covered patio and screened front entry, ideal for morning coffee or unwinding in the evening. The attached one-car garage provides added convenience and additional storage space. Residents enjoy access to a resort-style community pool just a short walk away, along with beautifully maintained common areas and sidewalks throughout the neighborhood. Conveniently located near shopping, dining, schools, waterfront attractions, and easy access to I-75 for commuting to Tampa, Sarasota, and surrounding areas. 817 Royal Empress Drive, Ruskin
$425,000 Virtually Staged. $15000 PRICE IMPROVEMENT ONE WEEK ON MARKET!!!! SUPER MOTIVATED SELLERS!!!! This one is a MUST SEE in person! Welcome to your private paradise in the highly sought-after Belmont community! This stunning 3-bedroom, 2.5-bath home perfectly combines luxury, comfort, and convenience in one breathtaking package. Step outside and fall in love with your resort-style heated saltwater pool featuring vibrant LED lighting, elegant deck jets, and a relaxing bubbler — all designed to create the ultimate outdoor oasis. The entire pool area is enclosed within a spacious screened-in lanai, allowing for year-round enjoyment and effortless entertaining. The beautifully paved patio and privacy-screened outdoor space provide the perfect setting for morning coffee, weekend gatherings, or peaceful evenings under the stars. Inside, you’ll find a beautifully maintained home with spacious living areas, large bedrooms, modern finishes, and a warm, inviting atmosphere ideal for both relaxing and entertaining. One of the home’s most exceptional features is its PRIVATE, serene backyard setting — with no rear neighbors! The property backs up to a peaceful conservation area and tranquil creek, offering stunning natural views and unmatched privacy. Located in the desirable Belmont community, residents enjoy access to multiple school choices while being just minutes from shopping, restaurants, entertainment, and convenient access to I-75 for an easy commute. This home truly offers the best of Florida living — privacy, luxury, and location all in one incredible property. Don’t miss your opportunity to make this backyard paradise your own! 3 Beds ⋅ 3 Baths ⋅ Belmont North Ph 2a SubDv. ⋅ 33573 Zip Code Virtually Staged. $15000 PRICE IMPROVEMENT ONE WEEK ON MARKET!!!! SUPER MOTIVATED SELLERS!!!! This one is a MUST SEE in person! Welcome to your private paradise in the highly sought-after Belmont community! This stunning 3-bedroom, 2.5-bath home perfectly combines luxury, comfort, and convenience in one breathtaking package. Step outside and fall in love with your resort-style heated saltwater pool featuring vibrant LED lighting, elegant deck jets, and a relaxing bubbler — all designed to create the ultimate outdoor oasis. The entire pool area is enclosed within a spacious screened-in lanai, allowing for year-round enjoyment and effortless entertaining. The beautifully paved patio and privacy-screened outdoor space provide the perfect setting for morning coffee, weekend gatherings, or peaceful evenings under the stars. Inside, you’ll find a beautifully maintained home with spacious living areas, large bedrooms, modern finishes, and a warm, inviting atmosphere ideal for both relaxing and entertaining. One of the home’s most exceptional features is its PRIVATE, serene backyard setting — with no rear neighbors! The property backs up to a peaceful conservation area and tranquil creek, offering stunning natural views and unmatched privacy. Located in the desirable Belmont community, residents enjoy access to multiple school choices while being just minutes from shopping, restaurants, entertainment, and convenient access to I-75 for an easy commute. This home truly offers the best of Florida living — privacy, luxury, and location all in one incredible property. Don’t miss your opportunity to make this backyard paradise your own! 10005 Sage Creek Drive, Ruskin
$340,000 Under contract-accepting backup offers. MULTIPLE OFFERS RECEIVED - HIGHEST & BEST DUE BY 2PM 8/26/26. More than 2,500 square feet, a BRAND-NEW 2026 ROOF, renovated kitchen, oversized loft, four bedrooms, and a large fenced backyard — all for $340,000. The main level offers plenty of room for everyday living and entertaining, with wood-look porcelain tile, a formal living room that can easily serve as an office or flex space, a separate dining area, and an updated kitchen featuring Silestone quartz countertops, wood cabinetry, stainless steel appliances, and a walk-in pantry. Upstairs, all four bedrooms are joined by an oversized loft that creates an entire second living space — perfect for a media room, game room, playroom, home office, or whatever fits your lifestyle. The spacious primary suite includes a large walk-in closet and private en-suite bath. Outside, the expansive PVC-fenced backyard provides plenty of room for pets, entertaining, a future outdoor living area, or simply enjoying your own private space. Major improvements include a NEW ROOF AND GUTTERS IN 2026, exterior stucco and paint in 2023, plus updates to the HVAC, water heater, downstairs bathroom, interior paint, flooring, lighting, and multiple appliances between 2019 and 2022. Washer and dryer are included. Located in the gated community of Mira Lago West, residents enjoy a community pool, clubhouse, basketball courts, playground, scenic lakes, sidewalks, a low HOA, and a CDD of less than $800 annually. The home is also located in Flood Zone X. VACANT, MOVE-IN READY, AND AVAILABLE FOR A QUICK CLOSING. If you have been waiting for the right combination of SPACE, UPDATES, and VALUE, this is one you need to see. Schedule your showing — and bring an offer! 4 Beds ⋅ 3 Baths ⋅ Mira Lago West Ph 03 SubDv. ⋅ 33570 Zip Code Under contract-accepting backup offers. MULTIPLE OFFERS RECEIVED - HIGHEST & BEST DUE BY 2PM 8/26/26. More than 2,500 square feet, a BRAND-NEW 2026 ROOF, renovated kitchen, oversized loft, four bedrooms, and a large fenced backyard — all for $340,000. The main level offers plenty of room for everyday living and entertaining, with wood-look porcelain tile, a formal living room that can easily serve as an office or flex space, a separate dining area, and an updated kitchen featuring Silestone quartz countertops, wood cabinetry, stainless steel appliances, and a walk-in pantry. Upstairs, all four bedrooms are joined by an oversized loft that creates an entire second living space — perfect for a media room, game room, playroom, home office, or whatever fits your lifestyle. The spacious primary suite includes a large walk-in closet and private en-suite bath. Outside, the expansive PVC-fenced backyard provides plenty of room for pets, entertaining, a future outdoor living area, or simply enjoying your own private space. Major improvements include a NEW ROOF AND GUTTERS IN 2026, exterior stucco and paint in 2023, plus updates to the HVAC, water heater, downstairs bathroom, interior paint, flooring, lighting, and multiple appliances between 2019 and 2022. Washer and dryer are included. Located in the gated community of Mira Lago West, residents enjoy a community pool, clubhouse, basketball courts, playground, scenic lakes, sidewalks, a low HOA, and a CDD of less than $800 annually. The home is also located in Flood Zone X. VACANT, MOVE-IN READY, AND AVAILABLE FOR A QUICK CLOSING. If you have been waiting for the right combination of SPACE, UPDATES, and VALUE, this is one you need to see. Schedule your showing — and bring an offer! 601 19th Street Nw, Ruskin
$344,900 Virtually Staged. Beautifully maintained 5-bedroom, 3-bathroom home offering 2,566 square feet of spacious living in a convenient Ruskin location! The thoughtfully designed floor plan features a desirable primary suite on the main floor complete with a walk-in closet and dual vanities. The open-concept kitchen overlooks the living room and includes a large island, granite countertops, and stainless-steel appliances—perfect for entertaining and everyday living. Upstairs, you’ll find a spacious family room along with an additional bedroom and full bathroom, providing flexible space for guests, a home office, or media room. Additional highlights include a 2-car garage, attractive brick driveway, and a covered backyard patio overlooking a peaceful pond. Ideally located with quick access to I-75 and US-301, making commuting to Downtown Tampa and Channelside convenient. Enjoy being close to beautiful Gulf beaches, dining, shopping, and entertainment options nearby! Don’t miss the opportunity to make this well-appointed home yours! 5 Beds ⋅ 3 Baths ⋅ Belmont Ph 1a SubDv. ⋅ 33573 Zip Code Virtually Staged. Beautifully maintained 5-bedroom, 3-bathroom home offering 2,566 square feet of spacious living in a convenient Ruskin location! The thoughtfully designed floor plan features a desirable primary suite on the main floor complete with a walk-in closet and dual vanities. The open-concept kitchen overlooks the living room and includes a large island, granite countertops, and stainless-steel appliances—perfect for entertaining and everyday living. Upstairs, you’ll find a spacious family room along with an additional bedroom and full bathroom, providing flexible space for guests, a home office, or media room. Additional highlights include a 2-car garage, attractive brick driveway, and a covered backyard patio overlooking a peaceful pond. Ideally located with quick access to I-75 and US-301, making commuting to Downtown Tampa and Channelside convenient. Enjoy being close to beautiful Gulf beaches, dining, shopping, and entertainment options nearby! Don’t miss the opportunity to make this well-appointed home yours! 10152 Celtic Ash Drive, Ruskin
$750,000 From the moment you arrive, this home makes a statement. The upgraded driveway stone and mature, thoughtfully curated landscaping set the tone . This is a home where every detail has been considered. The first floor flows beautifully with wood plank tile throughout, and the open layout makes it easy to spread out or gather together. The kitchen is a standout: glass cabinetry, a custom range hood, walk-in pantry, and designer lighting that makes the whole space feel intentional. The living room centers around a custom fireplace feature wall with built-ins, wood ceiling accents in the tray ceiling, and the kind of details (crown molding, designer wallpaper, upgraded fixtures) that you notice and appreciate every single day. The French door office with custom built-ins is a dream for anyone working from home, and upstairs, wide-plank engineered hardwood runs throughout. The primary suite is genuinely special: wood-accent tray ceiling, a spa-inspired bath, and a custom walk-in closet with built-in organization and auto lighting. And then there's the backyard. Through the screened enclosure (no-see-um rated, because Florida living should be enjoyed without interruption), the backyard becomes your personal resort. Artistic paver decking surrounds a 14'x28' heated saltwater pool and spa, designed for every season. As the sun sets, gather around the built-in firepit, or fire up the outdoor kitchen, fully equipped with a grill, griddle, refrigerator, and sink , while your guests settle into the expanded patio. This isn't just a backyard. It's where your best evenings will happen. Additional upgrades include impact glass windows, hurricane-reinforced garage door, Kinetico whole-home water system, and outdoor lighting throughout. Thoughtfully upgraded and truly move-in ready. This is Florida living at its finest. 3 Beds ⋅ 3 Baths ⋅ Antigua Cove Ph 2 SubDv. ⋅ 33570 Zip Code From the moment you arrive, this home makes a statement. The upgraded driveway stone and mature, thoughtfully curated landscaping set the tone . This is a home where every detail has been considered. The first floor flows beautifully with wood plank tile throughout, and the open layout makes it easy to spread out or gather together. The kitchen is a standout: glass cabinetry, a custom range hood, walk-in pantry, and designer lighting that makes the whole space feel intentional. The living room centers around a custom fireplace feature wall with built-ins, wood ceiling accents in the tray ceiling, and the kind of details (crown molding, designer wallpaper, upgraded fixtures) that you notice and appreciate every single day. The French door office with custom built-ins is a dream for anyone working from home, and upstairs, wide-plank engineered hardwood runs throughout. The primary suite is genuinely special: wood-accent tray ceiling, a spa-inspired bath, and a custom walk-in closet with built-in organization and auto lighting. And then there's the backyard. Through the screened enclosure (no-see-um rated, because Florida living should be enjoyed without interruption), the backyard becomes your personal resort. Artistic paver decking surrounds a 14'x28' heated saltwater pool and spa, designed for every season. As the sun sets, gather around the built-in firepit, or fire up the outdoor kitchen, fully equipped with a grill, griddle, refrigerator, and sink , while your guests settle into the expanded patio. This isn't just a backyard. It's where your best evenings will happen. Additional upgrades include impact glass windows, hurricane-reinforced garage door, Kinetico whole-home water system, and outdoor lighting throughout. Thoughtfully upgraded and truly move-in ready. This is Florida living at its finest. 919 Seagrape Drive, Ruskin
$310,000 Welcome to this stunning 4-bedroom, 2.5-bath home that perfectly blends modern style, comfort, and functionality! Located in a quiet newer community, this move-in ready beauty offers an open-concept floor plan designed for both everyday living and effortless entertaining. The heart of the home is the gorgeous chef-inspired kitchen featuring an oversized island, sleek quartz countertops throughout, abundant cabinetry, brand-new stainless steel appliances, and a new hot water heater for added peace of mind. Upstairs, you’ll find all four spacious bedrooms along with a versatile loft perfect for a home office, media room, playroom, or additional lounge space. Brand-new luxury vinyl plank flooring flows throughout the entire second floor, adding warmth and elegance. Step outside to your massive, fully fenced backyard — ideal for gatherings, pets, or simply relaxing after a long day. Plenty of space for a future pool or a lanai. Enjoy resort-style community amenities including a sparkling pool, dog park, playground, and scenic walking trails. Conveniently located near major highways including I-75, this home offers an easy commute to Downtown Tampa, MacDill Air Force Base, shopping, dining, and entertainment. This home checks every box — modern upgrades, incredible space, and an unbeatable lifestyle. Don’t miss your opportunity to make it yours! 4 Beds ⋅ 3 Baths ⋅ Riverbend West Ph 1 SubDv. ⋅ 33570 Zip Code Welcome to this stunning 4-bedroom, 2.5-bath home that perfectly blends modern style, comfort, and functionality! Located in a quiet newer community, this move-in ready beauty offers an open-concept floor plan designed for both everyday living and effortless entertaining. The heart of the home is the gorgeous chef-inspired kitchen featuring an oversized island, sleek quartz countertops throughout, abundant cabinetry, brand-new stainless steel appliances, and a new hot water heater for added peace of mind. Upstairs, you’ll find all four spacious bedrooms along with a versatile loft perfect for a home office, media room, playroom, or additional lounge space. Brand-new luxury vinyl plank flooring flows throughout the entire second floor, adding warmth and elegance. Step outside to your massive, fully fenced backyard — ideal for gatherings, pets, or simply relaxing after a long day. Plenty of space for a future pool or a lanai. Enjoy resort-style community amenities including a sparkling pool, dog park, playground, and scenic walking trails. Conveniently located near major highways including I-75, this home offers an easy commute to Downtown Tampa, MacDill Air Force Base, shopping, dining, and entertainment. This home checks every box — modern upgrades, incredible space, and an unbeatable lifestyle. Don’t miss your opportunity to make it yours! 253 Cascade Bend Drive, Ruskin
$240,000 Motivated Seller – Bring Your Offers! This stunning, nearly-new townhome (built only a few years ago) offers the perfect blend of modern design and comfort. The spacious interior features 3 bedrooms, a bright and open floor plan, and a contemporary kitchen ideal for gatherings. The primary suite serves as a private retreat, while the secondary bedrooms provide ample space for family or a home office. Enjoy the peace of mind that comes with a newer home in a sought-after community close to shopping, dining, and local amenities. Don't miss this extraordinary opportunity to own a move-in-ready gem at a competitive price! 2 Beds ⋅ 3 Baths ⋅ South Shore Pointe SubDv. ⋅ 33570 Zip Code Motivated Seller – Bring Your Offers! This stunning, nearly-new townhome (built only a few years ago) offers the perfect blend of modern design and comfort. The spacious interior features 3 bedrooms, a bright and open floor plan, and a contemporary kitchen ideal for gatherings. The primary suite serves as a private retreat, while the secondary bedrooms provide ample space for family or a home office. Enjoy the peace of mind that comes with a newer home in a sought-after community close to shopping, dining, and local amenities. Don't miss this extraordinary opportunity to own a move-in-ready gem at a competitive price! 253 Tulip Banded Way, Ruskin
$216,000 Virtually Staged. **JUST FRESHLY PAINTED THROUGHOUT**Located in the gated Hawks Point community in Ruskin, this 2-bedroom, 2.5-bath townhome offers 1,507 square feet of well-designed living space built in 2017. It is an end unit. The main level features ceramic tile throughout, an open-concept layout connecting the kitchen and living area, and a half bath for guests. The kitchen is outfitted with wood cabinetry, granite countertops, and stainless steel appliances. A sliding door off the dining area leads to a covered, private lanai. Upstairs, both bedrooms are separated by a loft space, each with its own full bath. The laundry is conveniently located on the upper level near the bedrooms. Additional highlights include an attached one-car garage with driveway parking, hurricane shutters, and an irrigation system. The Hawks Point HOA includes exterior maintenance, grounds care, trash, sewer, and access to two community pools, a fitness center, clubhouse, dog park, and playground. Situated minutes from I-75, this location provides easy access to dining, retail, and employment centers throughout the greater Tampa Bay area 2 Beds ⋅ 3 Baths ⋅ Hawks Point Ph N Twnhms SubDv. ⋅ 33570 Zip Code Virtually Staged. **JUST FRESHLY PAINTED THROUGHOUT**Located in the gated Hawks Point community in Ruskin, this 2-bedroom, 2.5-bath townhome offers 1,507 square feet of well-designed living space built in 2017. It is an end unit. The main level features ceramic tile throughout, an open-concept layout connecting the kitchen and living area, and a half bath for guests. The kitchen is outfitted with wood cabinetry, granite countertops, and stainless steel appliances. A sliding door off the dining area leads to a covered, private lanai. Upstairs, both bedrooms are separated by a loft space, each with its own full bath. The laundry is conveniently located on the upper level near the bedrooms. Additional highlights include an attached one-car garage with driveway parking, hurricane shutters, and an irrigation system. The Hawks Point HOA includes exterior maintenance, grounds care, trash, sewer, and access to two community pools, a fitness center, clubhouse, dog park, and playground. Situated minutes from I-75, this location provides easy access to dining, retail, and employment centers throughout the greater Tampa Bay area 2130 Golden Falcon Drive, Ruskin
$399,900 Step inside this spacious and well-maintained 5-bedroom, 2.5-bathroom home in the desirable Blackstone at Bay Park community in Ruskin! Built in 2007, it offers over 3,100 sq ft with an open floorplan, high ceilings, and abundant natural light. As you walk through the first floor, the kitchen—featuring solid wood cabinets, stone countertops, and a smart refrigerator—flows seamlessly into the main living areas, creating a perfect space for everyday living and entertaining. A sleek ceiling light with retractable fan blades adds both style and functionality. You’ll also find a bedroom with a walk-in closet and smart ceiling fan, along with an adjacent bathroom featuring a modern smart mirror, plus a dedicated laundry room and access to the 2-car garage. Upstairs, a versatile loft area welcomes you at the top of the stairs, ideal for a family or media room. The second floor includes the primary bedroom and three additional bedrooms, all with walk-in closets. Additional highlights include a brand-new roof installed in 2026. Property currently features a bedroom and full bathroom on the first floor added by the owners—buyer to verify permits, square footage, and improvements. Conveniently located near schools, shopping, dining, and major roadways. Don’t miss this opportunity in growing Ruskin! 5 Beds ⋅ 3 Baths ⋅ Blackstone At Bay Park SubDv. ⋅ 33570 Zip Code Step inside this spacious and well-maintained 5-bedroom, 2.5-bathroom home in the desirable Blackstone at Bay Park community in Ruskin! Built in 2007, it offers over 3,100 sq ft with an open floorplan, high ceilings, and abundant natural light. As you walk through the first floor, the kitchen—featuring solid wood cabinets, stone countertops, and a smart refrigerator—flows seamlessly into the main living areas, creating a perfect space for everyday living and entertaining. A sleek ceiling light with retractable fan blades adds both style and functionality. You’ll also find a bedroom with a walk-in closet and smart ceiling fan, along with an adjacent bathroom featuring a modern smart mirror, plus a dedicated laundry room and access to the 2-car garage. Upstairs, a versatile loft area welcomes you at the top of the stairs, ideal for a family or media room. The second floor includes the primary bedroom and three additional bedrooms, all with walk-in closets. Additional highlights include a brand-new roof installed in 2026. Property currently features a bedroom and full bathroom on the first floor added by the owners—buyer to verify permits, square footage, and improvements. Conveniently located near schools, shopping, dining, and major roadways. Don’t miss this opportunity in growing Ruskin! 1720 Atlantic Drive, Ruskin
$299,900 Virtually Staged. *Multiple offers - highest and best deadline Sunday 6/28 at 8 PM*. Beautiful 2-story home featuring 4 bedrooms, 2.5 bathrooms, and a 2-car garage with a functional and inviting layout designed for comfortable everyday living and entertaining. The open floor plan offers a spacious main living area that flows seamlessly into the kitchen, complete with a kitchen bar and ample cabinet and counter space. The primary suite provides a private retreat with an en-suite bath, while the additional bedrooms offer flexibility for guests, a home office, or hobbies. Step outside to enjoy a spacious backyard, perfect for relaxing or entertaining. 4 Beds ⋅ 3 Baths ⋅ Cypress Creek Ph 2 SubDv. ⋅ 33573 Zip Code Virtually Staged. *Multiple offers - highest and best deadline Sunday 6/28 at 8 PM*. Beautiful 2-story home featuring 4 bedrooms, 2.5 bathrooms, and a 2-car garage with a functional and inviting layout designed for comfortable everyday living and entertaining. The open floor plan offers a spacious main living area that flows seamlessly into the kitchen, complete with a kitchen bar and ample cabinet and counter space. The primary suite provides a private retreat with an en-suite bath, while the additional bedrooms offer flexibility for guests, a home office, or hobbies. Step outside to enjoy a spacious backyard, perfect for relaxing or entertaining. 15414 Shoal Haven Place, Ruskin
$375,000 Limited Time Only: 3.750% Interest Rate 3/2/1 buy down Avail on Conventional Loan with Seller approved Lender. USDA 100% financing Avil too on this Stunning River Bend Home! Apply Today Before This Rate Disappears! As you drive into River Bend, you'll immediately notice what sets this community apart, mature landscaping and beautiful tree-lined streets that create a warm, established neighborhood feel from the moment you arrive. Don't miss this rare opportunity, a beautifully renovated 5-bedroom, 3-bath home with a 3-car garage on a desirable corner lot in the sought-after River Bend subdivision, ready to move in! When you step inside, you'll appreciate the thoughtful flow this home offers, ideal for both everyday living and entertaining. The heart of the home is a stunning kitchen featuring brand-new cabinetry, all new appliances, and gleaming quartz countertops, with a breakfast bar that opens seamlessly to a warm and inviting family room. Step through to your covered lanai and enjoy Florida living at its finest. The spacious primary suite is a true retreat, complete with a luxurious ensuite bath boasting new double vanities, a separate shower, and a large jetted soaking tub. Three additional bedrooms are conveniently located on the main floor, while upstairs you'll discover a fifth bedroom, a full bath, and a fabulous flex/bonus room, perfect as a media room, home office, or game room. Peace of mind comes standard here: • New roof (2020), and hip roof to enjoy lower insurance rates • New A/C system (2022) • Hurricane shutters included • Home security system with cameras • Located in an X Flood Zone, most mortgage companies do not require flood insurance • Smart home system with extended WiFi for zero dead zones • Operational sprinkler system to keep your lawn picture-perfect And the location? Unbeatable. You're just one block from the large 124,000-gallon community pool, 2 playgrounds, tennis courts, pickle ball, fitness center, dog park, basketball court, soccer field, splash pad and a serene lake with a dock. There is also a community dock on the Little Manatee River and many green space areas with walking and bike trails. The CDD fee is conveniently included in the property taxes and includes all of these luxury amenities-giving you a resort-style lifestyle. Ruskin - ringed by Tampa Bay and the Little Manatee River, Ruskin offers residents a waterfront community steeped in Florida's natural scenery, canals and the river weave throughout, creating scenic spots where you might spot dolphins or manatees, all under swaying palms and flowering bushes. Ruskin delivers a rare combination of small-town convenience and friendliness with a great location and everything Gulf Coast living has to offer — and with easy access to I-75 and US Highway 41, Tampa, Bradenton, and Sarasota are just a short drive away. Love the outdoors? E.G. Simmons Regional Park offers fishing, camping, kayaking, and stunning sunsets, while Little Manatee River State Park is perfect for hiking, horseback riding, and canoeing along its scenic banks. Cap off your weekend with fresh seafood and cold drinks at the Sunset Grill and Beach Bar at Little Harbor — a beloved local waterfront spot nearby, where the views are as good as the food. And for a truly one-of-a-kind evening, catch a movie at the Ruskin Family Drive-In Theatre, a beloved local landmark that has been shining its lights since 1952. This is more than a home — it's a lifestyle. 5 Beds ⋅ 3 Baths ⋅ River Bend Ph 4a SubDv. ⋅ 33570 Zip Code Limited Time Only: 3.750% Interest Rate 3/2/1 buy down Avail on Conventional Loan with Seller approved Lender. USDA 100% financing Avil too on this Stunning River Bend Home! Apply Today Before This Rate Disappears! As you drive into River Bend, you'll immediately notice what sets this community apart, mature landscaping and beautiful tree-lined streets that create a warm, established neighborhood feel from the moment you arrive. Don't miss this rare opportunity, a beautifully renovated 5-bedroom, 3-bath home with a 3-car garage on a desirable corner lot in the sought-after River Bend subdivision, ready to move in! When you step inside, you'll appreciate the thoughtful flow this home offers, ideal for both everyday living and entertaining. The heart of the home is a stunning kitchen featuring brand-new cabinetry, all new appliances, and gleaming quartz countertops, with a breakfast bar that opens seamlessly to a warm and inviting family room. Step through to your covered lanai and enjoy Florida living at its finest. The spacious primary suite is a true retreat, complete with a luxurious ensuite bath boasting new double vanities, a separate shower, and a large jetted soaking tub. Three additional bedrooms are conveniently located on the main floor, while upstairs you'll discover a fifth bedroom, a full bath, and a fabulous flex/bonus room, perfect as a media room, home office, or game room. Peace of mind comes standard here: • New roof (2020), and hip roof to enjoy lower insurance rates • New A/C system (2022) • Hurricane shutters included • Home security system with cameras • Located in an X Flood Zone, most mortgage companies do not require flood insurance • Smart home system with extended WiFi for zero dead zones • Operational sprinkler system to keep your lawn picture-perfect And the location? Unbeatable. You're just one block from the large 124,000-gallon community pool, 2 playgrounds, tennis courts, pickle ball, fitness center, dog park, basketball court, soccer field, splash pad and a serene lake with a dock. There is also a community dock on the Little Manatee River and many green space areas with walking and bike trails. The CDD fee is conveniently included in the property taxes and includes all of these luxury amenities-giving you a resort-style lifestyle. Ruskin - ringed by Tampa Bay and the Little Manatee River, Ruskin offers residents a waterfront community steeped in Florida's natural scenery, canals and the river weave throughout, creating scenic spots where you might spot dolphins or manatees, all under swaying palms and flowering bushes. Ruskin delivers a rare combination of small-town convenience and friendliness with a great location and everything Gulf Coast living has to offer — and with easy access to I-75 and US Highway 41, Tampa, Bradenton, and Sarasota are just a short drive away. Love the outdoors? E.G. Simmons Regional Park offers fishing, camping, kayaking, and stunning sunsets, while Little Manatee River State Park is perfect for hiking, horseback riding, and canoeing along its scenic banks. Cap off your weekend with fresh seafood and cold drinks at the Sunset Grill and Beach Bar at Little Harbor — a beloved local waterfront spot nearby, where the views are as good as the food. And for a truly one-of-a-kind evening, catch a movie at the Ruskin Family Drive-In Theatre, a beloved local landmark that has been shining its lights since 1952. This is more than a home — it's a lifestyle. 2604 Dakota Rock Drive, Ruskin
$859,900 Luxury Pool Home in Antigua Cove | 1075 Seagrape Dr, Ruskin, FL 33570 | 3 Bedroom | 2.5 Bathroom | 2,571 sq ft | 2 Car Garage | Gated | Fenced Seller offering $8k towards closing costs with sellers preferred lender. Welcome to coastal luxury living in the exclusive gated community of Little Harbor. This highly upgraded 3-bedroom, 2.5-bathroom home with a 2-car garage and 2,571 sq ft is perfectly positioned on a premium corner lot in Antigua Cove, offering designer finishes, a resort-style pool, and exceptional indoor-outdoor living. From the moment you arrive, you’ll notice the tile roof, pavered driveway, curbed landscape beds, and inviting front porch with a wood inset ceiling. Step through the glass front door into a thoughtfully designed interior featuring wood plank tile flooring throughout, plantation shutters, crown molding, tray ceilings, recessed lighting, and custom architectural wall detailing. The open floor plan offers a main-level office/flex room, a spacious loft upstairs, and a split-bedroom layout for privacy. The heart of the home is the gourmet kitchen, showcasing an oversized island with seating, pendant lighting, quartz countertops, designer backsplash, farmhouse-style sink, stainless steel appliances, gas cooktop with a custom hood, and TWO full-sized built-in ovens—one featuring smart technology with convection and air fryer capabilities—perfect for entertaining or everyday convenience. White cabinetry with crown molding and a large walk-in pantry with built-ins provide both style and function. The primary suite is a private retreat with tray ceilings and serene backyard views. The spa-like ensuite features dual vanities with framed mirrors, an oversized glass-enclosed shower with bench and niche, and a custom walk-in closet with premium built-in organization system. Step outside to your own private resort. The covered and screened lanai includes a ceiling fan and a fully equipped outdoor kitchen with bar seating, grill, refrigerator, and exhaust fan. Overlooking it all is a heated, saltwater infinity-edge pool and spa, surrounded by elegant travertine pavers and accented by stunning fire features, creating the ultimate outdoor ambiance. The fully fenced yard enhances privacy and usability. Located in Antigua Cove, residents enjoy access to a two-story clubhouse, fitness center, event space, and resort-style pool overlooking the marina. The greater Little Harbor community offers waterfront dining, a tiki bar, tennis courts, a private beach, and a pier on Tampa Bay, all with breathtaking sunset views of the Tampa and St. Petersburg skylines. Conveniently located near US Hwy 41, this home provides easy access to Tampa, St. Petersburg, and Sarasota, with nearby international airports, major sporting venues, entertainment, Seminole Hard Rock Hotel & Casino Tampa, and world-renowned Gulf Coast beaches. Furniture is negotiable. This one-of-a-kind home blends luxury, comfort, and lifestyle—schedule your private showing today. 3 Beds ⋅ 3 Baths ⋅ Antigua Cove Ph 3b SubDv. ⋅ 33570 Zip Code Luxury Pool Home in Antigua Cove | 1075 Seagrape Dr, Ruskin, FL 33570 | 3 Bedroom | 2.5 Bathroom | 2,571 sq ft | 2 Car Garage | Gated | Fenced Seller offering $8k towards closing costs with sellers preferred lender. Welcome to coastal luxury living in the exclusive gated community of Little Harbor. This highly upgraded 3-bedroom, 2.5-bathroom home with a 2-car garage and 2,571 sq ft is perfectly positioned on a premium corner lot in Antigua Cove, offering designer finishes, a resort-style pool, and exceptional indoor-outdoor living. From the moment you arrive, you’ll notice the tile roof, pavered driveway, curbed landscape beds, and inviting front porch with a wood inset ceiling. Step through the glass front door into a thoughtfully designed interior featuring wood plank tile flooring throughout, plantation shutters, crown molding, tray ceilings, recessed lighting, and custom architectural wall detailing. The open floor plan offers a main-level office/flex room, a spacious loft upstairs, and a split-bedroom layout for privacy. The heart of the home is the gourmet kitchen, showcasing an oversized island with seating, pendant lighting, quartz countertops, designer backsplash, farmhouse-style sink, stainless steel appliances, gas cooktop with a custom hood, and TWO full-sized built-in ovens—one featuring smart technology with convection and air fryer capabilities—perfect for entertaining or everyday convenience. White cabinetry with crown molding and a large walk-in pantry with built-ins provide both style and function. The primary suite is a private retreat with tray ceilings and serene backyard views. The spa-like ensuite features dual vanities with framed mirrors, an oversized glass-enclosed shower with bench and niche, and a custom walk-in closet with premium built-in organization system. Step outside to your own private resort. The covered and screened lanai includes a ceiling fan and a fully equipped outdoor kitchen with bar seating, grill, refrigerator, and exhaust fan. Overlooking it all is a heated, saltwater infinity-edge pool and spa, surrounded by elegant travertine pavers and accented by stunning fire features, creating the ultimate outdoor ambiance. The fully fenced yard enhances privacy and usability. Located in Antigua Cove, residents enjoy access to a two-story clubhouse, fitness center, event space, and resort-style pool overlooking the marina. The greater Little Harbor community offers waterfront dining, a tiki bar, tennis courts, a private beach, and a pier on Tampa Bay, all with breathtaking sunset views of the Tampa and St. Petersburg skylines. Conveniently located near US Hwy 41, this home provides easy access to Tampa, St. Petersburg, and Sarasota, with nearby international airports, major sporting venues, entertainment, Seminole Hard Rock Hotel & Casino Tampa, and world-renowned Gulf Coast beaches. Furniture is negotiable. This one-of-a-kind home blends luxury, comfort, and lifestyle—schedule your private showing today. 1075 Seagrape Drive, Ruskin
$389,900 One or more photo(s) has been virtually staged. Welcome home to this move-in-ready gem, where modern style meets total peace of mind thanks to a brand-new 2025 roof. The interior is a showcase of bright, airy living spaces defined by an open-concept floor plan, sun-drenched rooms, and elegant neutral tiling that flows seamlessly throughout. At the heart of the home, the gourmet kitchen serves as a chef’s retreat, boasting expansive granite countertops, durable dark cabinetry, and high-quality stainless steel appliances. For relaxation, the primary suite offers a spa-like experience with its deep soaking tub and dual-sink vanity, while the bedrooms provide plenty of storage with sizable closets. Outside, you can unwind on the private screened-in patio or in the partially fenced backyard. This home perfectly balances comfort and sophistication—don't miss your chance to see this incredible property in person! 4 Beds ⋅ 3 Baths ⋅ Spyglass At River Bend SubDv. ⋅ 33570 Zip Code One or more photo(s) has been virtually staged. Welcome home to this move-in-ready gem, where modern style meets total peace of mind thanks to a brand-new 2025 roof. The interior is a showcase of bright, airy living spaces defined by an open-concept floor plan, sun-drenched rooms, and elegant neutral tiling that flows seamlessly throughout. At the heart of the home, the gourmet kitchen serves as a chef’s retreat, boasting expansive granite countertops, durable dark cabinetry, and high-quality stainless steel appliances. For relaxation, the primary suite offers a spa-like experience with its deep soaking tub and dual-sink vanity, while the bedrooms provide plenty of storage with sizable closets. Outside, you can unwind on the private screened-in patio or in the partially fenced backyard. This home perfectly balances comfort and sophistication—don't miss your chance to see this incredible property in person! 2426 Cumberland Cliff Drive, Ruskin
$247,000 Welcome home to this well-maintained 3-bedroom, 2.5-bath townhome with a 1-car garage, offering 1,796 sq ft of comfortable living space. The open-concept layout connects the kitchen, living, and dining areas, ideal for everyday living. The kitchen features granite countertops, modern cabinetry, stainless steel appliances, and ample counter space. Natural light fills the living area, which opens to a screened-in lanai overlooking the backyard and green space. All three bedrooms and two full baths are upstairs, with a half bath downstairs for guests. The primary suite includes a walk-in closet and en-suite bath with dual sinks, a glass-enclosed shower, and a soaking tub. Community amenities include a pool, and the home is conveniently located near shopping, dining, major highways, and Gulf Coast beaches. Don’t miss this opportunity… schedule your private showing today! 3 Beds ⋅ 3 Baths ⋅ Glencove At Bay Park SubDv. ⋅ 33570 Zip Code Welcome home to this well-maintained 3-bedroom, 2.5-bath townhome with a 1-car garage, offering 1,796 sq ft of comfortable living space. The open-concept layout connects the kitchen, living, and dining areas, ideal for everyday living. The kitchen features granite countertops, modern cabinetry, stainless steel appliances, and ample counter space. Natural light fills the living area, which opens to a screened-in lanai overlooking the backyard and green space. All three bedrooms and two full baths are upstairs, with a half bath downstairs for guests. The primary suite includes a walk-in closet and en-suite bath with dual sinks, a glass-enclosed shower, and a soaking tub. Community amenities include a pool, and the home is conveniently located near shopping, dining, major highways, and Gulf Coast beaches. Don’t miss this opportunity… schedule your private showing today! 741 Royal Empress Drive, Ruskin
$359,900 Welcome to 882 Olive Conch St in beautiful Ruskin! This move-in ready home offers the perfect blend of comfort, style, and Florida living. From the moment you arrive, you’ll appreciate the inviting curb appeal and thoughtfully designed layout that makes everyday living and entertaining effortless. Step inside to discover a bright, open-concept floor plan filled with natural light. The spacious living and dining areas flow seamlessly into the kitchen, creating an ideal space for gatherings. The kitchen features ample cabinetry, generous counter space, and a layout designed for both functionality and connection. The primary suite provides a relaxing retreat with a well-appointed en-suite bath and ample closet space. Additional bedrooms offer flexibility for guests, a home office, or hobbies—designed to suit a variety of lifestyles. Enjoy Florida’s sunshine from your private backyard—perfect for weekend barbecues, morning coffee, or simply unwinding at the end of the day. Located in a growing community with convenient access to shopping, dining, schools, and major roadways, this home offers both tranquility and accessibility. Whether you're looking for your first home, a seasonal retreat, or your next investment opportunity, 882 Olive Conch St is one you won’t want to miss. Schedule your private showing today and see all this Ruskin gem has to offer! 5 Beds ⋅ 3 Baths ⋅ Shell Cove Ph 1 SubDv. ⋅ 33570 Zip Code Welcome to 882 Olive Conch St in beautiful Ruskin! This move-in ready home offers the perfect blend of comfort, style, and Florida living. From the moment you arrive, you’ll appreciate the inviting curb appeal and thoughtfully designed layout that makes everyday living and entertaining effortless. Step inside to discover a bright, open-concept floor plan filled with natural light. The spacious living and dining areas flow seamlessly into the kitchen, creating an ideal space for gatherings. The kitchen features ample cabinetry, generous counter space, and a layout designed for both functionality and connection. The primary suite provides a relaxing retreat with a well-appointed en-suite bath and ample closet space. Additional bedrooms offer flexibility for guests, a home office, or hobbies—designed to suit a variety of lifestyles. Enjoy Florida’s sunshine from your private backyard—perfect for weekend barbecues, morning coffee, or simply unwinding at the end of the day. Located in a growing community with convenient access to shopping, dining, schools, and major roadways, this home offers both tranquility and accessibility. Whether you're looking for your first home, a seasonal retreat, or your next investment opportunity, 882 Olive Conch St is one you won’t want to miss. Schedule your private showing today and see all this Ruskin gem has to offer! 882 Olive Conch Street, Ruskin
$229,990 MOTIVATED SELLER! LEASE OPTION AVAILABLE! Move-in ready and perfectly located! This beautifully maintained townhome offers the ideal blend of convenience, value, and modern living with no CDD fees and located in Flood Zone X. Step inside to an inviting open-concept floor plan where the kitchen, dining, and living areas flow seamlessly. Perfect for everyday living and entertaining. The kitchen features granite countertops throughout, ample cabinetry, and a layout that keeps you connected to the heart of the home. Upstairs, you’ll find all bedrooms thoughtfully positioned on the second floor, including the spacious primary suite, along with the added convenience of a second-floor laundry room, making daily routines effortless. Enjoy low-maintenance living in a well-kept community with easy access to everything you need. Ideally situated right off I-75, commuting is a breeze: ~30 minutes to Downtown Tampa ~40–45 minutes to St. Pete Pier & Downtown St. Petersburg ~40–45 minutes to Downtown Sarasota ~25–30 minutes to Downtown Bradenton Whether you're a first-time buyer, downsizing, or looking for an investment opportunity, this home offers exceptional value, a prime location, and modern finishes throughout. Don’t miss your chance to see it in person. Schedule your showing today! 3 Beds ⋅ 3 Baths ⋅ Townhomes At Southshore Community SubDv. ⋅ 33570 Zip Code MOTIVATED SELLER! LEASE OPTION AVAILABLE! Move-in ready and perfectly located! This beautifully maintained townhome offers the ideal blend of convenience, value, and modern living with no CDD fees and located in Flood Zone X. Step inside to an inviting open-concept floor plan where the kitchen, dining, and living areas flow seamlessly. Perfect for everyday living and entertaining. The kitchen features granite countertops throughout, ample cabinetry, and a layout that keeps you connected to the heart of the home. Upstairs, you’ll find all bedrooms thoughtfully positioned on the second floor, including the spacious primary suite, along with the added convenience of a second-floor laundry room, making daily routines effortless. Enjoy low-maintenance living in a well-kept community with easy access to everything you need. Ideally situated right off I-75, commuting is a breeze: ~30 minutes to Downtown Tampa ~40–45 minutes to St. Pete Pier & Downtown St. Petersburg ~40–45 minutes to Downtown Sarasota ~25–30 minutes to Downtown Bradenton Whether you're a first-time buyer, downsizing, or looking for an investment opportunity, this home offers exceptional value, a prime location, and modern finishes throughout. Don’t miss your chance to see it in person. Schedule your showing today! 2549 Sunray Venus Way, Ruskin
$325,000 One or more photo(s) has been virtually staged. Welcome to 402 Chimney Rock in Ruskin, FL, where comfort, convenience, and community come together. This charming 4-bedroom, 2.5-bath home is situated on a desirable corner lot, offering both privacy and a sense of space. The bright and open floor plan on the first floor provides a welcoming atmosphere, ideal for both family gatherings and everyday living. One of the standout features of this home is the spacious, fenced backyard. Perfect for enjoying the outdoors, it offers plenty of room for children to play, pets to roam, or for creating your own peaceful retreat. Whether you're hosting a barbecue, gardening, or simply relaxing under the sun, the large backyard is a versatile space for any activity. Upstairs, the home features large, comfortable bedrooms that provide plenty of personal space for rest and relaxation. And with schools nearby, it’s an excellent location for families seeking easy access to education, as well as a community-oriented lifestyle. Living in Ruskin means you’re not only close to top local schools, but also just minutes from beautiful parks, nature preserves, and the sparkling waters of Tampa Bay. For those who enjoy outdoor activities, you’ll find kayaking, fishing, and hiking are just around the corner. Additionally, the area offers charming local restaurants where you can savor fresh seafood and local dishes, creating a relaxed, coastal lifestyle. Whether you’re enjoying a peaceful day at home or exploring the nearby outdoor adventures, this home offers the perfect balance of suburban tranquility and easy access to everything you need. Schedule a showing today and see how this home can fit your lifestyle. 4 Beds ⋅ 3 Baths ⋅ Blackstone At Bay Park SubDv. ⋅ 33570 Zip Code One or more photo(s) has been virtually staged. Welcome to 402 Chimney Rock in Ruskin, FL, where comfort, convenience, and community come together. This charming 4-bedroom, 2.5-bath home is situated on a desirable corner lot, offering both privacy and a sense of space. The bright and open floor plan on the first floor provides a welcoming atmosphere, ideal for both family gatherings and everyday living. One of the standout features of this home is the spacious, fenced backyard. Perfect for enjoying the outdoors, it offers plenty of room for children to play, pets to roam, or for creating your own peaceful retreat. Whether you're hosting a barbecue, gardening, or simply relaxing under the sun, the large backyard is a versatile space for any activity. Upstairs, the home features large, comfortable bedrooms that provide plenty of personal space for rest and relaxation. And with schools nearby, it’s an excellent location for families seeking easy access to education, as well as a community-oriented lifestyle. Living in Ruskin means you’re not only close to top local schools, but also just minutes from beautiful parks, nature preserves, and the sparkling waters of Tampa Bay. For those who enjoy outdoor activities, you’ll find kayaking, fishing, and hiking are just around the corner. Additionally, the area offers charming local restaurants where you can savor fresh seafood and local dishes, creating a relaxed, coastal lifestyle. Whether you’re enjoying a peaceful day at home or exploring the nearby outdoor adventures, this home offers the perfect balance of suburban tranquility and easy access to everything you need. Schedule a showing today and see how this home can fit your lifestyle. 402 Chimney Rock Drive, Ruskin
$417,000 Under Construction. New construction home with 2314 square feet on one-story including 4 bedrooms, 3 baths, and an open living area. Enjoy an open kitchen with Quartz countertops, Samsung stainless steel appliances, a walk-in pantry, and a large counter-height bar, fully open to the dining café and gathering room. The living area, laundry room, and baths include luxury wood vinyl plank flooring, with stain-resistant carpet in the bedrooms. Your owner's suite is complete with a walk-in wardrobe and a private en-suite bath with dual vanities, a large, tiled shower, garden tub and a closeted toilet. Plus, enjoy a covered lanai, 3-car garage, custom-fit window blinds, architectural shingles, energy-efficient insulation and windows, and a full builder warranty. “Please note, virtual tour/photos showcase the home layout; colors and design options in actual home for sale may differ. Furnishings and décor do not convey. 4 Beds ⋅ 3 Baths ⋅ Sunridge Chase SubDv. ⋅ 33570 Zip Code Under Construction. New construction home with 2314 square feet on one-story including 4 bedrooms, 3 baths, and an open living area. Enjoy an open kitchen with Quartz countertops, Samsung stainless steel appliances, a walk-in pantry, and a large counter-height bar, fully open to the dining café and gathering room. The living area, laundry room, and baths include luxury wood vinyl plank flooring, with stain-resistant carpet in the bedrooms. Your owner's suite is complete with a walk-in wardrobe and a private en-suite bath with dual vanities, a large, tiled shower, garden tub and a closeted toilet. Plus, enjoy a covered lanai, 3-car garage, custom-fit window blinds, architectural shingles, energy-efficient insulation and windows, and a full builder warranty. “Please note, virtual tour/photos showcase the home layout; colors and design options in actual home for sale may differ. Furnishings and décor do not convey. 134 Dancing Dahlia Street, Ruskin
$212,000 Welcome to your Florida retreat! Step into this beautifully maintained 2-bedroom, 2.5-bath townhome with a versatile loft space, perfectly nestled in a tranquil gated community. Offering the ideal balance of comfort and convenience, this spacious home features an open-concept layout, a modern kitchen equipped with sleek stainless steel appliances, and screened-in lanai—perfect for relaxing or entertaining. The inviting owner's suite boasts a walk-in closet and a private en-suite bath, creating your own peaceful sanctuary. Enjoy a low-maintenance lifestyle with HOA-managed exterior upkeep and lush landscaping. Plus, residents have access to fantastic community amenities including a sparkling pool, clubhouse, dog park, and playground—ideal for families and pet lovers alike. Don’t miss the opportunity to own a piece of paradise in this serene, amenity-rich neighborhood! 2 Beds ⋅ 3 Baths ⋅ Hawks Point Ph N Twnhms SubDv. ⋅ 33570 Zip Code Welcome to your Florida retreat! Step into this beautifully maintained 2-bedroom, 2.5-bath townhome with a versatile loft space, perfectly nestled in a tranquil gated community. Offering the ideal balance of comfort and convenience, this spacious home features an open-concept layout, a modern kitchen equipped with sleek stainless steel appliances, and screened-in lanai—perfect for relaxing or entertaining. The inviting owner's suite boasts a walk-in closet and a private en-suite bath, creating your own peaceful sanctuary. Enjoy a low-maintenance lifestyle with HOA-managed exterior upkeep and lush landscaping. Plus, residents have access to fantastic community amenities including a sparkling pool, clubhouse, dog park, and playground—ideal for families and pet lovers alike. Don’t miss the opportunity to own a piece of paradise in this serene, amenity-rich neighborhood! 2227 Golden Falcon Drive, Ruskin
$265,000 Welcome to Ruskin's Cypress Creek! This two-story block home with Pond Views offers 2,330 sq. ft., 5 bedrooms, 3 bathrooms, second floor Bonus Room, a 2-car garage and fenced backyard with deck for huge entertaining potential. The formal living and dining area greet you at the entry and connects to the kitchen and family room. Kitchen includes laminate countertops, stainless steel appliances, ample cabinetry, counter height island seating, closet pantry and eat in area. The family room with French doors overlooking the fenced backyard and pond completes the space. The primary suite and one of the secondary bedrooms are located off the family room (on opposite sides for privacy). Primary Suite includes a walk-in closet, dual sinks, soaking tub and step-in shower. Just off the kitchen you will find a hall with stairs to second floor and two secondary bedrooms sharing a full bathroom. The second floors includes a bonus space - great for an office or media room, a full bathroom the fifth secondary bedroom. Easy access to I-75, schools, shopping, and dining. This property may qualify for Seller Financing (Vendee). 5 Beds ⋅ 3 Baths ⋅ Cypress Creek Ph 2 SubDv. ⋅ 33573 Zip Code Welcome to Ruskin's Cypress Creek! This two-story block home with Pond Views offers 2,330 sq. ft., 5 bedrooms, 3 bathrooms, second floor Bonus Room, a 2-car garage and fenced backyard with deck for huge entertaining potential. The formal living and dining area greet you at the entry and connects to the kitchen and family room. Kitchen includes laminate countertops, stainless steel appliances, ample cabinetry, counter height island seating, closet pantry and eat in area. The family room with French doors overlooking the fenced backyard and pond completes the space. The primary suite and one of the secondary bedrooms are located off the family room (on opposite sides for privacy). Primary Suite includes a walk-in closet, dual sinks, soaking tub and step-in shower. Just off the kitchen you will find a hall with stairs to second floor and two secondary bedrooms sharing a full bathroom. The second floors includes a bonus space - great for an office or media room, a full bathroom the fifth secondary bedroom. Easy access to I-75, schools, shopping, and dining. This property may qualify for Seller Financing (Vendee). 8429 Hunters Fork Loop, Ruskin
$399,000 Experience the perfect blend of comfort, style, and value in this stunning 2024-built home located in the desirable Brookside community of Ruskin. Designed with family living and modern convenience in mind, this spacious two-story residence offers 5 bedrooms, 3 full bathrooms, and over 2,600 square feet of elegant living space. Enjoy peaceful pond views with no rear neighbors, providing privacy and a serene backdrop from your screened lanai. Inside, you'll find a bright and open layout featuring a chef's kitchen with solid wood cabinetry, solid surface countertops, and energy-efficient stainless steel appliances. The large primary suite offers its own retreat with a walk-in closet and ensuite bath, while additional bedrooms provide flexibility for family, guests, or a home office. This home sits in a non-flood zone, reducing insurance costs and long-term risk. The Brookside community includes desirable amenities such as a pool, clubhouse, playground, and walking paths all with low HOA fees of just around $7 per month. And with underground utilities, well-designed streets, and easy access to shopping, marinas, and coastal recreation, it's an unbeatable Gulf Coast lifestyle opportunity. Only a short drive from Tampa, St. Petersburg, and Sarasota, this home delivers the best of Florida living modern construction, quiet surroundings, and exceptional value. 5 Beds ⋅ 3 Baths ⋅ Brookside Ph 4a SubDv. ⋅ 33570 Zip Code Experience the perfect blend of comfort, style, and value in this stunning 2024-built home located in the desirable Brookside community of Ruskin. Designed with family living and modern convenience in mind, this spacious two-story residence offers 5 bedrooms, 3 full bathrooms, and over 2,600 square feet of elegant living space. Enjoy peaceful pond views with no rear neighbors, providing privacy and a serene backdrop from your screened lanai. Inside, you'll find a bright and open layout featuring a chef's kitchen with solid wood cabinetry, solid surface countertops, and energy-efficient stainless steel appliances. The large primary suite offers its own retreat with a walk-in closet and ensuite bath, while additional bedrooms provide flexibility for family, guests, or a home office. This home sits in a non-flood zone, reducing insurance costs and long-term risk. The Brookside community includes desirable amenities such as a pool, clubhouse, playground, and walking paths all with low HOA fees of just around $7 per month. And with underground utilities, well-designed streets, and easy access to shopping, marinas, and coastal recreation, it's an unbeatable Gulf Coast lifestyle opportunity. Only a short drive from Tampa, St. Petersburg, and Sarasota, this home delivers the best of Florida living modern construction, quiet surroundings, and exceptional value. 1257 Maritime Hammock Avenue, Ruskin
$420,000 $10,000 BONUS TO BUYER FOR CLOSING COSTS! Fantastic hard to find newly built (2021) Beautifully spacious 5-bedroom, 3-bathroom, 3 car garage nestled on the banks of a serene pond, this residence offers a unique blend of luxury, comfort, and functionality. As you enter, you're greeted by high ceilings, an open-concept living space with tile floors in the main living area , creating a seamless flow from room to room. The heart of the home, a chef's dream kitchen, boasts a large center island, granite countertops, custom 42" cabinets, stainless steel appliances and oversized walk-in pantry. Imagine entertaining family and friends while enjoying the picturesque views of the backyard and pond. The owner's suite is a private retreat, featuring an oversized bedroom with captivating water views. The en-suite bathroom offers his and her vanity, walk-in shower and roomy walk-in closet is tucked away and private. The other 2 bedrooms and bathroom are conveniently located on the other side of the home for additional privacy. This home is not just beautiful, it's smartly designed with additional features to enhance your living experience. There is den/office off the main living area. Venture outside to your screened covered patio 20X15 plus an additional open patio 15X12 overlooking the fenced backyard and pond view. Perfect setting for relaxation and outdoor gatherings. Located in the family-friendly community of Spencer Creek, residents enjoy access to a clubhouse, pool, dog park, playground and a basketball court. The convenience continues with close proximity to schools, hospitals, shopping, I-75, US-41, US-301 and the allure of Tampa Bay. Ready to make this dream home yours! Some of the furnishings are available for sale on separate sale. 5 Beds ⋅ 3 Baths ⋅ Spencer Crk Ph 2 SubDv. ⋅ 33570 Zip Code $10,000 BONUS TO BUYER FOR CLOSING COSTS! Fantastic hard to find newly built (2021) Beautifully spacious 5-bedroom, 3-bathroom, 3 car garage nestled on the banks of a serene pond, this residence offers a unique blend of luxury, comfort, and functionality. As you enter, you're greeted by high ceilings, an open-concept living space with tile floors in the main living area , creating a seamless flow from room to room. The heart of the home, a chef's dream kitchen, boasts a large center island, granite countertops, custom 42" cabinets, stainless steel appliances and oversized walk-in pantry. Imagine entertaining family and friends while enjoying the picturesque views of the backyard and pond. The owner's suite is a private retreat, featuring an oversized bedroom with captivating water views. The en-suite bathroom offers his and her vanity, walk-in shower and roomy walk-in closet is tucked away and private. The other 2 bedrooms and bathroom are conveniently located on the other side of the home for additional privacy. This home is not just beautiful, it's smartly designed with additional features to enhance your living experience. There is den/office off the main living area. Venture outside to your screened covered patio 20X15 plus an additional open patio 15X12 overlooking the fenced backyard and pond view. Perfect setting for relaxation and outdoor gatherings. Located in the family-friendly community of Spencer Creek, residents enjoy access to a clubhouse, pool, dog park, playground and a basketball court. The convenience continues with close proximity to schools, hospitals, shopping, I-75, US-41, US-301 and the allure of Tampa Bay. Ready to make this dream home yours! Some of the furnishings are available for sale on separate sale. 1555 Colding Drive, Ruskin